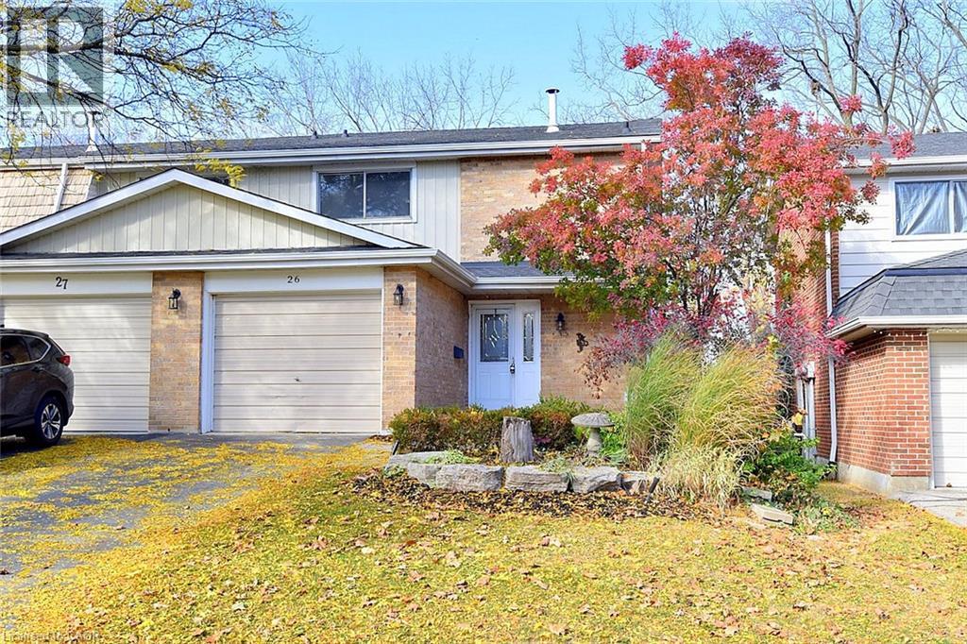
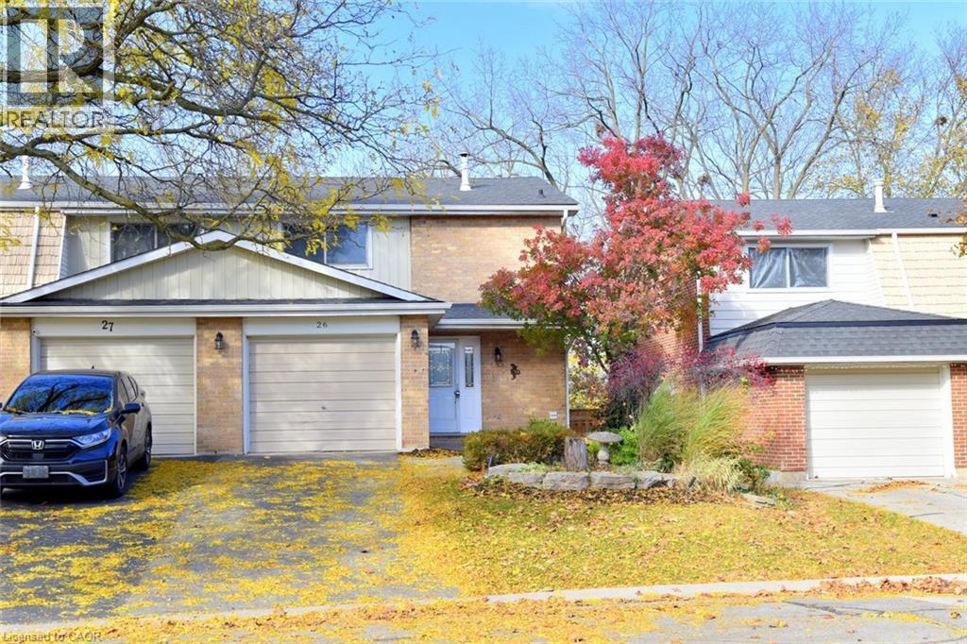
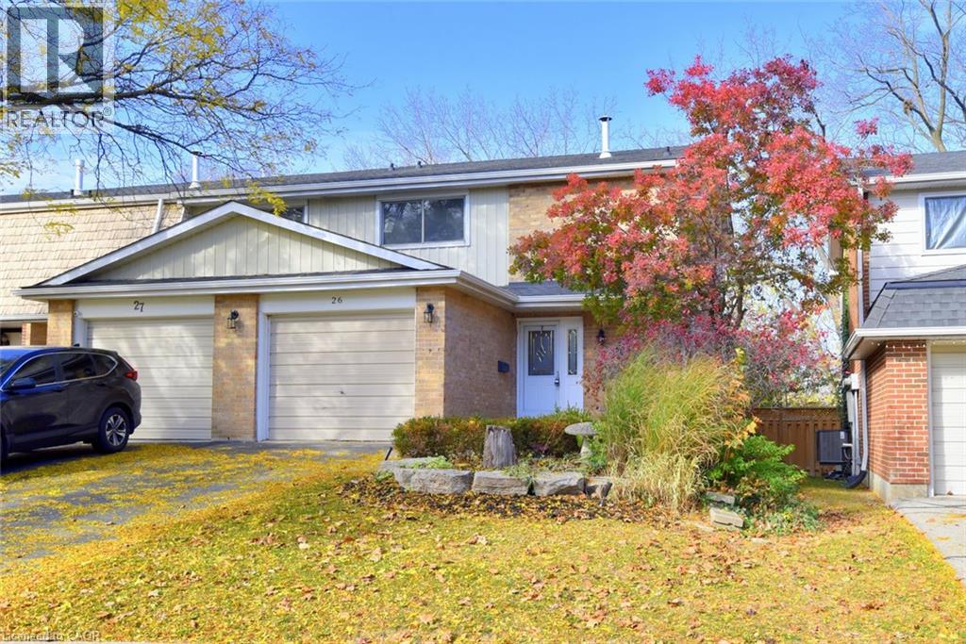
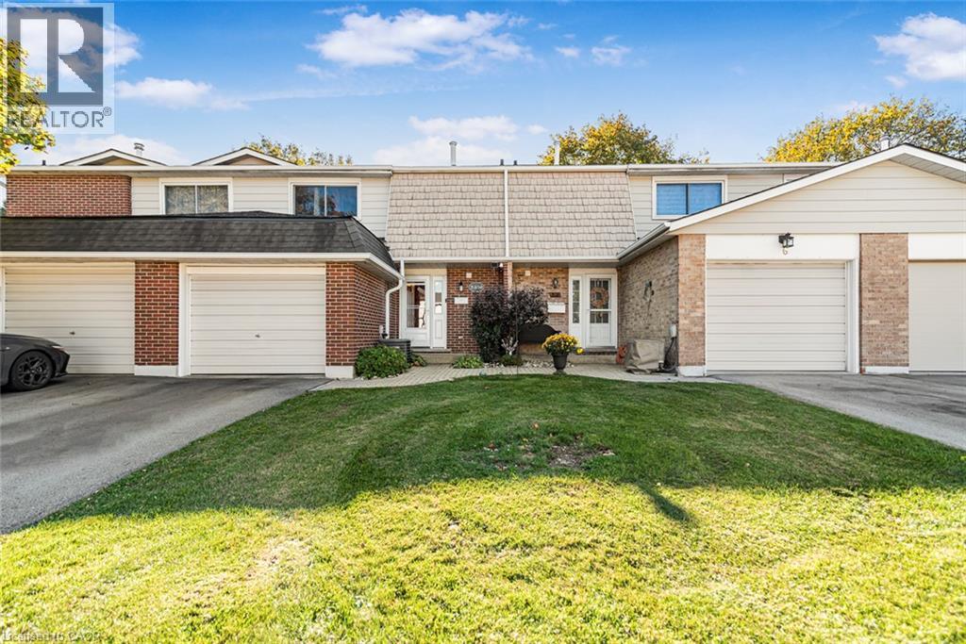
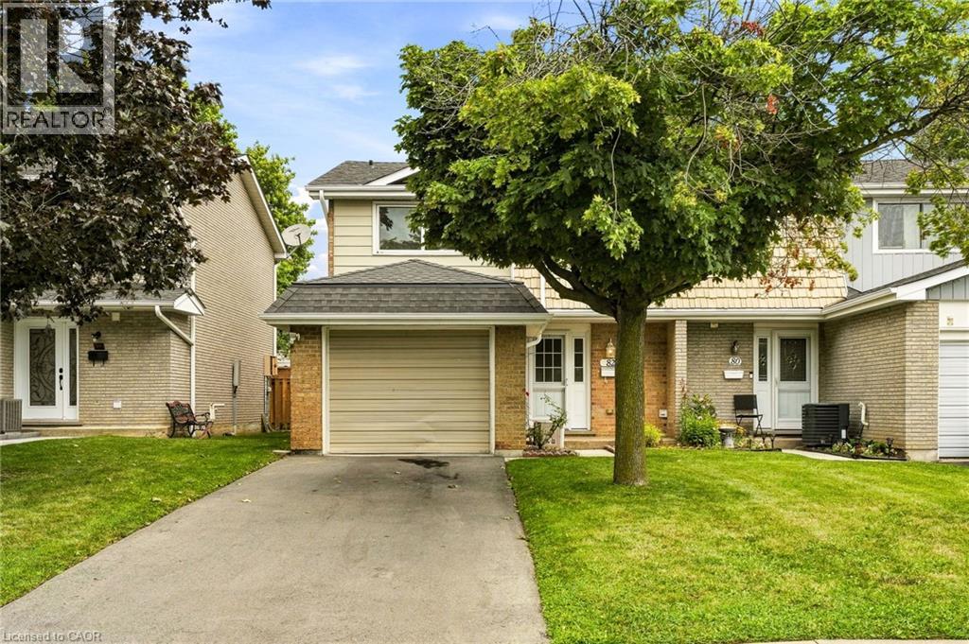
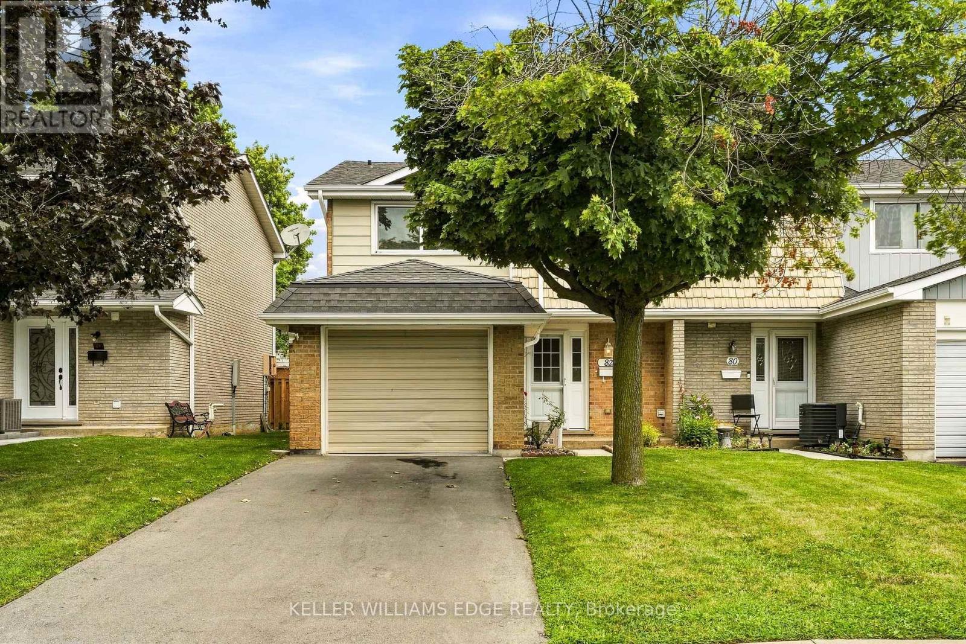
Multi-level exterior featuring a brick and siding facade, an attached garage, and a tiered stone garden bed
Multi-level exterior featuring a combination of brick and siding, dual-car garage, asphalt driveway, and stone-bordered landscaping
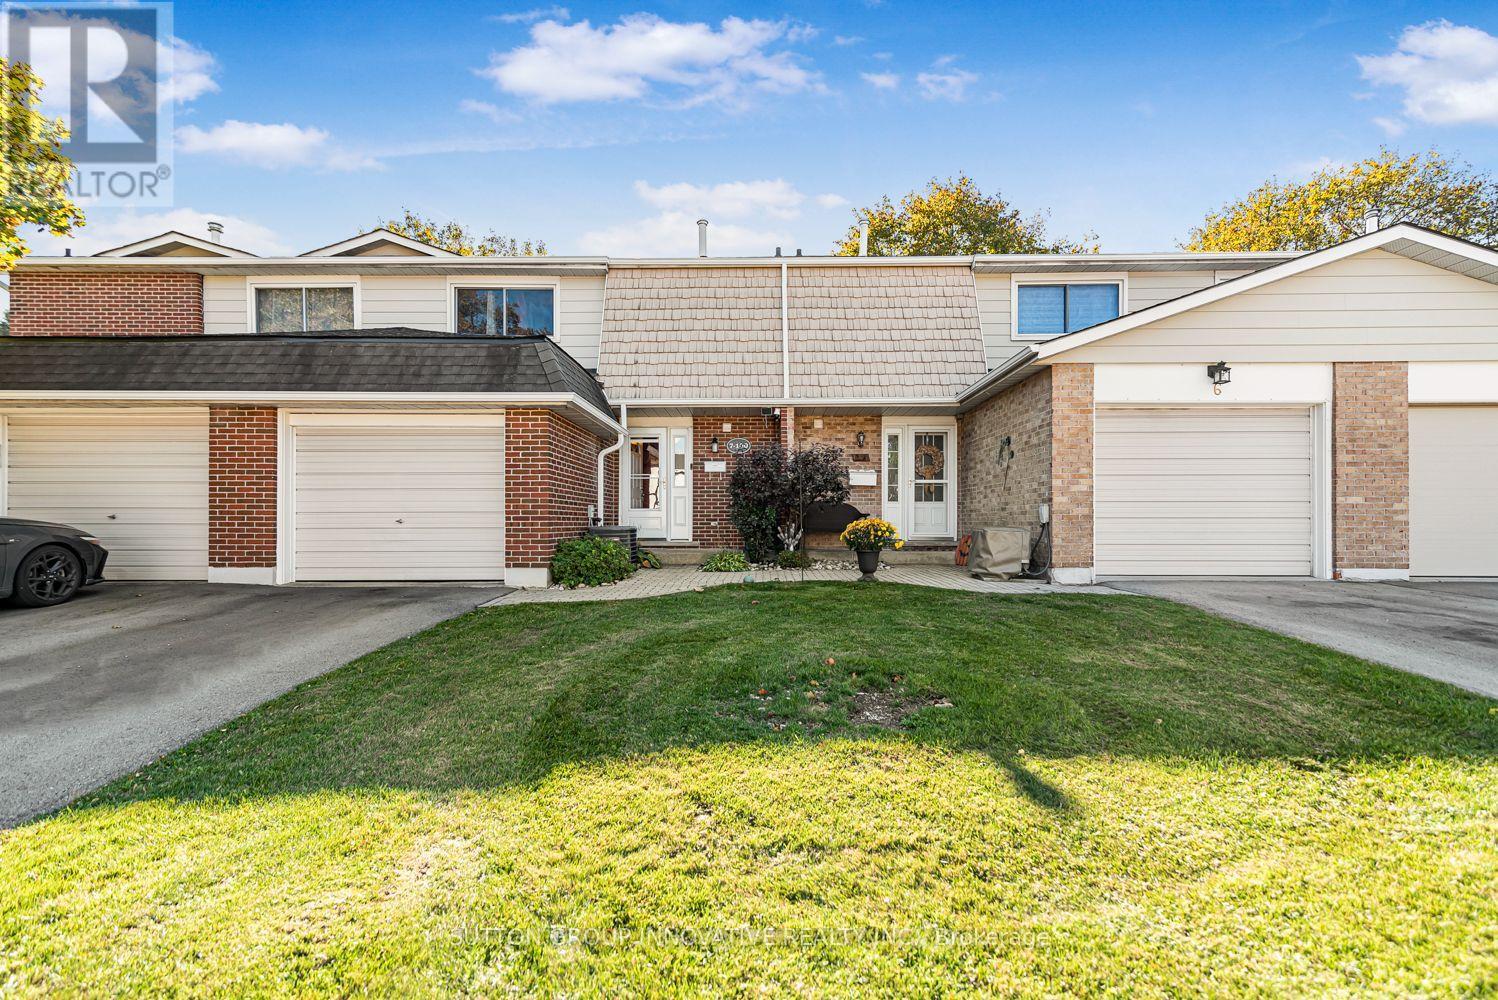
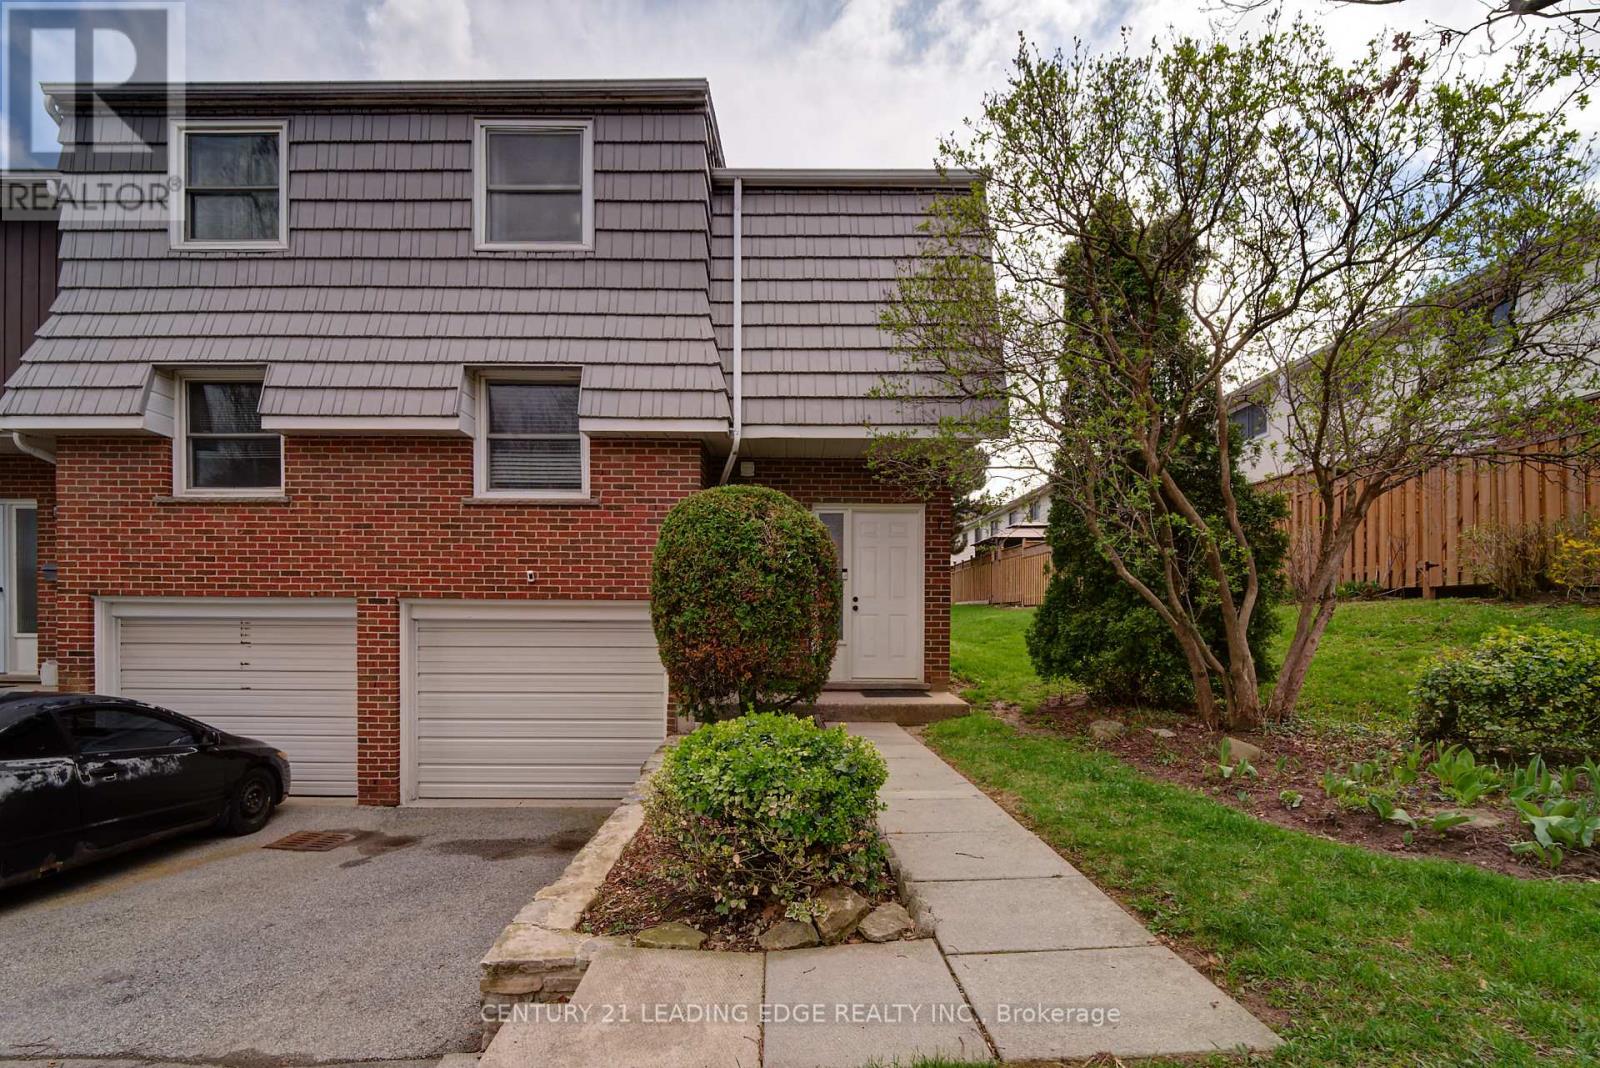
Exterior facade featuring a combination of brick and siding, dual attached garages, a concrete driveway, and a front garden bed with natural stone edging
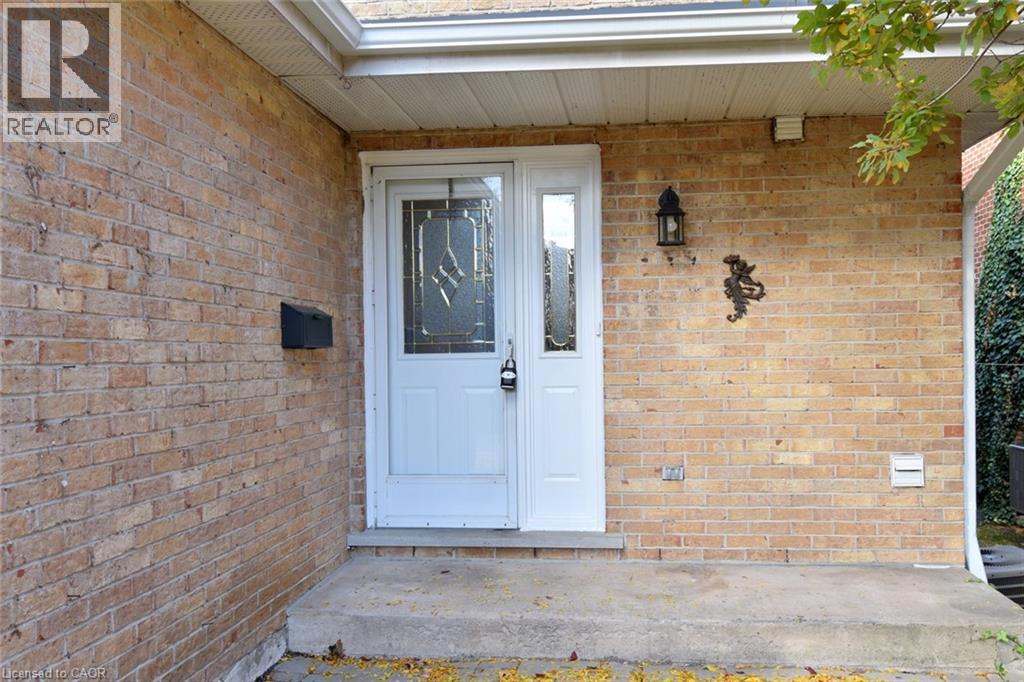
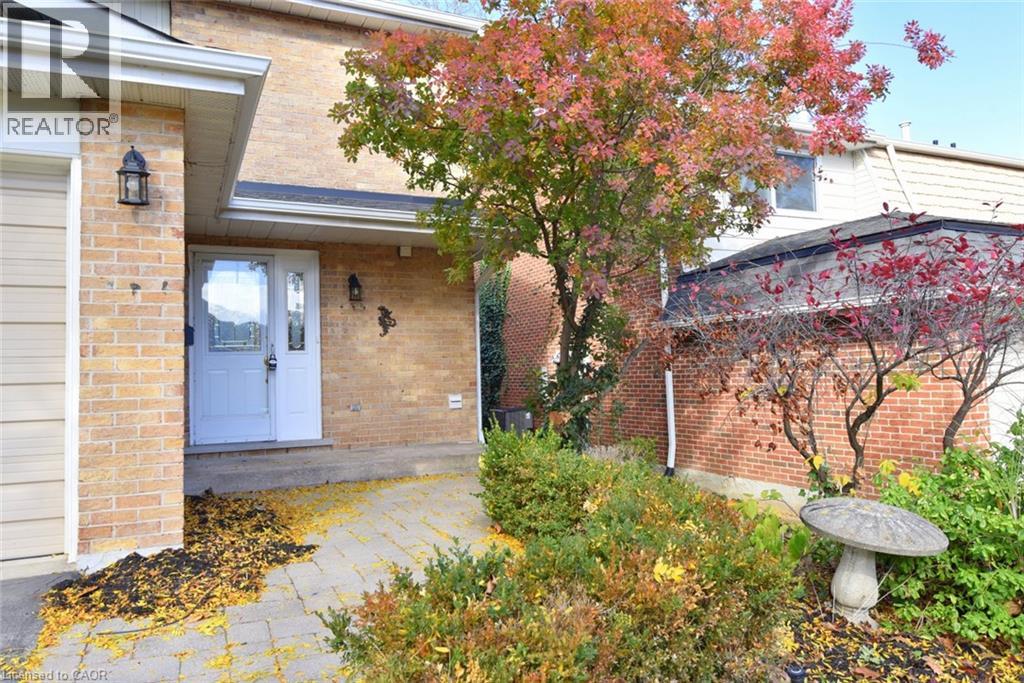
Exterior entry featuring a brick facade, covered concrete porch, white door with glass inlay, sidelight, and attached wall-mounted lantern lighting
Brick exterior facade featuring a covered entryway, paved stone walkway, and mature landscaping
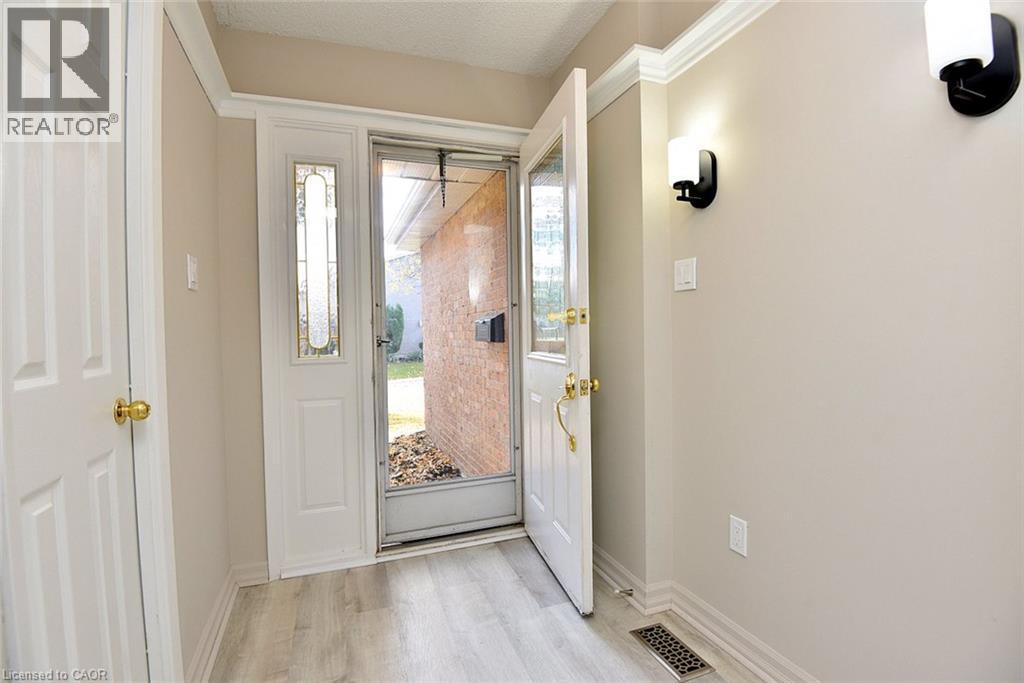
Entryway featuring wood-finish flooring, crown molding, dual wall-mounted light fixtures, and a glass-paneled exterior door with a sidelight
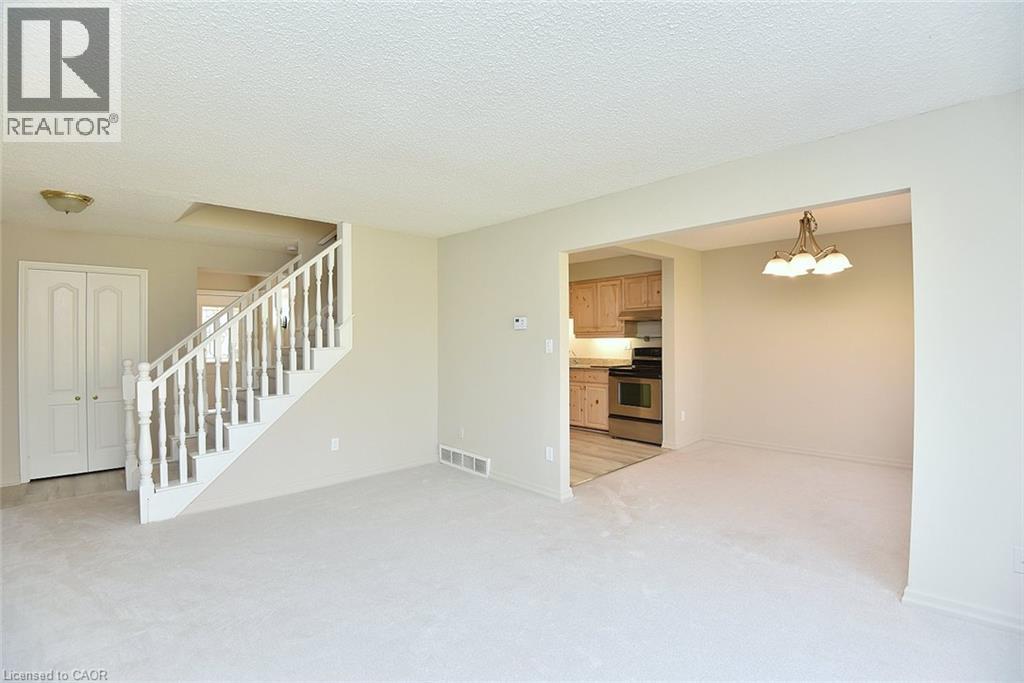
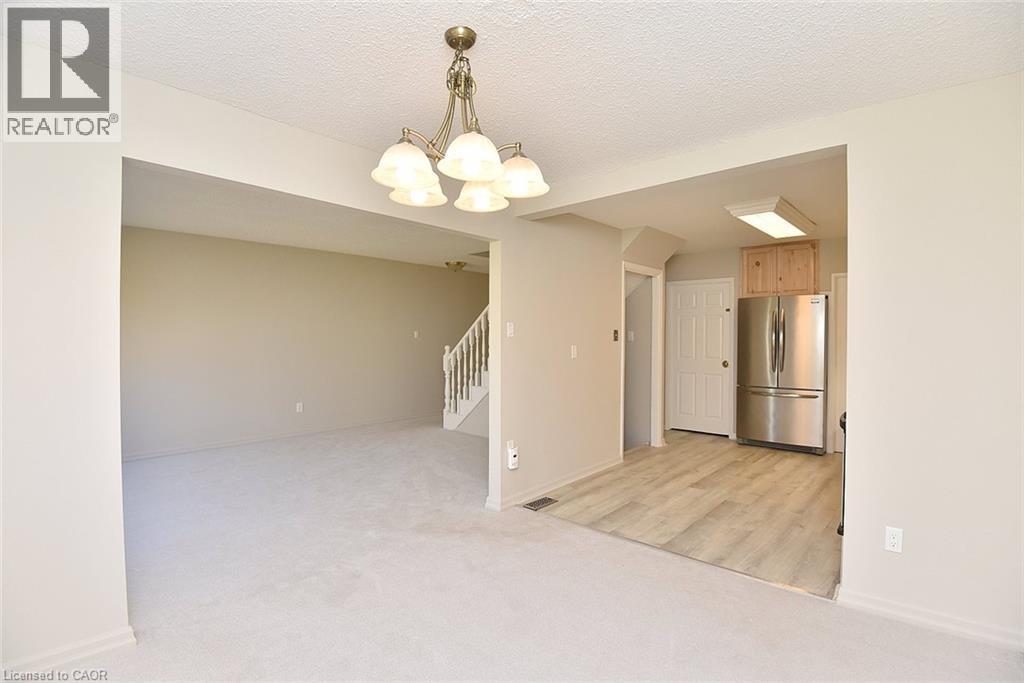
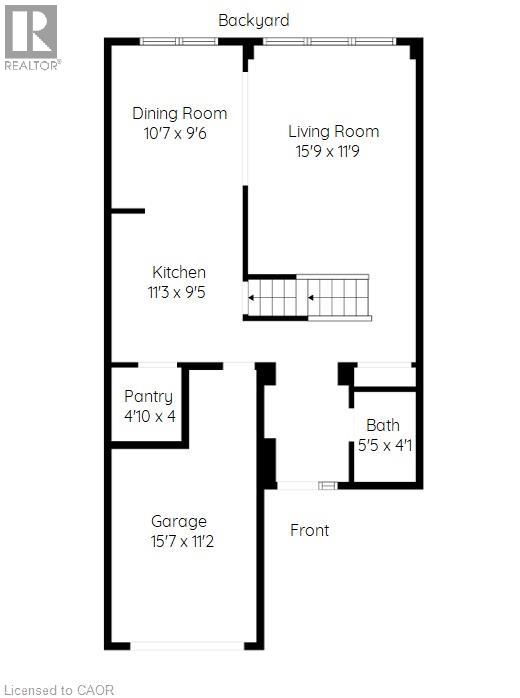
Open interior featuring a staircase with white balusters, light-toned carpeting, wood cabinetry, stainless steel appliances, and a hanging multi-light fixture
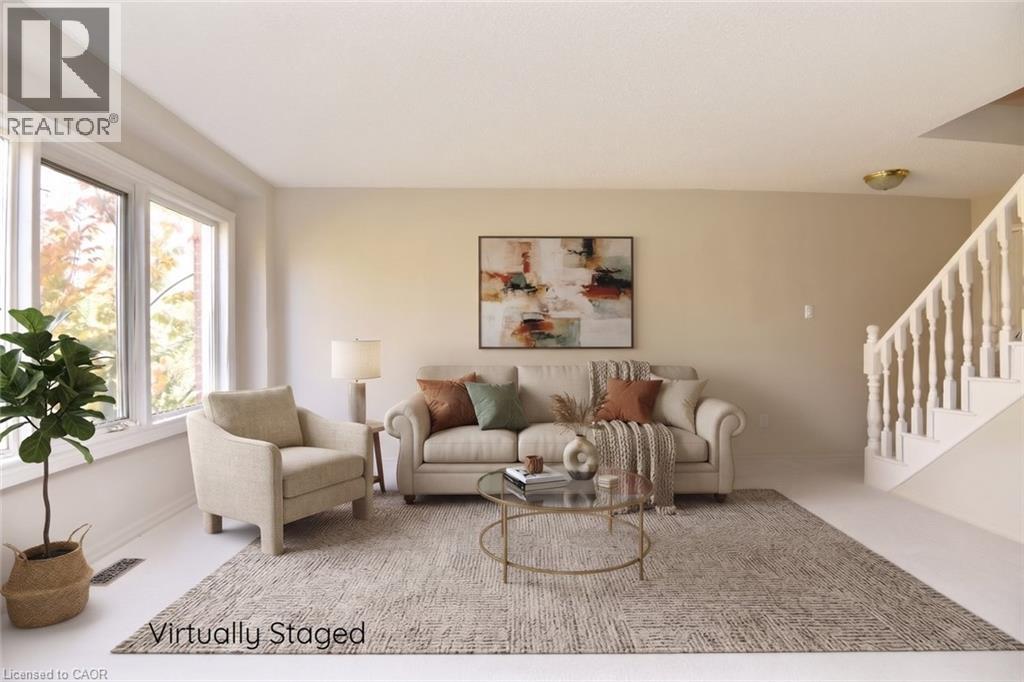
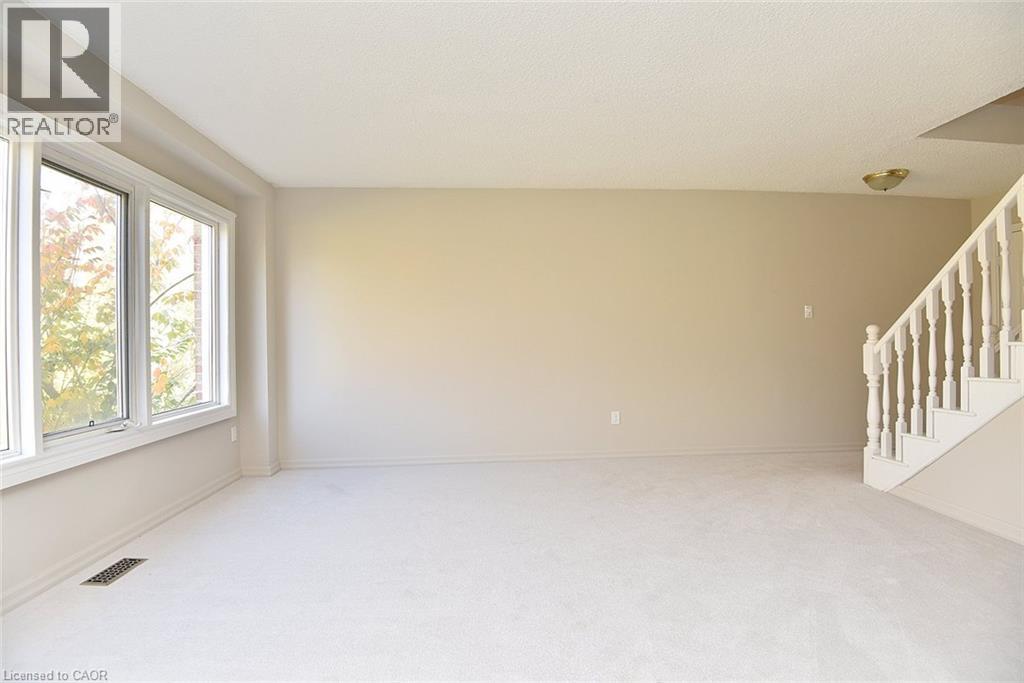
Large picture window with natural lighting, white-painted wooden staircase with classic balusters, and neutral wall tones
Interior space featuring wall-to-wall carpeting, large window assembly, and a white wooden staircase with balustrades
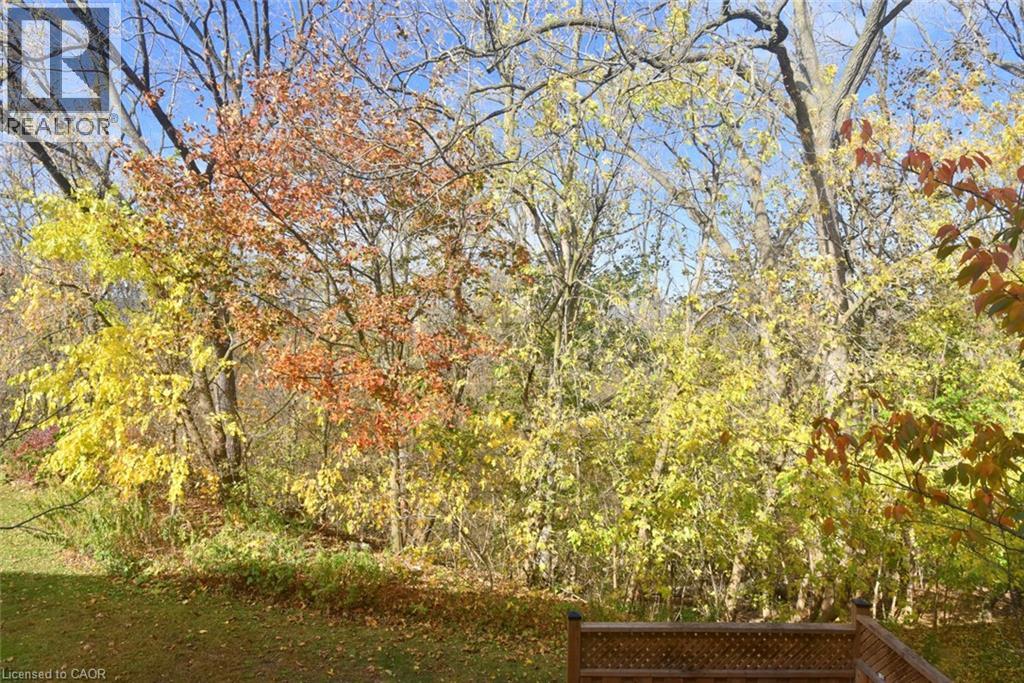
Mature deciduous trees featuring seasonal foliage and wooden lattice privacy screening
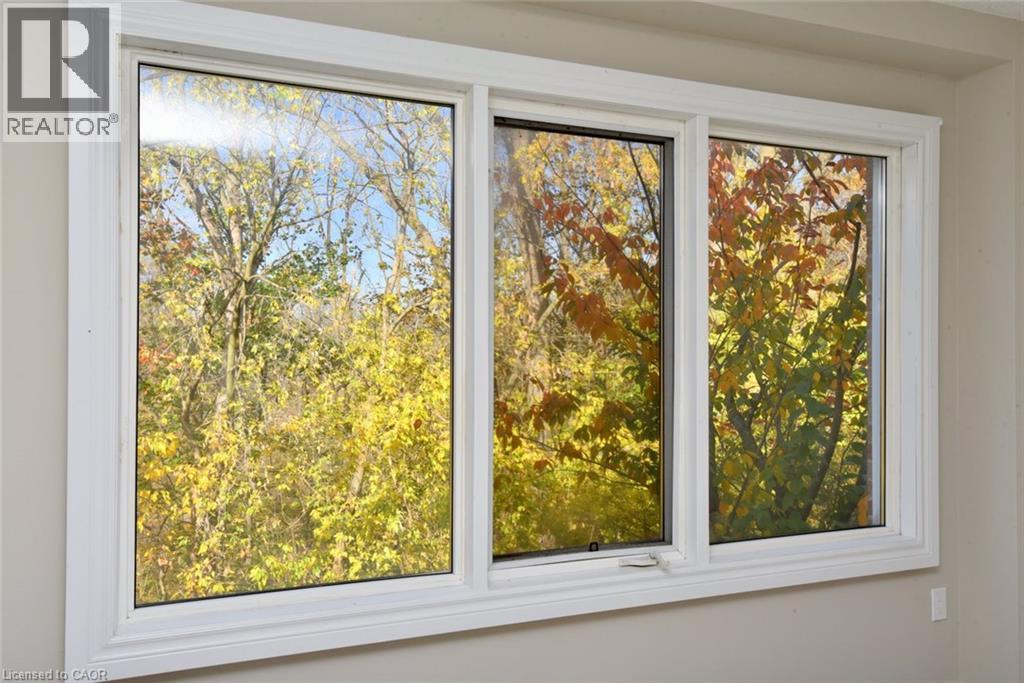
Triple-pane window unit featuring white trim and a crank-style operator
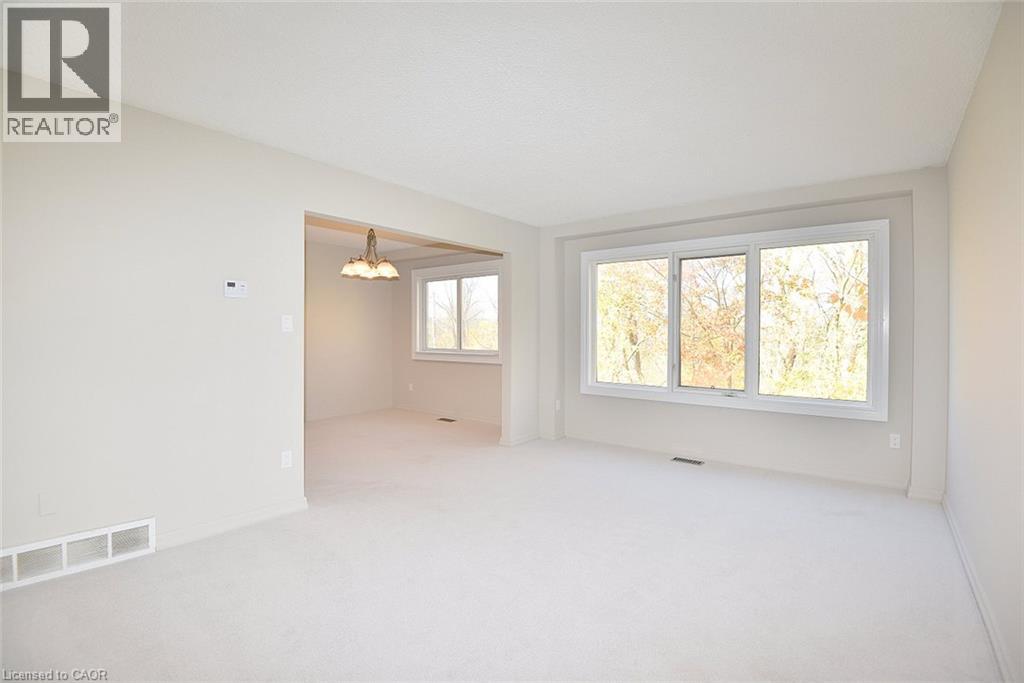
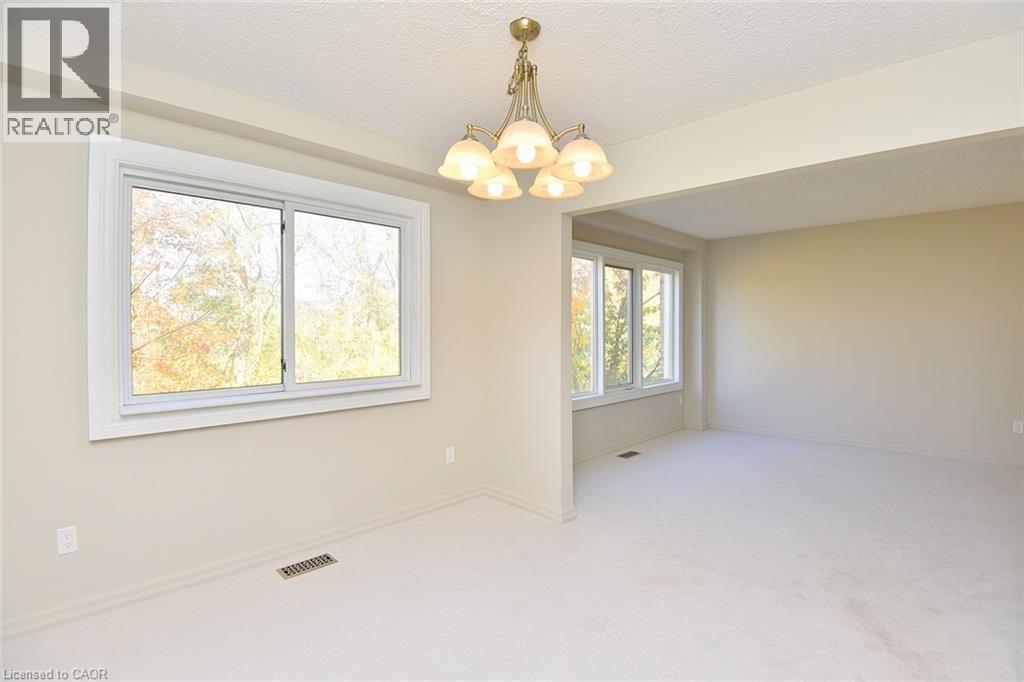
Expansive room featuring large picture windows, neutral carpeting, and a multi-light fixture
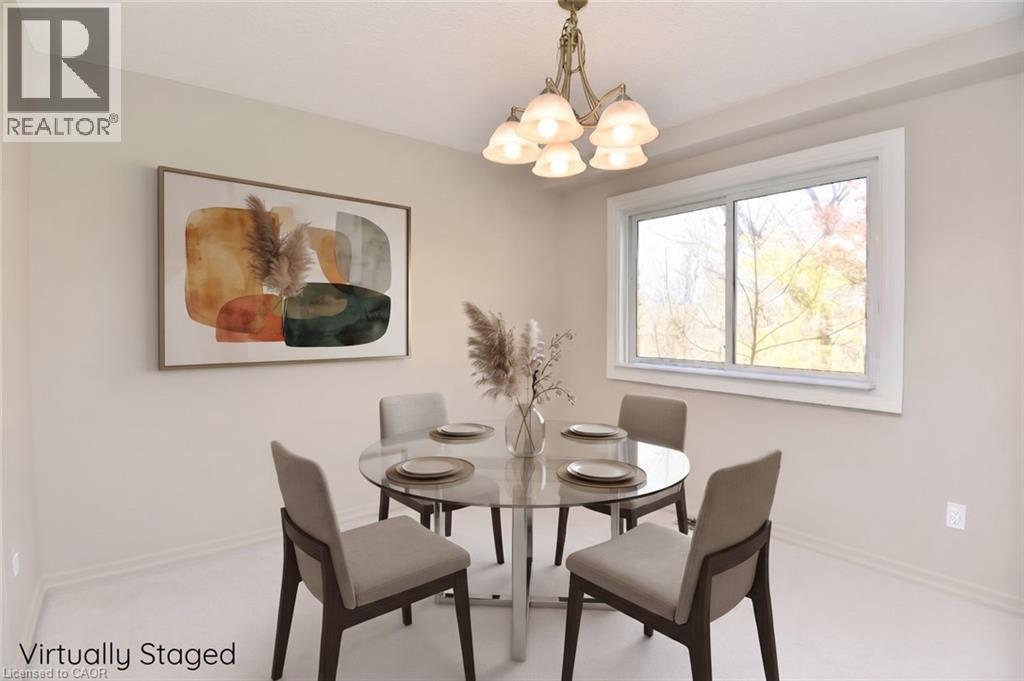
Neutral interior space featuring a multi-light chandelier, a wide slider window, and neutral wall tones
Neutral-toned interior featuring carpeting, five-light brass chandelier, and sliding windows
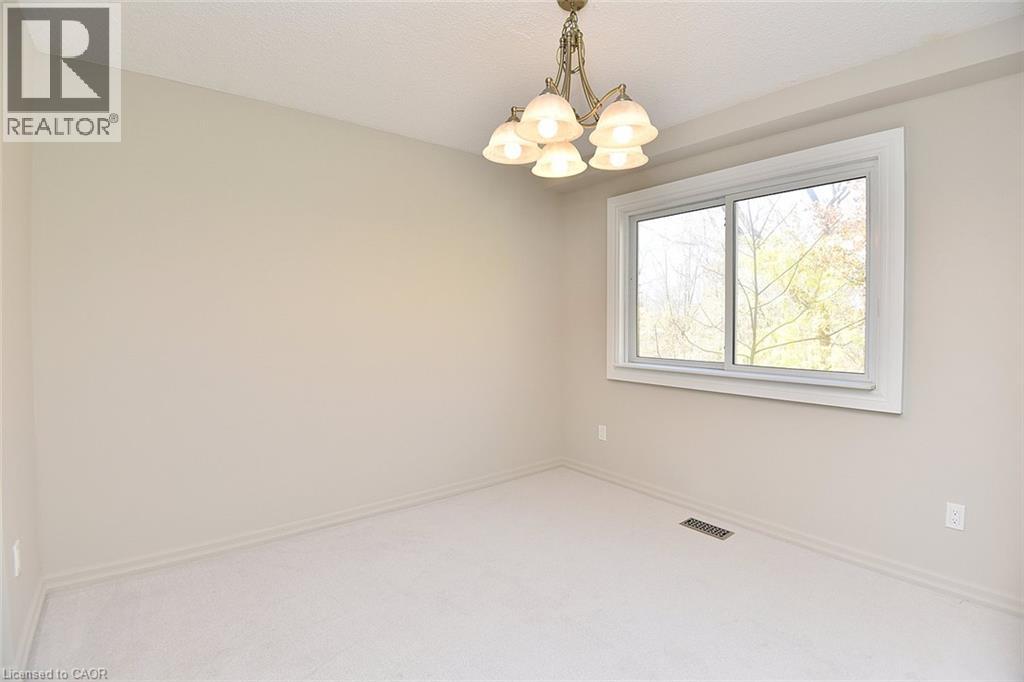
Neutral wall tones, carpeting, sliding window with exterior foliage, and five-light metal chandelier
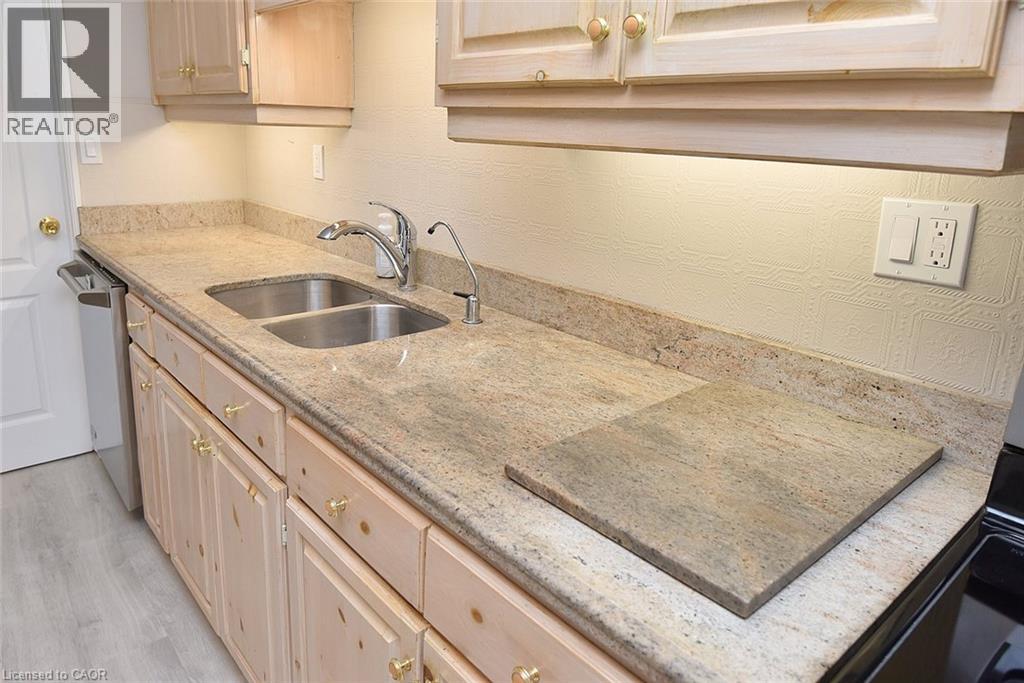
Stone-surfaced countertops featuring a matching integrated backsplash, dual-basin stainless steel sink, pull-down faucet, and light wood cabinetry with brass-finish hardware
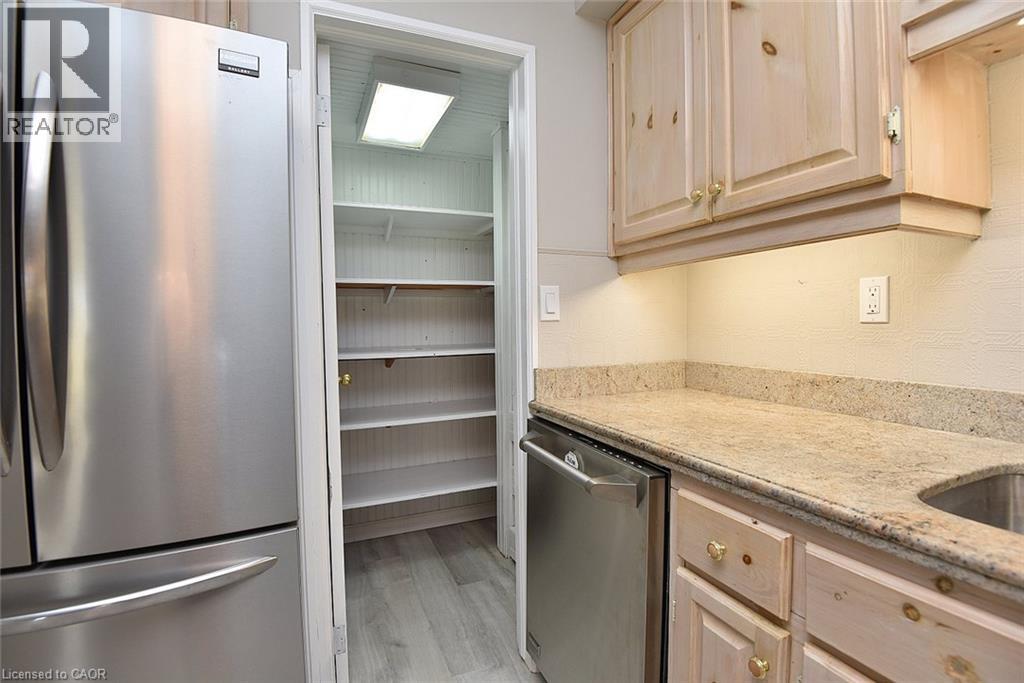
Kitchen featuring stainless steel appliances, stone countertops, custom natural wood cabinetry, and a walk-in pantry with beadboard detailing and integrated shelving
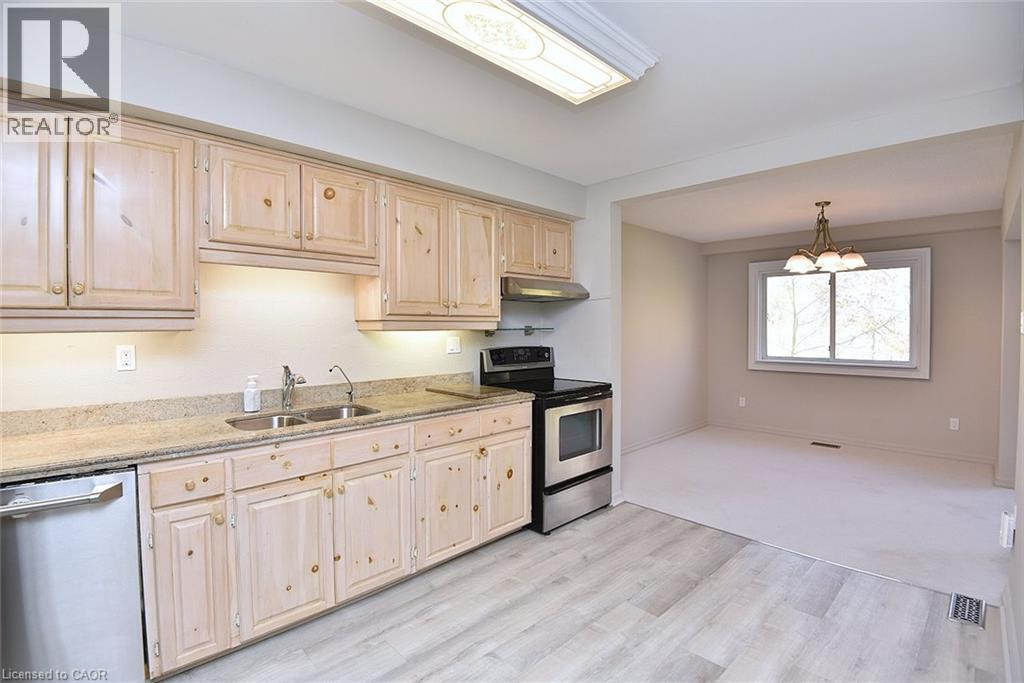
Kitchen featuring light wood cabinetry, stone countertops, stainless steel appliances, wood-finish flooring, and a formal lighting fixture
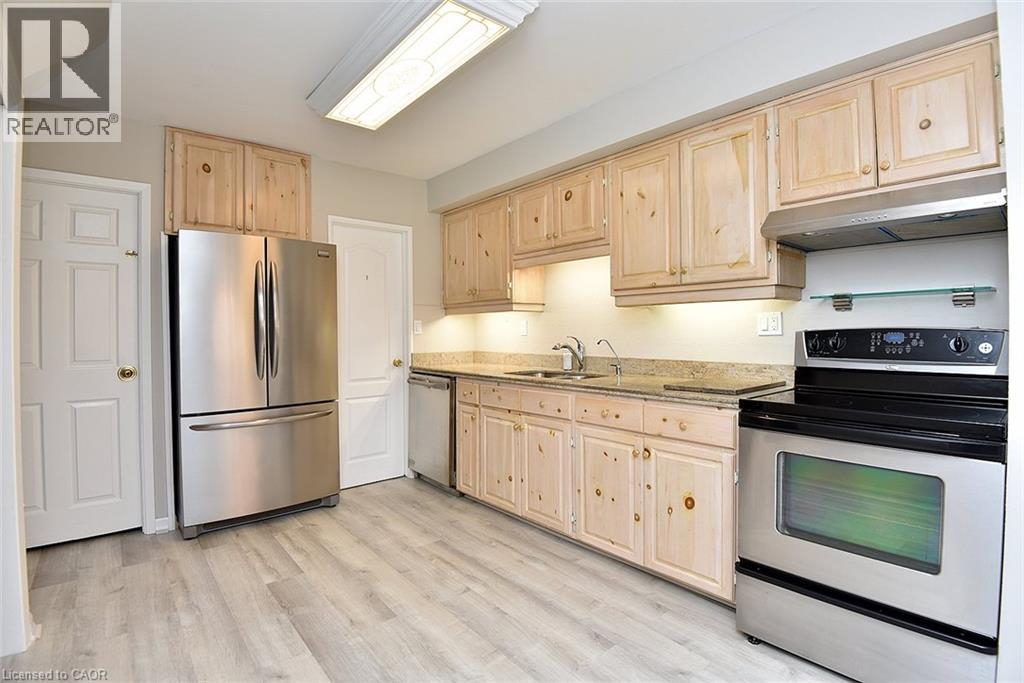
Kitchen featuring natural wood cabinetry, stone countertops, stainless steel appliances, and wood-finish flooring
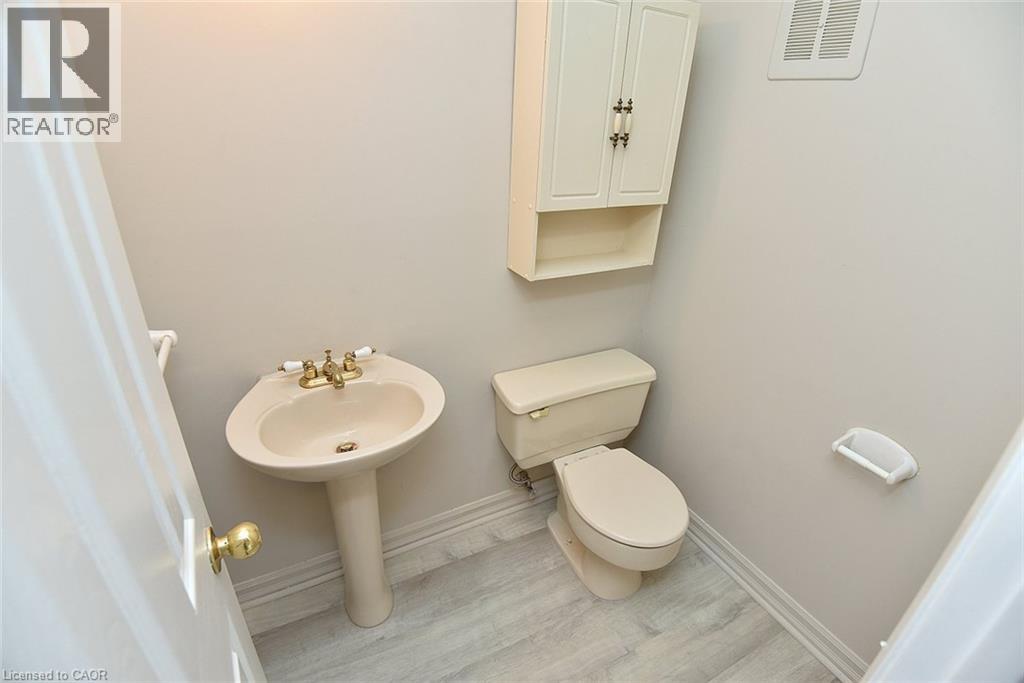
Pedestal sink with metallic fixtures, wood-finish flooring, and wall-mounted cabinetry
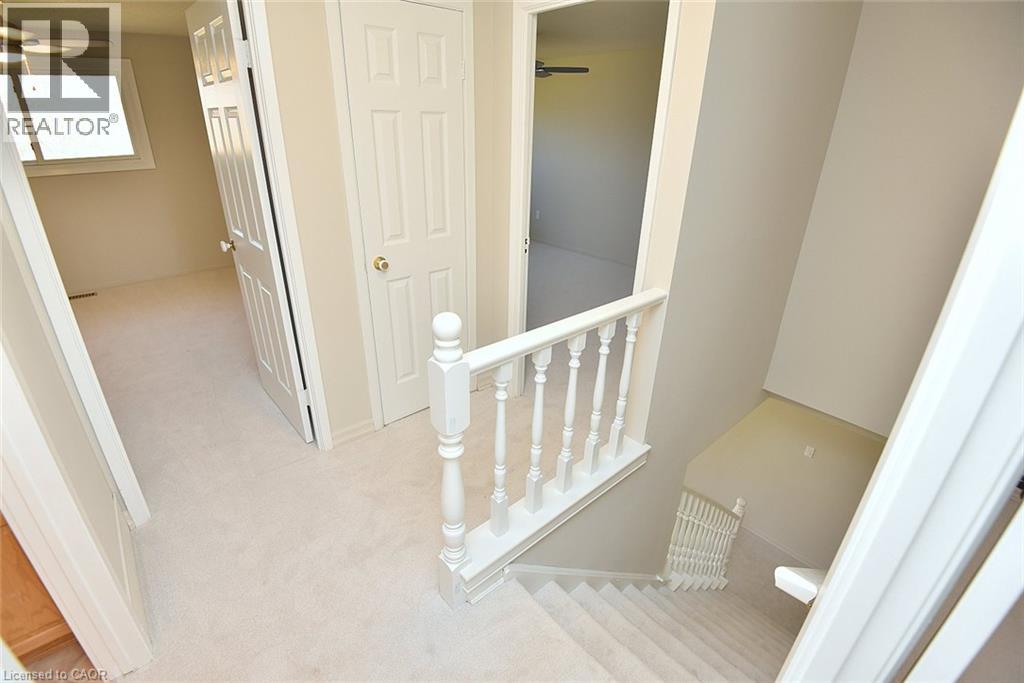
Carpeted landing area featuring a white wooden balustrade and interior panel doors
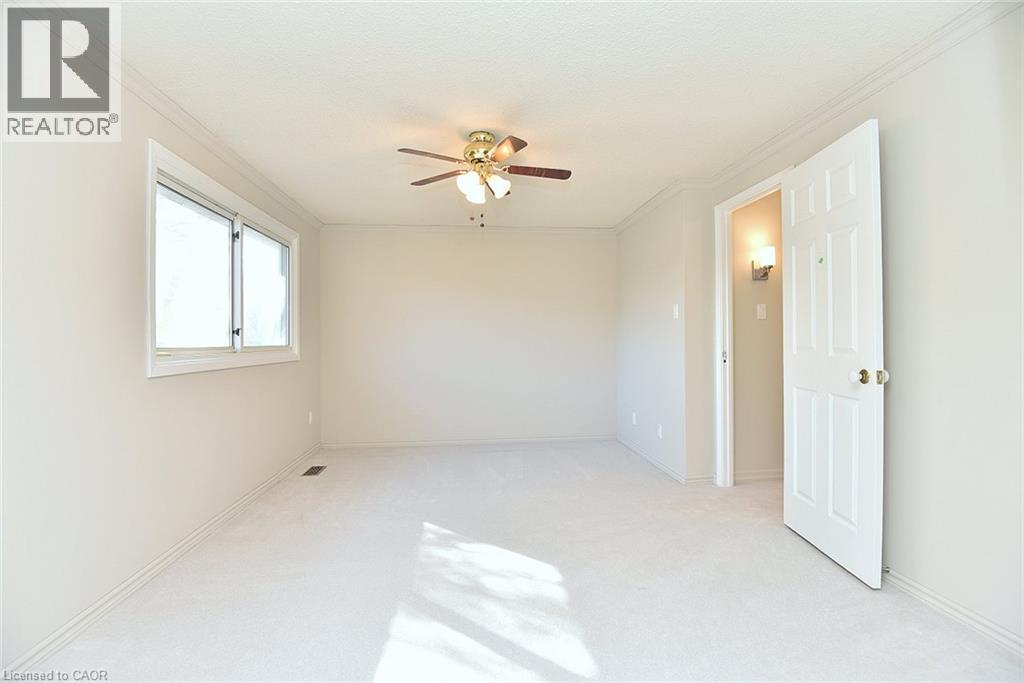
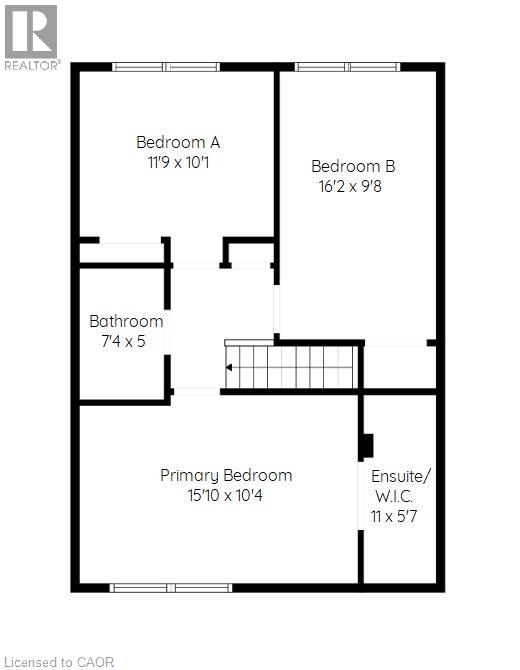
Neutral-toned room featuring a central ceiling fan with multi-light fixture, single-pane window, and six-panel interior door
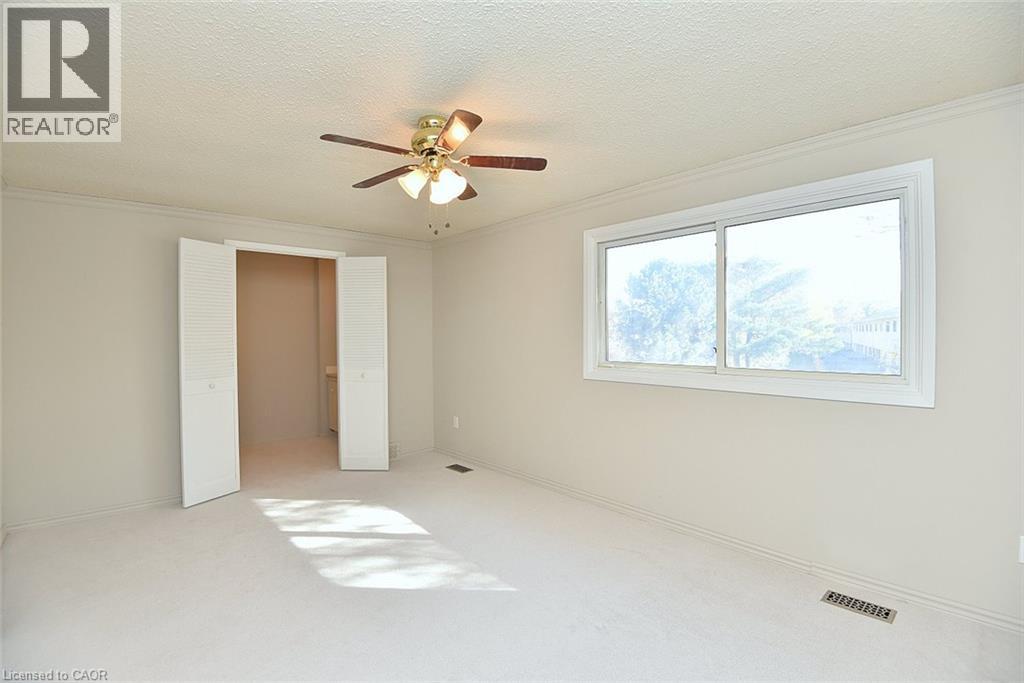
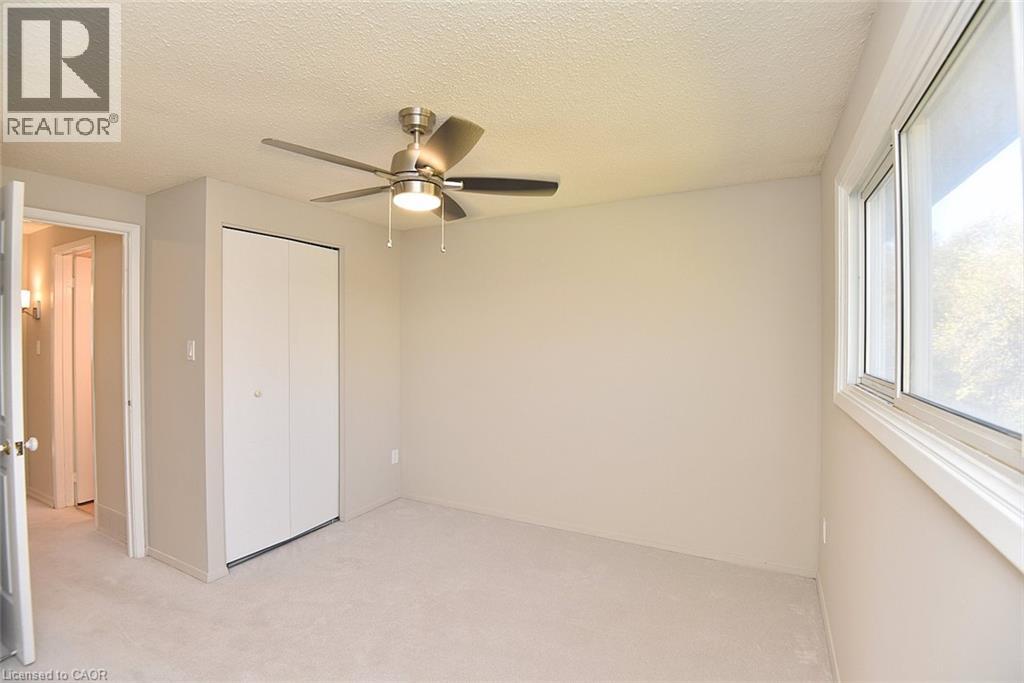
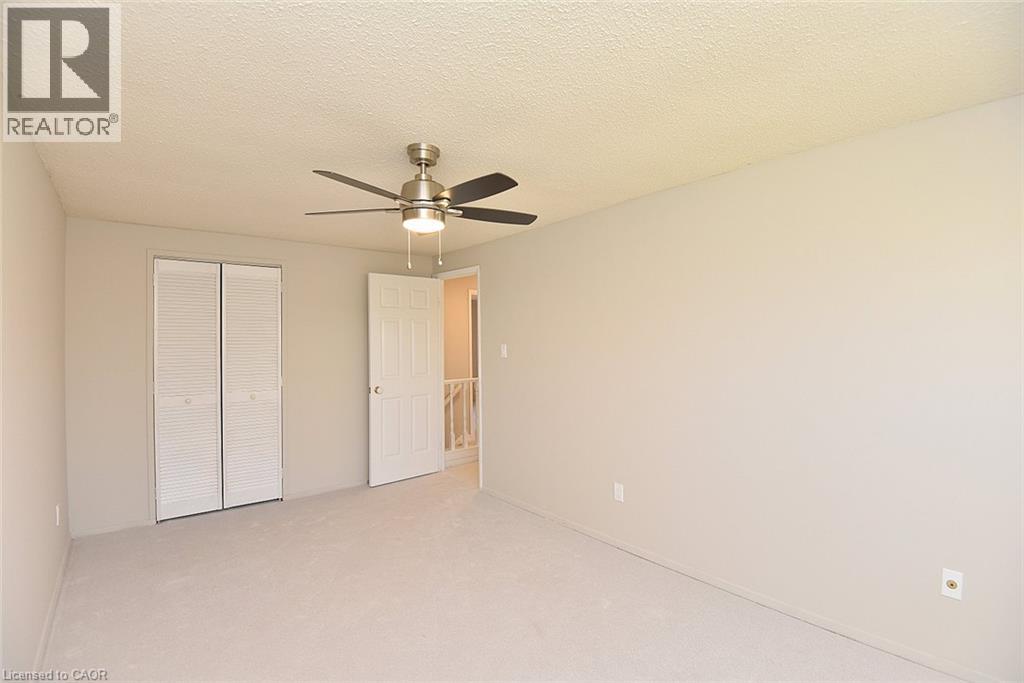
Interior space featuring neutral wall tones, carpeted flooring, a ceiling fan with integrated lighting, and dual louvered closet doors
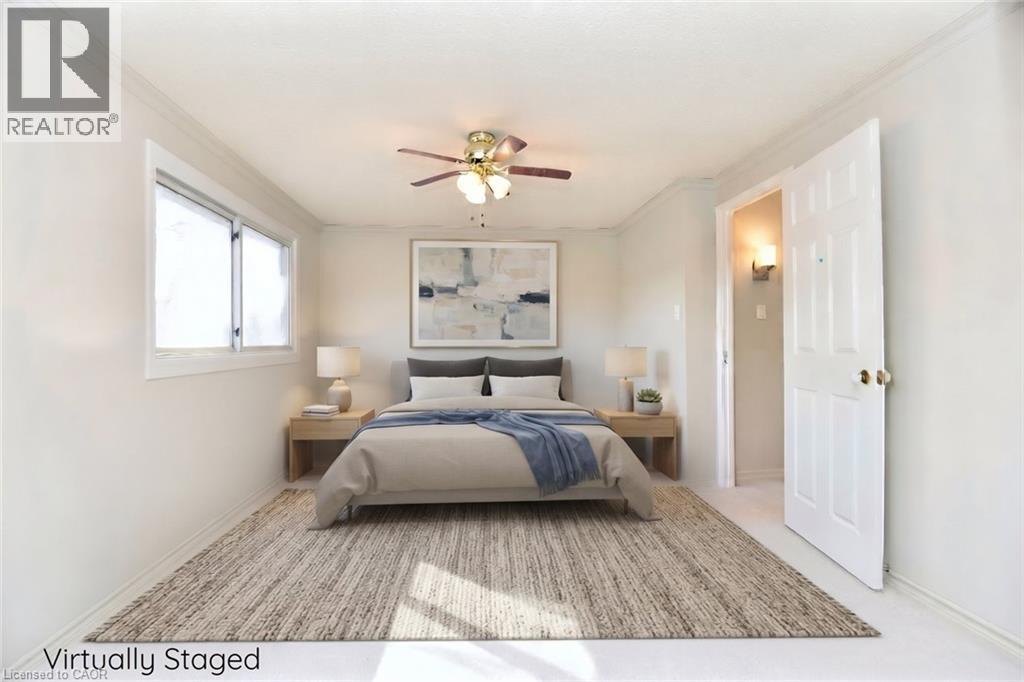
Neutral-toned room featuring wall-to-wall carpeting, crown molding, a ceiling fan with integrated lighting, and a six-panel door
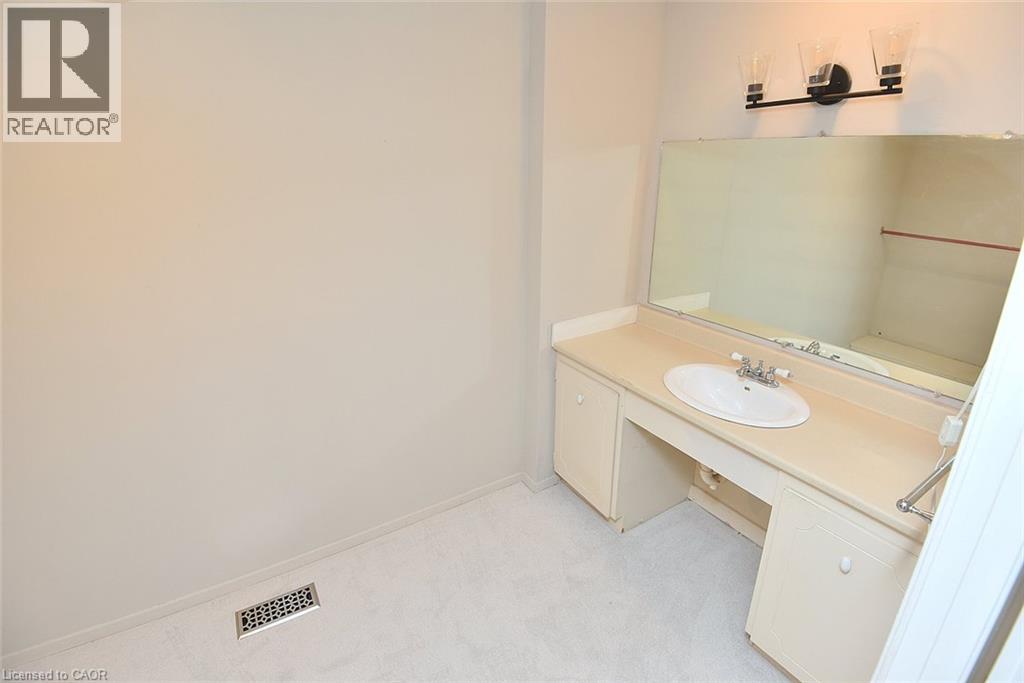
Vanity featuring an integrated sink, laminate countertop, cabinet storage, a wide wall-mounted mirror, and a three-light fixture
Neutral-toned interior featuring wall-to-wall carpeting, dual-pane windows, a ceiling fan with integrated lighting, and a reach-in closet with double doors
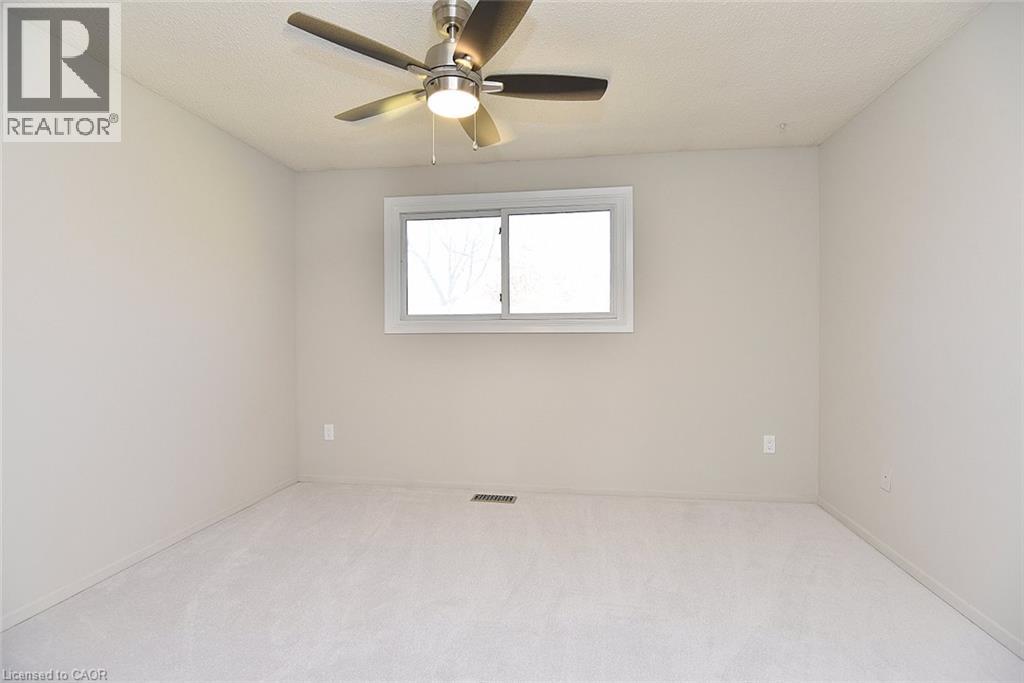
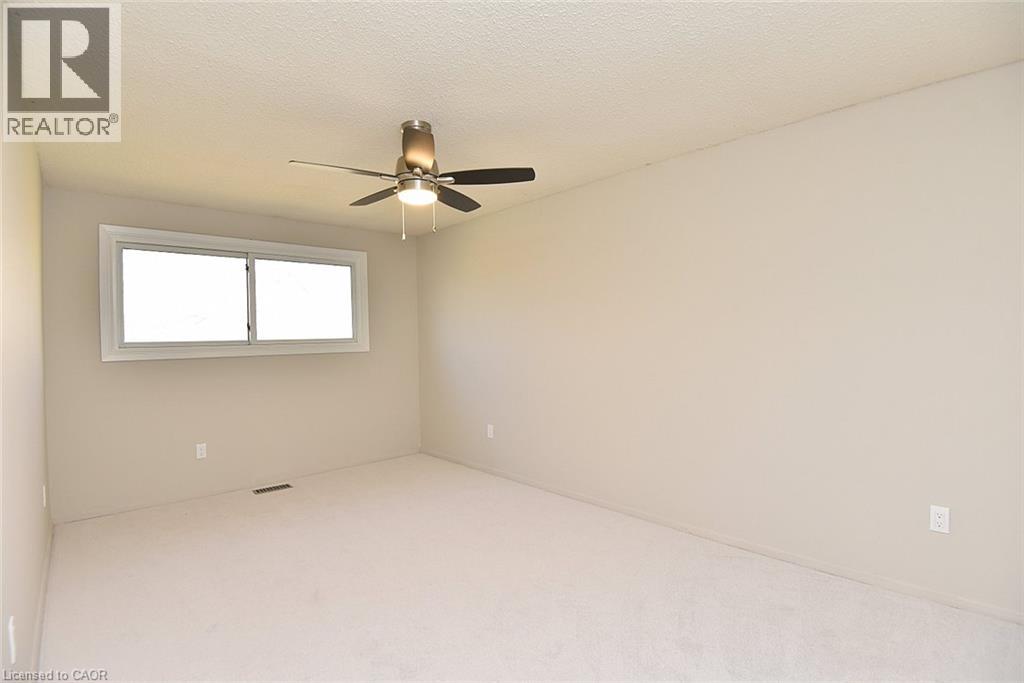
Neutral interior space featuring neutral wall tones, wall-to-wall carpeting, a sliding window with white trim, and a multi-blade ceiling fan with an integrated light fixture
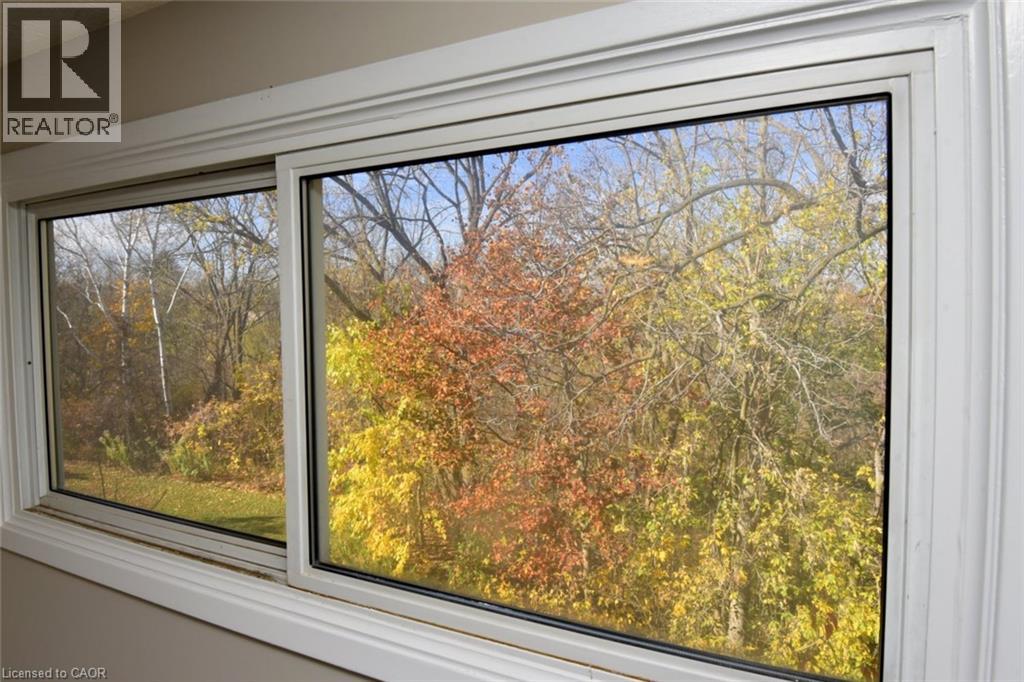
Large horizontal sliding window featuring white frames and interior trim, offering exterior woodland scenery
Interior room featuring wall-to-wall carpeting, neutral-tone painted walls, and a ceiling-mounted fan with integrated lighting
Neutral-toned interior featuring wall-to-wall carpeting, dual-panel closet doors, and a ceiling-mounted fan with integrated lighting
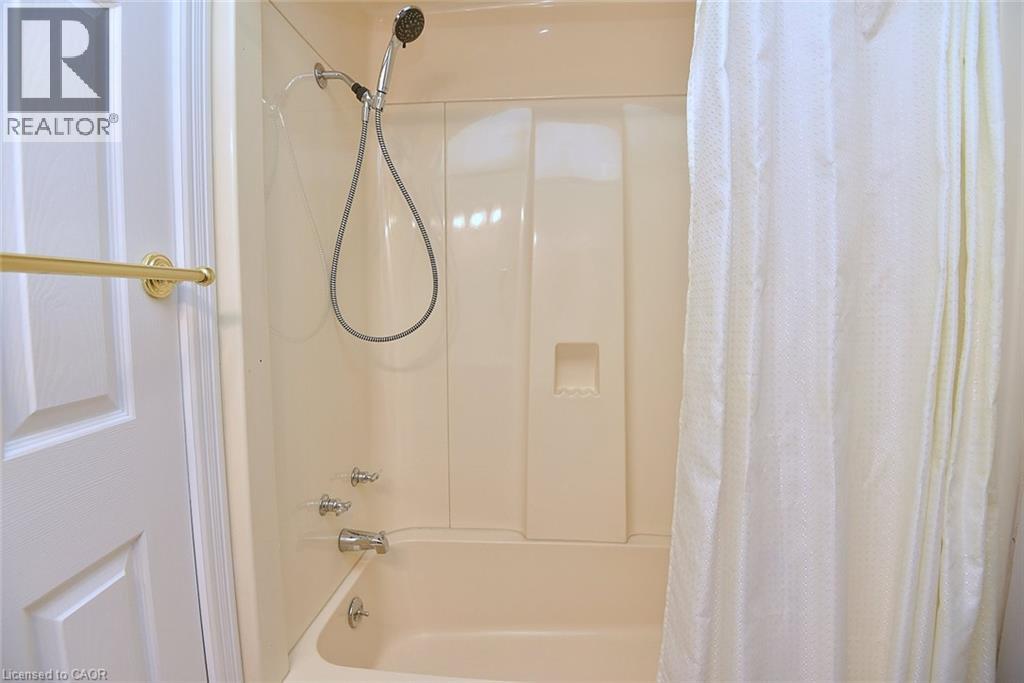
Tub and shower combination with molded surround, integrated recessed shelving, and hand-held shower fixture
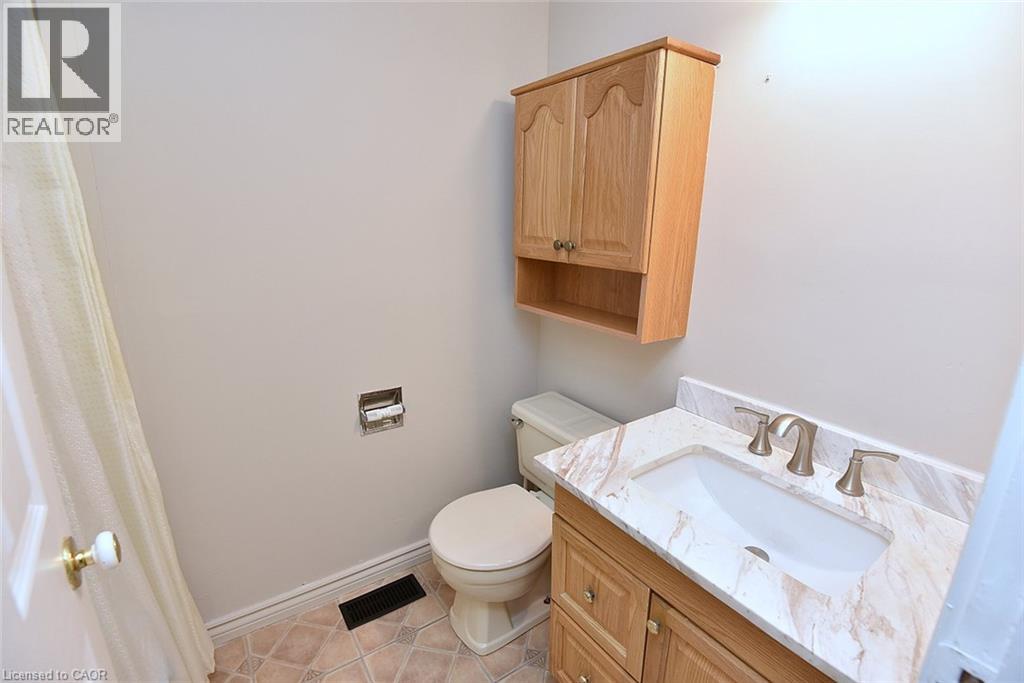
Bathroom featuring a vanity with an integrated basin, natural stone-patterned countertop, light wood-finish cabinetry, matching wall-mounted storage unit, and tile flooring
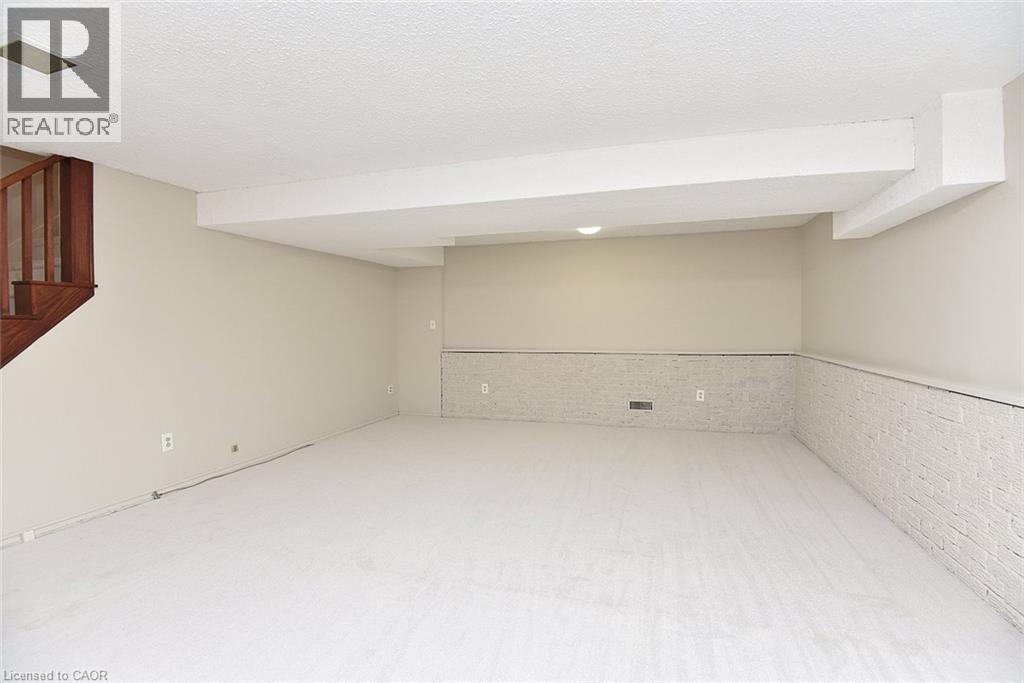
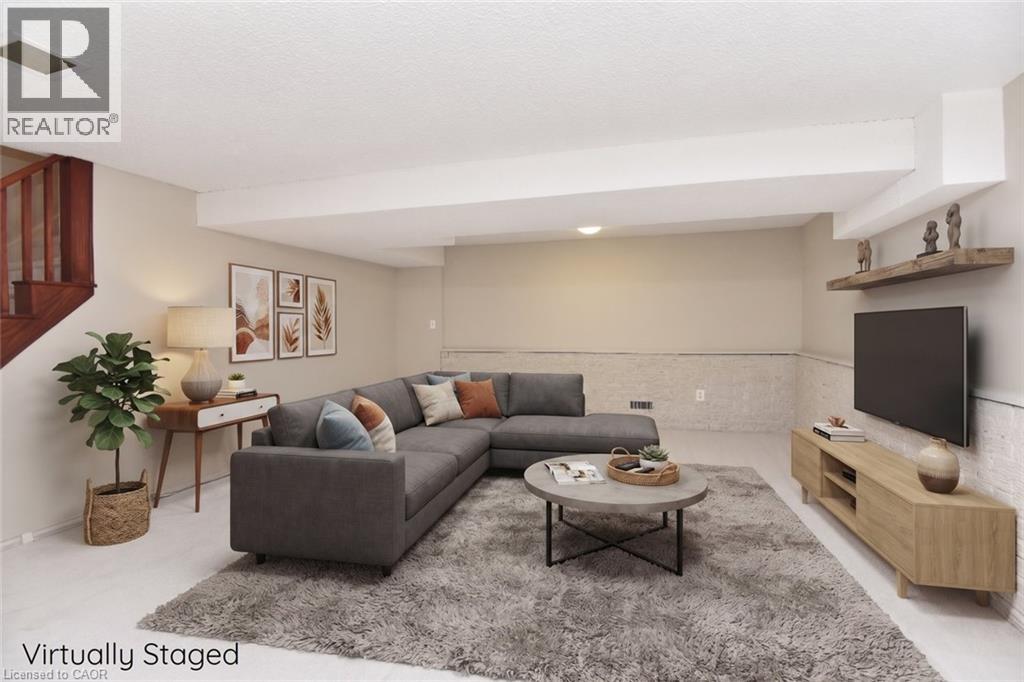
Interior room featuring neutral-toned carpeting, painted brick wainscoting, and a wood-finish staircase
Finished interior space featuring wood-finish flooring, a wood-tread staircase with a wooden handrail, textured masonry lower wall detailing, and a fixed wooden wall shelf
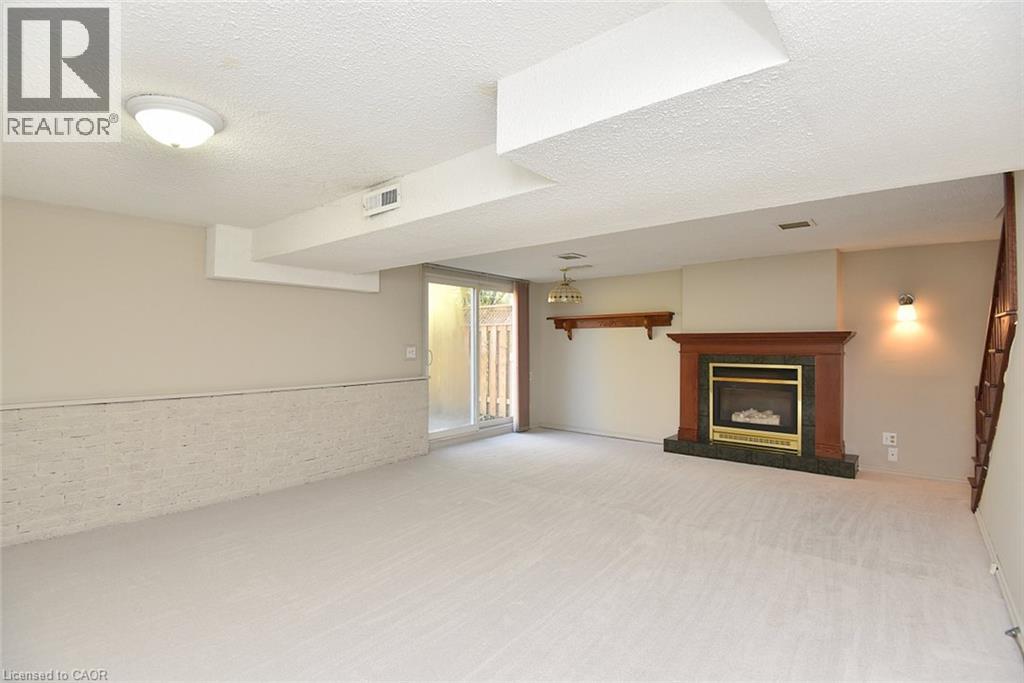
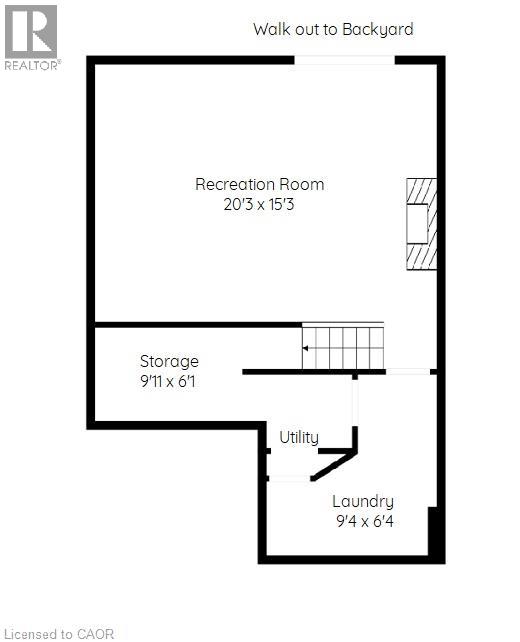
Open floor plan featuring a fireplace with a wood mantel, stone-finish hearth, sliding glass door, and wall-mounted light fixtures
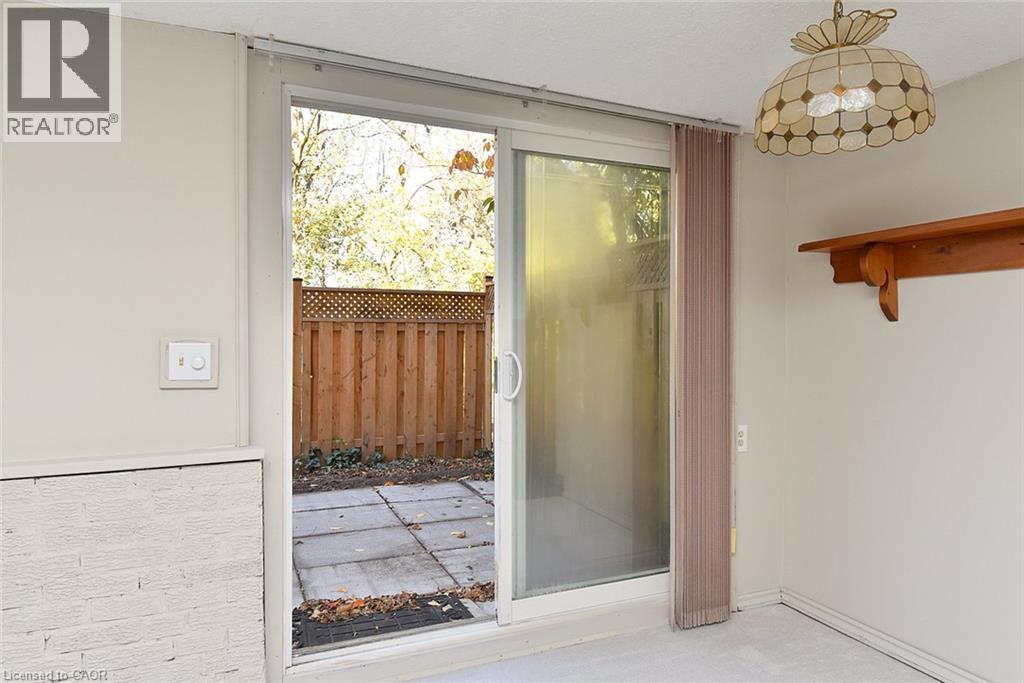
Sliding glass door opening to a paved patio, enclosed by a wood privacy fence, featuring a decorative stained-glass pendant light and a wall-mounted wooden shelf
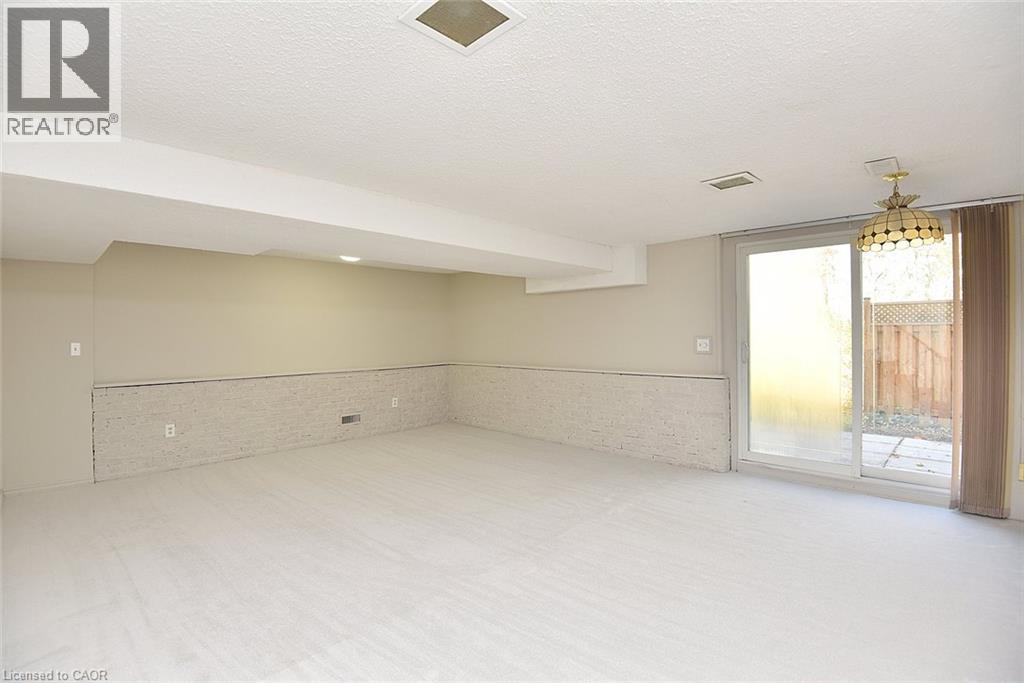
Neutral-toned room featuring a textured lower wall detail, sliding glass doors, and a decorative pendant light fixture
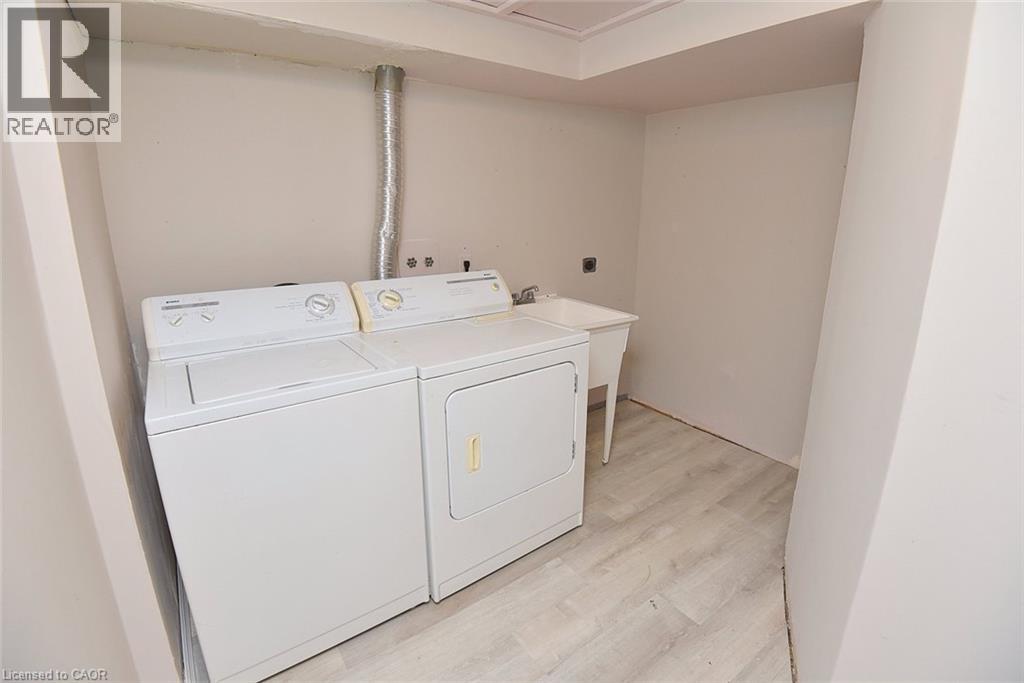
Laundry area featuring wood-finish flooring and a utility sink
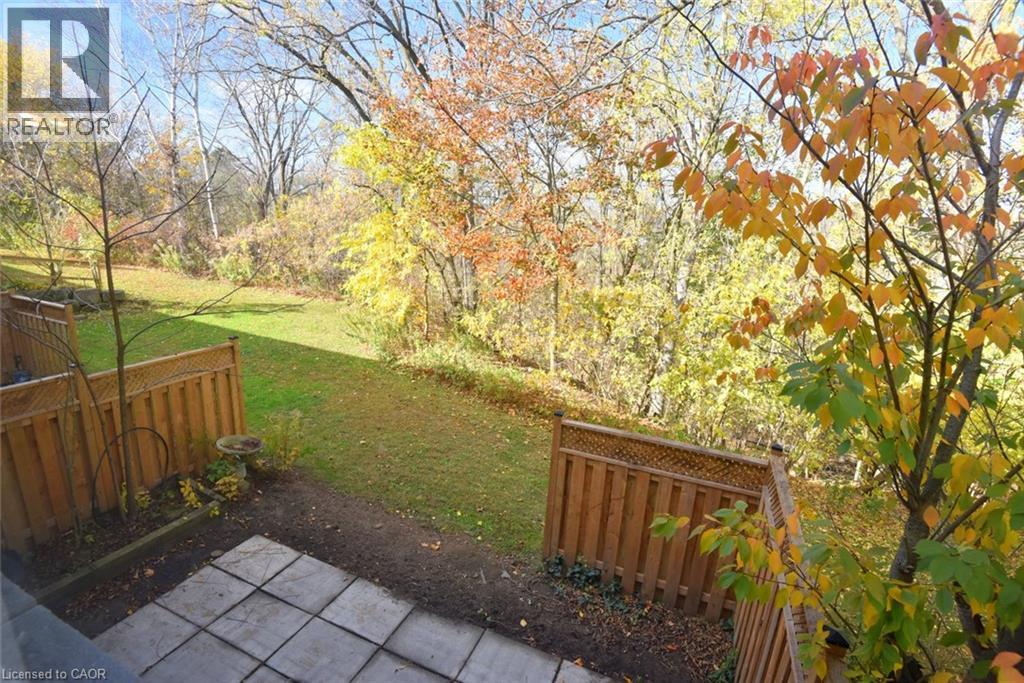
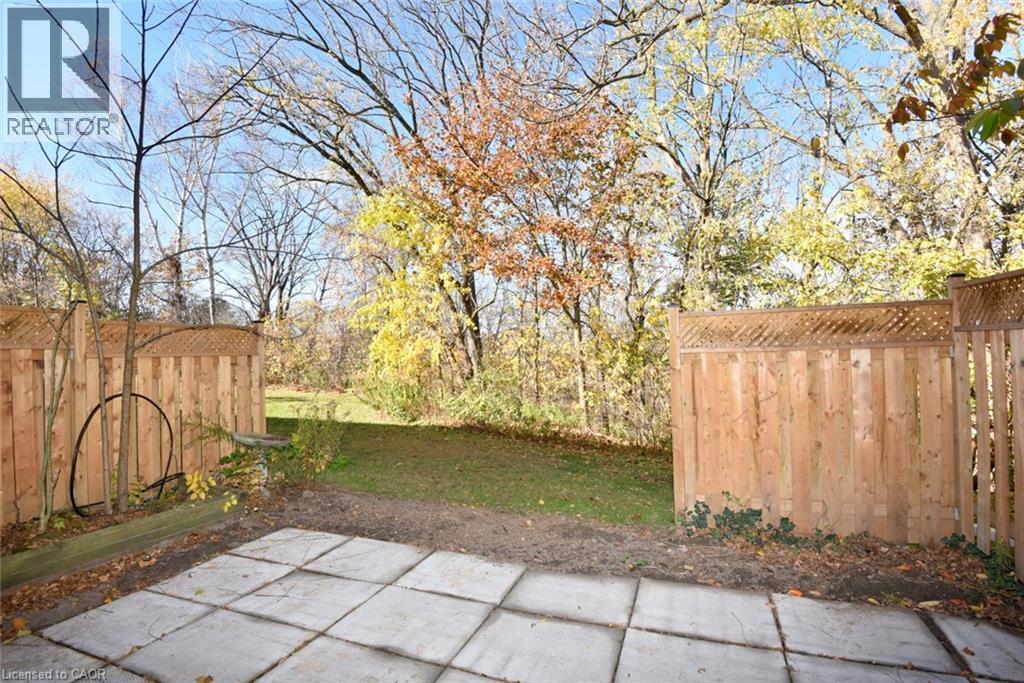
Paved patio featuring wood-slat privacy fencing, grass-covered grounds, and mature trees
Ground-level stone paver patio featuring a privacy-fenced enclosure with lattice detailing and mature perimeter trees
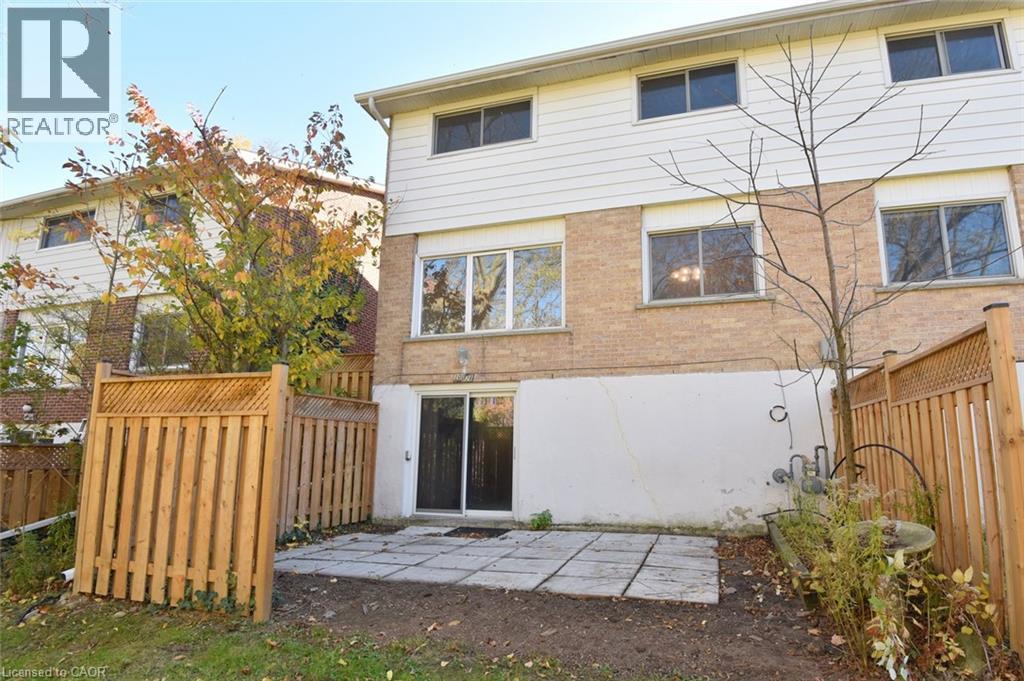
Exterior rear facade featuring a combination of brick and horizontal siding, stone paver patio, sliding glass door, and full-height wood privacy fencing
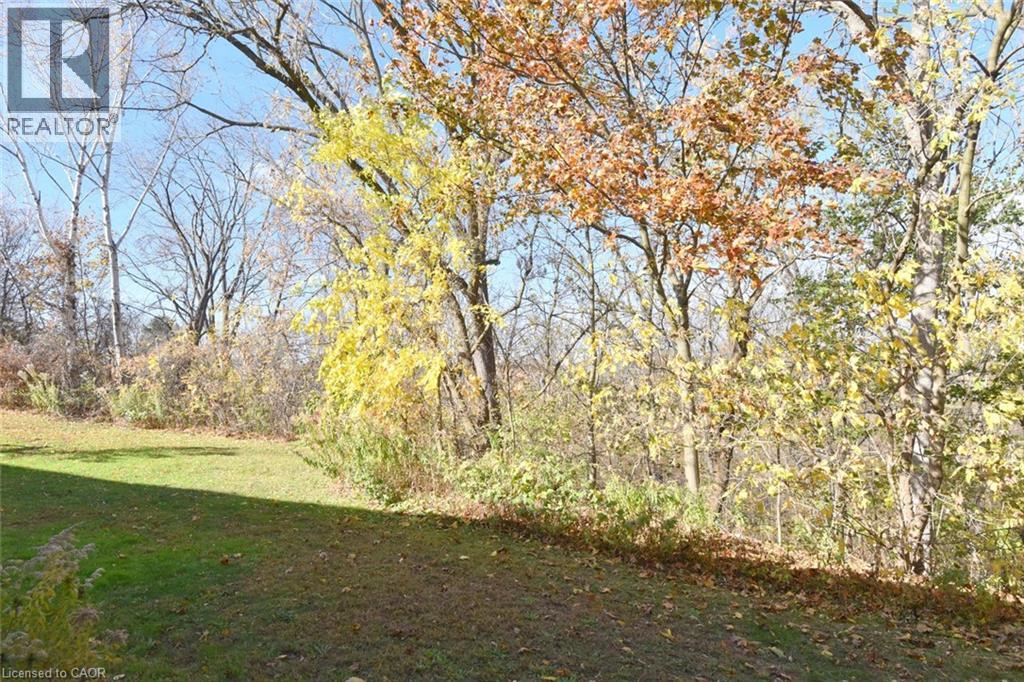
Ground-level lot featuring mature deciduous trees and natural landscaping
 New Listing
 In-Person: 11/14 2:00 PM - 4:00 PM