 New Listing
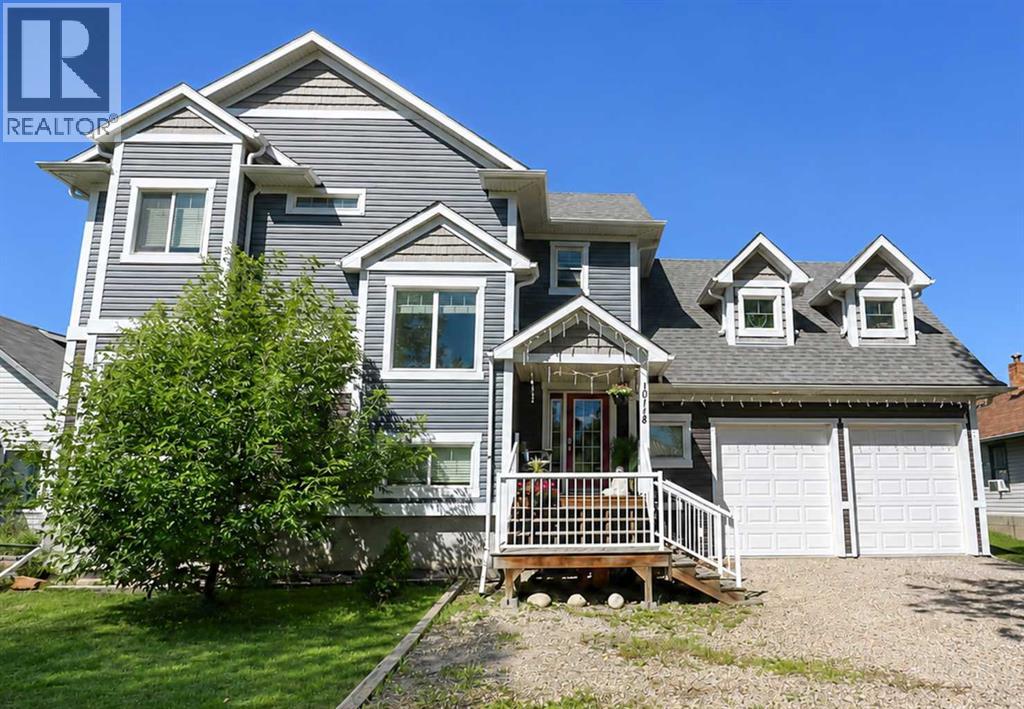
10118 96 Avenue,Grande Prairie, AB T8V0M6
Grande Prairie, AB T8V0M6

Description
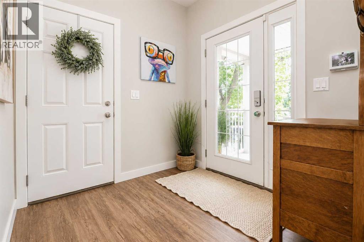
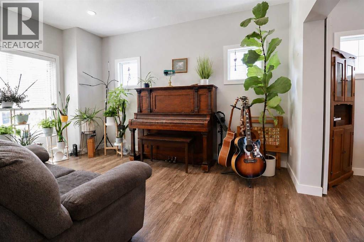
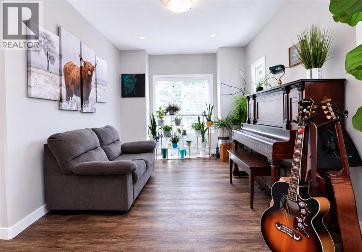
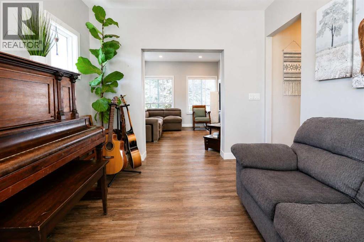
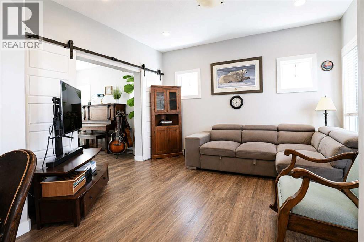
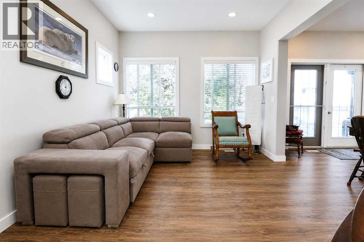
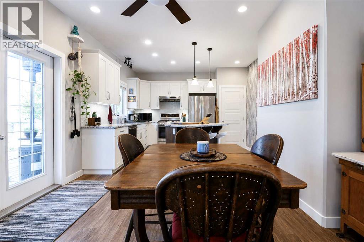
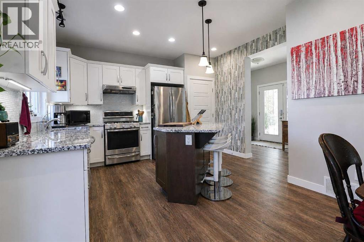
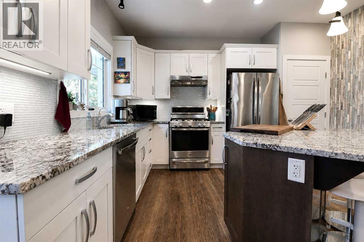
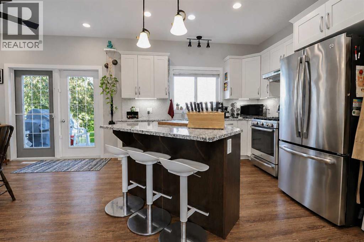
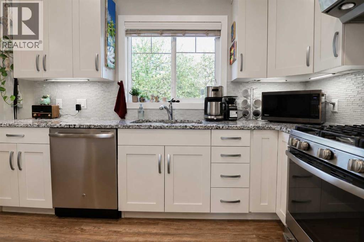
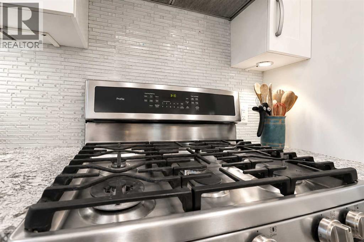
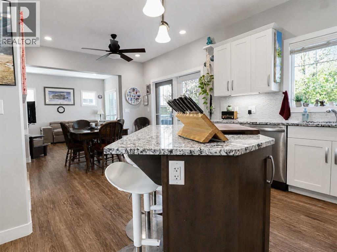
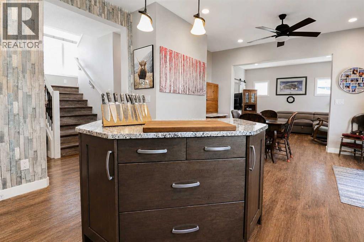
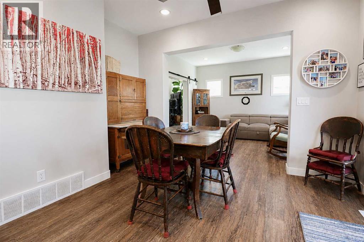
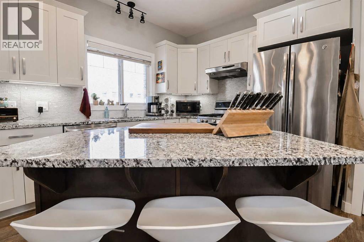
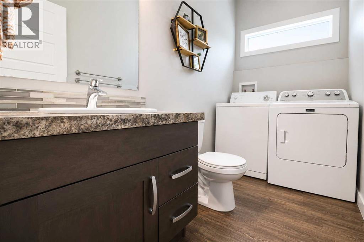
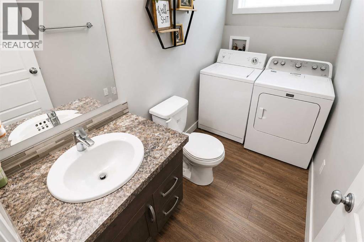
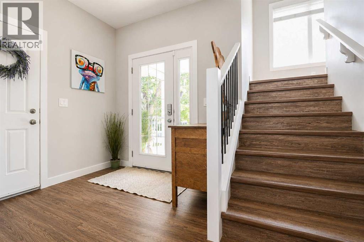
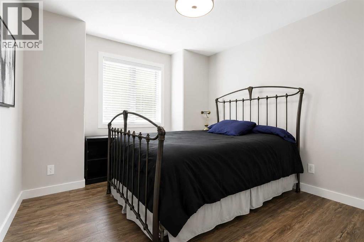
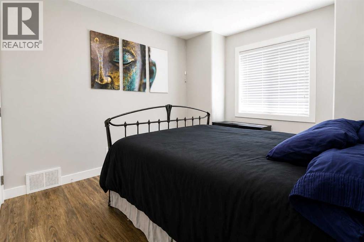
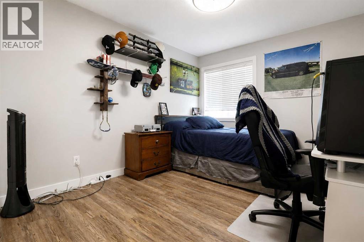
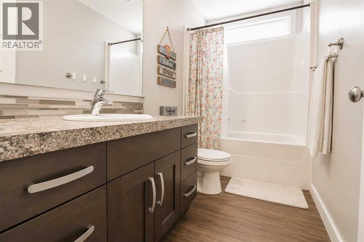
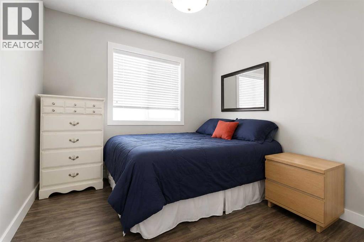
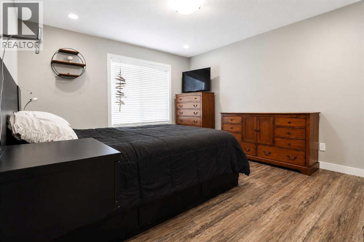
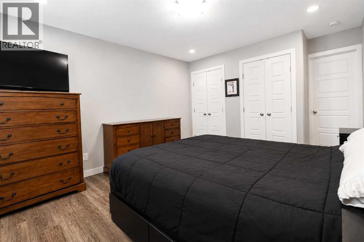
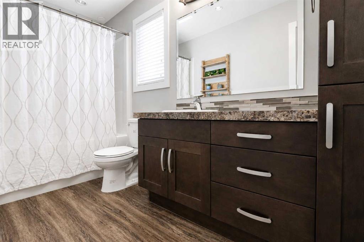
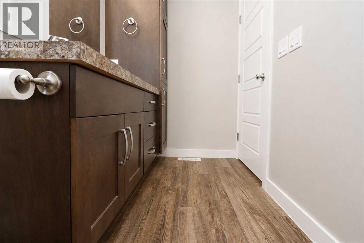
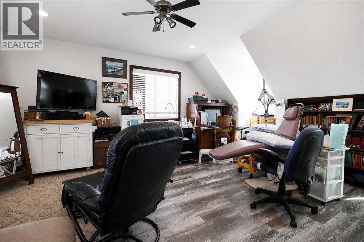
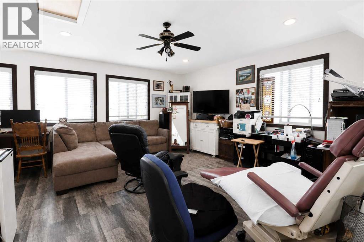
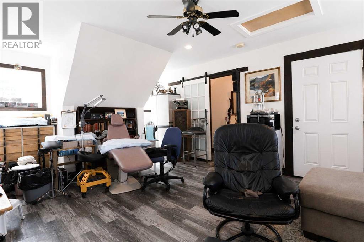
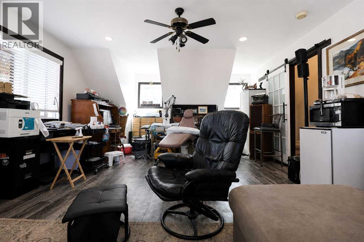
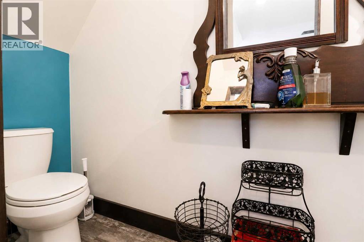
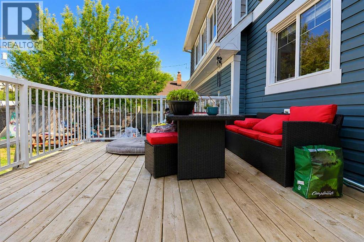
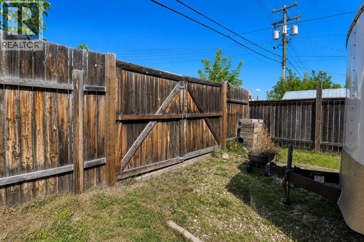
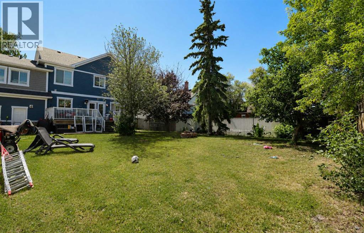
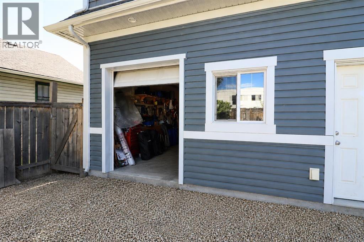
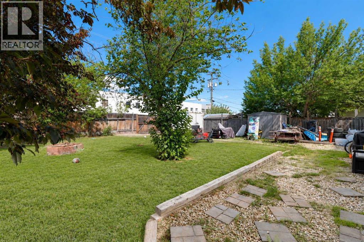
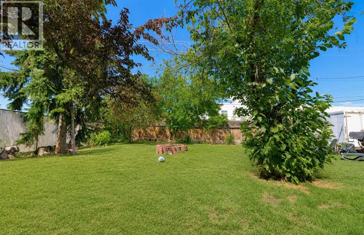
IMMEDIATE POSSESSION! Custom-built home on two lots in Swanavon! From the moment you step inside, you'll appreciate the soaring ceilings, abundance of natural light, and thoughtfully designed layout that perfectly blends style with everyday functionality. The heart of the home is the stunning kitchen featuring crisp white cabinetry, detailed countertops, a gas range stove, a spacious island with seating, and a sink overlooking the incredible backyard, making meal prep and entertaining a pleasure. The main floor offers two generous living spaces, creating the perfect setup for family gatherings, relaxing evenings, or entertaining guests. A convenient half bathroom and main floor laundry add to the home's practical design, while the wide staircase leads you upstairs where you'll find three spacious bedrooms, a beautifully appointed main bathroom, and an impressive primary retreat. The primary suite is a true escape with its own ensuite complete with a tub and an abundance of cabinetry for exceptional storage. The oversized, heated garage is more than just a place to park. Featuring a drive-through bay and a finished upper-level office/living space with its own half bathroom, it's ideal for a home-based business, studio, guest space, or private retreat. Outside, the oversized double lot offers the kind of backyard that's becoming increasingly hard to find. Mature trees provide the perfect mix of sunshine and shade, while the spacious deck is ready for summer BBQs, morning coffee, or evenings around the fire. An RV gate and additional rear parking offer flexibility for trailers, toys, or extra vehicles. Located in the heart of sought-after Swanavon, you'll enjoy a mature neighbourhood known for its beautiful tree-lined streets, parks, and unbeatable central location. Homes with this level of craftsmanship, space, and versatility rarely come available. Don't miss your opportunity to experience everything this exceptional property has to offer. (id:13843)
Details
| MLS # | A2356386 |
|---|---|
| Listing Type | For Sale |
| Style | House |
| Status | Active |
| Year | 2016 |
| Days On Site | 2 |
| Listing Provided By | RE/MAX Grande Prairie | Brent North |
Features
| Bed(s) | 4 |
|---|---|
| Bath(s) | 4 Total |
| SQ Feet | 2,168 |
| Garage | 6 |
| Basement | Y |
| Story(s) | 2 |
| Zoning | RR |
| Acreage | 0.18 |
Interior
| Cooling | None |
|---|---|
| Heating | Forced air, Natural gas |
| Appliances | Refrigerator, Dishwasher, Stove, Washer & Dryer |
| Fireplace Yes / No | No |
Exterior
| Lot Features | See remarks |
|---|---|
| Foundation Details | Poured Concrete |
| Fencing | Fence |
Parking
| Parking Features | Attached Garage, RV |
|---|---|
| Parking Total | 6 |
Taxes
| Tax Annual Amount | 7193.75 |
|---|---|
| Tax Block | 39 |
| Tax Lot | 31 & 32 |
| Tax Year | 2025 |
Area Information
| Province | AB |
|---|---|
| City | Grande Prairie |
| Postal Code | T8V0M6 |
| Community Name | Swanavon |
| Listing VS Median (in Swanavon) | |
Price: $579,900 low | high Med: $449,350 sqft: 2,168 low | high Med: 1,519 $ / sqft: $267 low | high Med: $300 On site: 2 low | high Med: 72 | |
Request a showing
Request a showing
Contact
Learn More About This Property

| Province | AB |
|---|---|
| City | Grande Prairie |
| Postal Code | T8V0M6 |
| Community Name | Swanavon |
| Listing VS Median (in Swanavon) | |
Price: $579,900 low | high Med: $449,350 sqft: 2,168 low | high Med: 1,519 $ / sqft: $267 low | high Med: $300 On site: 2 low | high Med: 72 | |
