In-Person: 11/15 2:00 PM - 4:00 PM
In-Person: 11/21 2:00 PM - 4:00 PM
102 - 2 Forest Hill Road,Toronto (Casa Loma), ON M4V2L3
Toronto (Casa Loma), ON M4V2L3

Description
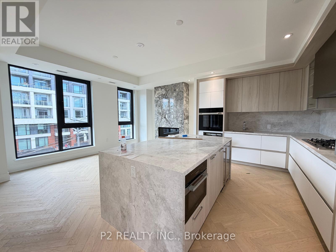
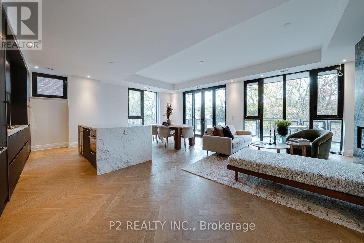
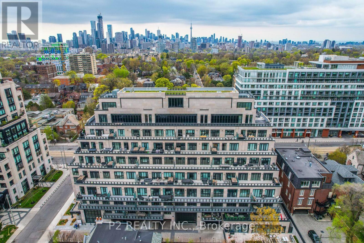
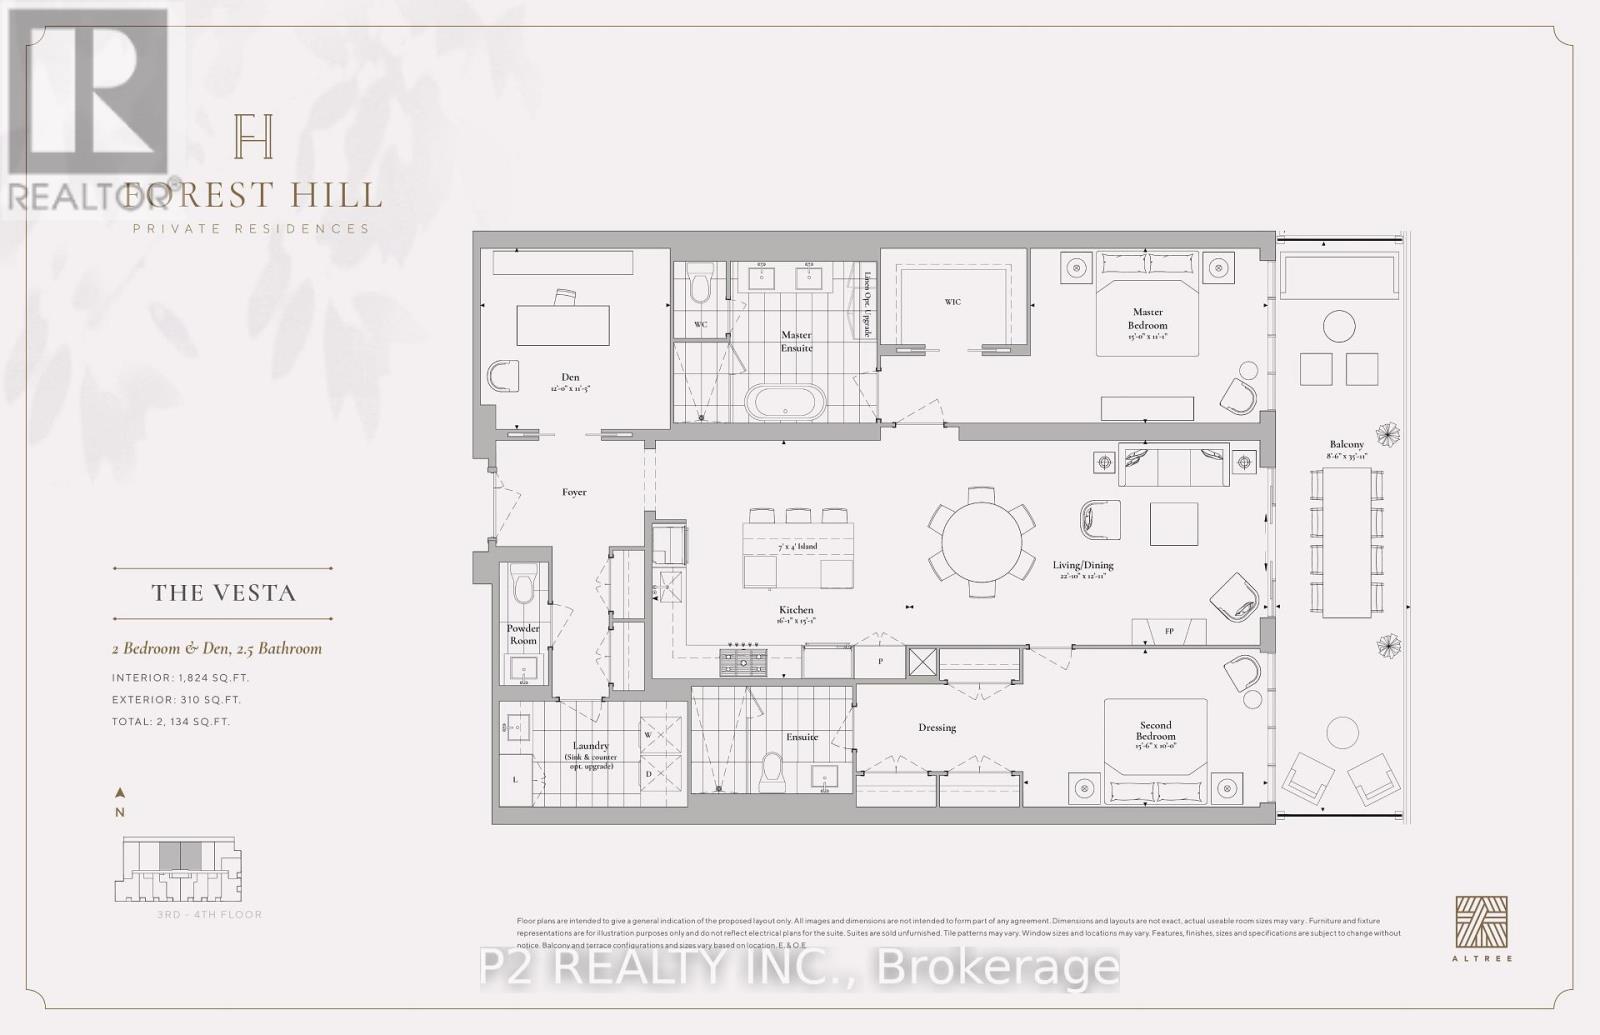
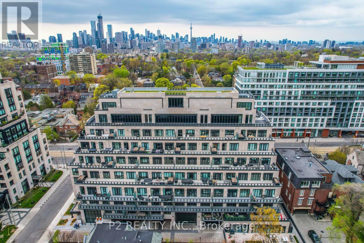
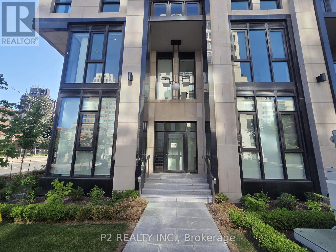
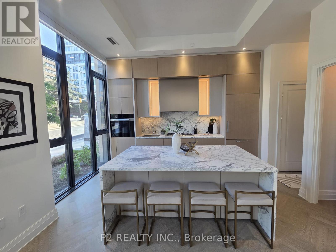
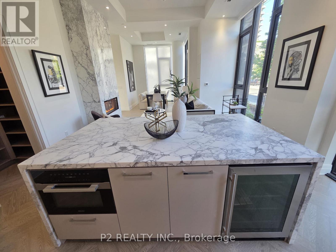
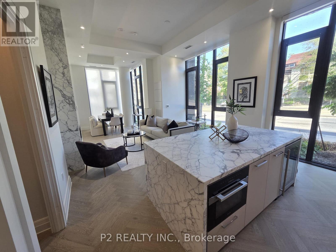
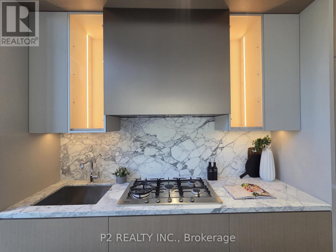
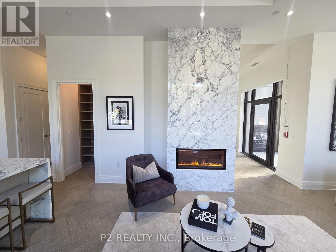
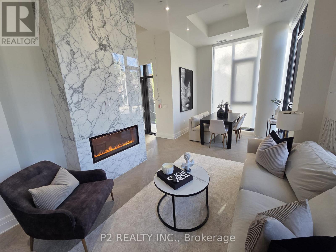
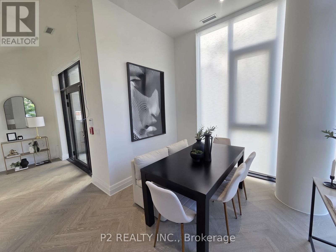
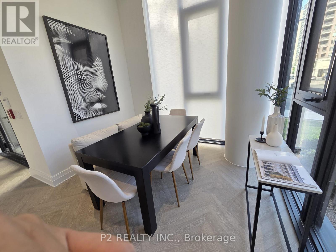
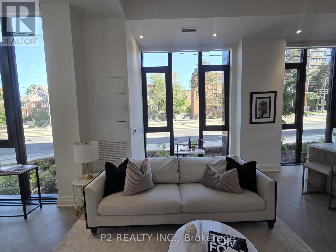
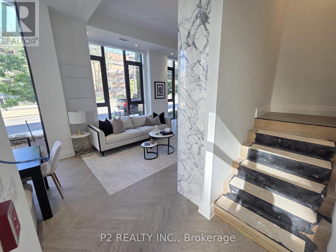
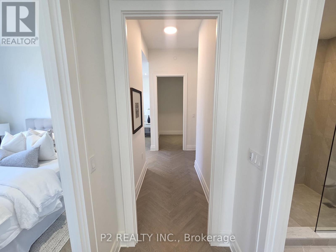
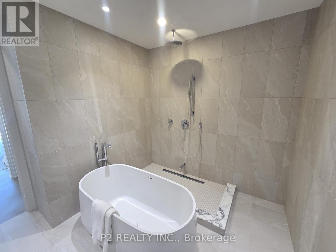
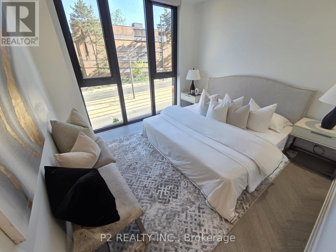
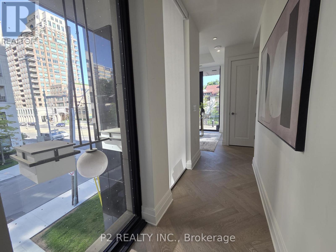
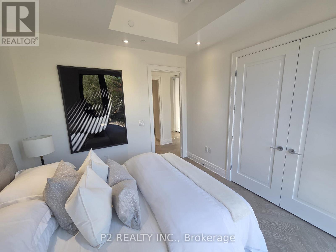
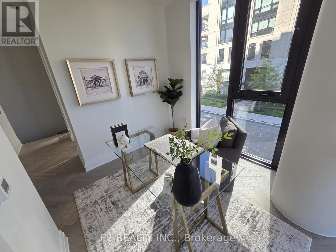
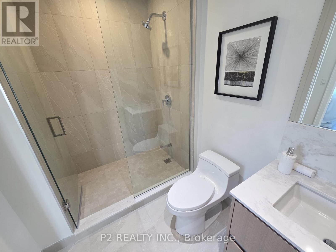
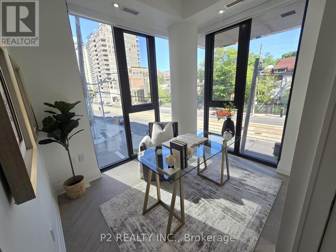
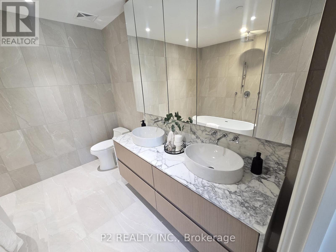
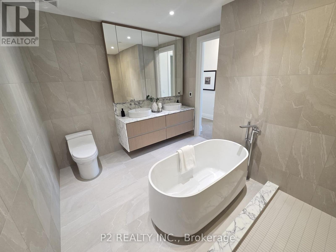
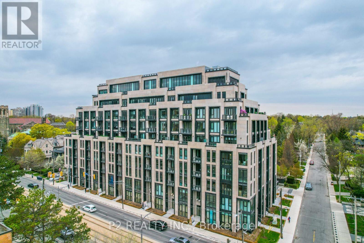
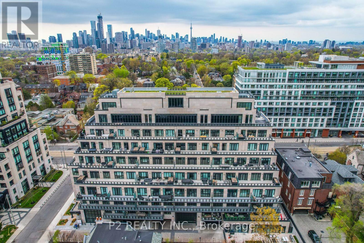
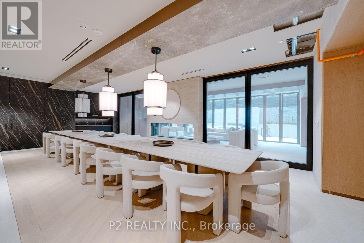
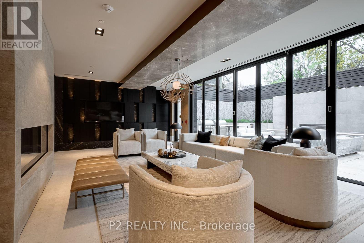
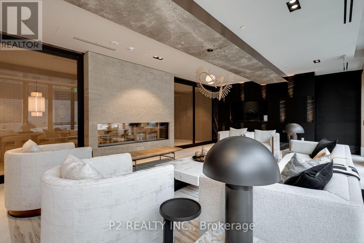
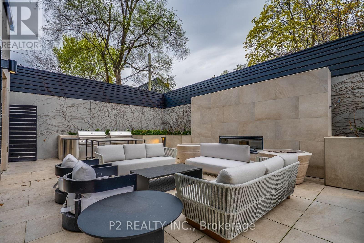
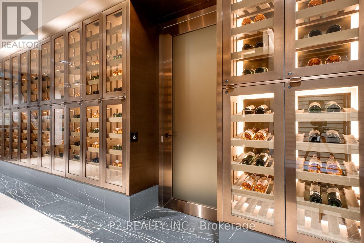
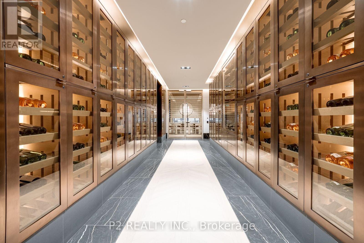
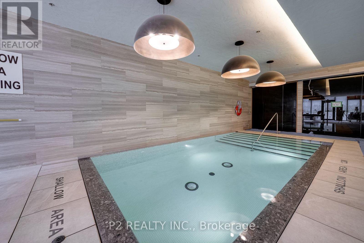
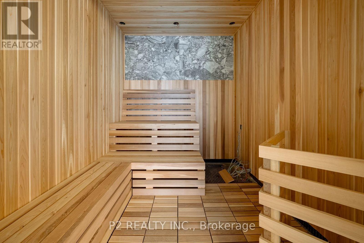
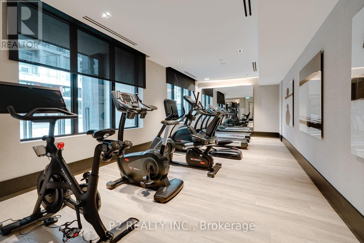
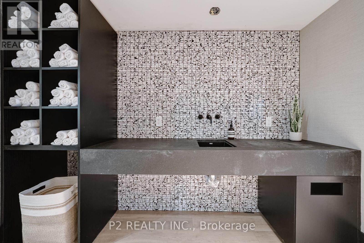
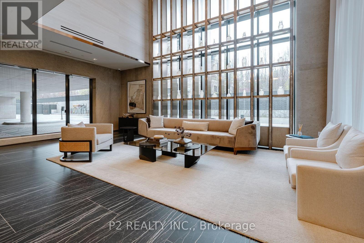
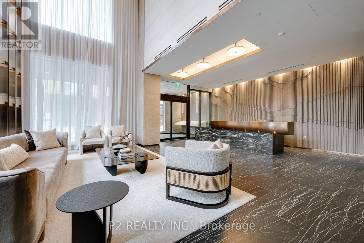
LIVE/WORK RIGHT ON ST. CLAIR and in LUXURY! 2 bedroom plus den, 2.5 bathroom home offering over 1,800 sq ft of thoughtfully designed living space in the heart of prestigious Forest Hill. The main level features an expansive open-concept living and dining area anchored by a fireplace, creating an elegant setting for entertaining and everyday living. A beautifully appointed kitchen with a large island provides both style and functionality, while the spacious layout offers the comfort and feel of a luxury home. Corner unit offers windows all around! So much light! Upstairs, the primary suite serves as a private retreat complete with a huge walk-in closet and spa-inspired ensuite with separate tub and shower. A generously sized second bedroom, additional full bathroom, and versatile den overlooking St. Clair and Forest Hill Rd provide an inspiring spot for a home office . The thoughtfully designed two-level layout offers privacy and separation rarely found in condominium living. Residents enjoy an elevated lifestyle with exceptional white-glove concierge service, including valet and porter assistance, along with access to premium building amenities designed for comfort and convenience. Located at 2 Forest Hill Road, this coveted address places you moments from Casa Loma, Forest Hill Village, and the vibrant shops, cafés, and restaurants along St. Clair West. Enjoy nearby parks, scenic walking trails, top-rated schools, and effortless access to transit, all within one of Toronto's most distinguished and sought-after neighbourhoods. Luxury, location, and timeless elegance come together in this exceptional Forest Hill residence. (id:13843)
Details
| MLS # | C13784832 |
|---|---|
| Listing Type | For Sale |
| Style | Condominium |
| Strata Fees | $2,589 |
| Status | Active |
| Days On Site | 56 |
| Listing Provided By | P2 REALTY INC. | JULIAN ANTHONY PUCCI |
Features
| Bed(s) | 3 |
|---|---|
| Bath(s) | 3 Total |
| SQ Feet | 1,600 |
| Garage | 1 |
Interior
| Cooling | Central air conditioning |
|---|---|
| Heating | Heat Pump, Electric |
| Appliances | Refrigerator, Central Vacuum, Wine Fridge, Range, Oven, Microwave, Cooktop, Oven - Built-In |
| Fireplace Yes / No | Yes |
Exterior
| Security Features | Alarm system |
|---|---|
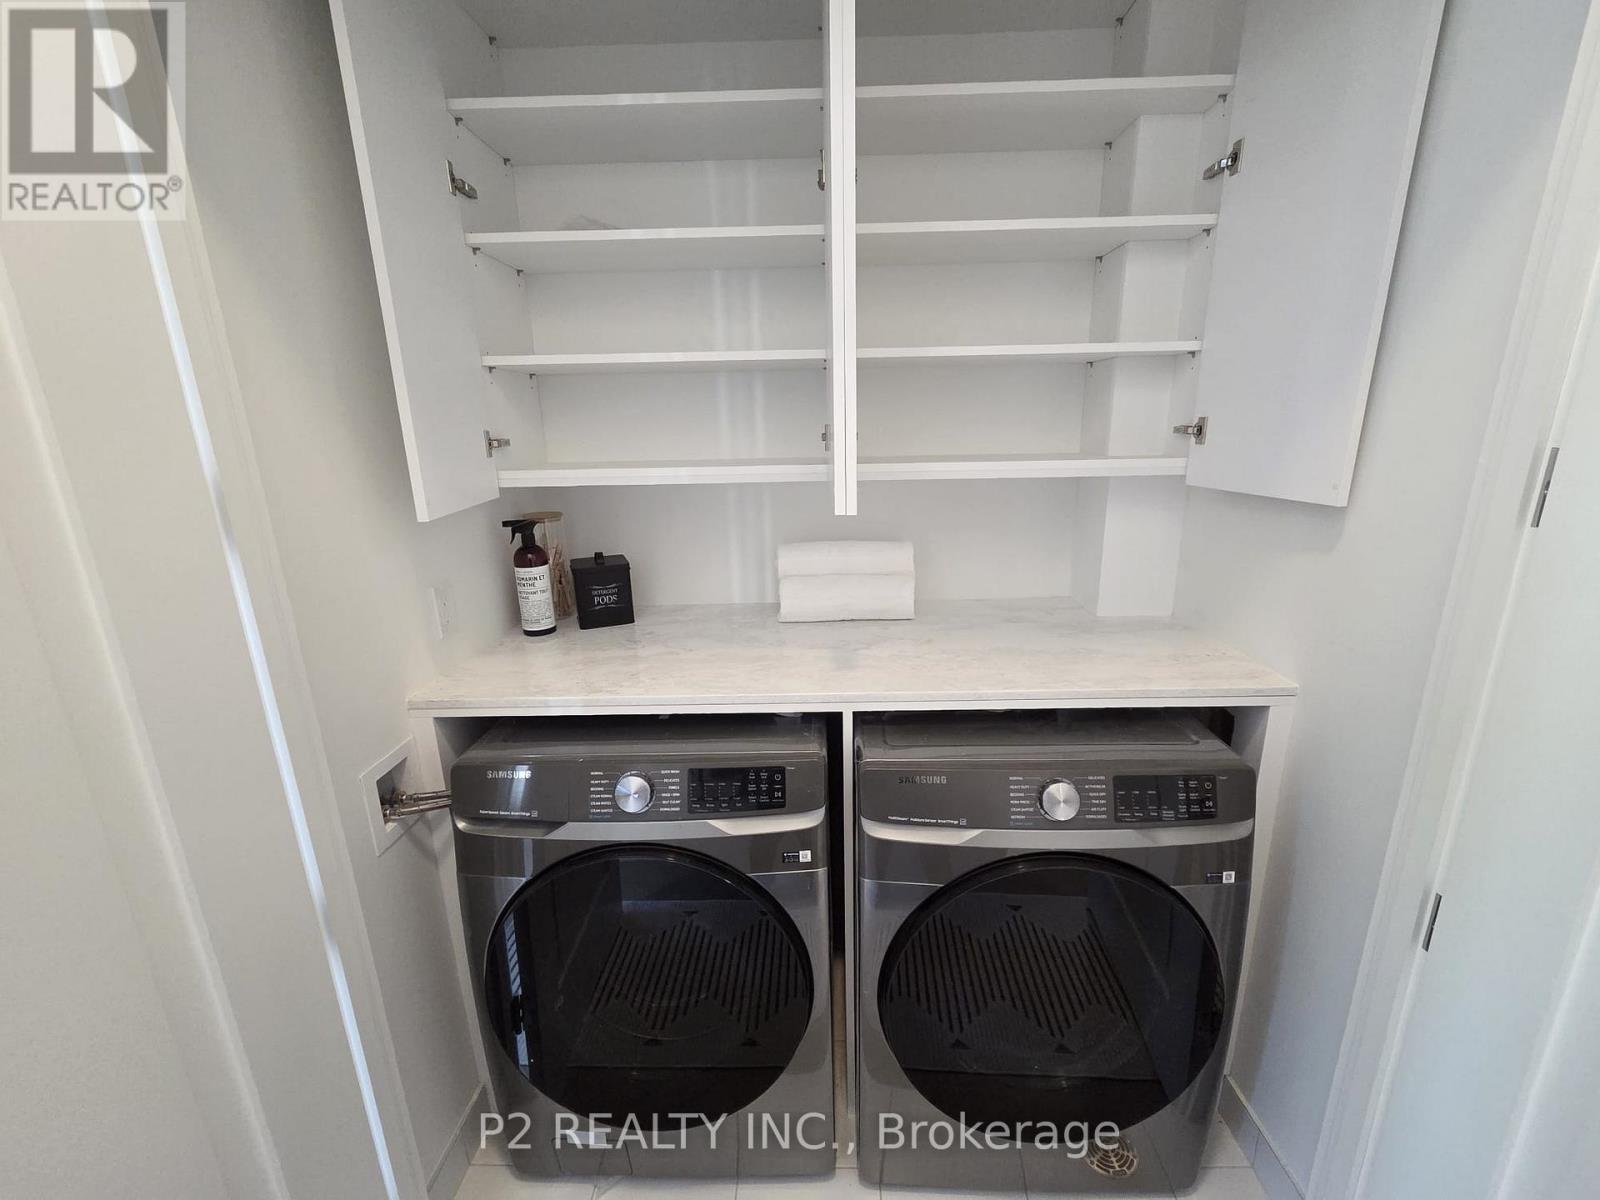
| Lot Features | Balcony, Carpet Free, In suite Laundry |
Parking
| Parking Features | Garage, Underground |
|---|---|
| Parking Total | 1 |
Taxes
| Tax Annual Amount | 0 |
|---|
Area Information
| Province | ON |
|---|---|
| City | Toronto (Casa Loma) |
| Postal Code | M4V2L3 |
| Listing VS Median (in M4V2L3) | |
Price: $2,749,700 low | high Med: $1,800,900 sqft: 1,600 low | high Med: 1,200 $ / sqft: $1,719 low | high Med: $1,501 On site: 56 low | high Med: 75 | |
Request a showing
Request a showing
Contact
Learn More About This Property

| Open House |
|---|
| In-Person 11/15 2:00 PM - 4:00 PM |
| In-Person 11/21 2:00 PM - 4:00 PM |
| Province | ON |
|---|---|
| City | Toronto (Casa Loma) |
| Postal Code | M4V2L3 |
| Listing VS Median (in M4V2L3) | |
Price: $2,749,700 low | high Med: $1,800,900 sqft: 1,600 low | high Med: 1,200 $ / sqft: $1,719 low | high Med: $1,501 On site: 56 low | high Med: 75 | |