New Listing
 In-Person: 09/26 2:00 PM - 4:00 PM
In-Person: 09/27 2:00 PM - 4:00 PM
102 - 245 Perth Avenue,Toronto (Dovercourt-Wallace Emer, ON M6P3X9
Toronto (Dovercourt-Wallace Emer, ON M6P3X9
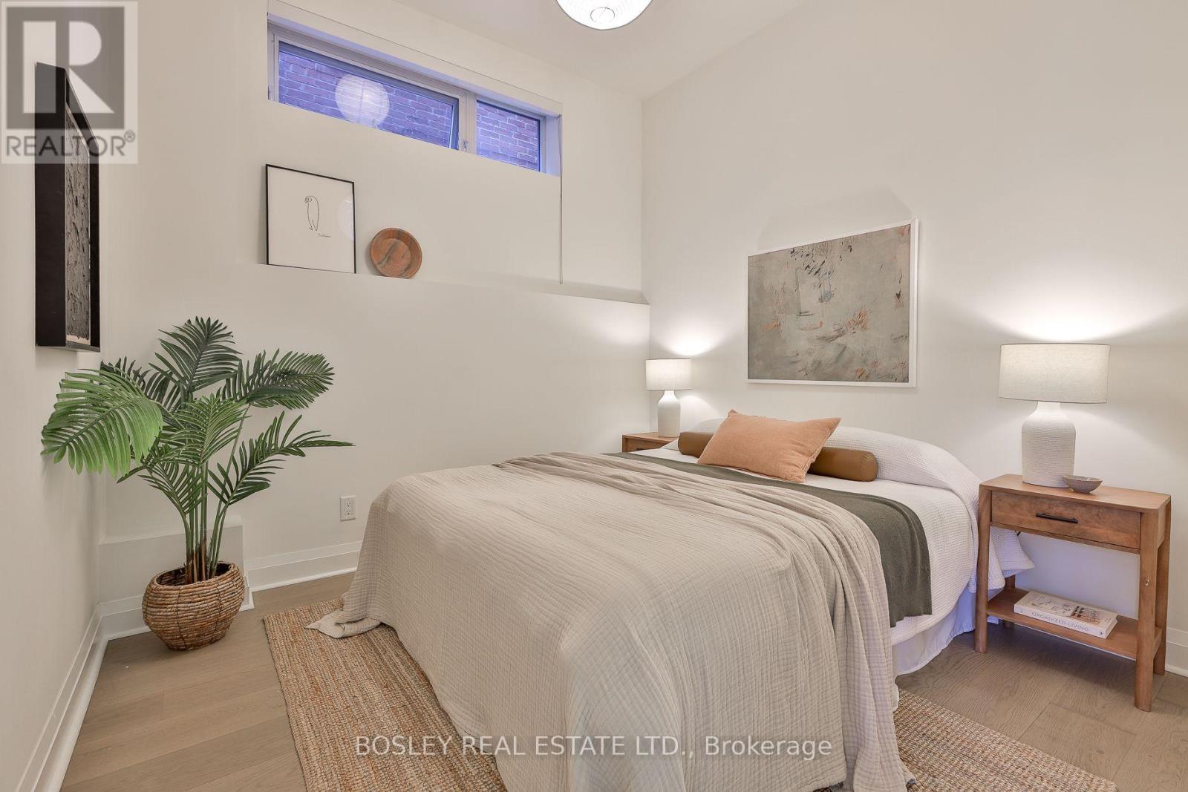
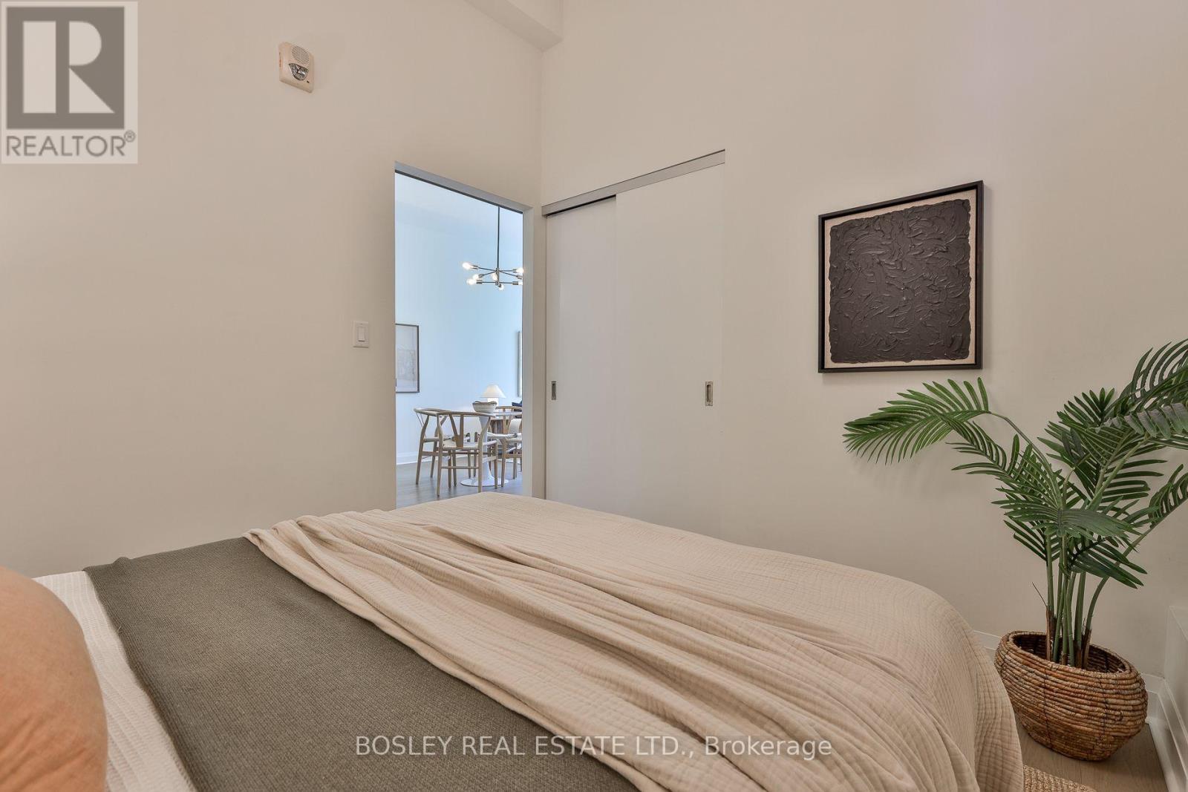
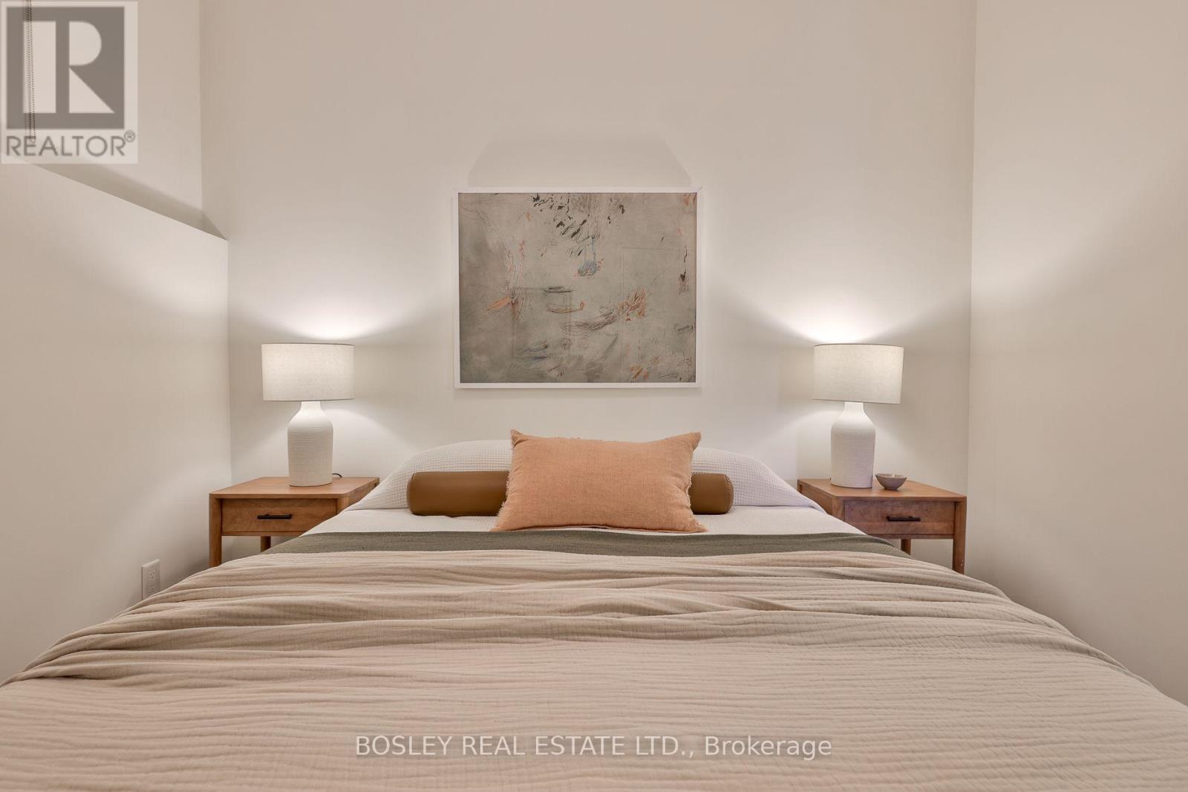
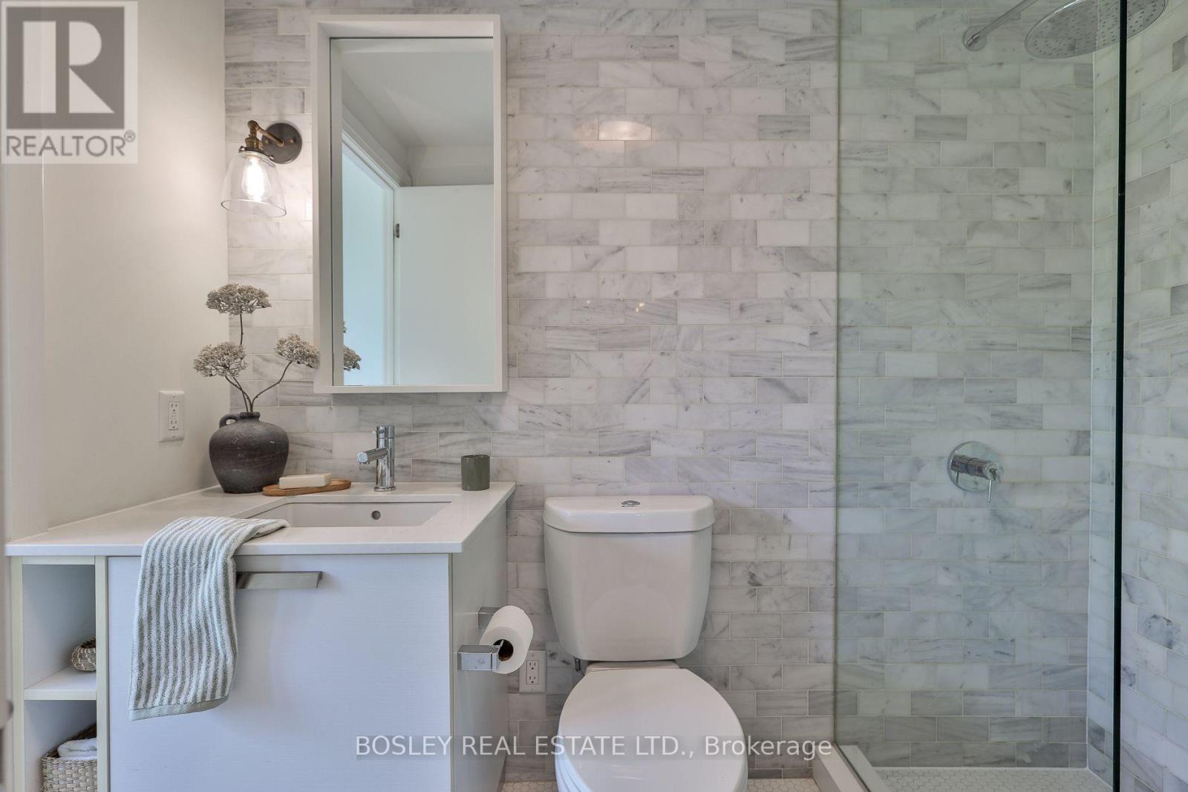

Description
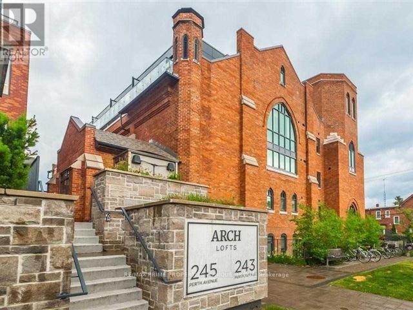
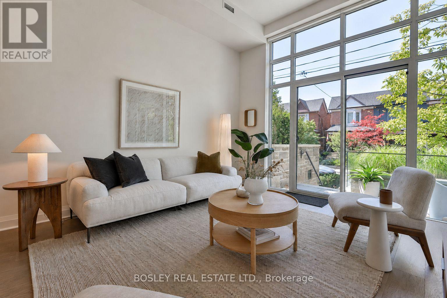
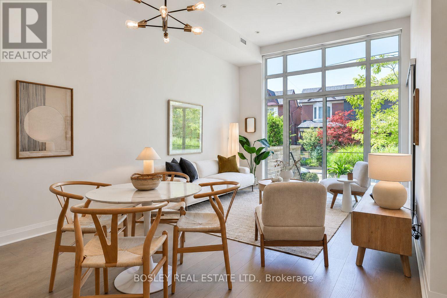
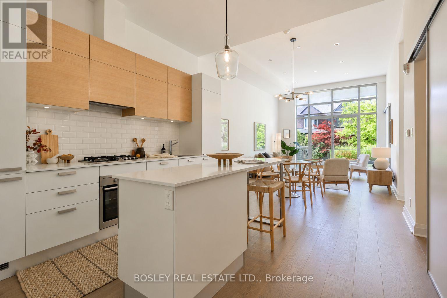
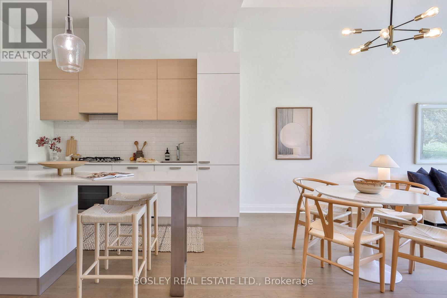
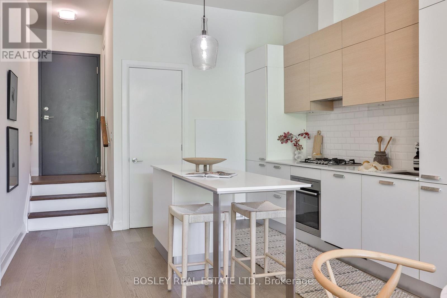
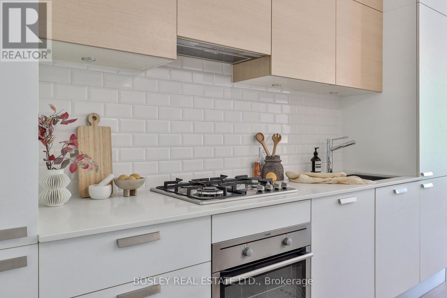
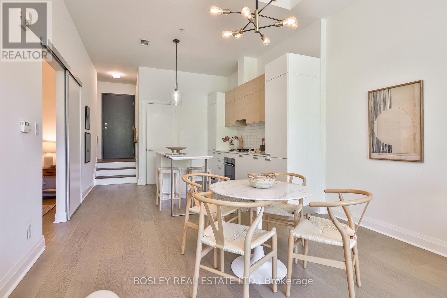
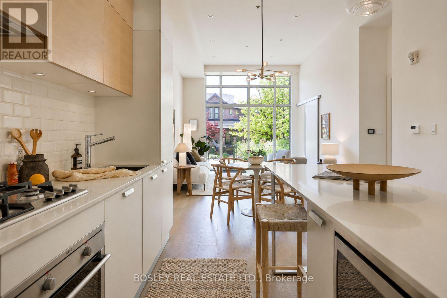
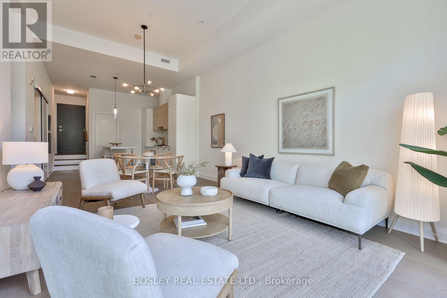
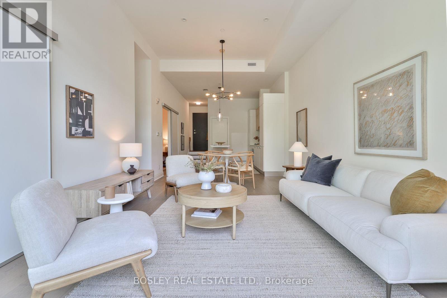
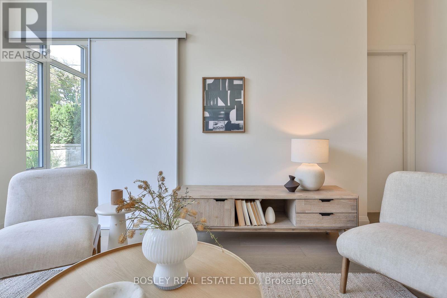
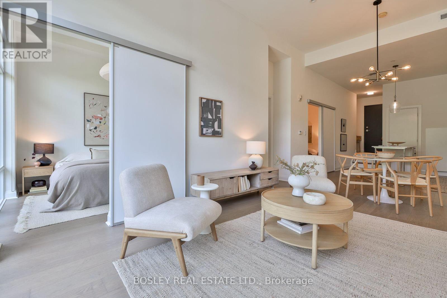
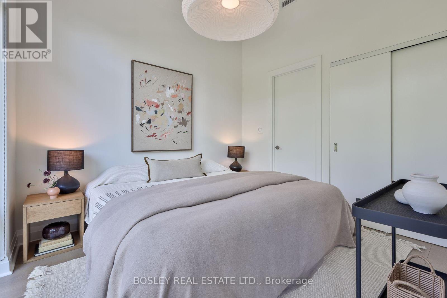
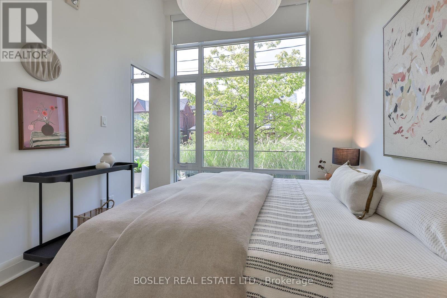
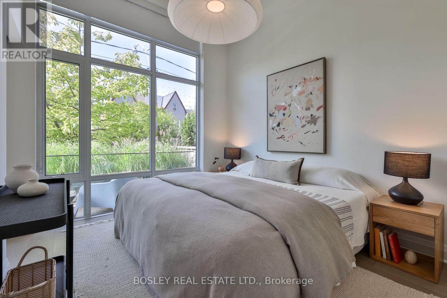
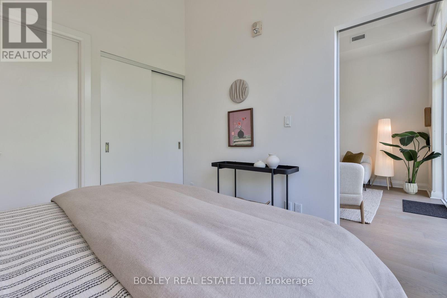
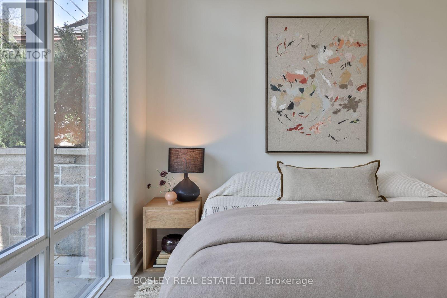
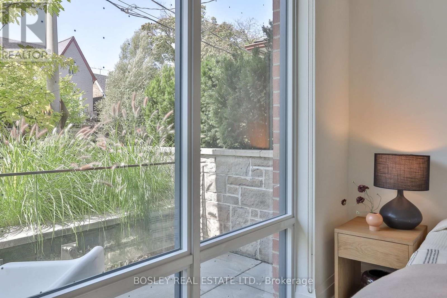
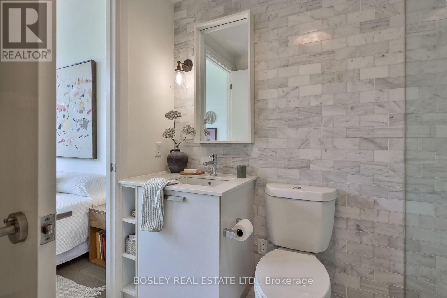
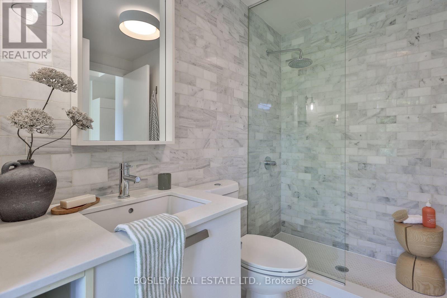
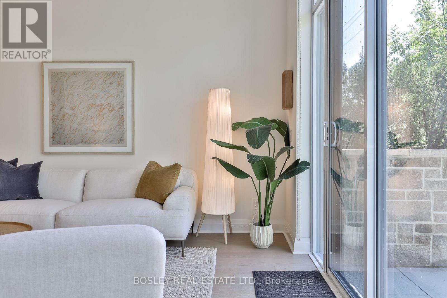
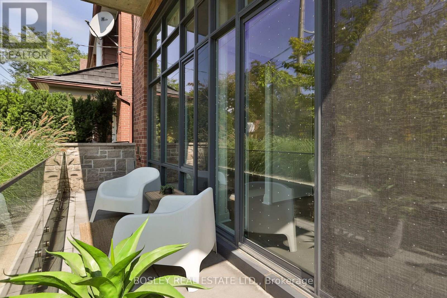
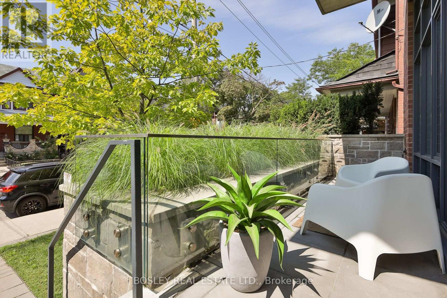
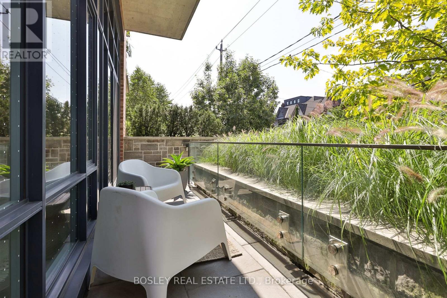
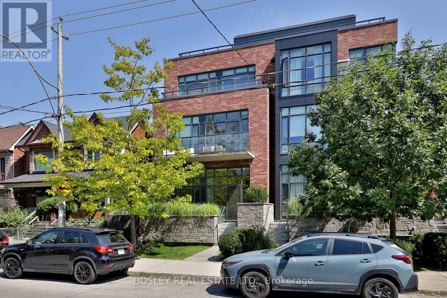
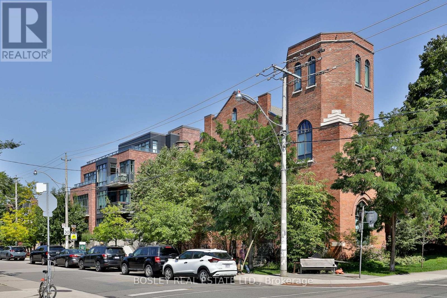
Your Perfect Place On Picturesque Perth! The Best Of Both Worlds, A Two-Bedroom Loft That Lives Like A Townhouse, With A Private Entrance Off Of Perth, A Beautiful Tree Lined Street, A House Like Feel With Care Free Condo Living. The Soaring 12-Foot Ceilings And Floor-To-Ceiling West Facing Windows Make An Unforgettable First Impression With An Abundance Of Natural Light. Wide Plank Oak Floors And Light Wood Finishes Give The Space A Warm And Modern Scandinavian Feel, While The Sleek Scavolini Kitchen, With A Gas Range And Generous Storage, Anchors The Kitchen In Style And Ease. Two Large Bedrooms And A Modern Bathroom Complete A Floor Plan That Truly Delivers On Space, At Nearly 850 Sq Ft, The Layout Is Open And Airy. Outside, Your Private West-Facing Terrace With Both BBQ And Water Hookups Is Your Own Outdoor Retreat, Ideal For Relaxing Evening Sunsets And Weekend Entertaining. The Location Is Unmatched, Steps To The Dundas West Subway, UP Express, And GO Train. The West Toronto Railpath, Multiple Parks, A Brand New Library, And The Best Of The Junction Triangle's Cafes, Restaurants, And Boutiques Are All Moments Away With The Kind Of Neighbourhood Community Feel You Have To Experience For Yourself. Owned Parking, A Locker, Geothermal Heating And Cooling, In A Boutique Building Of Just 39 Residences Nestled Into One Of The City's Most Beloved Residential Neighbourhoods Complete The Package. This One Is Something Special. (id:13843)
Details
| MLS # | W13816102 |
|---|---|
| Listing Type | For Sale |
| Style | Condominium |
| Strata Fees | $1,068 |
| Status | Active |
| Days On Site | 3 |
| Listing Provided By | BOSLEY REAL ESTATE LTD. | ANNA MACKAY |
Features
| Bed(s) | 2 |
|---|---|
| Bath(s) | 1 Total |
| SQ Feet | 800 |
| Garage | 1 |
Interior
| Cooling | Central air conditioning |
|---|---|
| Heating | Heat Pump, Forced air, Geo Thermal |
| Appliances | Washer, Range, Dryer, Window Coverings |
| Fireplace Yes / No | No |
Exterior
| Lot Features | Elevator, Carpet Free |
|---|
Parking
| Parking Features | Garage, Underground |
|---|---|
| Parking Total | 1 |
Taxes
| Tax Annual Amount | 4818.73 |
|---|
Area Information
| Province | ON |
|---|---|
| City | Toronto (Dovercourt-Wallace Emer |
| Postal Code | M6P3X9 |
| Listing VS Median (in M6P3X9) | |
Price: $899,000 low | high Med: $824,250 sqft: 800 low | high Med: 700 $ / sqft: $1,124 low | high Med: $1,186 On site: 3 low | high Med: 10 | |
Request a showing
Request a showing
Contact
Learn More About This Property

| Open House |
|---|
| In-Person 09/26 2:00 PM - 4:00 PM |
| In-Person 09/27 2:00 PM - 4:00 PM |
| Province | ON |
|---|---|
| City | Toronto (Dovercourt-Wallace Emer |
| Postal Code | M6P3X9 |
| Listing VS Median (in M6P3X9) | |
Price: $899,000 low | high Med: $824,250 sqft: 800 low | high Med: 700 $ / sqft: $1,124 low | high Med: $1,186 On site: 3 low | high Med: 10 | |