 In-Person: 11/14 1:00 PM - 2:30 PM
102 Scenic Drive North,Lethbridge, AB T1H5L9
Lethbridge, AB T1H5L9

Description
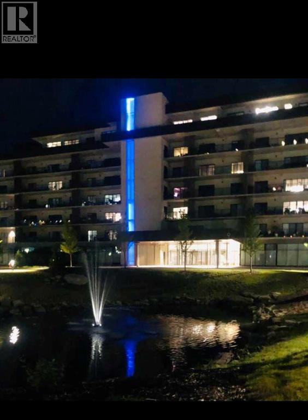
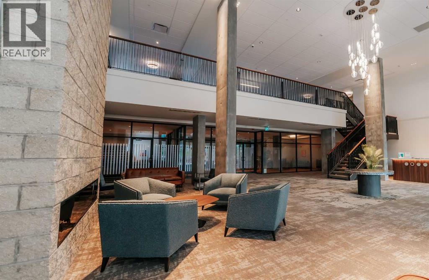
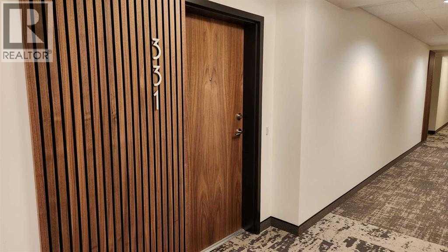
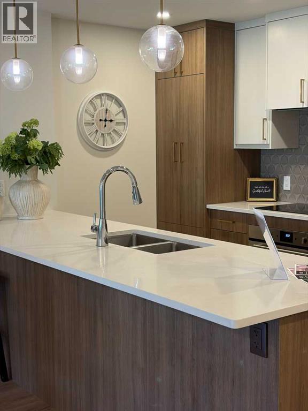
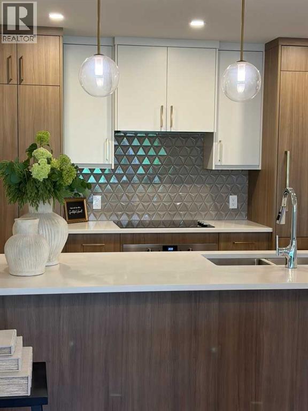
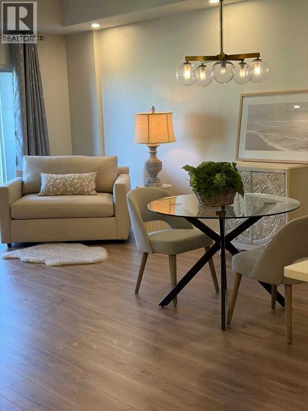
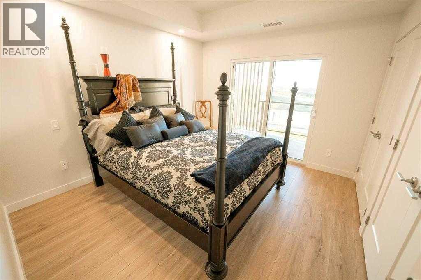
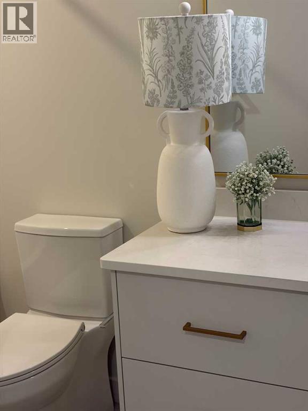
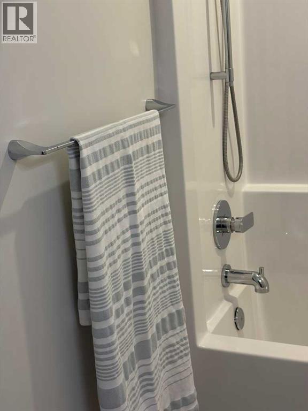
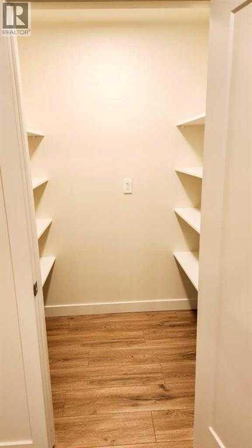
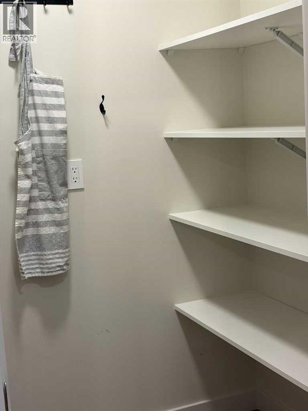
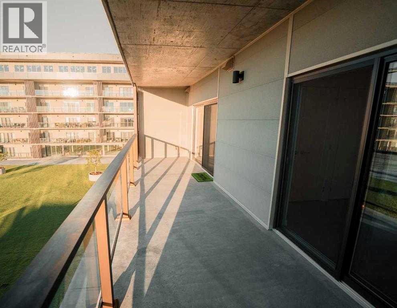
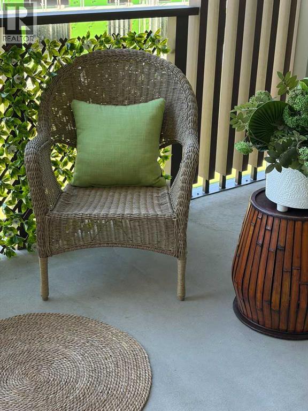
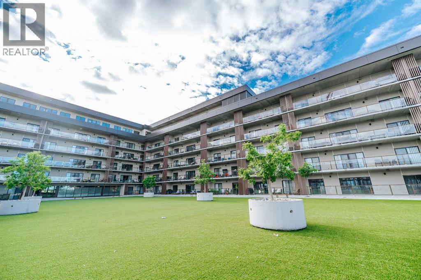
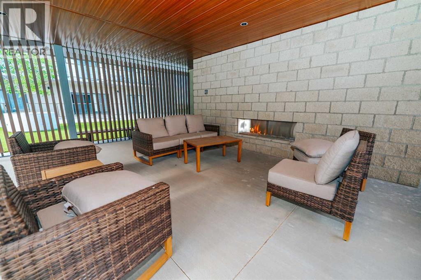
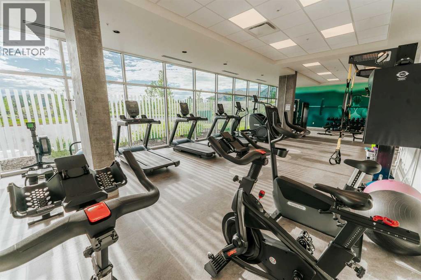
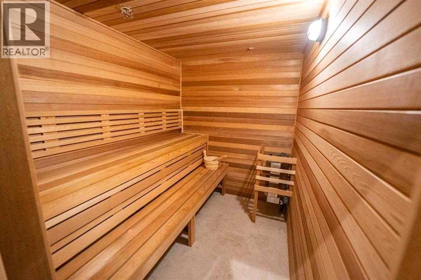
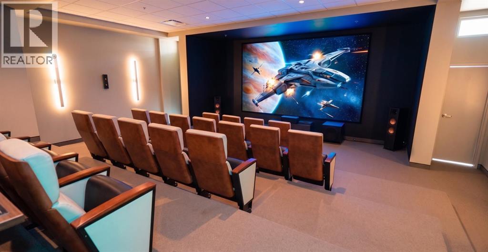
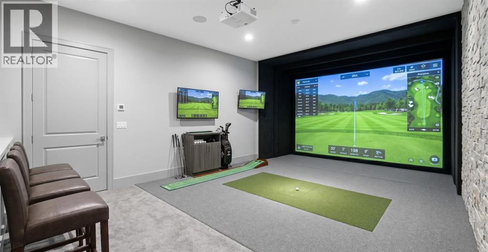
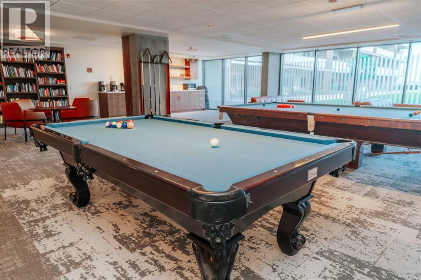
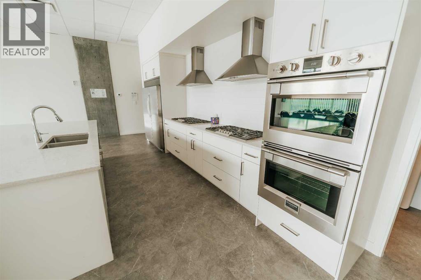
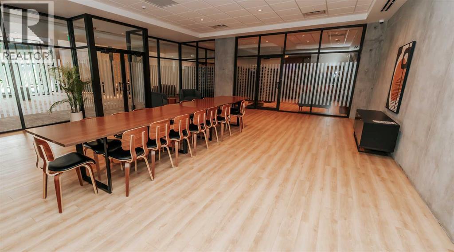
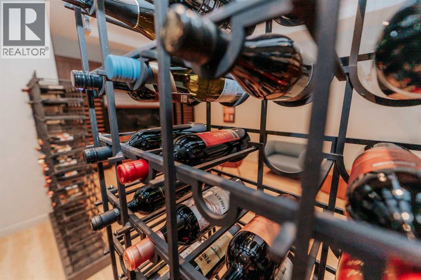
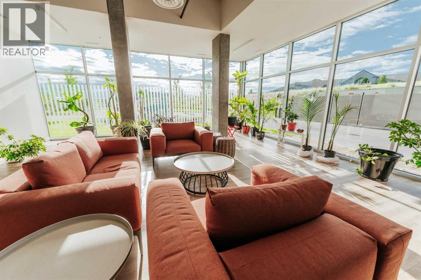
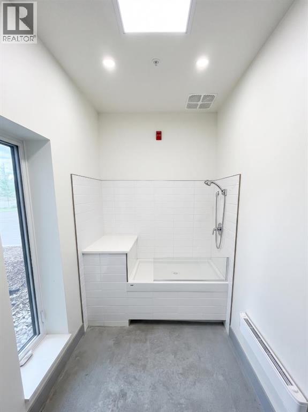
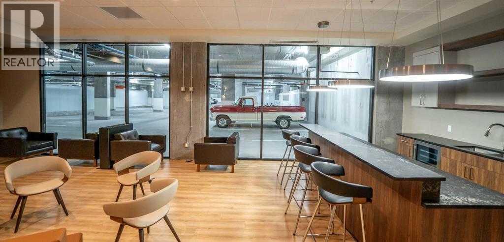
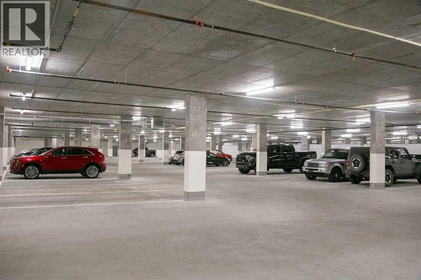
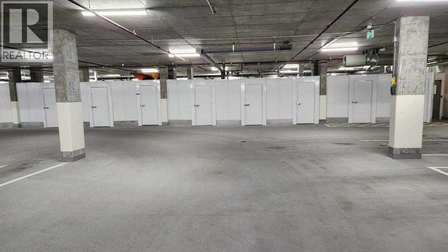
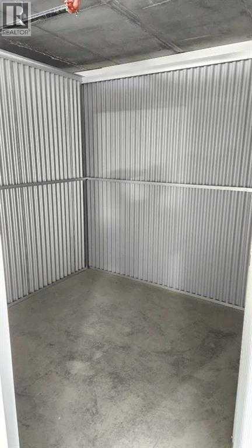
Enjoy a luxurious resort lifestyle at 102 Scenic Drive Residences. Featuring unique architecture, this grand and recently constructed, full-service condominium building provides every amenity that modern living deserves. This third floor Frey(named after architect Albert Frey) , unit 331, is an exquisite single bedroom suite. This residence comes with a north view of the courtyard and westerly view towards the coulees from your deep, full-length, covered concrete terrace. Entertaining sunset watching comes at no charge while enjoying the views. The Frey showcases an open concept living and dining area with an entertainer's kitchen and plenty of seating at the breakfast bar. Combining the latest in kitchen, bedroom and bathroom design and upscale designer-curated finishes such as custom lighting and premium high-end cushioned vinyl plank flooring, this home is crafted for you and your family to enjoy and share wonderful experiences. Superlative amenities include concierge service and an onsite property manager in a furnished and welcoming access controlled lobby. Among other outstanding amenities are a well-appointed spacious residents' lounge, a private theatre with 20-tiered seating, state-of-the-art exercise and yoga studio and sauna, wine-tasting lounge, conference rooms, coffee bar, wood shop, golf simulator, sun room for resident's gardening, culinary room and a dedicated parcel receiving room with refrigeration for food deliveries. Outside in the courtyard, one can relax in front of the gas fire while the shelter protects from sun and wind. For added convenience, the underground heated parking (including a storage unit), comes with an indoor car wash bay and a doggy wash for pets. Car enthusiasts have their own club room and a vintage car secure parking area. A heated indoor pool and Jacuzzi will be included in the final phase of construction. (id:374)
Details
| MLS # | A2319416 |
|---|---|
| Listing Type | For Sale |
| Style | Condominium |
| Strata Fees | $386 |
| Status | Active |
| Year | 2024 |
| Days On Site | 141 |
| Listing Provided By | Royal Lepage South Country - Lethbridge | JEFF REIMER |
Features
| Bed(s) | 1 |
|---|---|
| Bath(s) | 1 Total |
| SQ Feet | 726 |
| Pool | Yes |
| Story(s) | 6 |
| Zoning | DC |
Interior
| Cooling | Central air conditioning |
|---|---|
| Heating | Forced air |
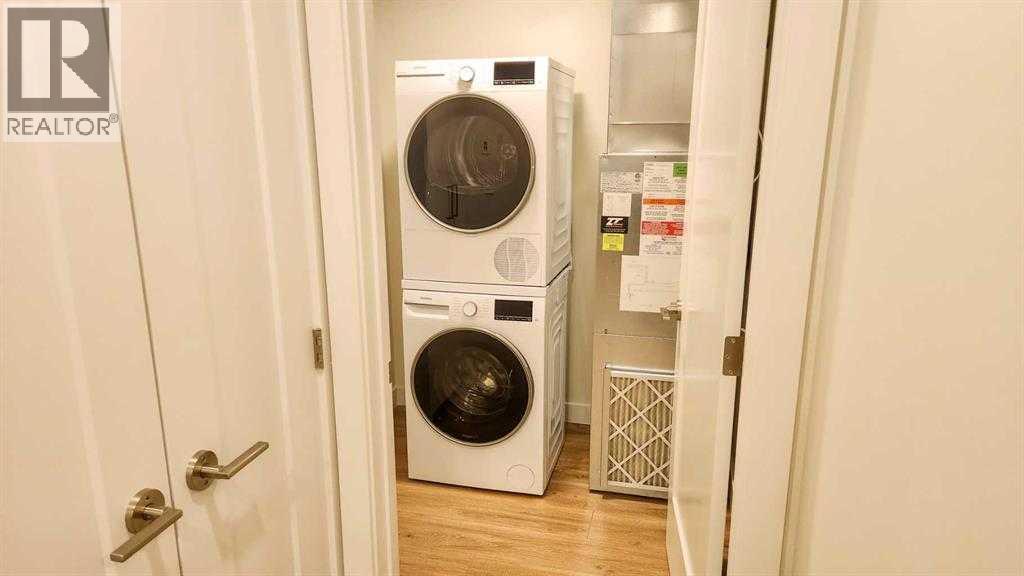
| Appliances | Refrigerator, Range - Electric, Dishwasher, Oven - Built-In, Window Coverings, Washer/Dryer Stack-Up |
| Fireplace Yes / No | No |
Exterior
| Lot Features | Sauna, Parking |
|---|---|
| Construction Materials | Poured concrete, Steel frame |
Parking
| Parking Features | Underground |
|---|---|
| Parking Total | 1 |
Taxes
| Tax Annual Amount | 3927.82 |
|---|---|
| Tax Block | 66 |
| Tax Year | 2026 |
Area Information
| Province | AB |
|---|---|
| City | Lethbridge |
| Postal Code | T1H5L9 |
| Community Name | River Valley North |
| Listing VS Median (in River Valley North) | |
Price: $385,000 low | high Med: $492,500 sqft: 726 low | high Med: 910 $ / sqft: $530 low | high Med: $540 On site: 141 low | high Med: 212 | |
Request a showing
Request a showing
Contact
Learn More About This Property

| Open House |
|---|
| In-Person 11/14 1:00 PM - 2:30 PM |
| In-Person 11/14 1:00 PM - 2:30 PM |
| In-Person 11/14 1:00 PM - 2:30 PM |
| In-Person 11/14 1:00 PM - 2:30 PM |
| In-Person 11/14 1:00 PM - 2:30 PM |
| In-Person 11/14 1:00 PM - 2:30 PM |
| Province | AB |
|---|---|
| City | Lethbridge |
| Postal Code | T1H5L9 |
| Community Name | River Valley North |
| Listing VS Median (in River Valley North) | |
Price: $385,000 low | high Med: $492,500 sqft: 726 low | high Med: 910 $ / sqft: $530 low | high Med: $540 On site: 141 low | high Med: 212 | |
