 New Listing
 In-Person: 11/14 1:00 PM - 3:00 PM
103 Whillier Drive,Brandon, MB R7B3Y9
Brandon, MB R7B3Y9

Description
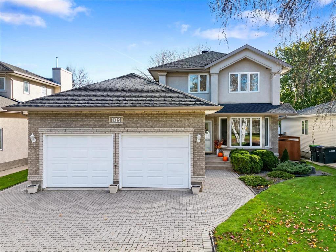
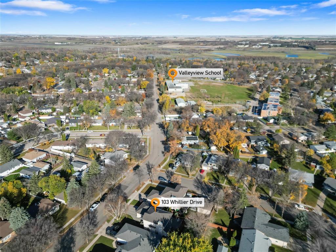
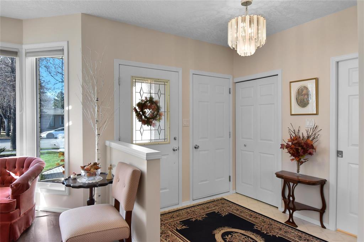
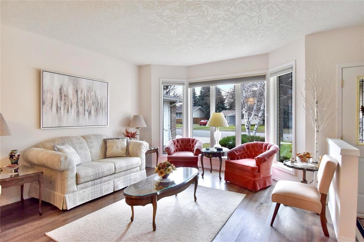
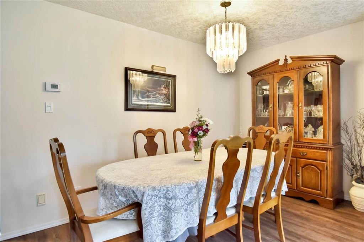
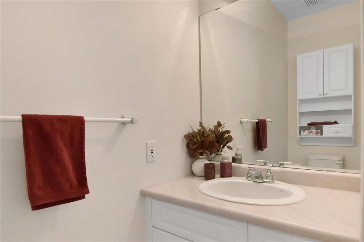
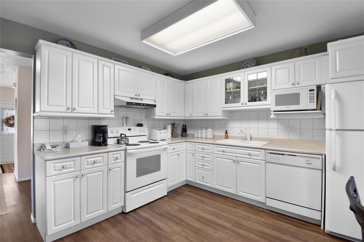
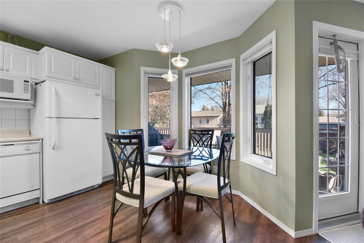
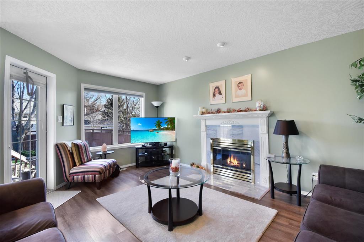
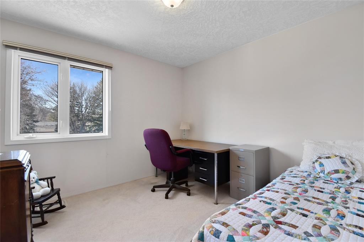
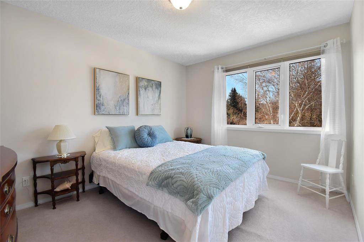
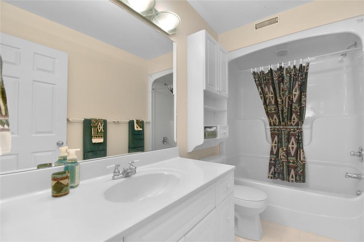
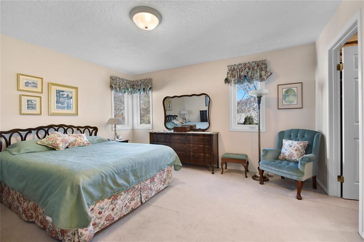
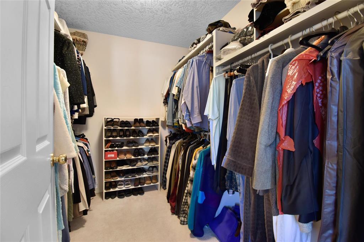
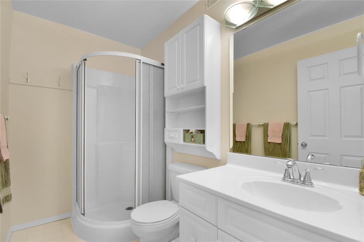
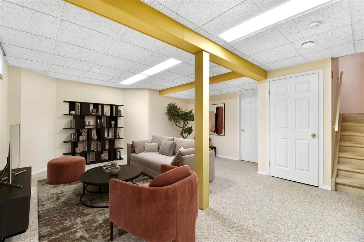
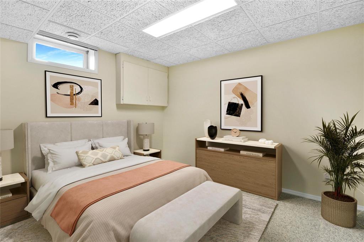
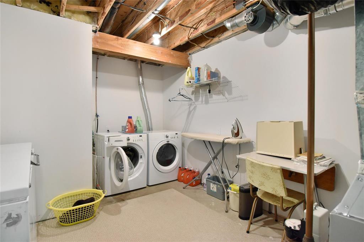
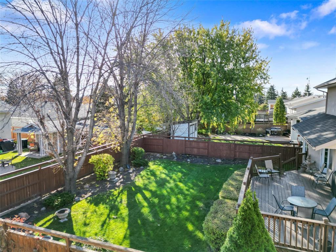
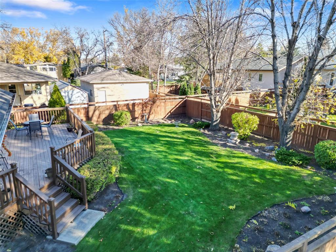
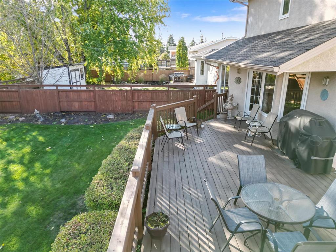
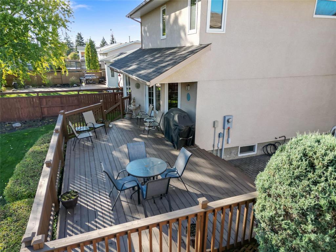
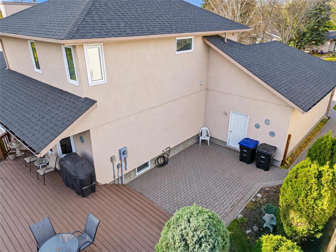
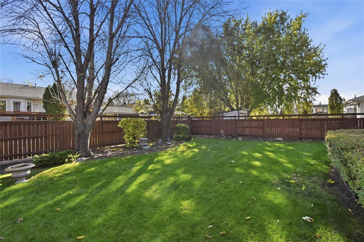
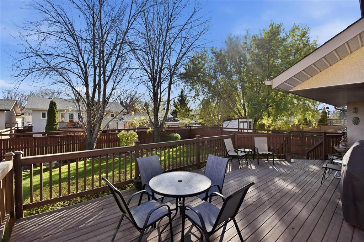
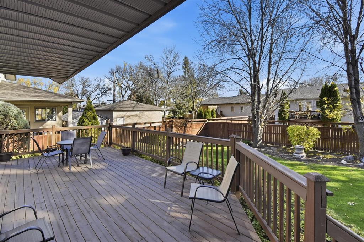
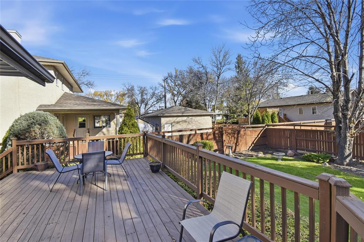
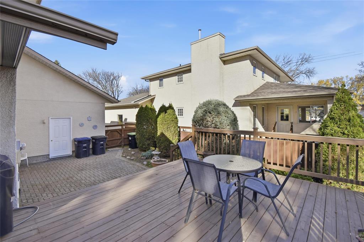
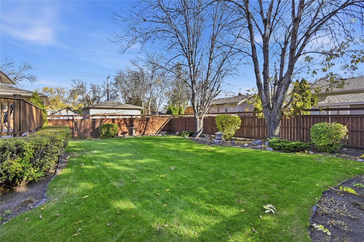
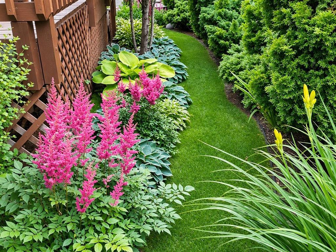
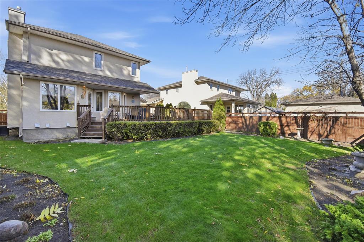
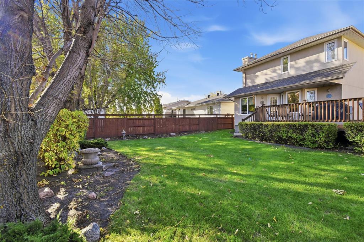
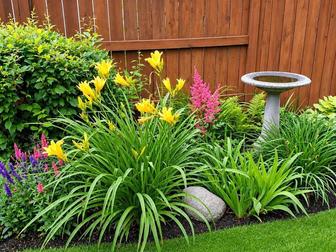
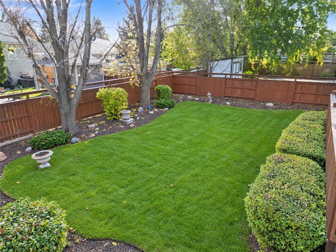
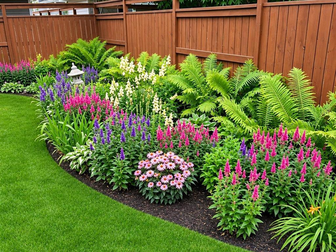
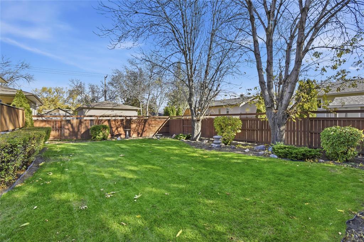
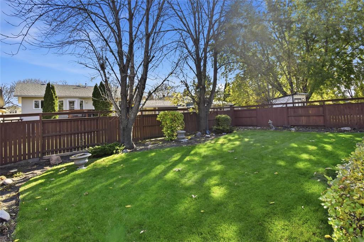
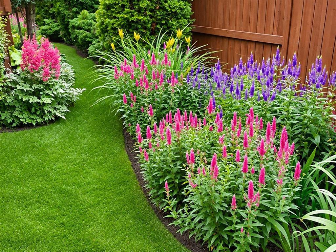
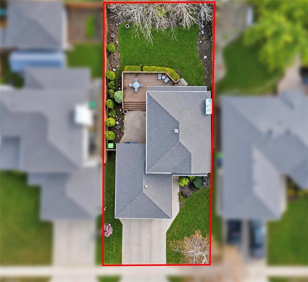
A04//Brandon/The Valleyview home you ve been waiting for! Situated in one of Brandon s most desirable neighbourhoods, and walking distance to Valleyview School, this beautiful 1,630 Sq Ft two-storey home is an ideal fit for a growing family. The bright and inviting main floor offers an abundance of natural light, a spacious front family room with room for dining, and another cozy living area featuring a gas fireplace. The functional kitchen offers plenty of cupboard and counter space, with direct access to the massive deck overlooking the beautifully landscaped, treed backyard. A convenient half bath completes the main level. Upstairs, you ll find three bedrooms, including a spacious primary retreat with its own 3-piece ensuite, along with a 4-piece main bathroom. The finished lower level offers a generous rec room, the utility room and plenty of storage space. Adding to the appeal is the attached 22 X 22 double garage with an extended tandem bay providing an extra 121 Sq Ft of room for workshop or storage. Location, layout, and incredible outdoor living space, this is a property your family will be proud to call home. ANY OFFERS TO BE PRESENTED 15 NOVEMBER 2026 AT 4PM. (id:13843)
Details
| MLS # | 202626073 |
|---|---|
| Listing Type | For Sale |
| Style | House |
| Status | Active |
| Year | 1997 |
| Days On Site | 1 |
| Listing Provided By | RE/MAX Valleyview | Chris Low |
Features
| Bed(s) | 4 |
|---|---|
| Bath(s) | 3 Total |
| SQ Feet | 1,630 |
| Story(s) | 2 |
| Acreage | 0.16 |
Interior
| Cooling | Central air conditioning |
|---|---|
| Heating | Forced air, High-Efficiency Furnace, Natural gas |
| Appliances | Washer, Refrigerator, Dishwasher, Stove, Dryer, Blinds, Window Coverings, Garage door opener, Garage door opener remote(s) |
| Fireplace Yes / No | Yes |
| Fireplace Features | Gas, Glass Door |
| Fireplaces Total | 1 |
Exterior
| Lot Features | Treed, Flat site, No back lane, No Smoking Home |
|---|---|
| Fencing | Fence |
Parking
| Parking Features | Attached Garage, Other, Tandem |
|---|
Utilities
| Sewer | Municipal sewage system |
|---|---|
| Water Source | Municipal water |
Taxes
| Tax Annual Amount | 5855.69 |
|---|---|
| Tax Year | 2026 |
Area Information
| Province | MB |
|---|---|
| City | Brandon |
| Postal Code | R7B3Y9 |
| Listing VS Median (in R7B3Y9) | |
Price: $525,000 low | high Med: $525,000 sqft: 1,630 low | high Med: 1,630 $ / sqft: $322 low | high Med: $322 On site: 1 low | high Med: 1 | |
Request a showing
Request a showing
Contact
Learn More About This Property

| Open House |
|---|
| In-Person 11/14 1:00 PM - 3:00 PM |
| Province | MB |
|---|---|
| City | Brandon |
| Postal Code | R7B3Y9 |
| Listing VS Median (in R7B3Y9) | |
Price: $525,000 low | high Med: $525,000 sqft: 1,630 low | high Med: 1,630 $ / sqft: $322 low | high Med: $322 On site: 1 low | high Med: 1 | |
