 In-Person: 11/14 1:00 PM - 3:00 PM
1099 Sherwood Forest Road,Bracebridge (Oakley), ON P1L1X3
Bracebridge (Oakley), ON P1L1X3

Description
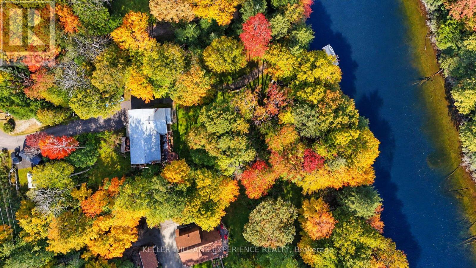
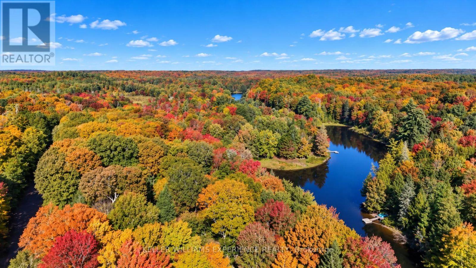
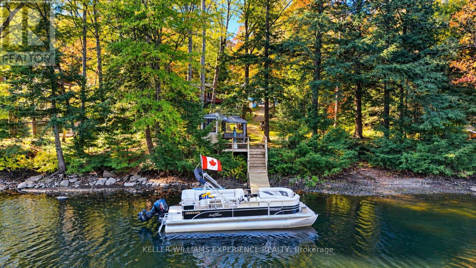
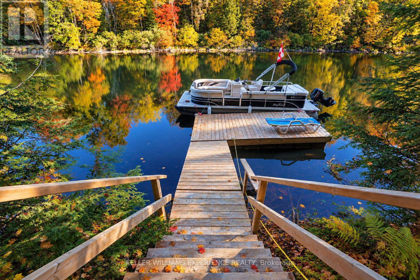
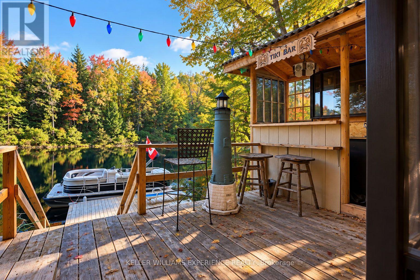
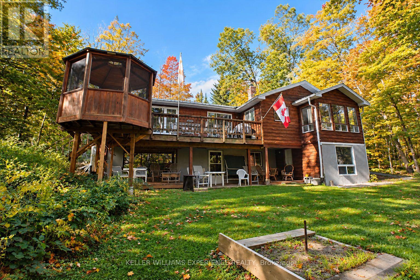
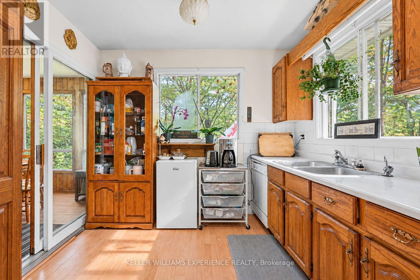
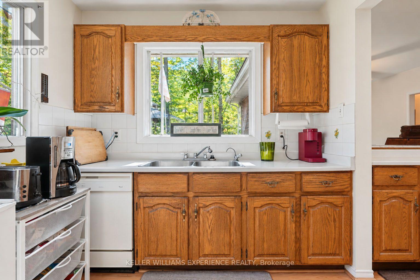
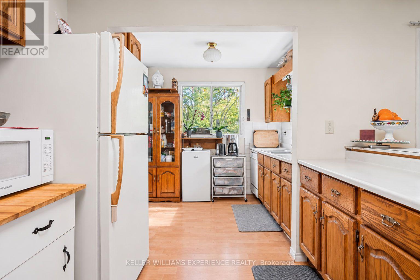
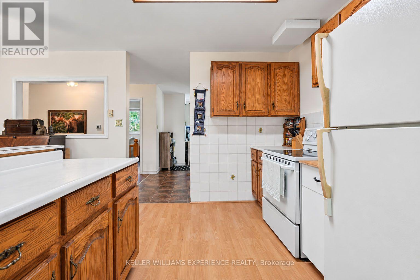
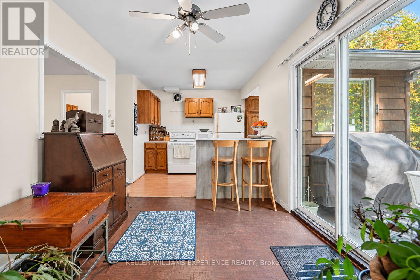
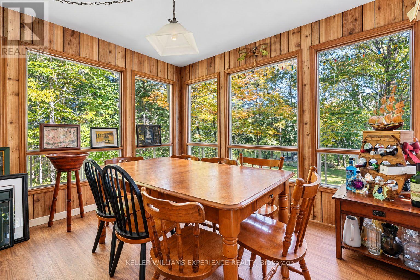
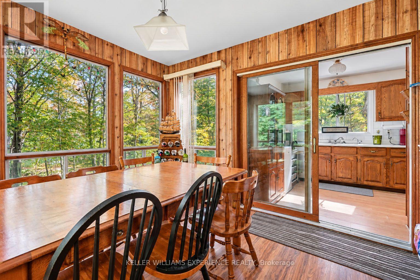
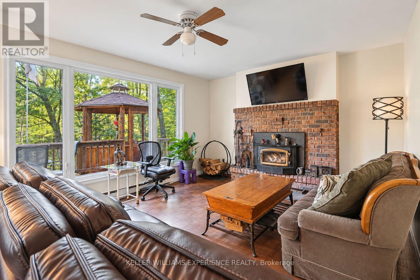
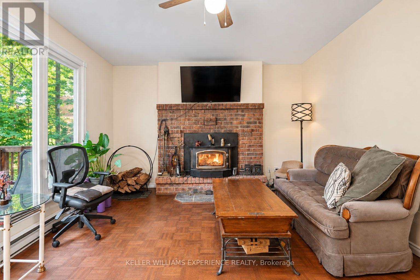
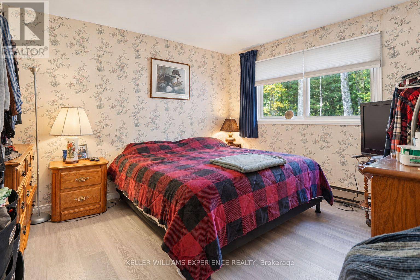
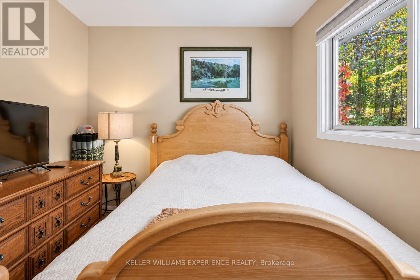
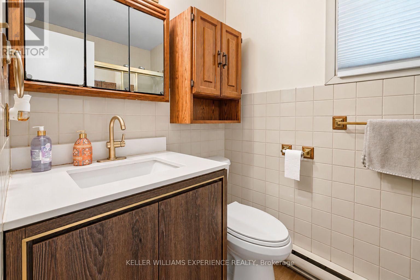
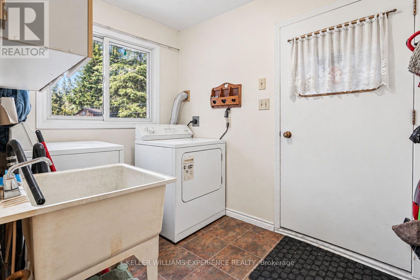
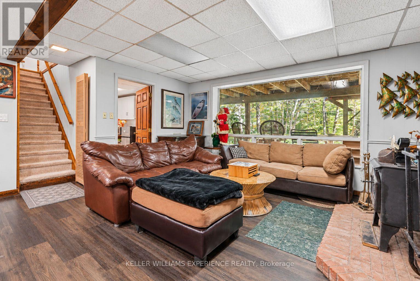
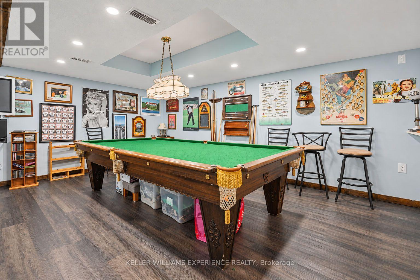
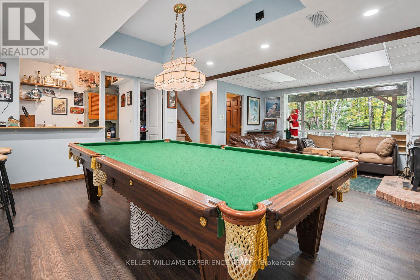
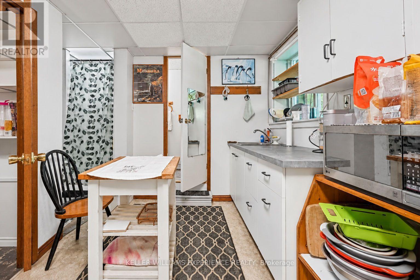
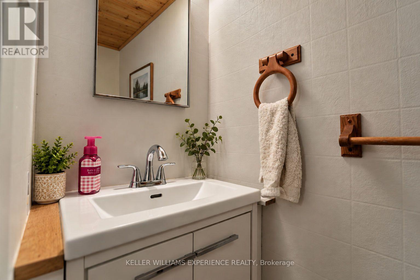
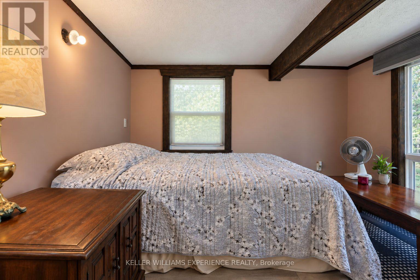
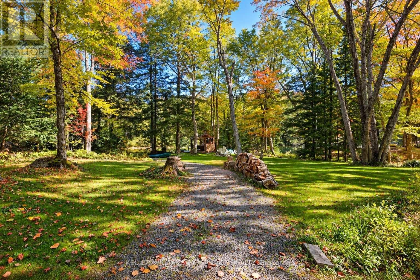
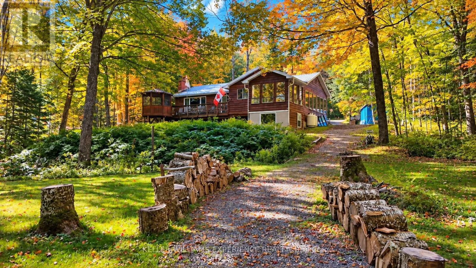
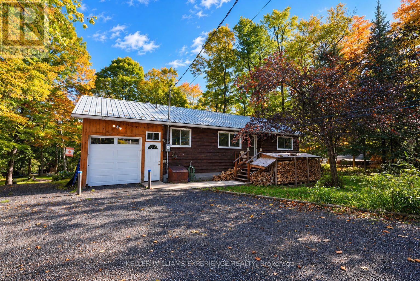
Welcome to 1099 Sherwood Forest Road! A charming waterfront retreat along the Muskoka River, offering the perfect blend of comfort, privacy, and convenience. This 2-bedroom, 2-bathroom home is ideal as a full-time residence, seasonal escape, or investment opportunity. Enjoy the warmth of a fireplace, a bright four-season sunroom, and an attached three-season bunkie, providing additional flexible space for family, guests, or relaxation. The basement offers even more versatility, featuring an additional finished room ideal for a home office, hobby room, games room, or personal retreat, along with additional storage space. Head down to the water and enjoy your own tiki bar, creating the perfect spot for summer entertaining, relaxing, and taking in the peaceful waterfront setting. Recent updates include a heated waterline (2025), hard-wired generator (2022), and landscaping (2022). Located just outside of town, this property offers easy access to amenities while maintaining the peace and privacy of waterfront living. Whether you're enjoying the river, unwinding at the tiki bar, relaxing in the sunroom, or gathering around the fire, 1099 Sherwood Forest Road is a wonderful opportunity to embrace the Muskoka lifestyle. (id:13843)
Details
| MLS # | X13833916 |
|---|---|
| Listing Type | For Sale |
| Style | House |
| Status | Active |
| Days On Site | 43 |
| Listing Provided By | KELLER WILLIAMS EXPERIENCE REALTY | NIKKI CHARTRAND |
Features
| Bed(s) | 2 |
|---|---|
| Bath(s) | 2 Total |
| SQ Feet | 1,100 |
| Garage | 7 |
| Basement | Y |
| Story(s) | 1 |
| Zoning | RES |
| Water Front | Yes |
| Property View | River view, View of water, Direct |
Interior
| Cooling | None |
|---|---|
| Heating | Baseboard heaters, Forced air, Electric, Propane, Wood |
| Appliances | Washer, Refrigerator, Dishwasher, Stove, Dryer, Freezer, Window Coverings, Water Heater - Tankless, Water Heater |
| Fireplace Yes / No | Yes |
| Fireplace Features | Woodstove |
| Fireplaces Total | 2 |
Exterior
| Security Features | Smoke Detectors |
|---|---|
| Lot Features | Wooded area, Irregular lot size, Carpet Free, Sump Pump |
| Foundation Details | Concrete |
Parking
| Parking Features | Attached Garage, Garage |
|---|---|
| Parking Total | 7 |
Utilities
| Utilities | Electricity, Wireless |
|---|---|
| Sewer | Septic System |
| Electric | Generator |
| Water Source | Lake/River Water Intake |
Taxes
| Tax Annual Amount | 3347.55 |
|---|---|
| Tax Year | 2025 |
Area Information
| Province | ON |
|---|---|
| City | Bracebridge (Oakley) |
| Postal Code | P1L1X3 |
| Listing VS Median (in P1L1X3) | |
Price: $745,000 low | high Med: $689,000 sqft: 1,100 low | high Med: 900 $ / sqft: $677 low | high Med: $795 On site: 43 low | high Med: 80 | |
Request a showing
Request a showing
Contact
Learn More About This Property

| Open House |
|---|
| In-Person 11/14 1:00 PM - 3:00 PM |
| Province | ON |
|---|---|
| City | Bracebridge (Oakley) |
| Postal Code | P1L1X3 |
| Listing VS Median (in P1L1X3) | |
Price: $745,000 low | high Med: $689,000 sqft: 1,100 low | high Med: 900 $ / sqft: $677 low | high Med: $795 On site: 43 low | high Med: 80 | |
