In-Person: 09/23 10:00 AM - 2:00 PM
In-Person: 09/23 10:00 AM - 2:00 PM
11 Anne Street W,Harriston, ON N0G1Z0
Harriston, ON N0G1Z0

Description
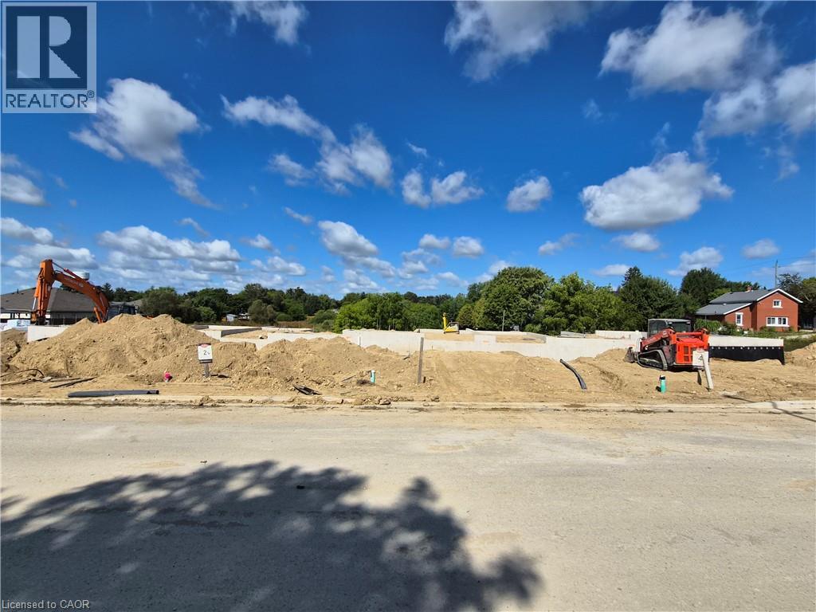
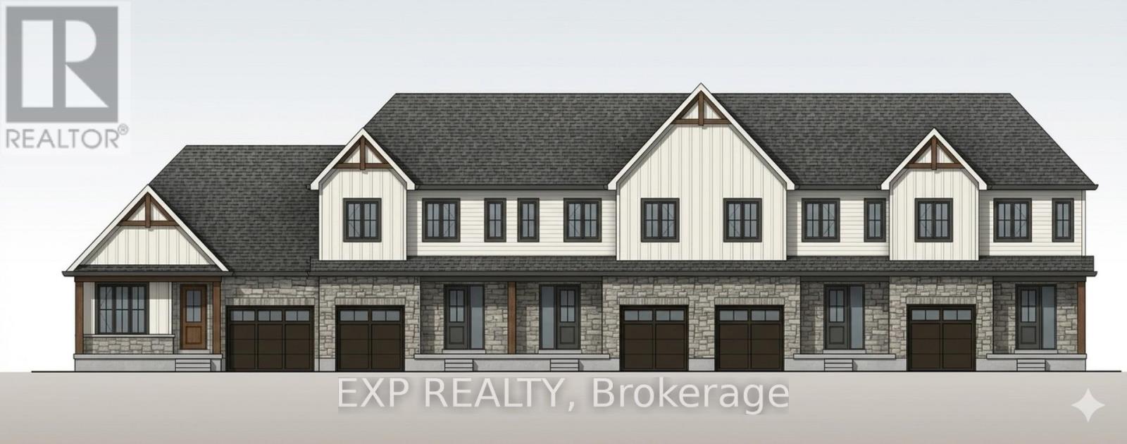
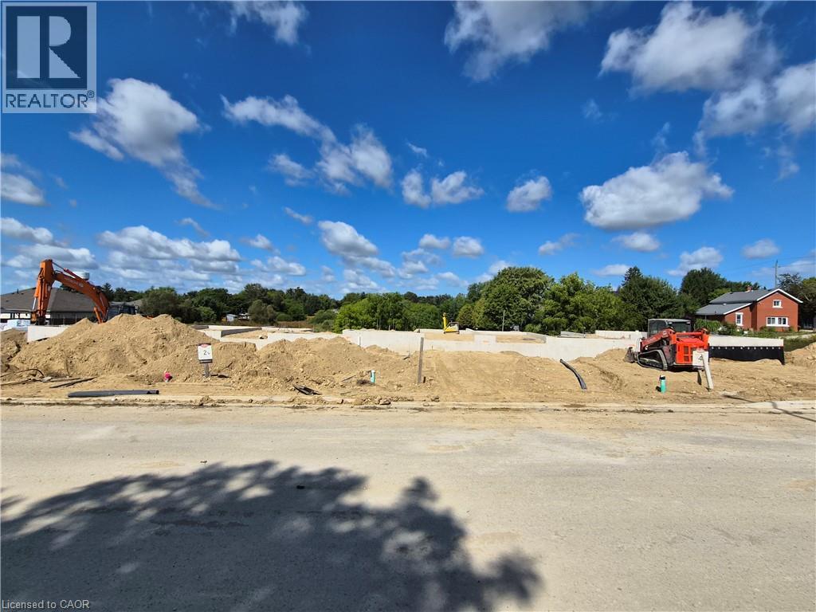
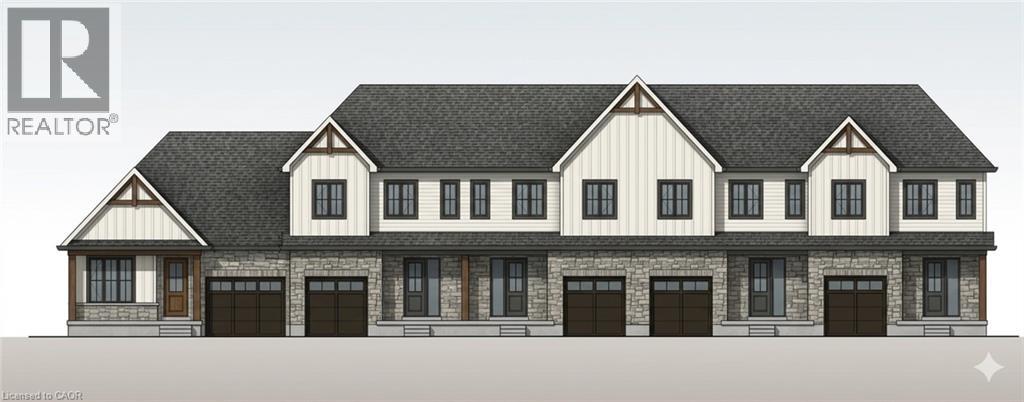
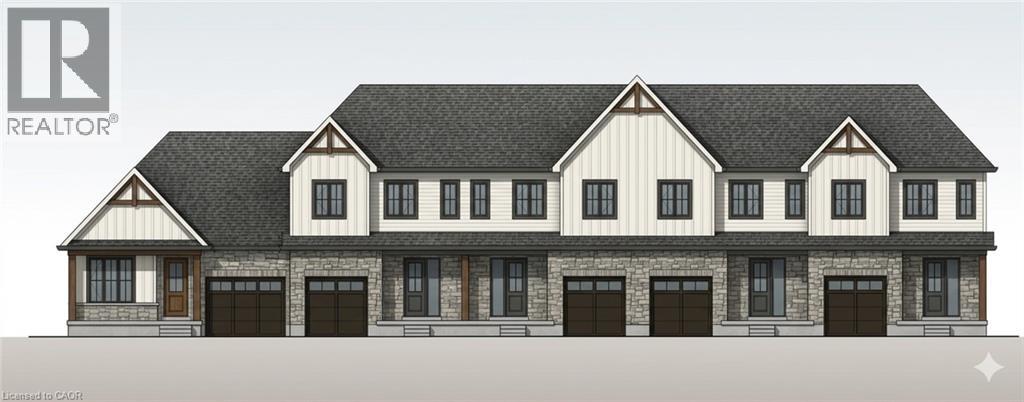
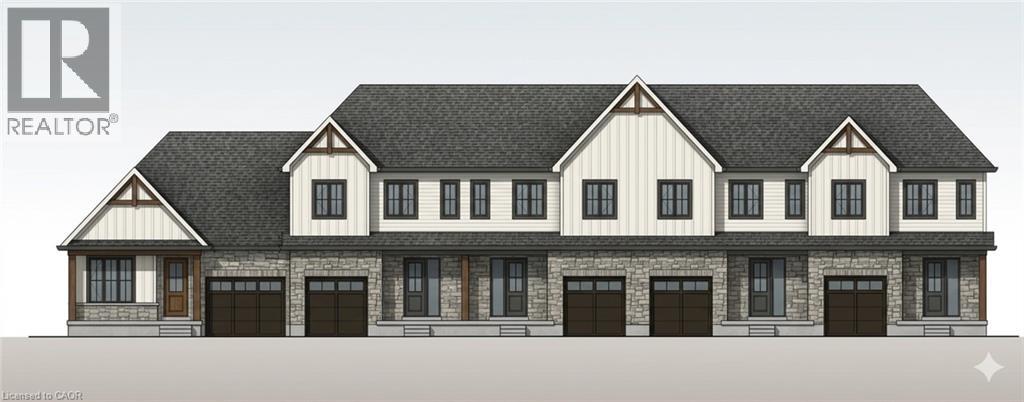
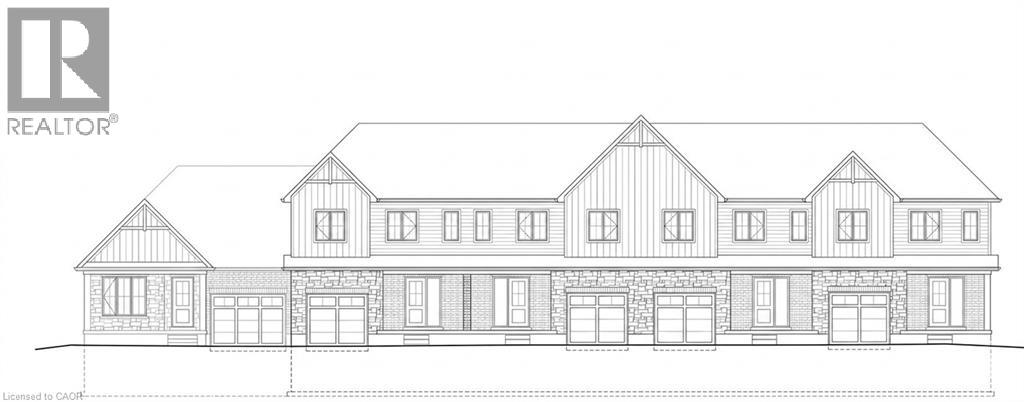
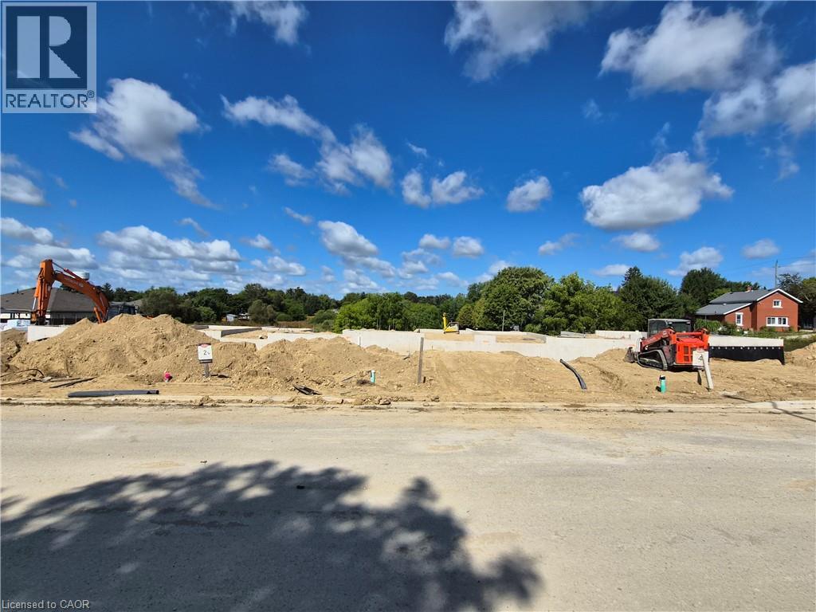
Welcome to The Homestead at Maitland Meadows. A place where life slows down, mornings feel quieter, and home actually feels like home. Tucked into the peaceful community of Harriston, this to be built townhome is designed for those ready to step away from the noise and into something more grounded. Less hustle. Less chaos. More space to breathe. Inside, the layout just works. Three bedrooms, 2.5 baths, and an attached garage give you the function you need for everyday living. Clean, modern finishes create a space that feels fresh, comfortable, and completely your own from the moment you walk in. No projects waiting. No weekend renos. Just a home that's ready to support your next chapter. But what really sets The Homestead apart is the feeling it creates. It is not just about new construction. It is about a lifestyle shift. Evenings that feel longer. Neighbours who wave. A pace of life that lets you actually enjoy where you live. And the best part? You get to shape it from the start. Choose your interior finishes and bring your vision to life before move in day. Whether you are buying your first home or adding a low maintenance property to your portfolio, this is an opportunity to invest in something that feels different in all the right ways. Escape the city. Come home to calm. Your Homestead is waiting. Occupancy expected end of 2026. (id:374)
Details
| MLS # | 40820443 |
|---|---|
| Listing Type | For Sale |
| Style | House |
| Status | Active |
| Year | 2026 |
| Days On Site | 162 |
| Listing Provided By | eXp Realty (Team Branch) | JENNIFER RICHARDSON |
Features
| Bed(s) | 3 |
|---|---|
| Bath(s) | 3 Total |
| SQ Feet | 1,378 |
| Garage | 2 |
| Basement | Y |
| Story(s) | 2 |
| Zoning | R3-52 |
Interior
| Cooling | Central air conditioning |
|---|---|
| Heating | Forced air, Natural gas |
| Appliances | Washer, Refrigerator, Dishwasher, Stove, Dryer, Microwave, Garage door opener |
| Fireplace Yes / No | No |
Exterior
| Lot Features | Paved driveway, Sump Pump, Automatic Garage Door Opener |
|---|---|
| Construction Materials | Wood frame |
| Foundation Details | Poured Concrete |
Parking
| Parking Features | Attached Garage |
|---|---|
| Parking Total | 2 |
Utilities
| Utilities | Natural Gas, Electricity |
|---|---|
| Sewer | Municipal sewage system |
| Water Source | Municipal water |
Area Information
| Province | ON |
|---|---|
| City | Harriston |
| Postal Code | N0G1Z0 |
| Community Name | Minto |
| Listing VS Median (in Minto) | |
Price: $454,900 low | high Med: $615,000 sqft: 1,378 low | high Med: 1,163 $ / sqft: $330 low | high Med: $529 On site: 162 low | high Med: 82 | |
Request a showing
Request a showing
Contact
Learn More About This Property

| Open House |
|---|
| In-Person 09/23 10:00 AM - 2:00 PM |
| In-Person 09/23 10:00 AM - 2:00 PM |
| Province | ON |
|---|---|
| City | Harriston |
| Postal Code | N0G1Z0 |
| Community Name | Minto |
| Listing VS Median (in Minto) | |
Price: $454,900 low | high Med: $615,000 sqft: 1,378 low | high Med: 1,163 $ / sqft: $330 low | high Med: $529 On site: 162 low | high Med: 82 | |