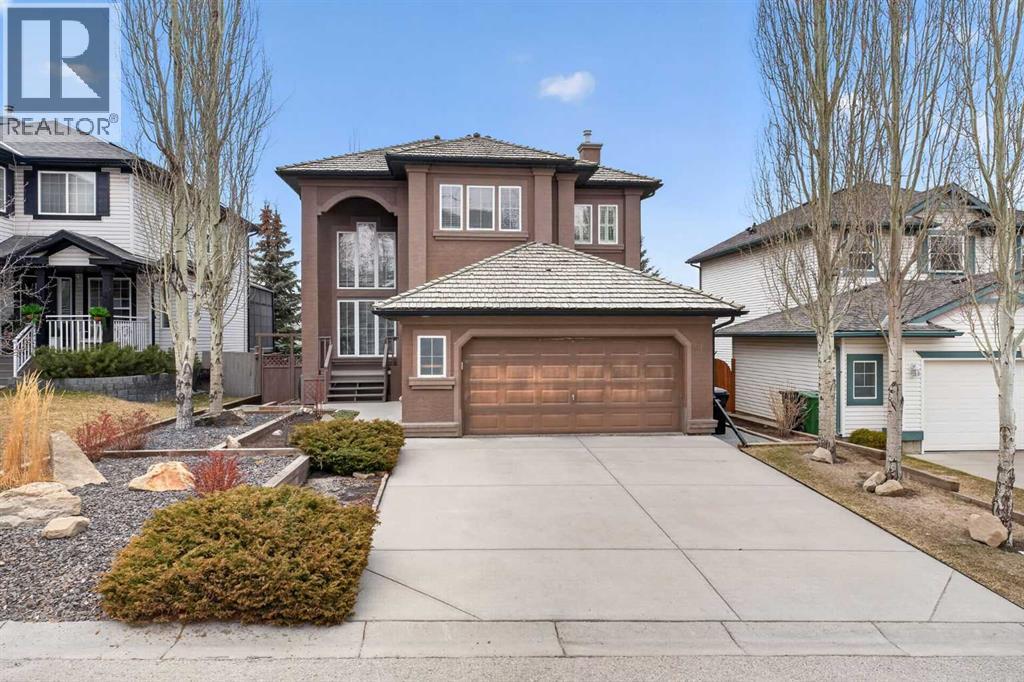
111 Valley Ponds Crescent NW,Calgary, AB T3B5T7
Calgary, AB T3B5T7

Description
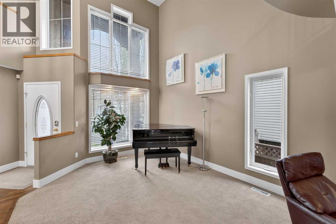
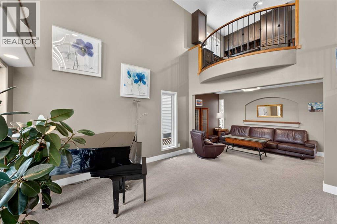
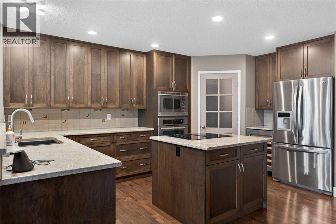
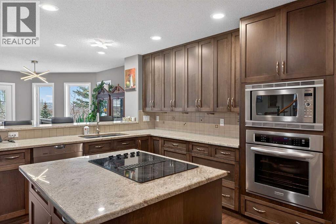
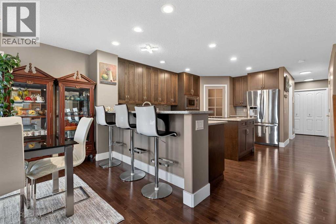
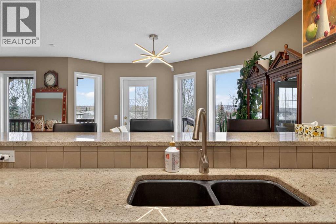
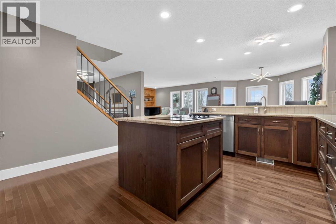
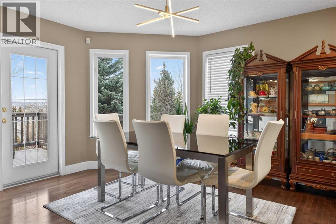
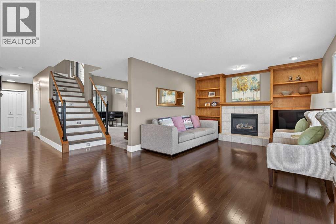
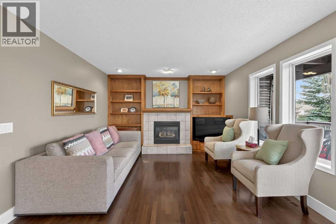
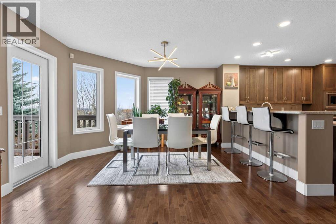
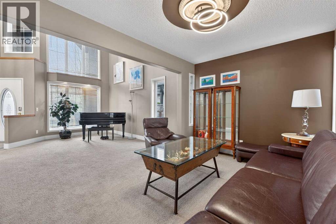
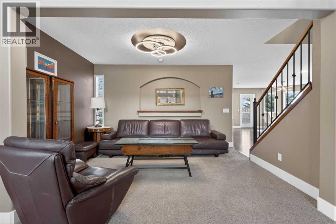
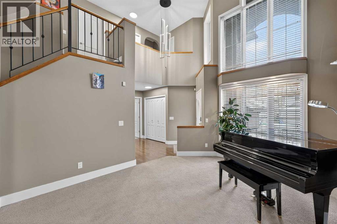
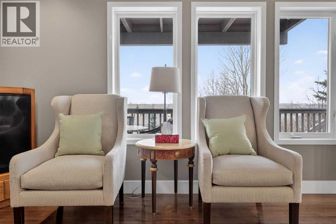
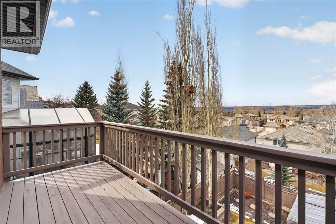
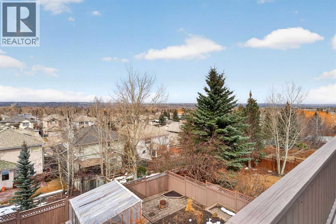
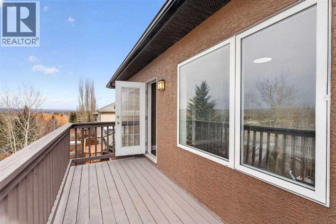
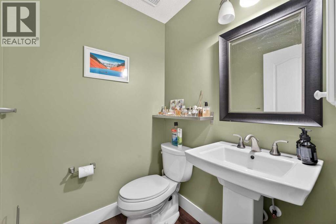
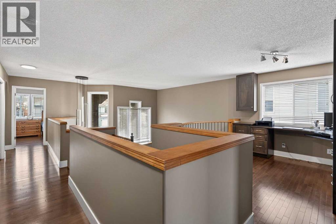
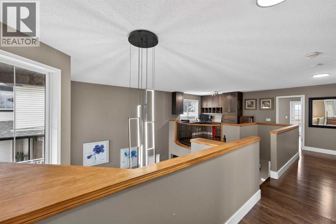
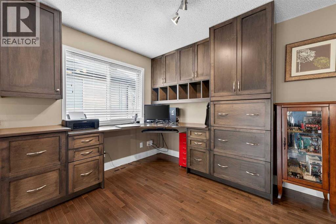
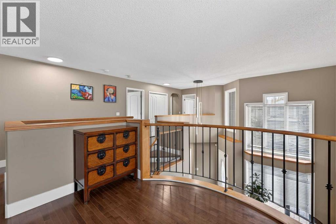
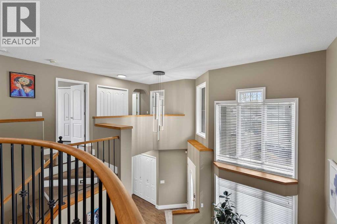
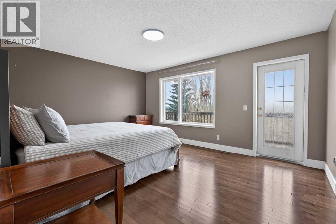
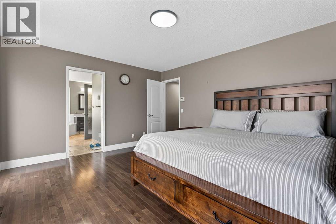
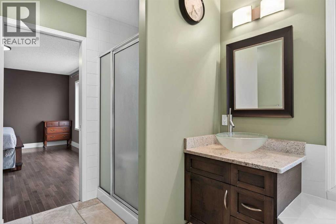
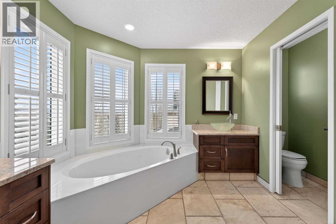
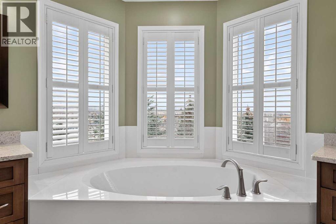
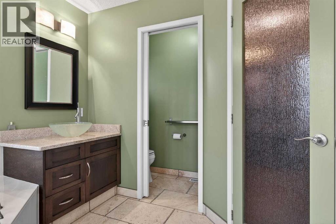
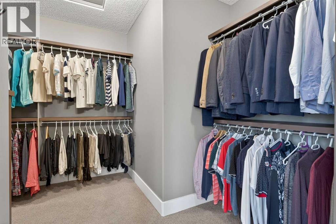
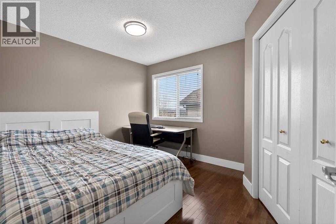
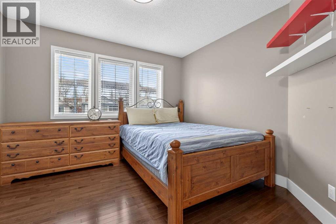
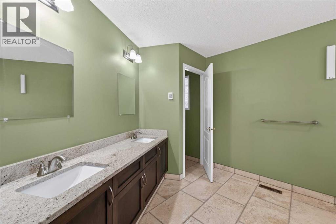
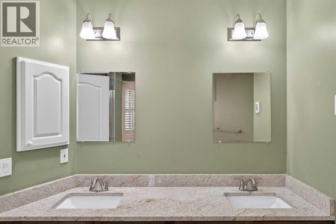
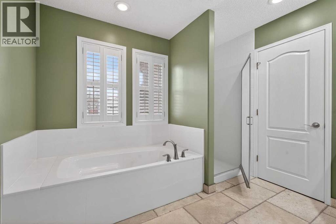
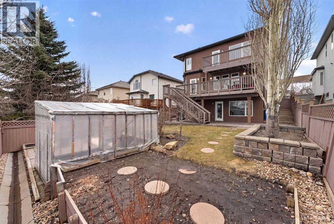
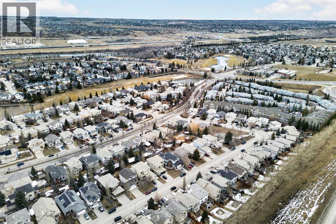
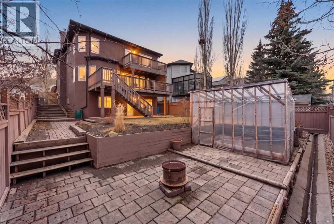
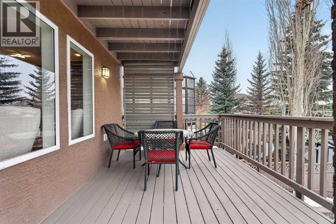
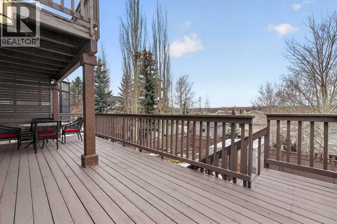
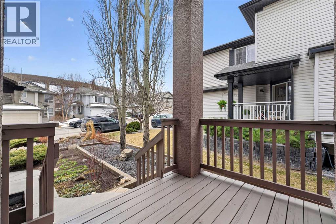
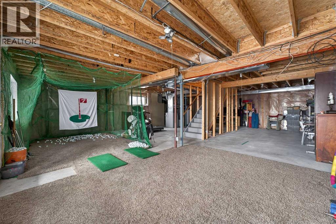
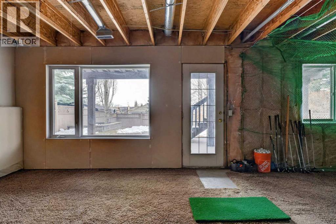
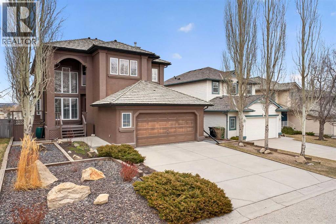
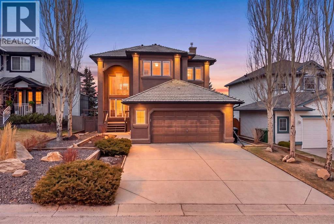
Elevate your lifestyle in this one-of-a-kind sanctuary, perched at the street's highest elevation for ultimate privacy and grandeur. Imagine waking up to an ever-changing 180-degree masterpiece of valley and golf course views, framed perfectly by a dramatic 20-foot wall of glass. From the moment you enter, the soaring cathedral ceilings and open, airy design create an atmosphere of refined comfort that is truly unrivaled in the community.At the heart of the home lies a timeless gourmet kitchen, anchored by rich granite countertops, a massive central island, and premium stainless steel appliances. This residence has been meticulously maintained and thoughtfully updated, featuring three beautifully renovated bathrooms, a sophisticated executive office with a signature curved railing, and a master suite that serves as a private retreat with its own balcony overlooking Valley Ridge Golf Course and Tuscany. The exceptional walk-out basement is a standout feature, flooding the lower level with natural light and offering seamless access to the professionally landscaped yard-a blank canvas ready for your creative touch.With infrastructure updates like dual hot water tanks and select plumbing improvements, this home offers a rare combination of prestigious location and serene living. While the photos are stunning, they simply cannot replicate the breathtaking scale and energy of this 180-degree view. Don't miss the opportunity to see it for yourself-reach out today to schedule your private tour and experience the pinnacle of Valley Ridge living firsthand. (id:13843)
Details
| MLS # | A2335725 |
|---|---|
| Listing Type | For Sale |
| Style | House |
| Status | Active |
| Year | 1998 |
| Days On Site | 94 |
| Listing Provided By | MaxWell Canyon Creek | Sean Na |
Features
| Bed(s) | 3 |
|---|---|
| Bath(s) | 3 Total |
| SQ Feet | 2,372 |
| Garage | 4 |
| Basement | Y |
| Story(s) | 2 |
| Zoning | R-CG |
| Acreage | 0.14 |
| Golf Course | Yes |
| Property View | View |
Interior
| Cooling | None |
|---|---|
| Heating | Forced air |
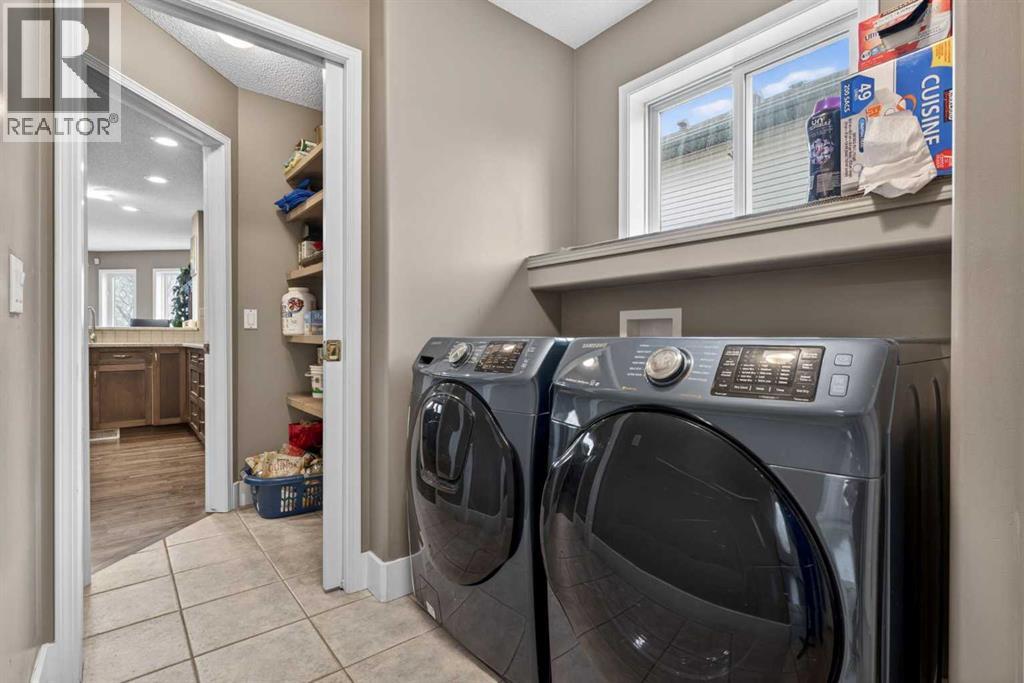
| Appliances | Washer, Refrigerator, Cooktop - Electric, Dishwasher, Dryer, Microwave, Oven - Built-In, Garage door opener |
| Fireplace Yes / No | Yes |
| Fireplaces Total | 1 |
Exterior
| Lot Features | Treed, No Smoking Home |
|---|---|
| Construction Materials | Wood frame |
| Foundation Details | Poured Concrete |
| Fencing | Fence |
Parking
| Parking Features | Attached Garage |
|---|---|
| Parking Total | 4 |
Taxes
| Tax Annual Amount | 5835.29 |
|---|---|
| Tax Block | 28 |
| Tax Lot | 23 |
| Tax Year | 2026 |
Area Information
| Province | AB |
|---|---|
| City | Calgary |
| Postal Code | T3B5T7 |
| Community Name | Valley Ridge |
| Listing VS Median (in Valley Ridge) | |
Price: $874,900 low | high Med: $682,400 sqft: 2,372 low | high Med: 1,882 $ / sqft: $369 low | high Med: $364 On site: 94 low | high Med: 40.5 | |
Request a showing
Request a showing
Contact
Learn More About This Property

| Province | AB |
|---|---|
| City | Calgary |
| Postal Code | T3B5T7 |
| Community Name | Valley Ridge |
| Listing VS Median (in Valley Ridge) | |
Price: $874,900 low | high Med: $682,400 sqft: 2,372 low | high Med: 1,882 $ / sqft: $369 low | high Med: $364 On site: 94 low | high Med: 40.5 | |