New Listing
112 Aspen Creek Crescent,Strathmore, AB T1P1R4
Strathmore, AB T1P1R4

Description
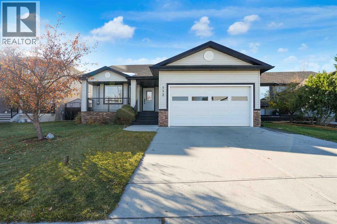
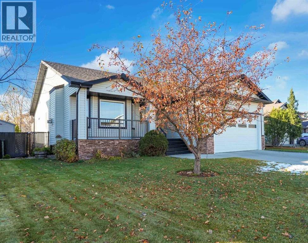
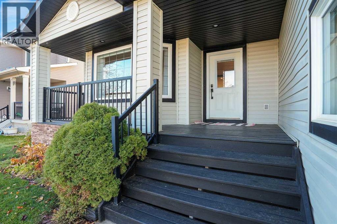
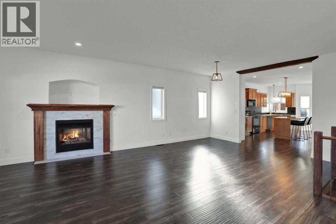
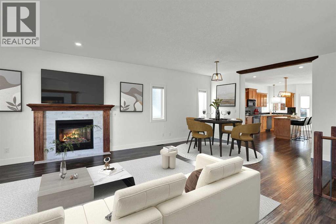
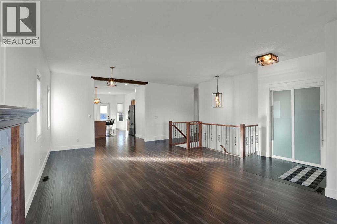
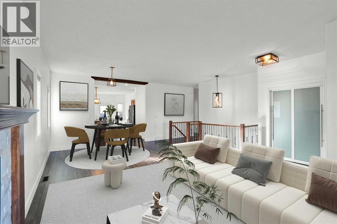
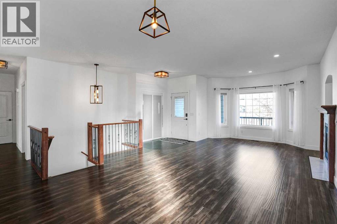
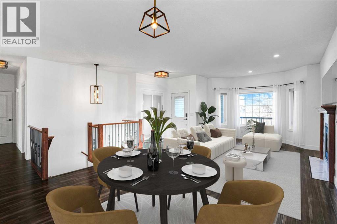
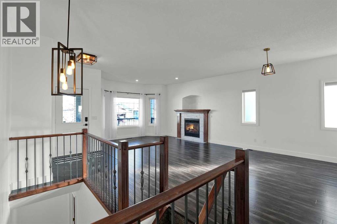
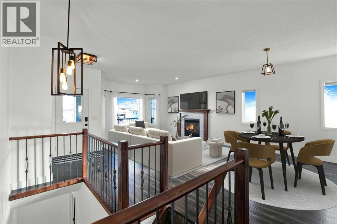
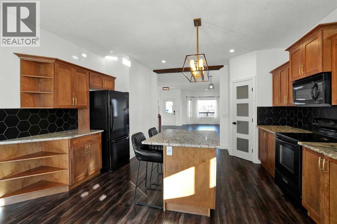
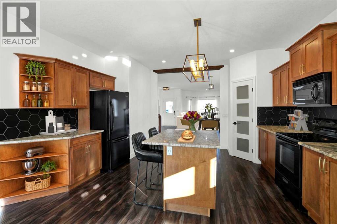
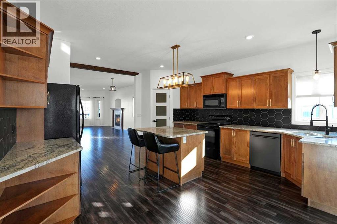
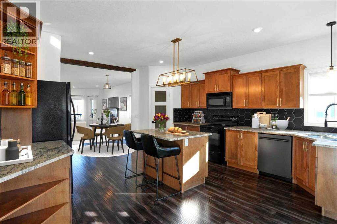
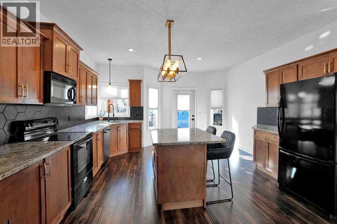
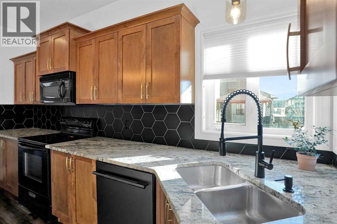
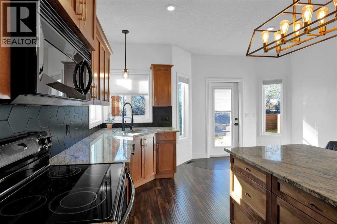
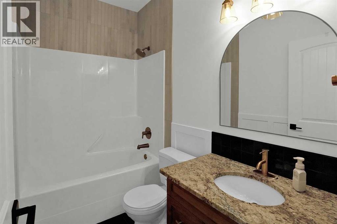
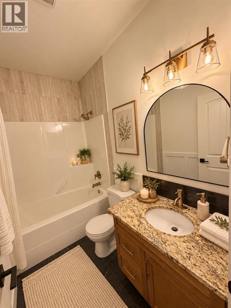
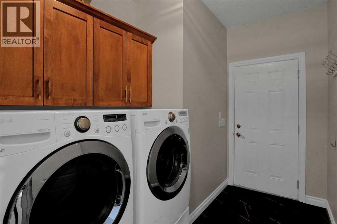
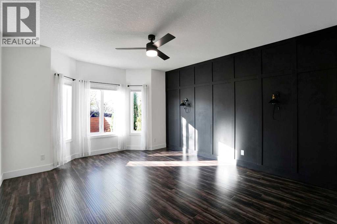
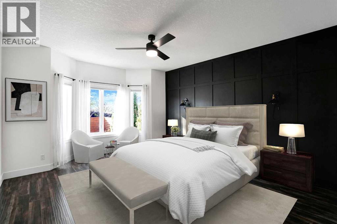
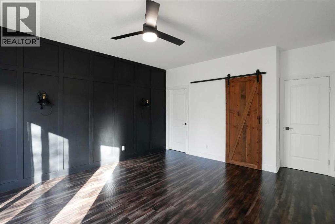
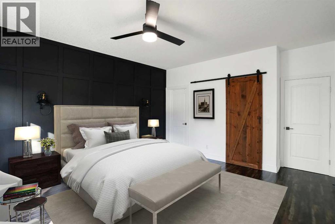
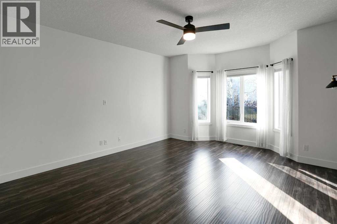
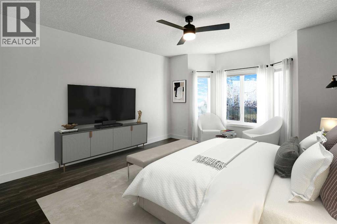
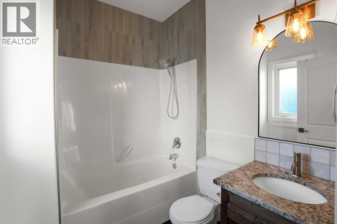
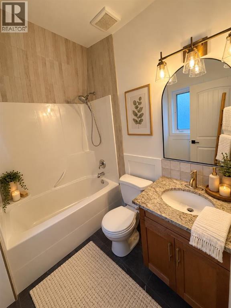
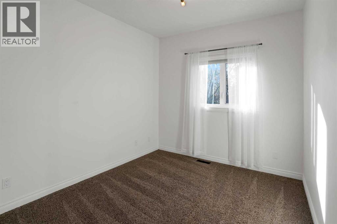
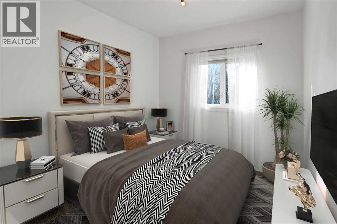
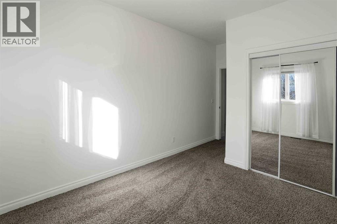
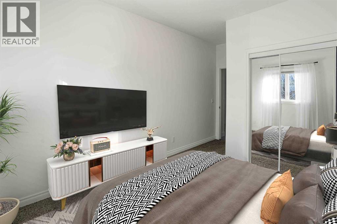
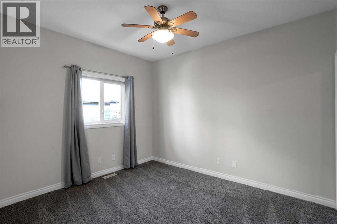
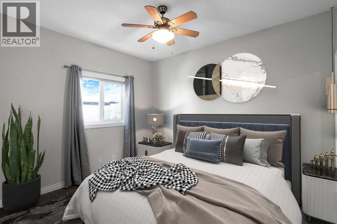
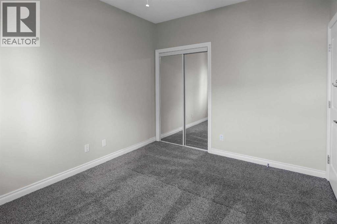
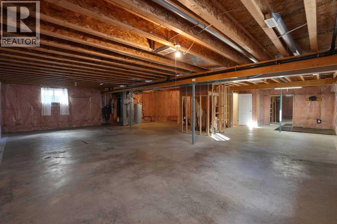
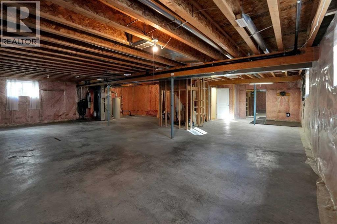
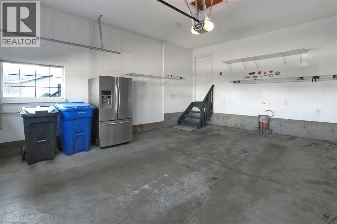
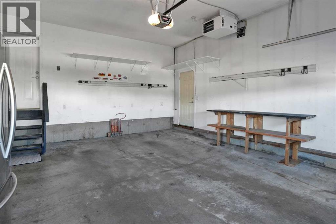
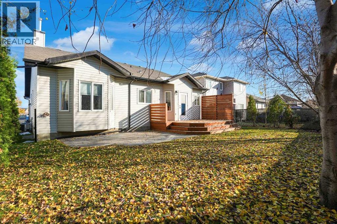
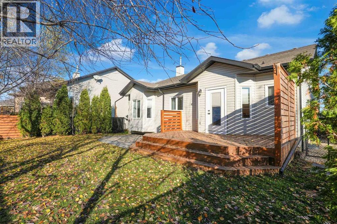
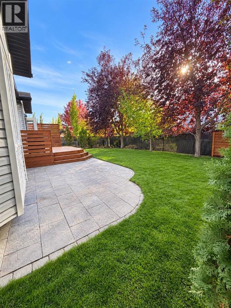
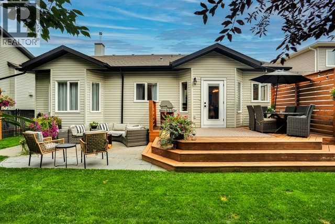
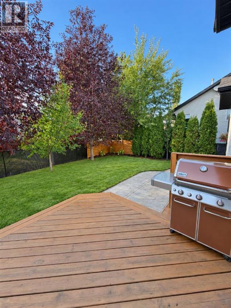
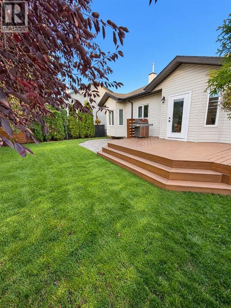
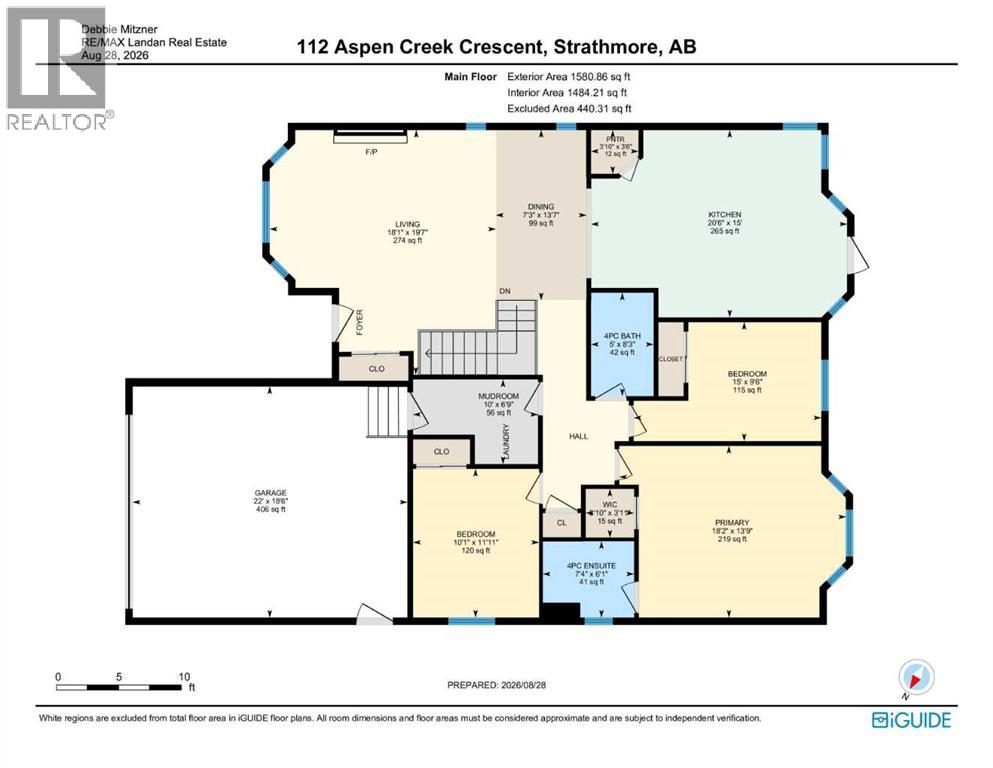
Welcome to 112 Aspen Creek Crescent, a beautifully updated 3-bedroom, 2-bathroom bungalow offering nearly 1,500 sq. ft. of spacious, open-concept main-floor living. Located in Strathmore's established Aspen Creek community, this move-in-ready home features 9-foot ceilings, main-floor laundry, a heated double attached garage, and a mature, landscaped yard. Thoughtfully designed for comfort and convenience, this home offers the space and functionality of a larger home with the ease of single-level living.The bright, open-concept main floor features a spacious living room with a gas fireplace and a well-appointed kitchen complete with granite countertops, ample cabinetry, and generous workspace. An oversized primary bedroom, two additional bedrooms, two full bathrooms, and convenient main-floor laundry provide a practical and comfortable layout.Outside, the mature, landscaped yard features a large deck and stone patio, creating an inviting setting for outdoor entertaining or relaxing. The heated double attached garage adds year-round convenience.The unfinished basement offers the opportunity to nearly double your living space, with in-floor heating and plumbing already roughed in. Whether you envision additional bedrooms, a family room, home gym, or entertainment area, the space offers flexibility to suit your needs.Complete with central air conditioning and situated on a quiet street in a well-established neighbourhood, this home offers an exceptional combination of move-in-ready comfort, generous main-floor living, and future potential. Property is Virtually Staged. (id:13843)
Details
| MLS # | A2356870 |
|---|---|
| Listing Type | For Sale |
| Style | House |
| Status | Active |
| Year | 2007 |
| Days On Site | 5 |
| Listing Provided By | RE/MAX Landan Real Estate | Debbie Mitzner |
Features
| Bed(s) | 3 |
|---|---|
| Bath(s) | 2 Total |
| SQ Feet | 1,484 |
| Garage | 2 |
| Basement | Y |
| Story(s) | 1 |
| Zoning | R1 |
| Acreage | 0.13 |
Interior
| Cooling | Central air conditioning |
|---|---|
| Heating | Forced air, Natural gas |
| Appliances | Refrigerator, Dishwasher, Stove, Garage door opener, Washer & Dryer |
| Fireplace Yes / No | Yes |
| Fireplaces Total | 1 |
Exterior
| Lot Features | No Smoking Home, Level |
|---|---|
| Construction Materials | Poured concrete, Wood frame |
| Foundation Details | Poured Concrete |
| Fencing | Fence |
Parking
| Parking Features | Attached Garage, Other, Concrete |
|---|---|
| Parking Total | 2 |
Taxes
| Tax Annual Amount | 4726 |
|---|---|
| Tax Block | 1 |
| Tax Lot | 42 |
| Tax Year | 2026 |
Area Information
| Province | AB |
|---|---|
| City | Strathmore |
| Postal Code | T1P1R4 |
| Community Name | Aspen Creek |
| Listing VS Median (in Aspen Creek) | |
Price: $590,000 low | high Med: $557,400 sqft: 1,484 low | high Med: 1,444 $ / sqft: $398 low | high Med: $390 On site: 5 low | high Med: 24.5 | |
Request a showing
Request a showing
Contact
Learn More About This Property

| Province | AB |
|---|---|
| City | Strathmore |
| Postal Code | T1P1R4 |
| Community Name | Aspen Creek |
| Listing VS Median (in Aspen Creek) | |
Price: $590,000 low | high Med: $557,400 sqft: 1,484 low | high Med: 1,444 $ / sqft: $398 low | high Med: $390 On site: 5 low | high Med: 24.5 | |