113 Hatherley Road,Toronto (Caledonia-Fairbank), ON M6E1W4
Toronto (Caledonia-Fairbank), ON M6E1W4

Description
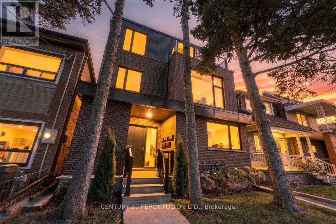
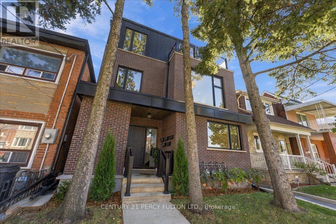
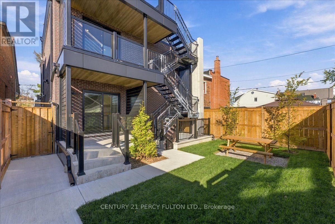
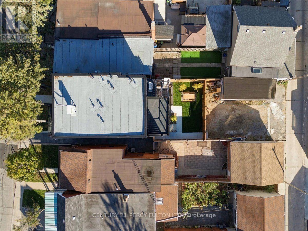
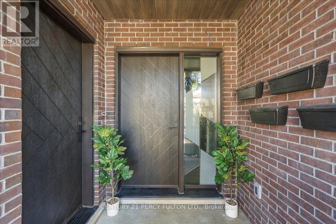
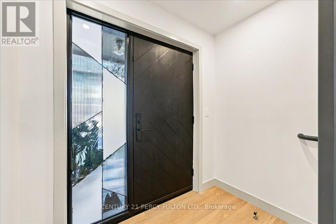
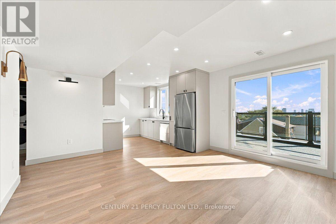
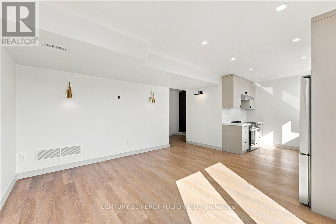
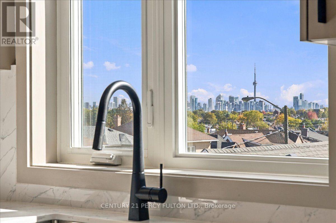
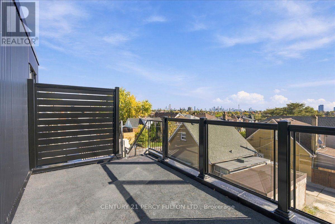
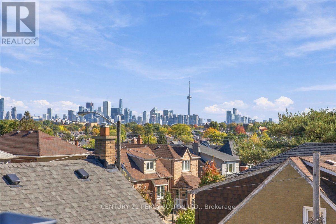
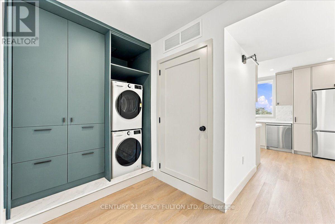
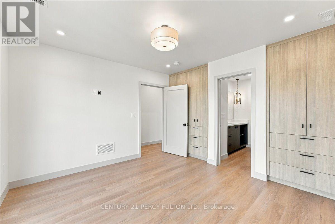
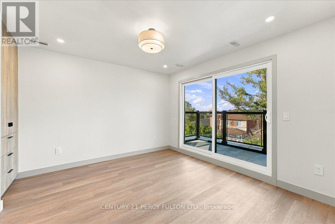
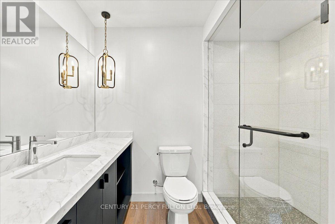
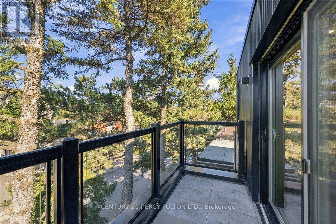
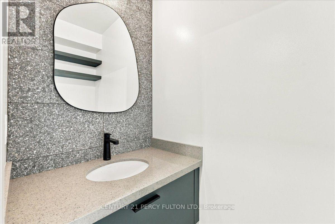
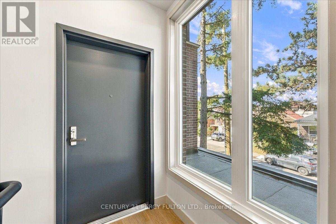
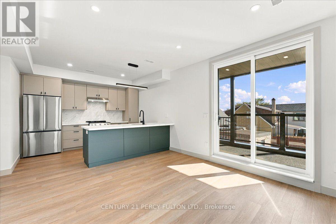
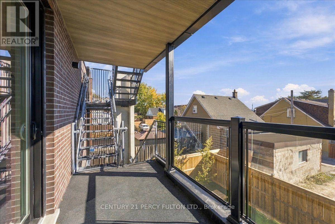
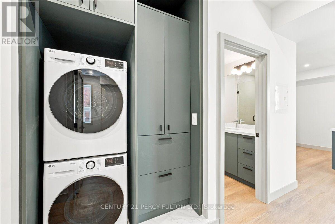
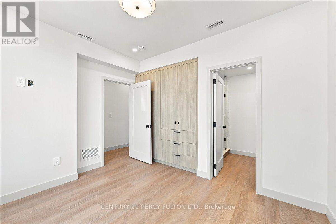
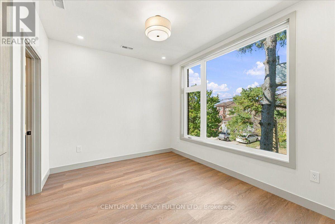
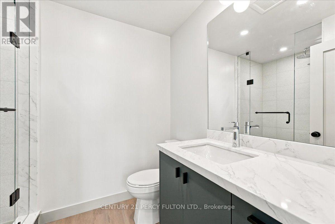
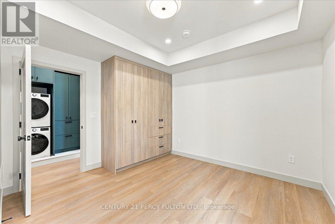
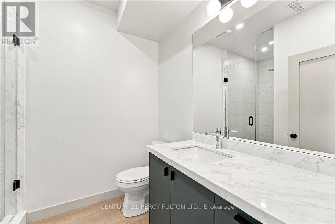
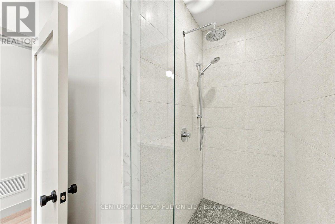
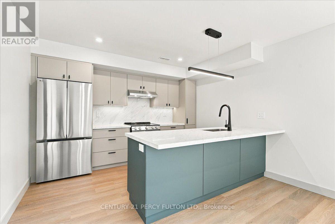
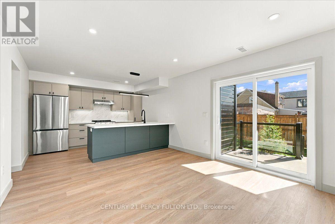
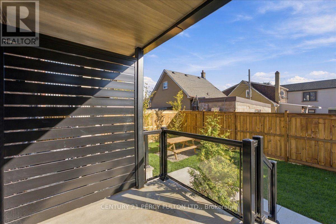
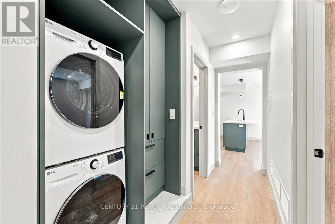
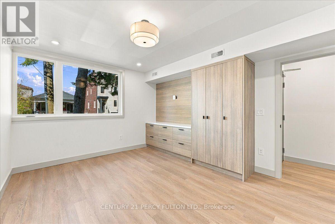
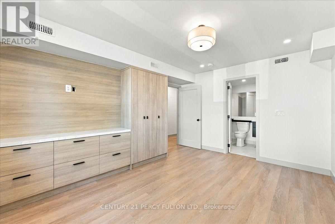
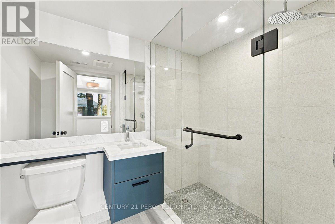
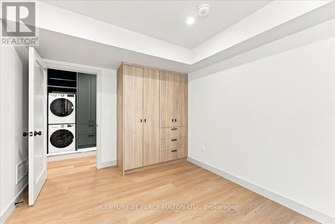
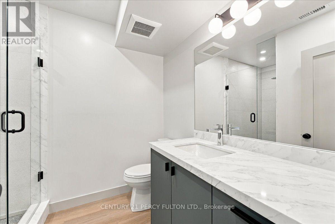
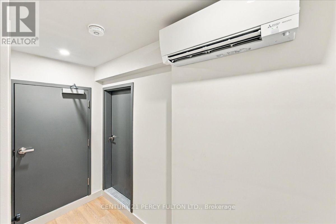
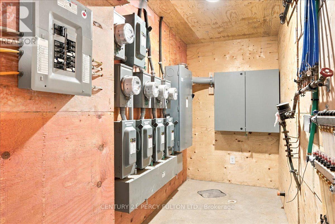
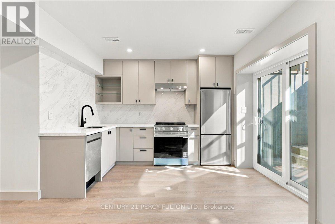
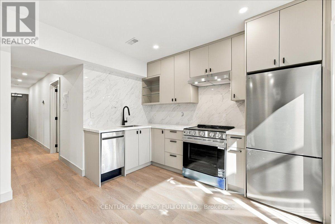
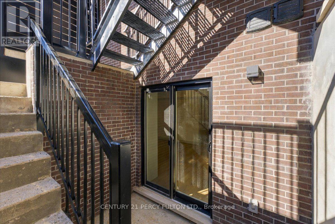
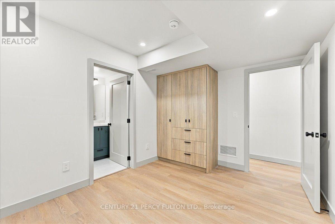
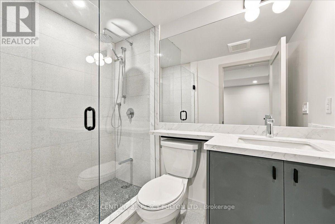
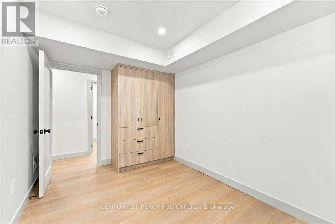
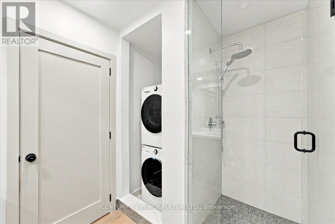
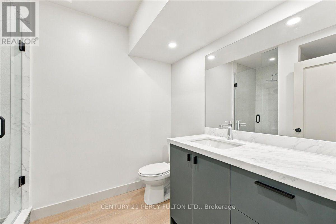
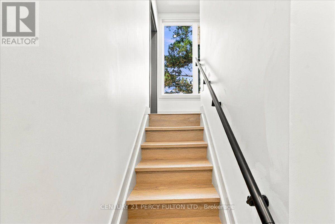
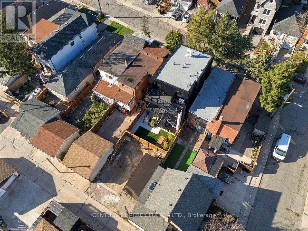
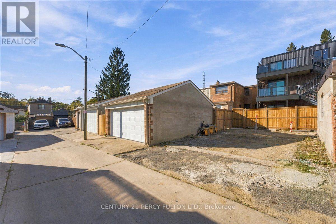
ATTENTION SAVVY INVESTORS, MULTI-GENERATIONAL and BLENDED FAMILIES! Live together under the same roof, enjoy your own independent spaces, or unlock exciting investment opportunities in this brand-new, never-lived-in FOURPLEX with a bonus, permit to build 5th, garden suite. Introducing this extraordinary luxury, custom-built FOURPLEX located in Toronto's highly sought-after Caledonia-Fairbank community! This property features 4 exquisitely designed, modern, self-contained suites, offering exceptional versatility, luxurious finishes and tremendous investment potential. Whether you're looking to expand your real estate portfolio, explore a smart "house-hacking" strategy, or accommodate multiple generations under one roof while maintaining privacy and independence, this remarkable property delivers! LOWER-LEVEL SUITE: 2 spacious bedrooms, 2 full bathrooms, heated flooring, modern open-concept kitchen and walkout to the backyard. GROUND-LEVEL SUITE: 2 spacious bedrooms, 2 full bathrooms, stylish open-concept kitchen, large windows providing abundant natural light, private balcony and direct backyard access. SECOND-LEVEL SUITE: 2 spacious bedrooms, 2 full bathrooms, contemporary open-concept kitchen, large windows offering plenty of natural light and private balcony. THIRD-LEVEL - PENTHOUSE SUITE: 2 spacious bedrooms, 1 full bathroom, 1 powder room, sophisticated open-concept kitchen, large windows creating a bright, sun-filled living space and TWO private balconies overlooking the city's skyline. PREMIUM FINISHES THROUGHOUT: All four suites feature custom cabinetry, elegant quartz countertops, pot lights, stainless steel LG. EXCEPTIONAL BONUS: Committee of Adjustment approval in place for the 5th, Laneway suite, with stamped drawings ready for permit submission. Offering exciting potential for additional living space or future rental income! (id:13843)
Details
| MLS # | W14120718 |
|---|---|
| Listing Type | For Sale |
| Status | Active |
| Days On Site | 13 |
| Listing Provided By | CENTURY 21 PERCY FULTON LTD. | KAM AHMADI-NADOUSHAN |
Features
| Bed(s) | 7 |
|---|---|
| Bath(s) | 8 Total |
| SQ Feet | 3,000 |
| Basement | Y |
| Story(s) | 3 |
| Property View | City view |
Interior
| Cooling | Central air conditioning |
|---|---|
| Heating | Forced air, Natural gas |
| Appliances | Washer, Refrigerator, Dishwasher, Stove, Dryer |
| Fireplace Yes / No | No |
Exterior
| Lot Features | Carpet Free |
|---|---|
| Foundation Details | Concrete |
| Fencing | Fenced yard |
Parking
| Parking Features | No Garage, Street |
|---|---|
| Parking Total | 2 |
Utilities
| Sewer | Sanitary sewer |
|---|---|
| Water Source | Municipal water |
Taxes
| Tax Annual Amount | 4703.62 |
|---|
Area Information
| Province | ON |
|---|---|
| City | Toronto (Caledonia-Fairbank) |
| Postal Code | M6E1W4 |
| Listing VS Median (in M6E1W4) | |
Price: $2,799,000 low | high Med: $2,650 sqft: 3,000 low | high Med: 2,500 $ / sqft: $933 low | high Med: $1 On site: 13 low | high Med: 16 | |
Request a showing
Request a showing
Contact
Learn More About This Property

| Province | ON |
|---|---|
| City | Toronto (Caledonia-Fairbank) |
| Postal Code | M6E1W4 |
| Listing VS Median (in M6E1W4) | |
Price: $2,799,000 low | high Med: $2,650 sqft: 3,000 low | high Med: 2,500 $ / sqft: $933 low | high Med: $1 On site: 13 low | high Med: 16 | |
