1136 Dominion Street,Kamloops, BC V2C2Y7
Kamloops, BC V2C2Y7

Description
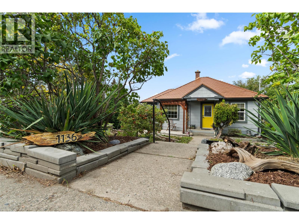
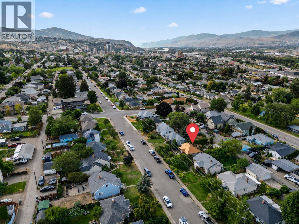
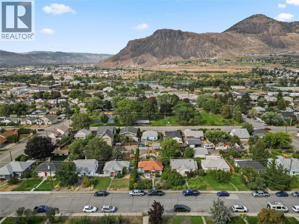
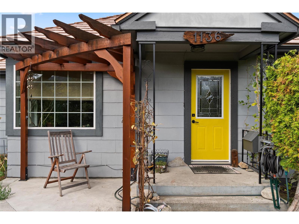
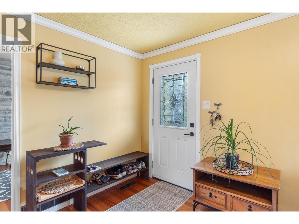
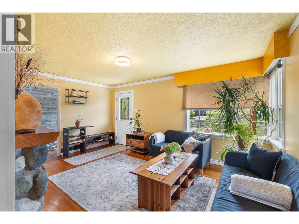
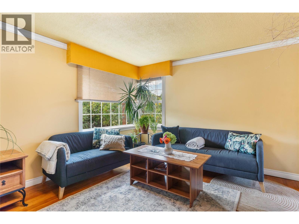
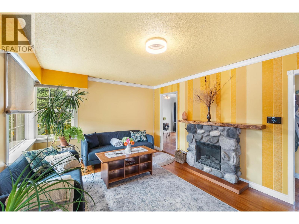
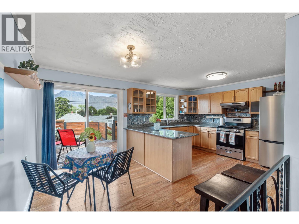
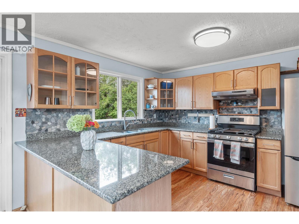
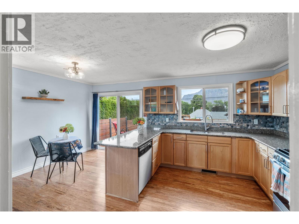
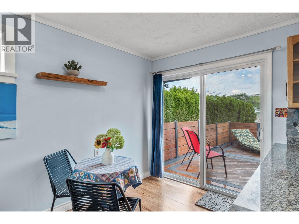
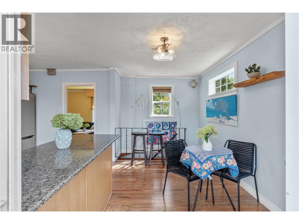
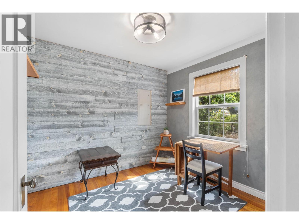
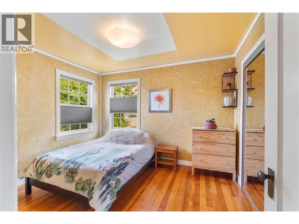
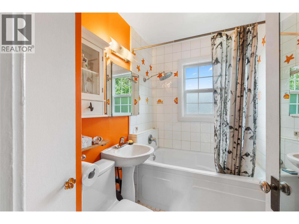
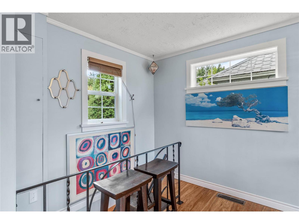
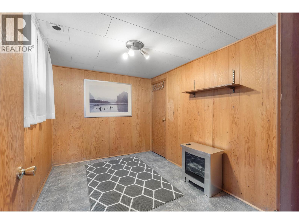
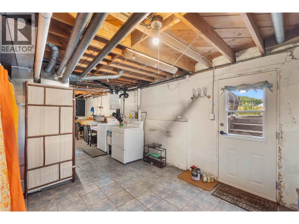
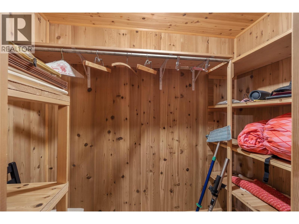
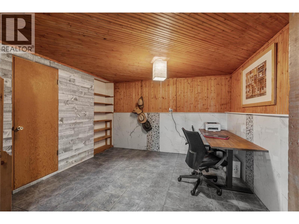
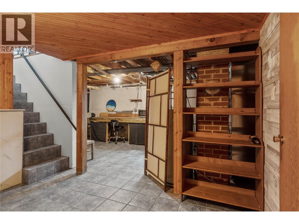
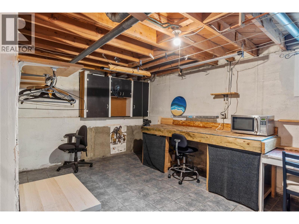
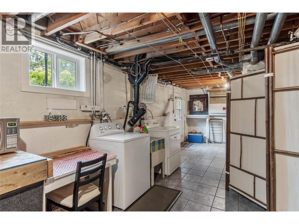
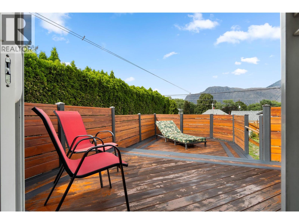
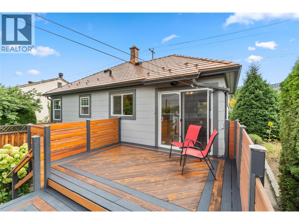
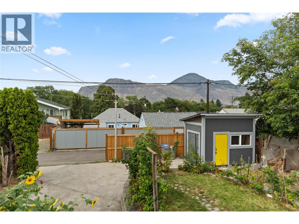
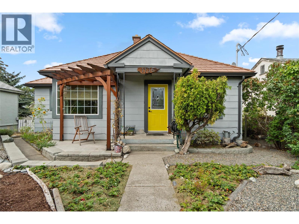
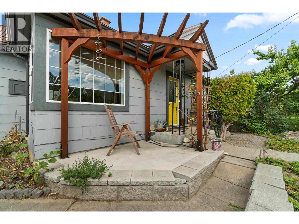
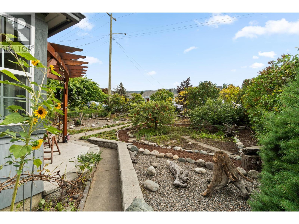
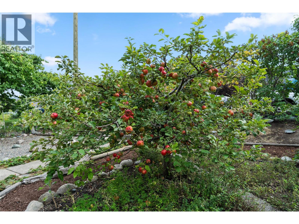
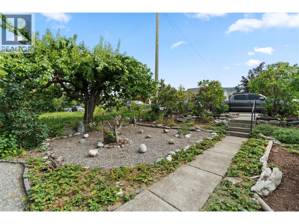
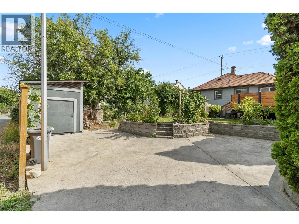
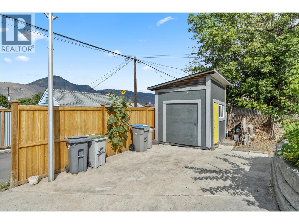
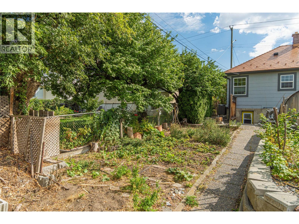
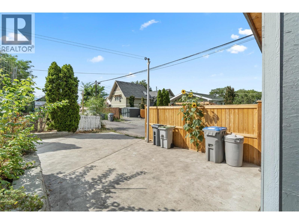
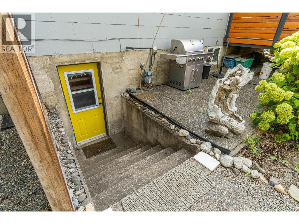
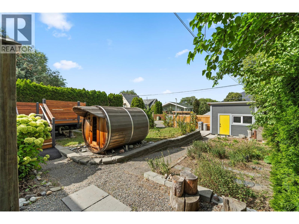
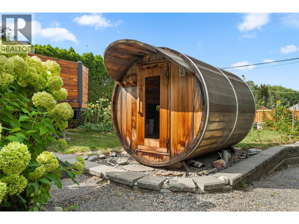
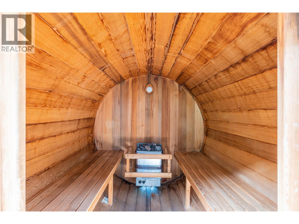
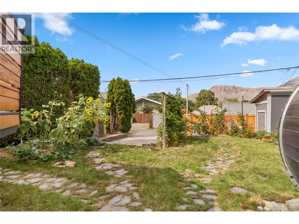
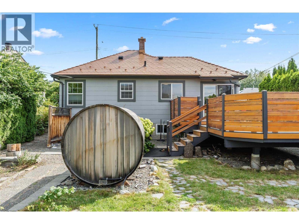
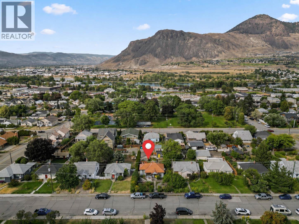
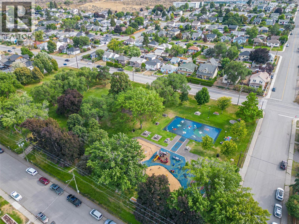
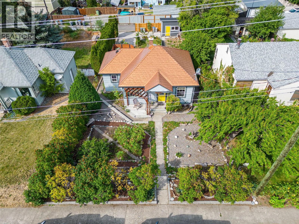
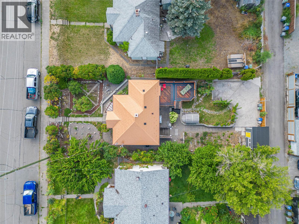
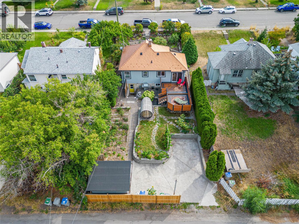
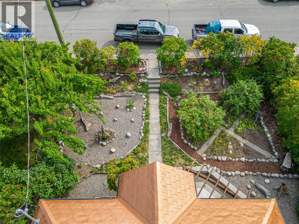
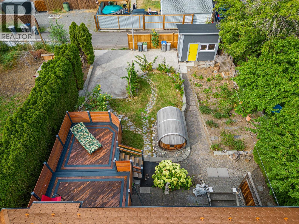
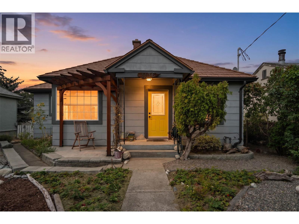
Welcome to 1136 Dominion St! This charming 1946 character home offers a rare combination of downtown convenience, privacy, character, and plenty of potential. Tucked below the street, the beautifully landscaped yard creates a surprisingly private setting, with gardens surrounding the home and plenty of space to enjoy outdoors. The copper-colored metal roof, (complete with a lifetime warranty), makes a statement before you even step inside. The main floor welcomes you with a funky yellow living room filled with natural light, while the original hardwood floors throughout are in excellent condition. Two bedrooms and a 4pc bathroom are complemented by a beautifully updated kitchen featuring granite countertops, stainless steel appliances, and gorgeous engineered bamboo flooring. The dining room opens onto a fantastic two-tiered, 300 sqft deck overlooking the yard and showcasing views of Mt. Paul. Downstairs, you'll find a finished rec/library room and a third bedroom, along with an exterior entrance that opens the door to future possibilities (literally). Whether you're looking to explore suite potential or simply finish the basement to suit your needs, there's room to grow. The backyard continues to impress with additional garden space, a fully wired ""barrel"" sauna, a large storage shed, and a poured concrete parking pad for two vehicles accessible from the alley, plus additional street parking out front. Highlighting some of the main upgrades: Lennox dual fuel furnace and heat pump (2024), 200amp electrical (2020), two tiered deck (2021), metal roof (2018), kitchen renovation, windows (2011), please contact listing agent for full list of upgrades. Don't miss out on this incredible downtown opportunity, book your showing today! (id:13843)
Details
| MLS # | 10398993 |
|---|---|
| Listing Type | For Sale |
| Style | House |
| Status | Active |
| Year | 1946 |
| Days On Site | 70 |
| Listing Provided By | REMAX Kamloops | Adam Popien |
Features
| Bed(s) | 3 |
|---|---|
| Bath(s) | 1 Total |
| SQ Feet | 1,462 |
| Story(s) | 2 |
| Acreage | 0.14 |
| Property View | Mountain view, View (panoramic) |
Interior
| Cooling | Central air conditioning |
|---|---|
| Heating | Forced air |
| Fireplace Yes / No | Yes |
| Fireplace Features | Electric, Unknown |
| Fireplaces Total | 2 |
Exterior
| Roof | Metal, Unknown |
|---|---|
| Lot Features | Private setting, Treed |
| Fencing | Fence, Chain link |
Parking
| Parking Features | Rear, Additional Parking |
|---|
Utilities
| Sewer | Municipal sewage system |
|---|---|
| Water Source | Municipal water |
Taxes
| Tax Annual Amount | 4112.1 |
|---|
Area Information
| Province | BC |
|---|---|
| City | Kamloops |
| Postal Code | V2C2Y7 |
| Listing VS Median (in V2C2Y7) | |
Price: $674,900 low | high Med: $674,900 sqft: 1,462 low | high Med: 1,462 $ / sqft: $462 low | high Med: $462 On site: 70 low | high Med: 70 | |
Request a showing
Request a showing
Contact
Learn More About This Property

| Province | BC |
|---|---|
| City | Kamloops |
| Postal Code | V2C2Y7 |
| Listing VS Median (in V2C2Y7) | |
Price: $674,900 low | high Med: $674,900 sqft: 1,462 low | high Med: 1,462 $ / sqft: $462 low | high Med: $462 On site: 70 low | high Med: 70 | |