 New Listing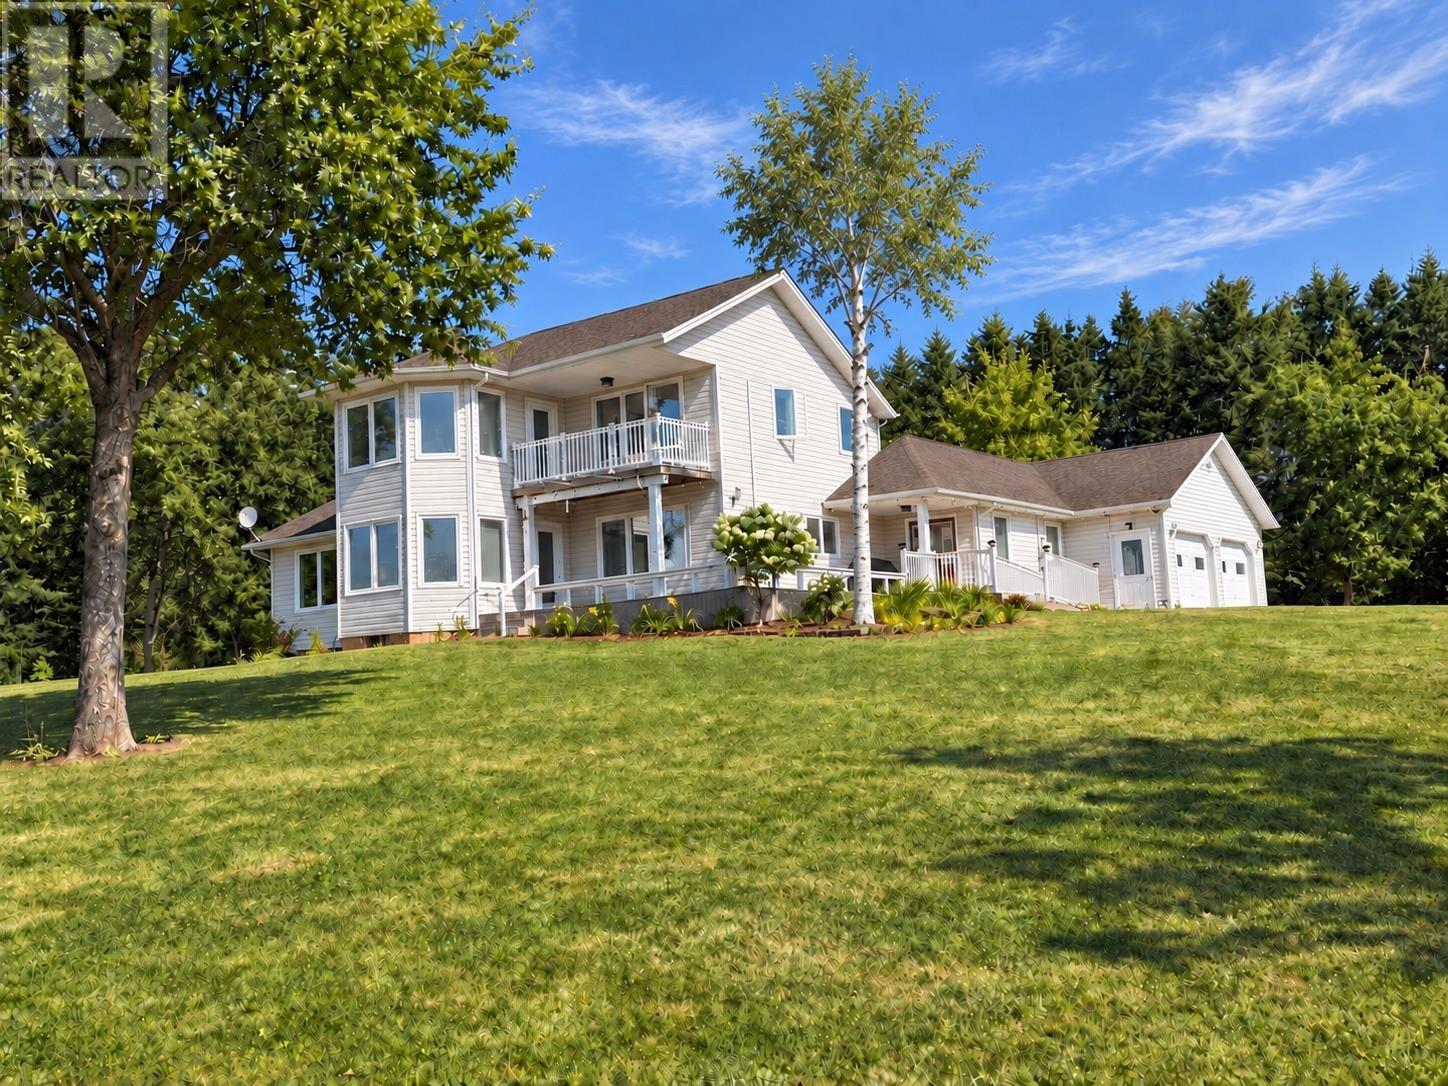
123 Sandy Point Road,Hampton, PE C0A1H0
Hampton, PE C0A1H0

Description
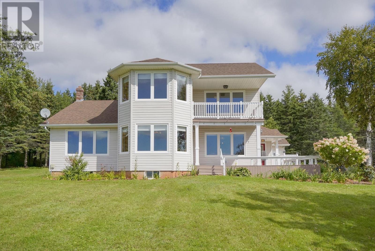
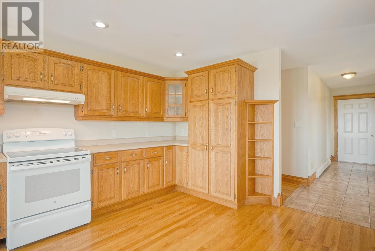
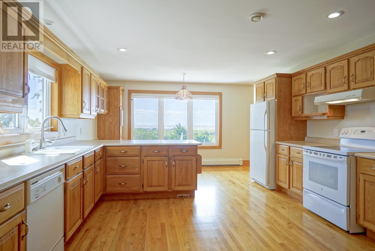
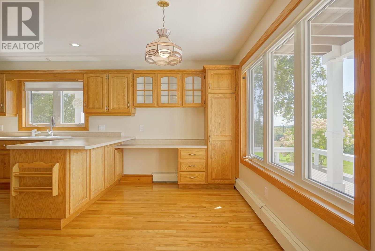
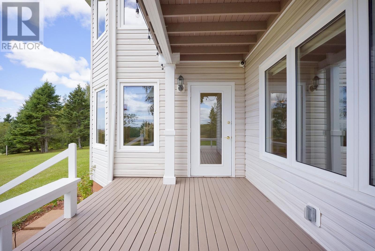
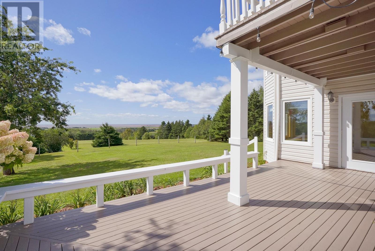
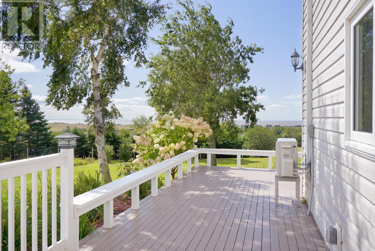
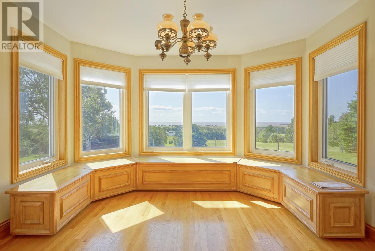
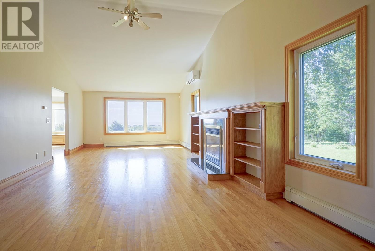
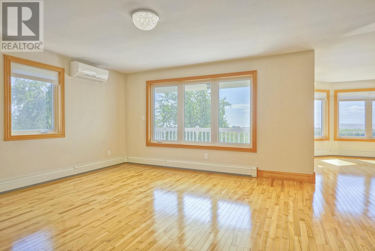
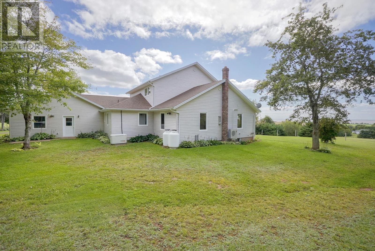
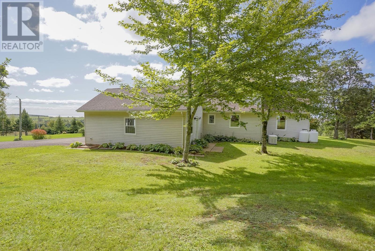
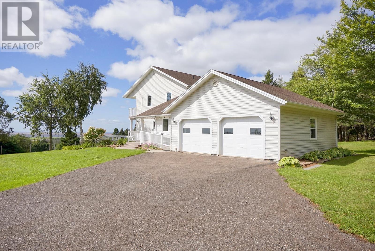
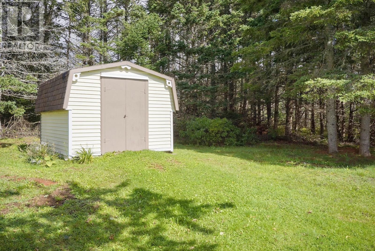
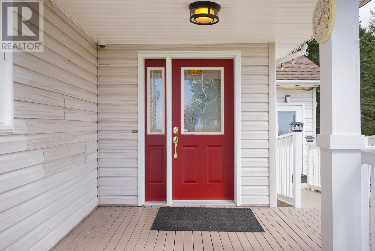
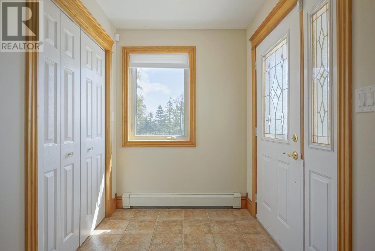
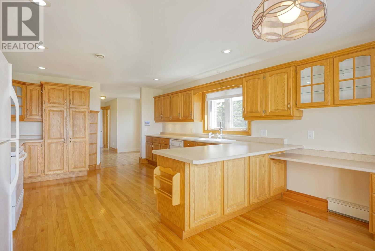
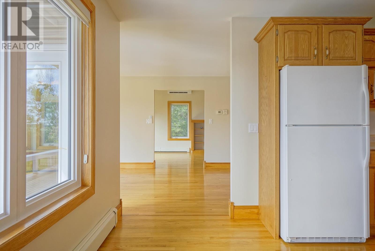
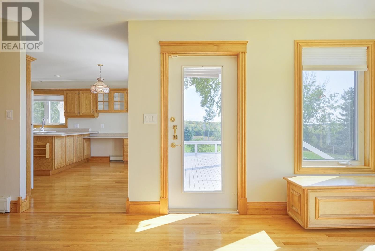
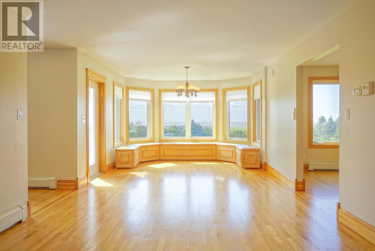
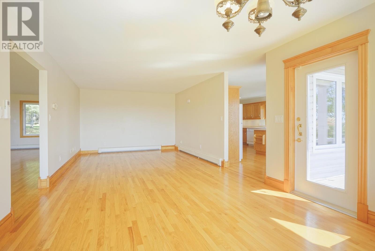
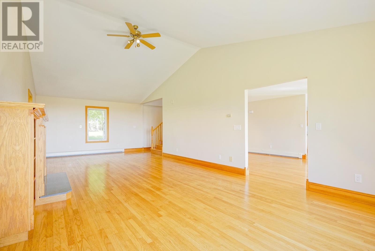
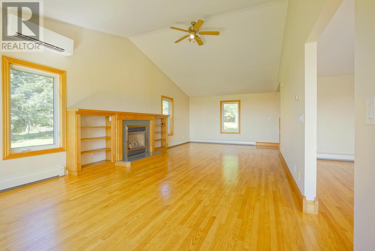
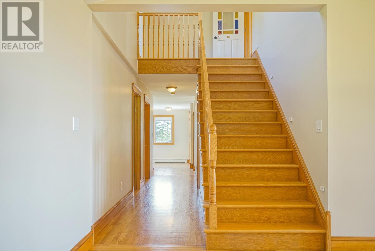
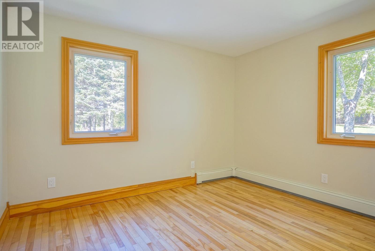
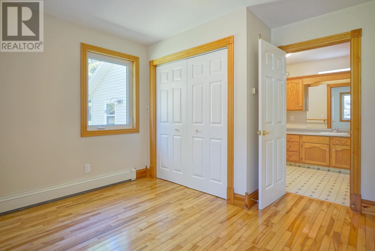
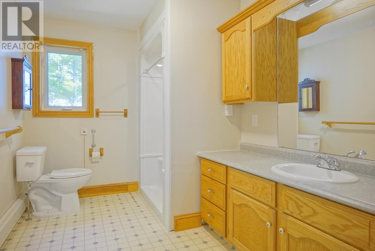
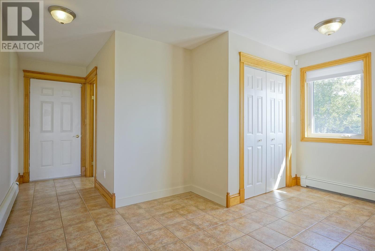
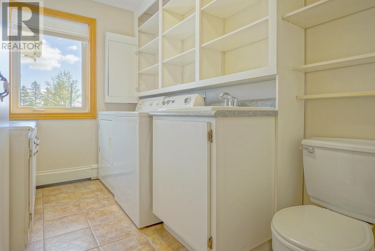
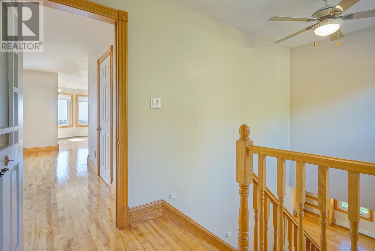
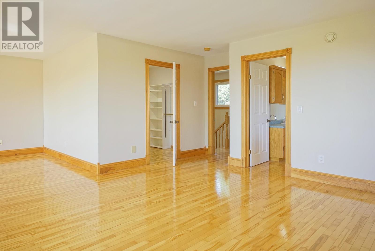
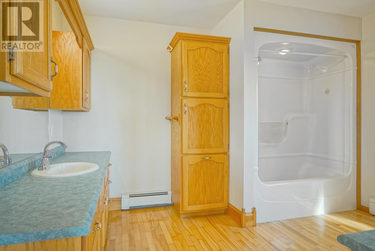
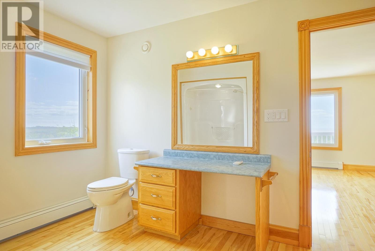
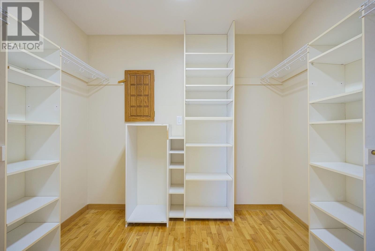
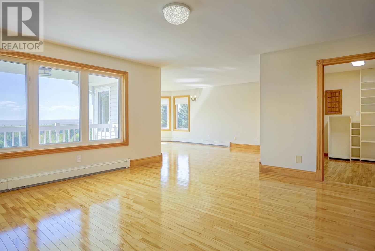
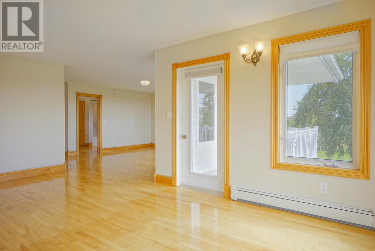
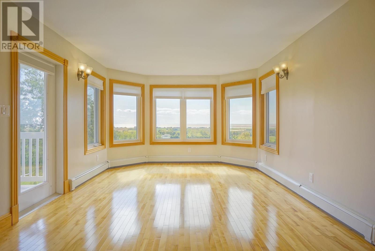
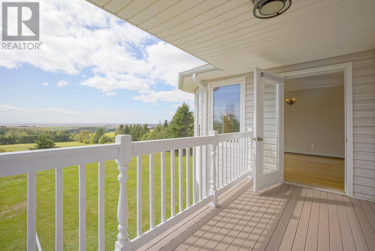
Perched on an elevated hillside above Hampton, this exceptional 4+ acre estate offers a setting like no other on the Island. Thick woods wrap the north and west boundaries in complete privacy, while the cleared, beautifully manicured front grounds roll out like a private park towards breathtaking views over the Northumberland Strait to the shores of New Brunswick, with sunsets dipping behind the Confederation Bridge. Below, the cottages of Hampton, the ebb and flow of the inlet at the Victoria Causeway, and the quaint village of Victoria-by-the-Sea complete a panorama no visitor forgets. A long driveway rises to this quality-built home, where a huge wrap-around deck with built-in seating hosts everything from morning coffee to sunset dinners for two. The main level flows through a large open kitchen with wrap-around counters and peninsula, breakfast area with million-dollar water views, formal dining room, TV room, and oversized living room with fireplace, plus a guest bedroom with private ensuite. The entire upper level is a rare, resort-style master suite: a spacious bedroom overlooking the water, generous sitting area, huge walk-in wardrobe, and a private balcony. Built by a seasoned homebuilder as his own retirement retreat, the home is solid throughout, with robust insulation and tight double-pane windows. Recent upgrades include two heat pumps with air conditioning, an automatic Generac generator with up to two weeks of backup run-time, a hard-wired multi-camera security system, all-new electrical outlets, and an oversized two-car garage with new openers, built-in counter and sink, and access to the basement workshop. Stroll down Sandy Point Road to Hampton Beach's red sand flats, launch your boat at Victoria, buy lobster straight from the fishermen, or drive thirty minutes to Charlottetown's theatre, restaurants and waterfront. Peaceful, private and open to spectacular views. A once-in-a-generation offering. (id:13843)
Details
| MLS # | 202623736 |
|---|---|
| Listing Type | For Sale |
| Style | House |
| Status | Active |
| Year | 1998 |
| Days On Site | 4 |
| Listing Provided By | CENTURY 21 NORTHUMBERLAND REALTY | Michael Poczynek |
Features
| Bed(s) | 2 |
|---|---|
| Bath(s) | 3 Total |
| SQ Feet | 2,697 |
| Basement | Y |
| Story(s) | 2 |
| Acreage | 4.16 |
| Property View | Ocean view, View of water |
Interior
| Heating | Baseboard heaters, Oil, Electric, Propane, Radiator, Hot Water, Wall Mounted Heat Pump |
|---|---|
| Appliances | Dishwasher |
| Fireplace Yes / No | Yes |
Exterior
| Lot Features | Sloping, Partially cleared, Balcony |
|---|---|
| Foundation Details | Poured Concrete |
Parking
| Parking Features | Attached Garage, Exposed Aggregate |
|---|
Utilities
| Sewer | Septic System |
|---|---|
| Water Source | Drilled Well |
Taxes
| Tax Annual Amount | 3096 |
|---|---|
| Tax Year | 2026 |
Area Information
| Province | PE |
|---|---|
| City | Hampton |
| Postal Code | C0A1H0 |
| Listing VS Median (in C0A1H0) | |
Price: $899,900 low | high Med: $489,000 sqft: 2,697 low | high Med: 2,470 $ / sqft: $334 low | high Med: $198 On site: 4 low | high Med: 12 | |
Request a showing
Request a showing
Contact
Learn More About This Property

| Province | PE |
|---|---|
| City | Hampton |
| Postal Code | C0A1H0 |
| Listing VS Median (in C0A1H0) | |
Price: $899,900 low | high Med: $489,000 sqft: 2,697 low | high Med: 2,470 $ / sqft: $334 low | high Med: $198 On site: 4 low | high Med: 12 | |
