124 Sheldon Drive,Bay Bulls, NL A0A1C0
Bay Bulls, NL A0A1C0

Description
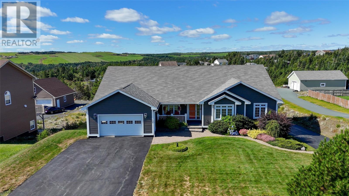
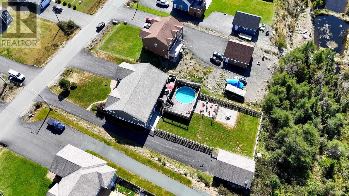
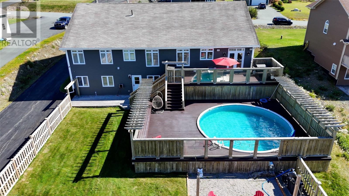
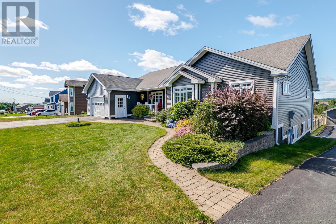
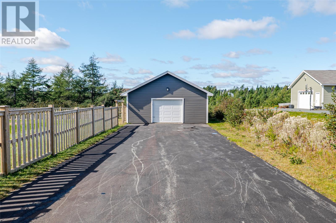
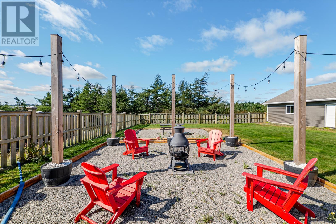
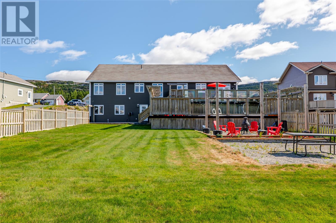
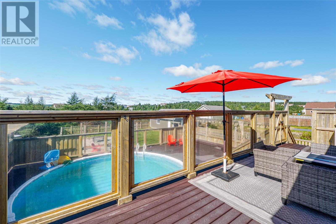
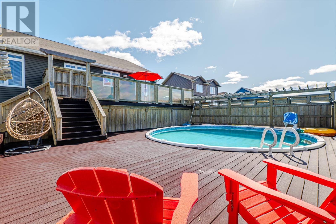
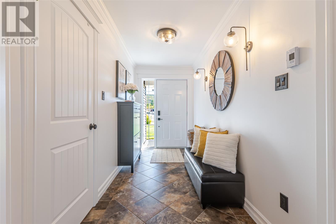
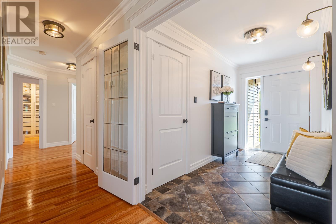
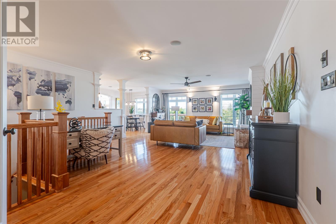
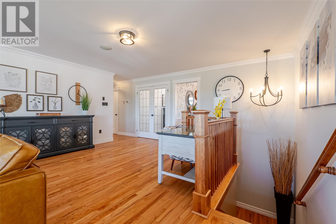
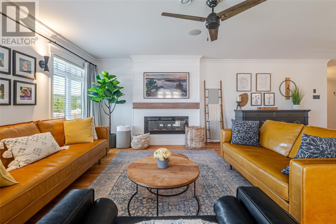
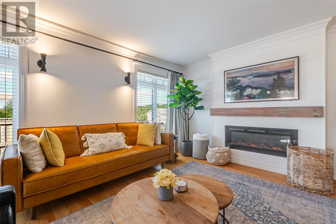
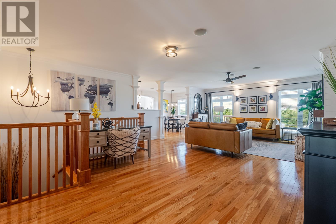
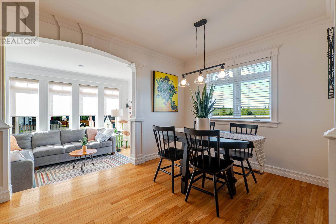
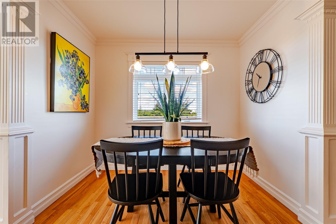
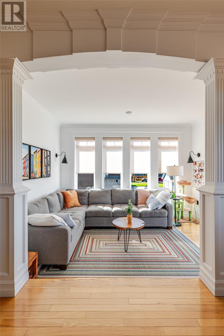
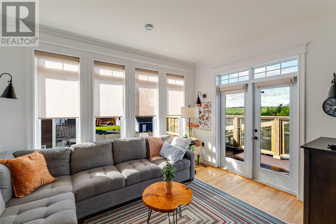
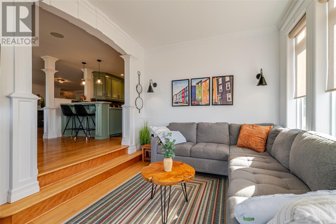
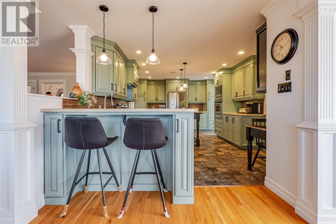
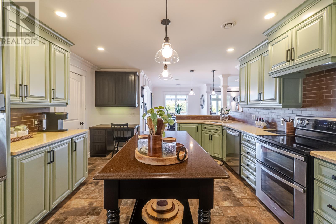
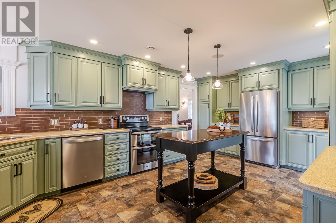
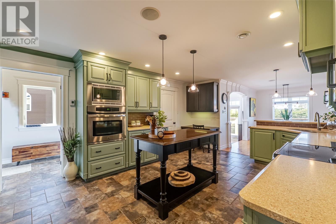
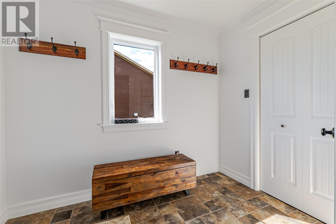
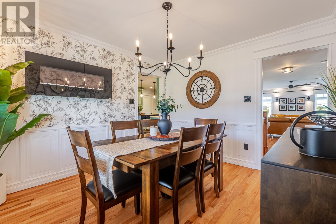
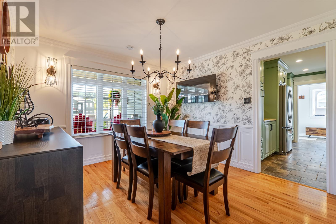
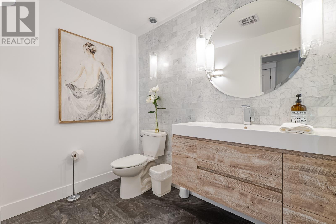
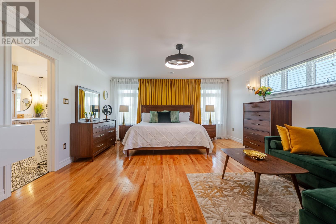
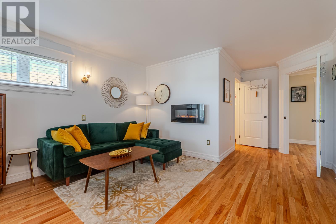
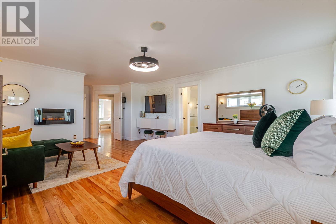
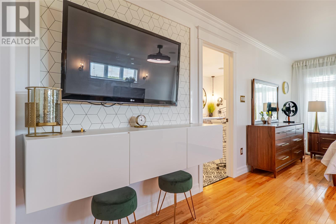
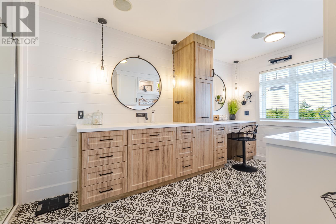
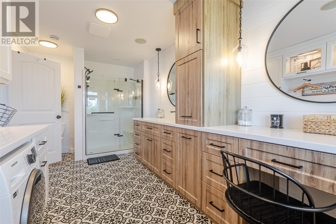
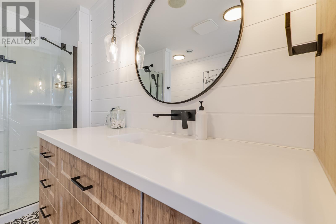
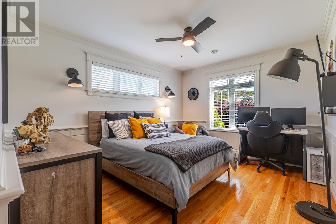
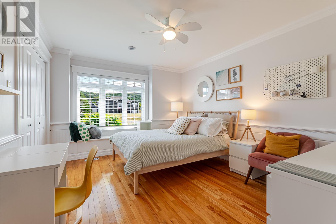
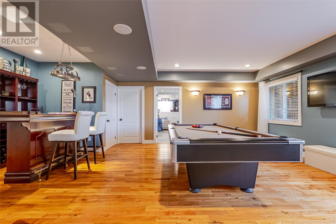
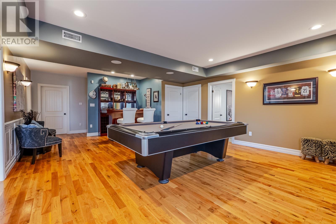
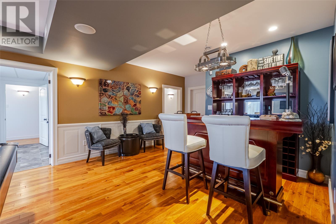
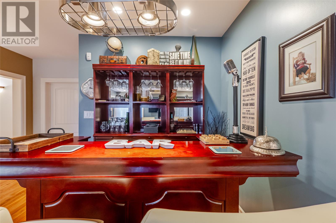
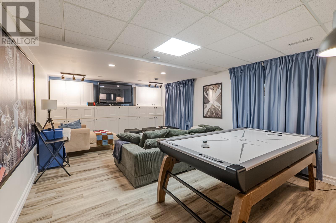
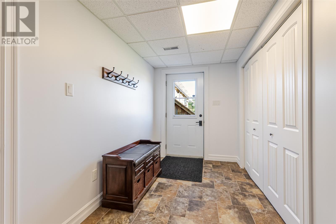
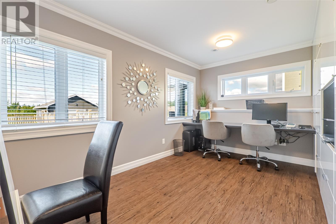
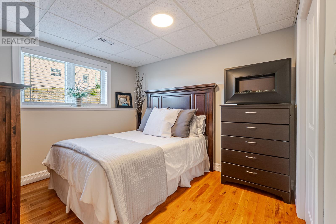
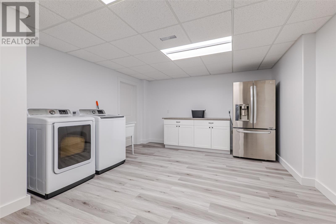
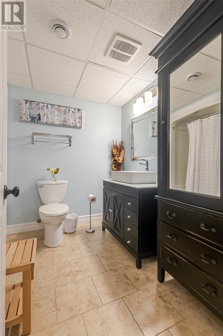
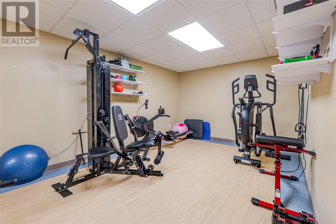
With nearly 5,000 sq. ft. of finished living space, 5 bedrooms and 2.5 baths, this impressive home offers exceptional space, quality and functionality from top to bottom. The main level features hardwood and ceramic tile flooring, detailed trim, extensive built-ins and quality finishes throughout. A large, light-filled living room, exceptional formal dining room, comfortable breakfast nook and bright sunroom provide distinct spaces for family living and entertaining. At the heart of the home is a beautifully appointed kitchen featuring stone countertops, generous cabinetry, walk-in pantry and ample workspace. The spacious master bedroom is a true retreat, with room for a sitting area and a beautifully finished ensuite featuring extensive cabinetry, double sinks, large glass shower and its own washer and dryer. An impressive walk-in closet with extensive built-in cabinetry completes the suite. The walkout-style lower level is anything but a typical basement, with numerous windows providing abundant natural light and its own convenient mudroom entrance. This level offers incredible additional living space with a games room, pool table area and full-size bar, separate TV room, home office, two bedrooms, hobby room, dedicated gym and a large second laundry room with additional storage. Outside is equally impressive, with a massive 42' x 30' pool deck, 21' above-ground swimming pool and fire pit area creating a fantastic backyard setting for entertaining and relaxing. An attached 21' x 20' garage, detached 24' x 32' garage, Level 2 EV charger and two separate driveways provide plenty of parking, storage and workshop space. From the extensive indoor living areas to the recreation spaces, garages and backyard amenities, this is a home where the impressive first impression continues from room to room. (id:13843)
Details
| MLS # | 1303009 |
|---|---|
| Listing Type | For Sale |
| Style | House |
| Status | Active |
| Year | 2010 |
| Days On Site | 35 |
| Listing Provided By | RE/MAX Infinity Realty Inc. | Phillip Burton, CET |
Features
| Bed(s) | 5 |
|---|---|
| Bath(s) | 3 Total |
| SQ Feet | 4,968 |
| Pool | Yes |
| Story(s) | 1 |
| Zoning | RES |
Interior
| Cooling | Air exchanger |
|---|---|
| Heating | Heat Pump, Electric |
| Appliances | Washer, Refrigerator, Dishwasher, Dryer, Microwave, Oven - Built-In |
| Fireplace Yes / No | Yes |
Exterior
| Roof | Fiberglass, Unknown |
|---|---|
| Foundation Details | Concrete |
| Fencing | Fence |
Parking
| Parking Features | Attached Garage, Detached Garage |
|---|
Utilities
| Sewer | Septic tank |
|---|---|
| Water Source | Drilled Well |
Taxes
| Tax Annual Amount | 3274 |
|---|---|
| Tax Year | 2026 |
Area Information
| Province | NL |
|---|---|
| City | Bay Bulls |
| Postal Code | A0A1C0 |
| Listing VS Median (in A0A1C0) | |
Price: $899,999 low | high Med: $575,000 sqft: 4,968 low | high Med: 3,143 $ / sqft: $181 low | high Med: $183 On site: 35 low | high Med: 5 | |
Request a showing
Request a showing
Contact
Learn More About This Property

| Province | NL |
|---|---|
| City | Bay Bulls |
| Postal Code | A0A1C0 |
| Listing VS Median (in A0A1C0) | |
Price: $899,999 low | high Med: $575,000 sqft: 4,968 low | high Med: 3,143 $ / sqft: $181 low | high Med: $183 On site: 35 low | high Med: 5 | |
