 In-Person: 11/15 2:00 PM - 4:00 PM
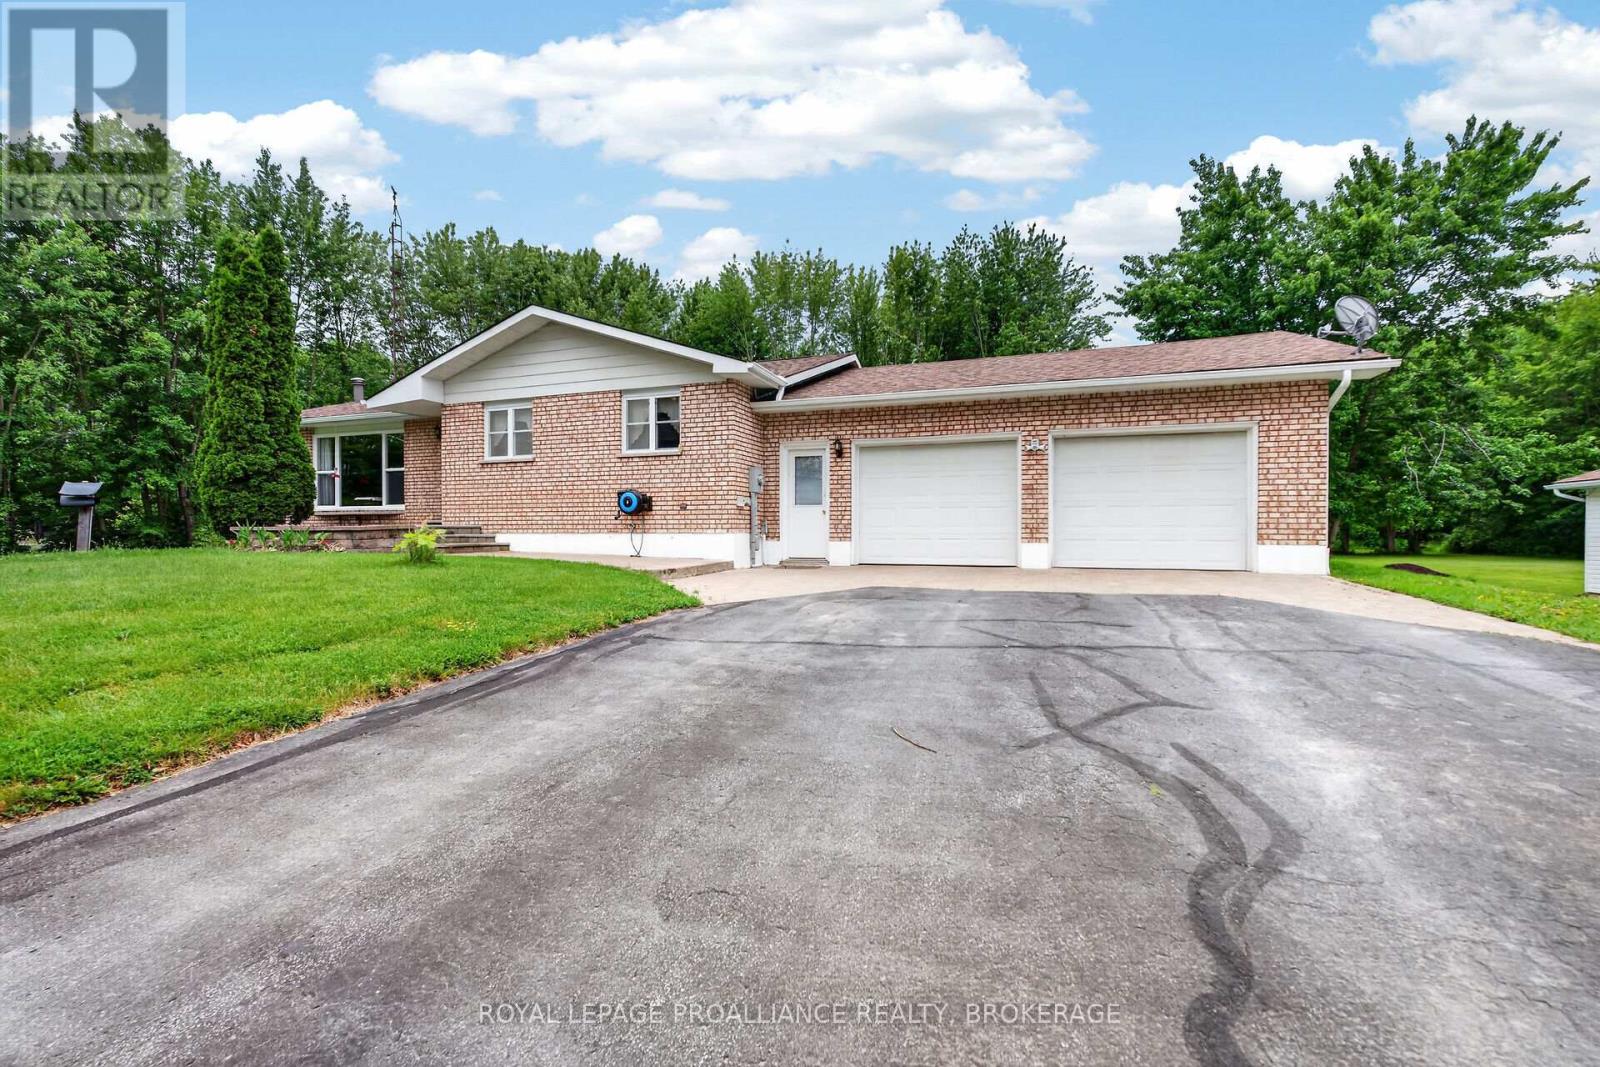
1246 Townline Road,Greater Napanee (Greater Napanee, ON K7R3K6
Greater Napanee (Greater Napanee, ON K7R3K6
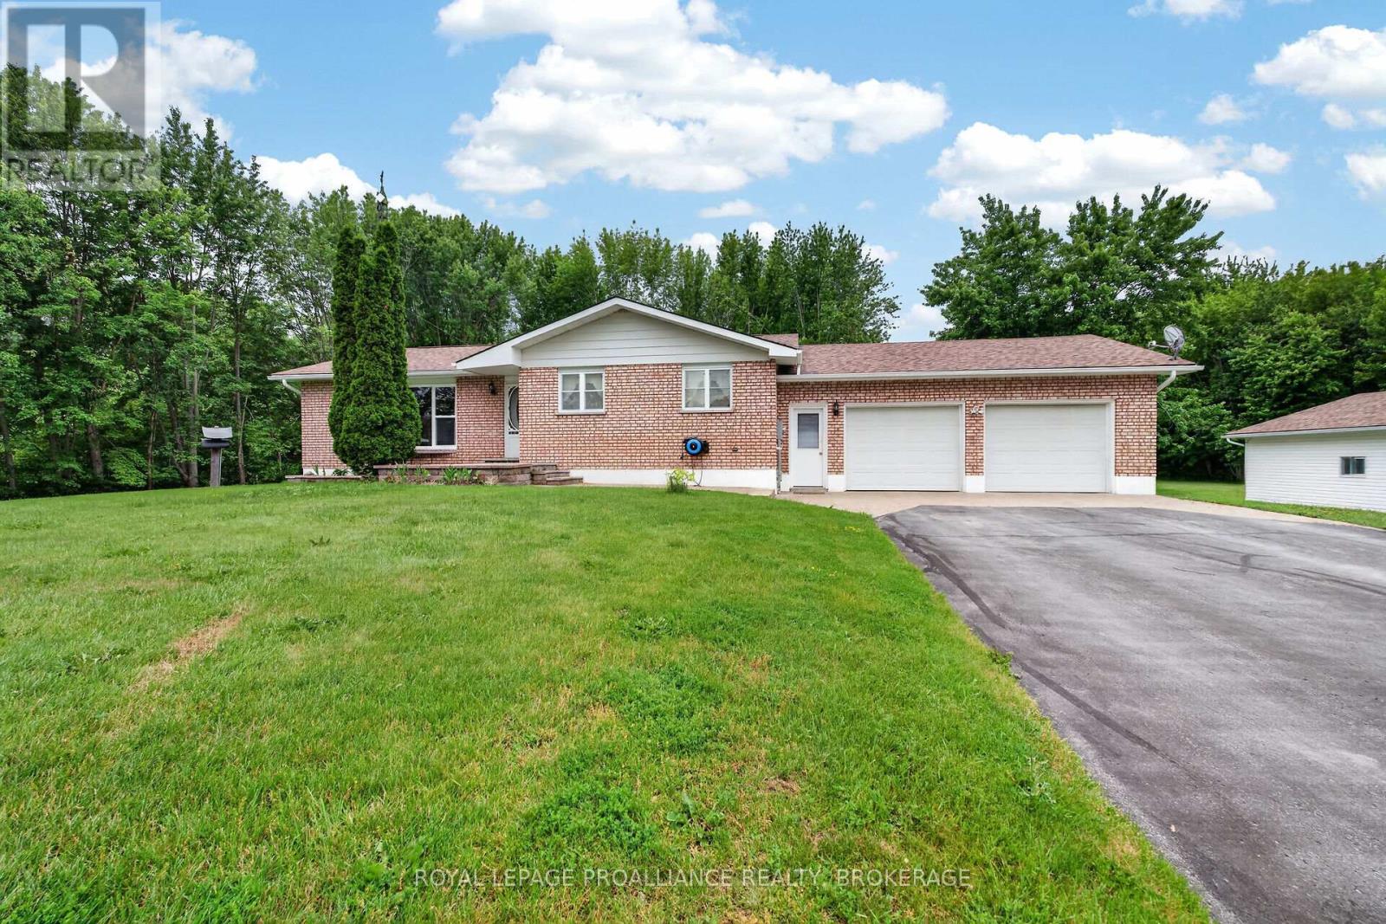
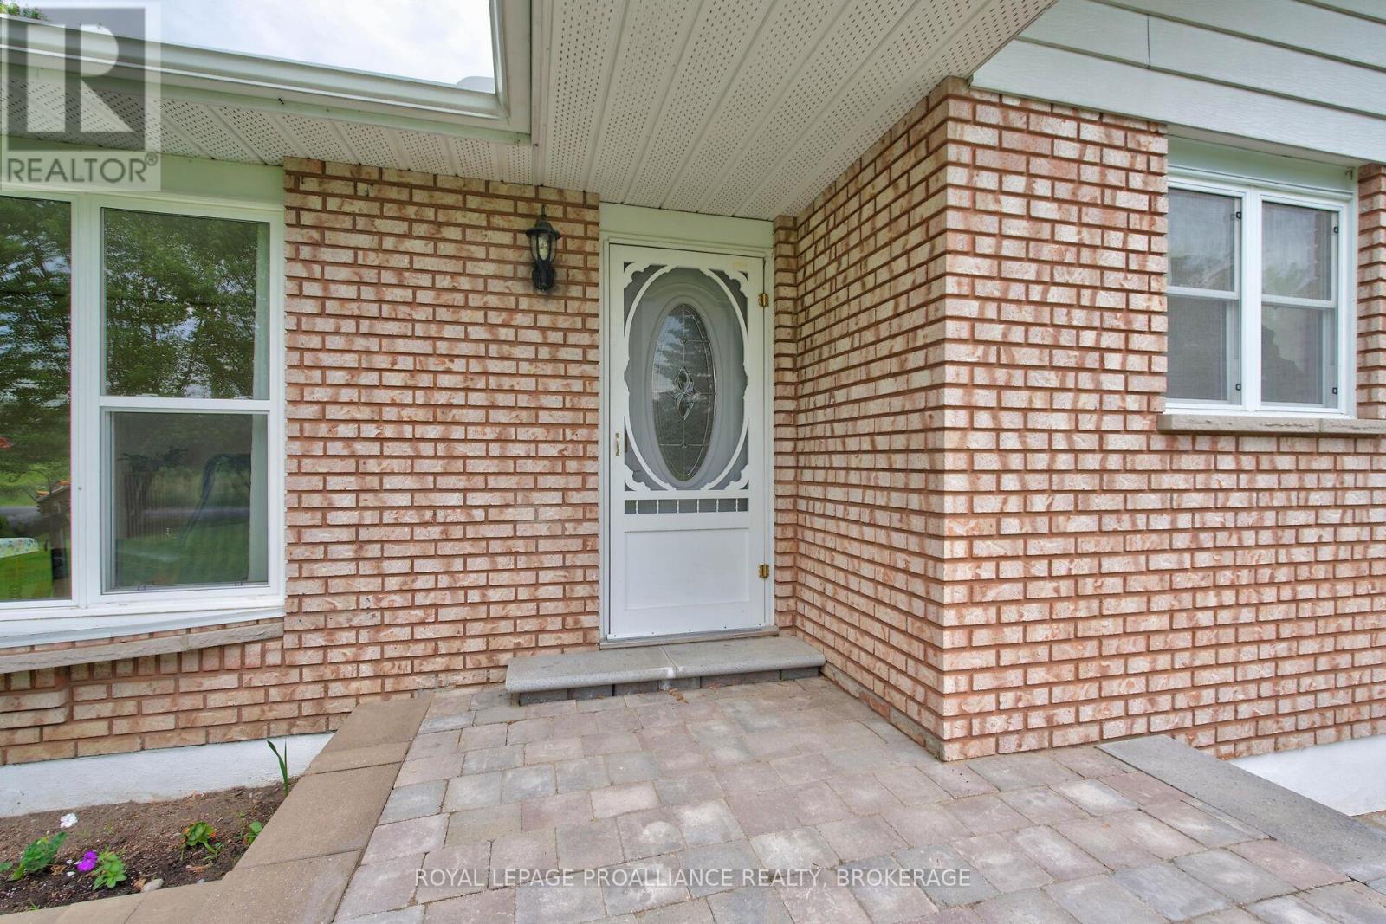
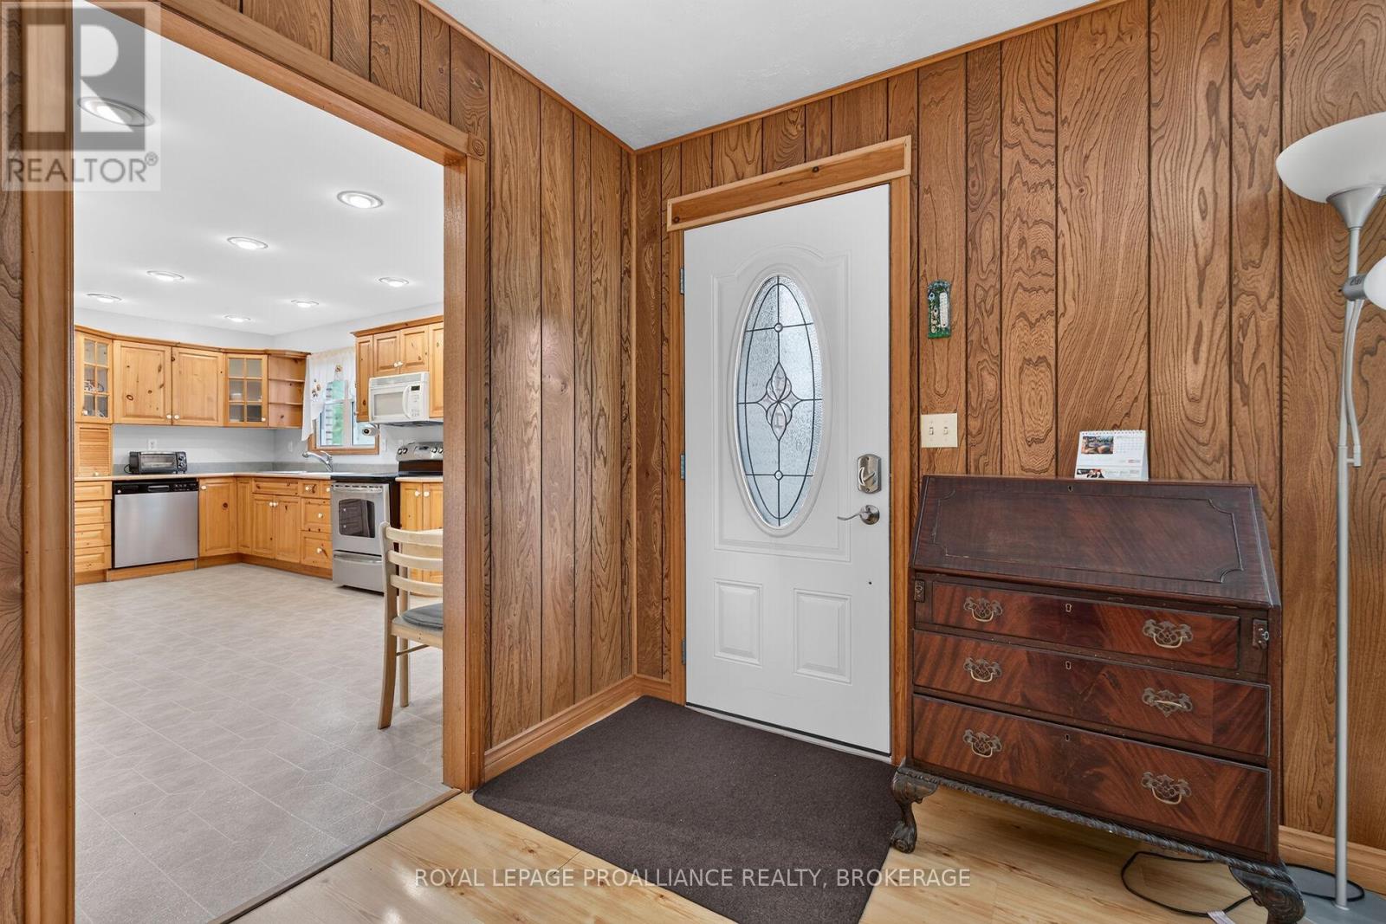


Description
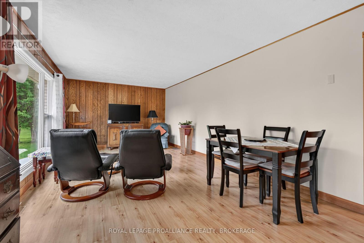
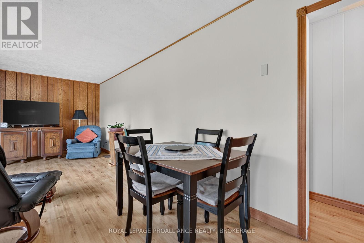
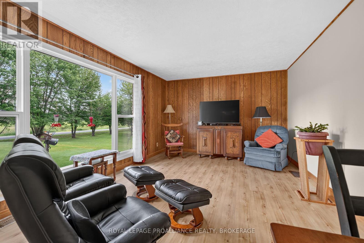
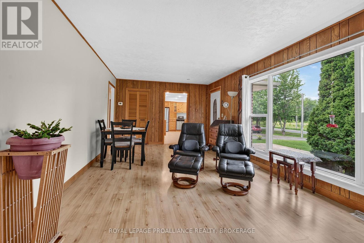
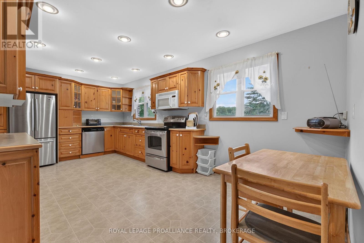
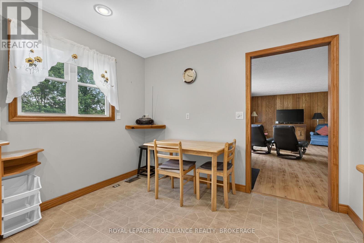
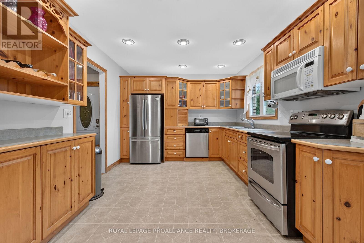
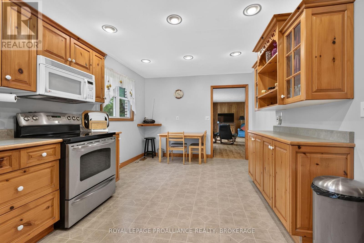
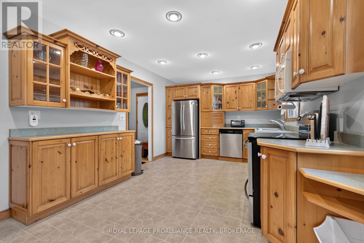
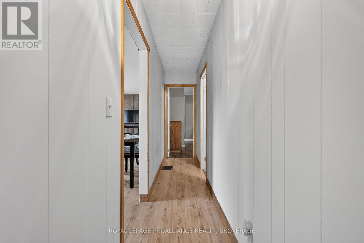
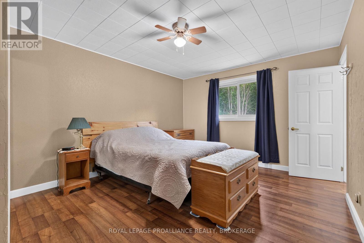
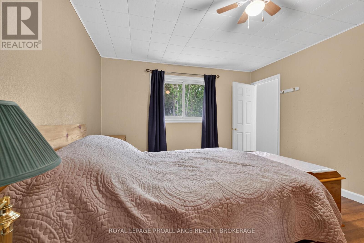
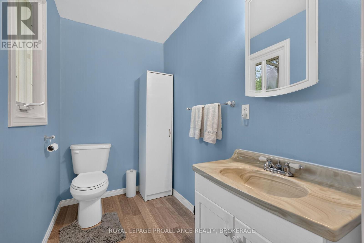
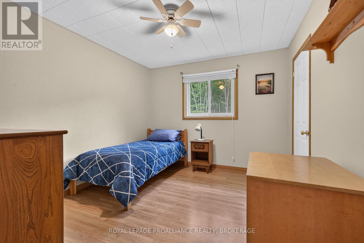
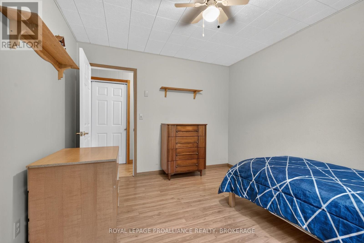
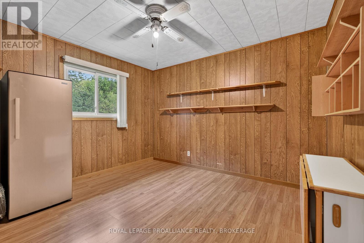
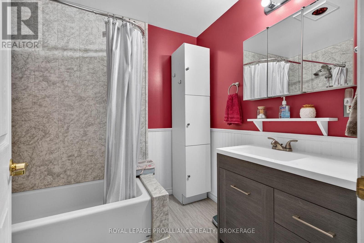
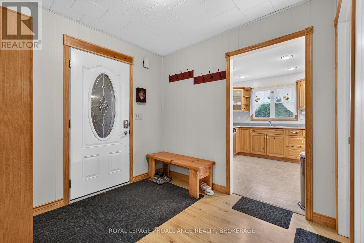
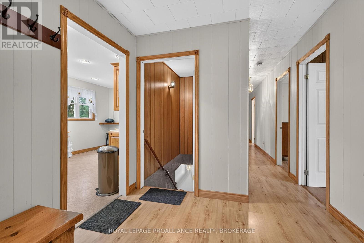
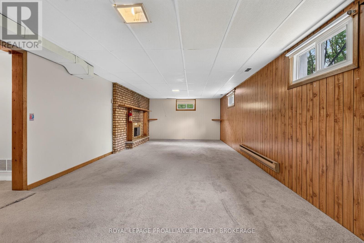
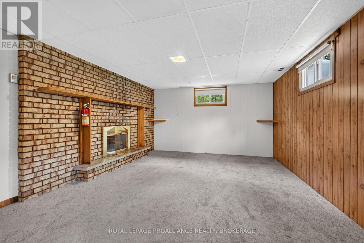
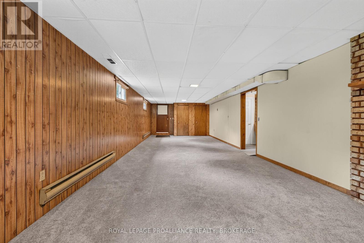
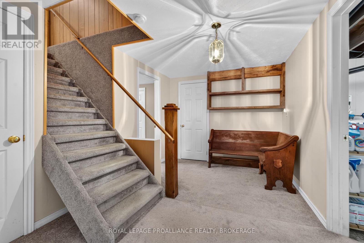
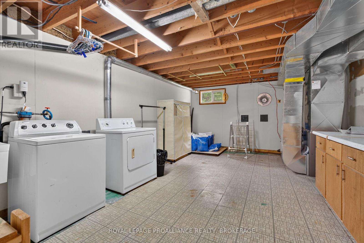
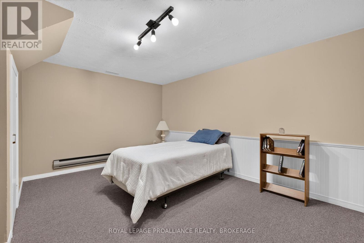
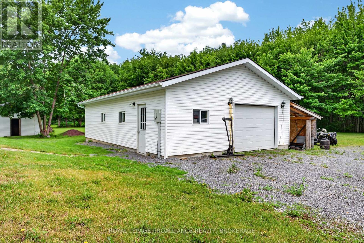
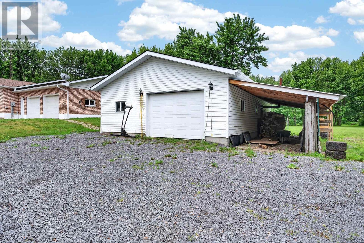
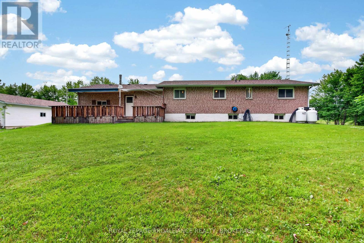
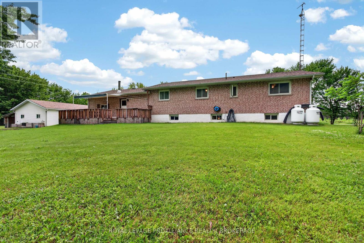
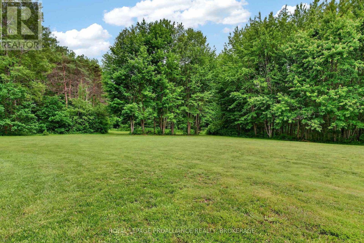
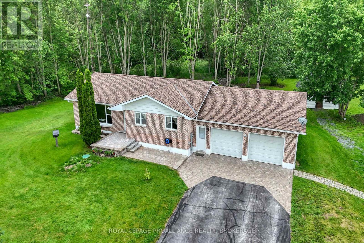
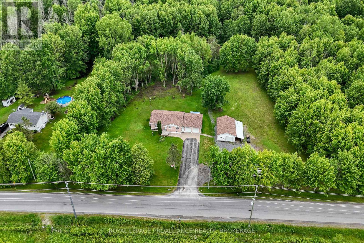
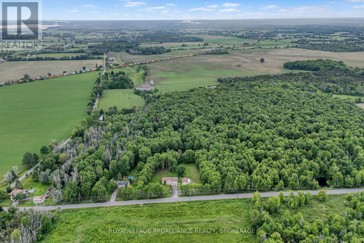
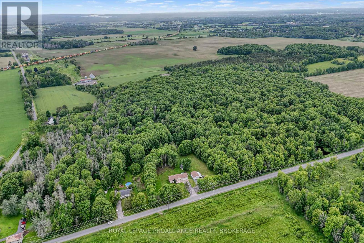
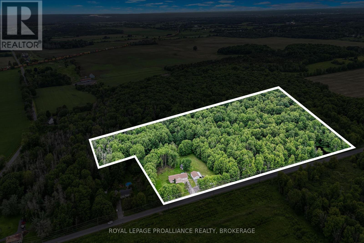
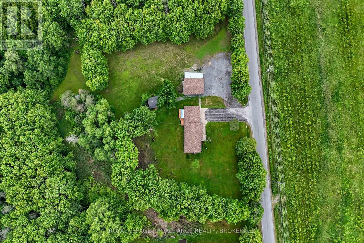
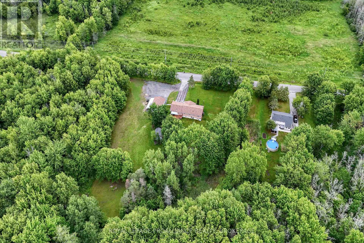
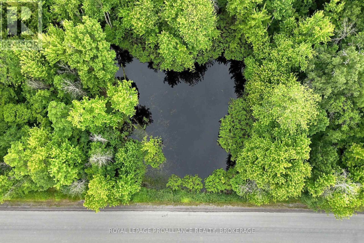
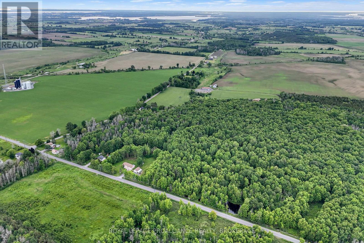
Country Living at Its Best! Welcome to this spacious and well-maintained country bungalow situated on 17 picturesque acres with two private ponds, offering the perfect blend of privacy, recreation, and functionality. This home features a large eat-in country kitchen, a generous living room filled with natural light, 3 bright bedrooms, and 1.5 bathrooms. The fully finished lower level provides additional living space with a large recreation room plus an optional games room, office, or hobby space to suit your family's needs along with ample storage space. As a bonus, there is a large, attached double-car garage with inside entry for added convenience, complete with a mechanic's pit. For the hobbyist, mechanic, or entrepreneur, the property boasts an impressive fully heated and insulated 589 sq. ft. detached workshop/garage, both garages are complete with a full built-in workbench. Recent updates include a new propane furnace (2026) and roof replacement (2022), offering peace of mind for years to come. Enjoy the beauty of rural living with expansive acreage, private ponds, and endless opportunities for outdoor recreation, gardening, or simply relaxing in your own natural retreat. A fast seven-minute drive to all amenities in beautiful Napanee. A rare opportunity to enjoy space, privacy, and versatility in a beautiful country setting. (id:13843)
Details
| MLS # | X13753936 |
|---|---|
| Listing Type | For Sale |
| Style | House |
| Status | Active |
| Days On Site | 63 |
| Listing Provided By | ROYAL LEPAGE PROALLIANCE REALTY, BROKERAGE | MARK MALINOFF |
Features
| Bed(s) | 3 |
|---|---|
| Bath(s) | 2 Total |
| SQ Feet | 1,100 |
| Garage | 8 |
| Basement | Y |
| Story(s) | 1 |
Interior
| Cooling | Central air conditioning, Air exchanger |
|---|---|
| Heating | Heat Pump, Baseboard heaters, Forced air, Electric, Propane |
| Appliances | Washer, Refrigerator, Water purifier, Water softener, Dishwasher, Stove, Dryer, Microwave, Water Treatment, Window Coverings, Garage door opener, Garage door opener remote(s), Water Heater |
| Fireplace Yes / No | No |
Exterior
| Security Features | Smoke Detectors, Controlled entry |
|---|---|
| Lot Features | Wooded area, Backs on greenbelt, Sump Pump |
| Foundation Details | Block |
Parking
| Parking Features | Attached Garage, Garage |
|---|---|
| Parking Total | 8 |
Utilities
| Utilities | Electricity, Telephone, Wireless, Electricity Connected |
|---|---|
| Sewer | Septic System |
| Electric | Generator |
| Water Source | Drilled Well |
Taxes
| Tax Annual Amount | 4061.98 |
|---|
Area Information
| Province | ON |
|---|---|
| City | Greater Napanee (Greater Napanee |
| Postal Code | K7R3K6 |
| Listing VS Median (in K7R3K6) | |
Price: $684,900 low | high Med: $654,900 sqft: 1,100 low | high Med: 1,300 $ / sqft: $623 low | high Med: $520 On site: 63 low | high Med: 52.5 | |
Request a showing
Request a showing
Contact
Learn More About This Property

| Open House |
|---|
| In-Person 11/15 2:00 PM - 4:00 PM |
| Province | ON |
|---|---|
| City | Greater Napanee (Greater Napanee |
| Postal Code | K7R3K6 |
| Listing VS Median (in K7R3K6) | |
Price: $684,900 low | high Med: $654,900 sqft: 1,100 low | high Med: 1,300 $ / sqft: $623 low | high Med: $520 On site: 63 low | high Med: 52.5 | |
