In-Person: 09/23 5:30 PM - 7:00 PM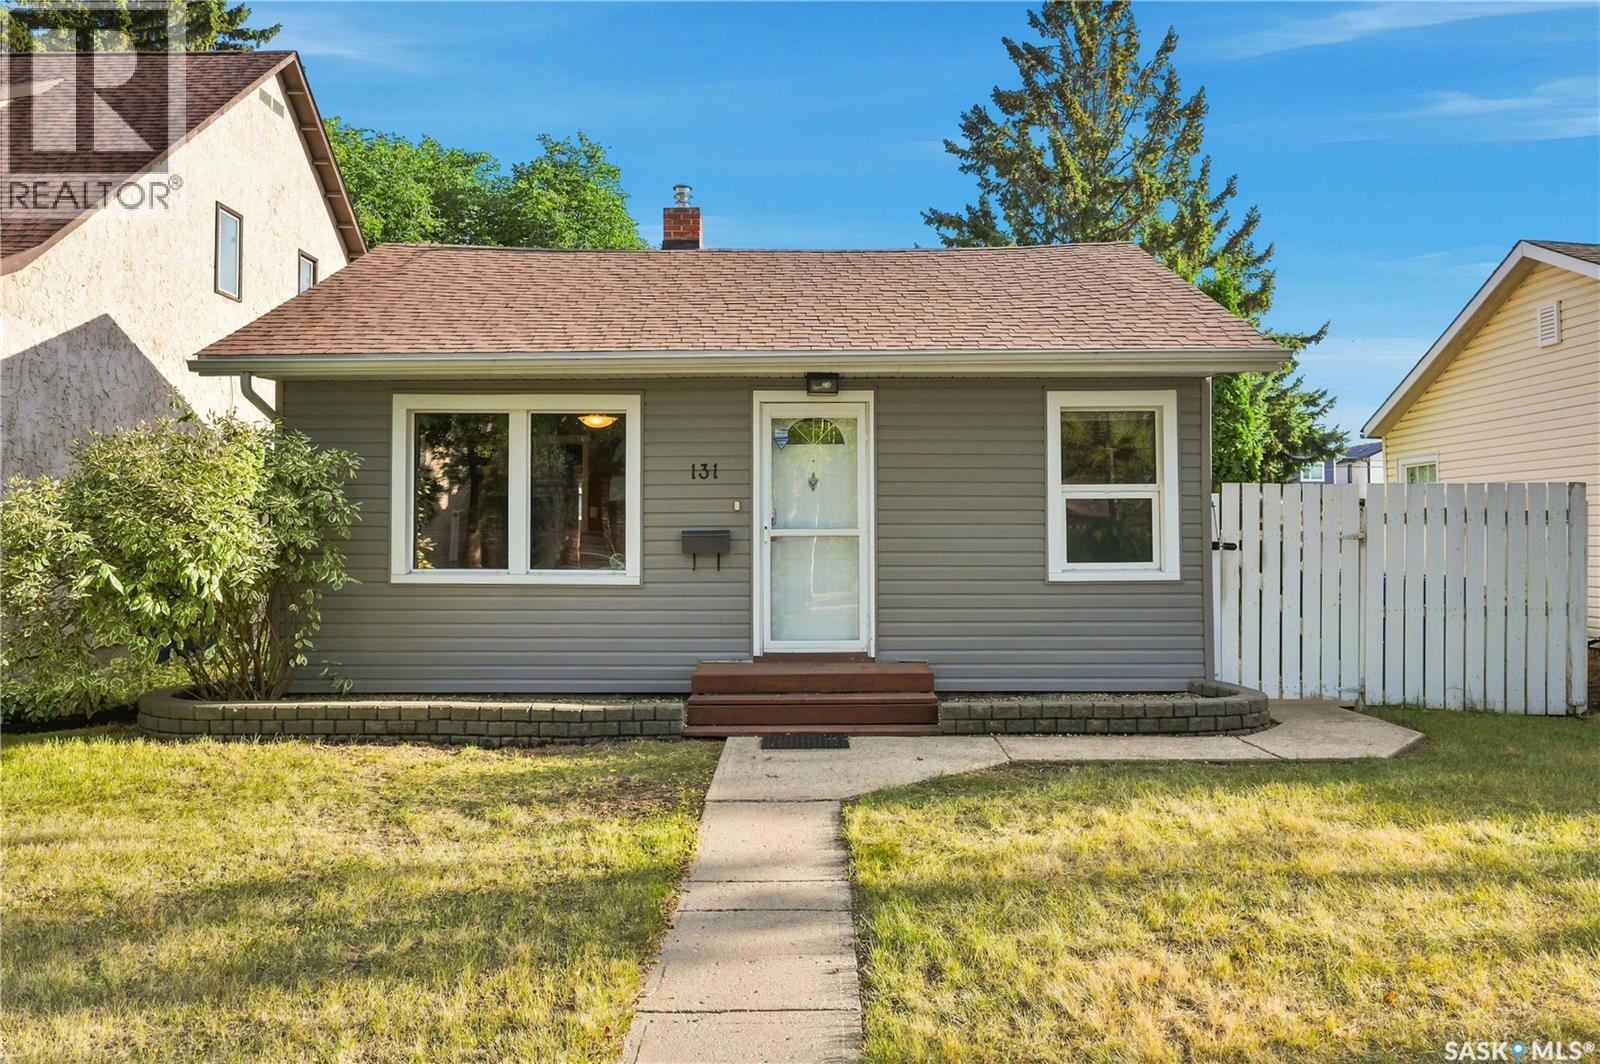
131 112th Street W,Saskatoon, SK S7N1V1
Saskatoon, SK S7N1V1

Description
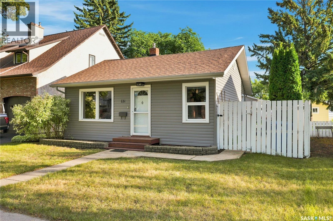
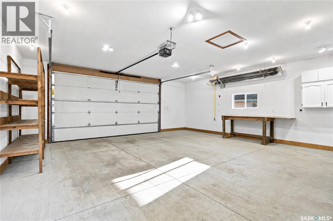
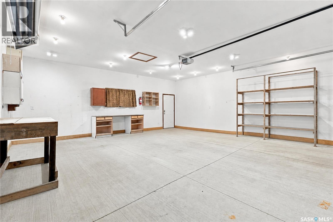
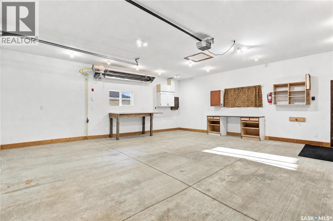
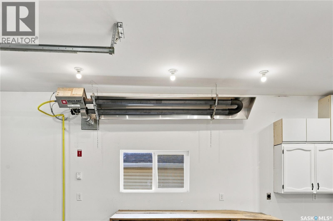
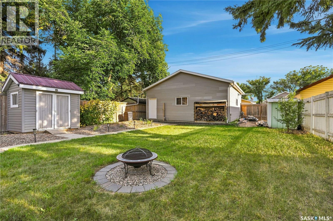
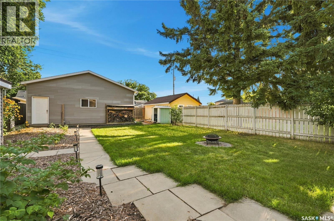
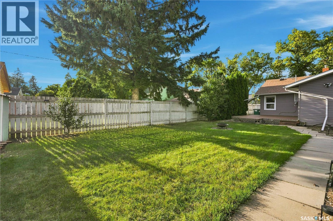
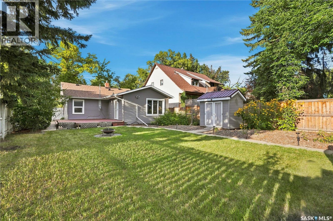
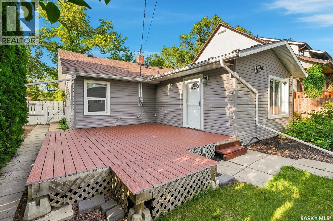
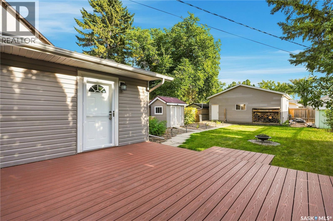
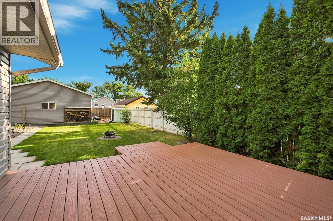
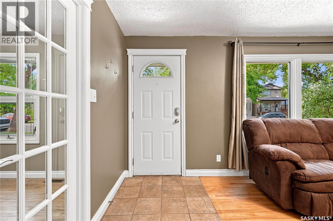
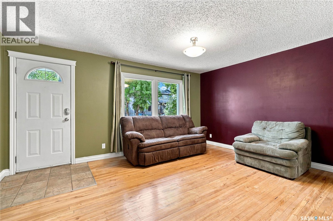
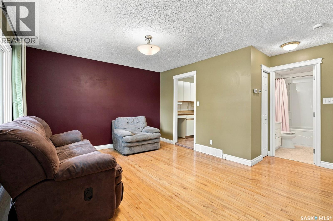
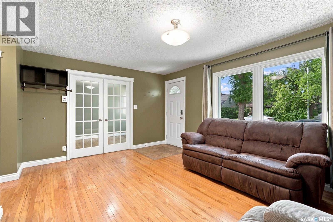
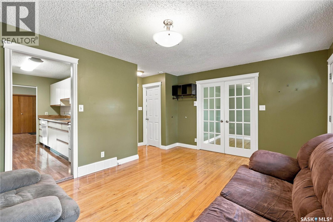
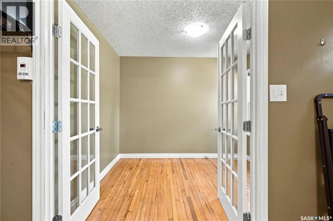
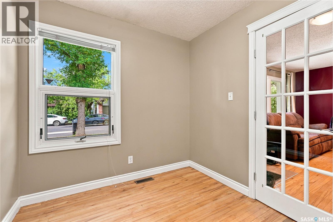
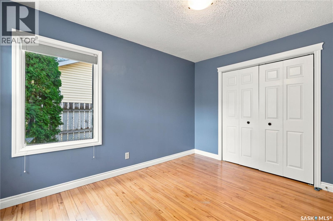
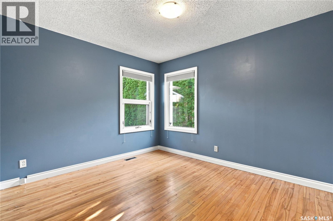
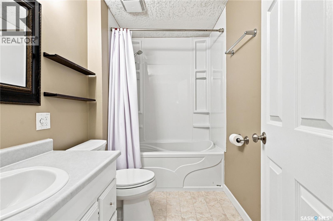
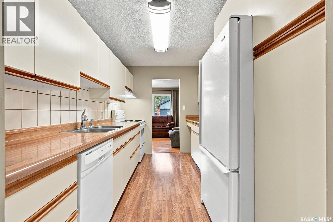
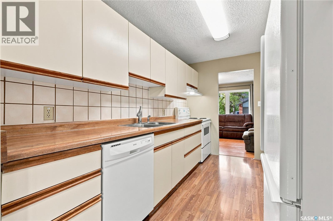
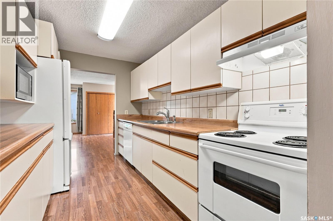
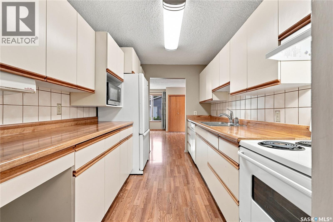
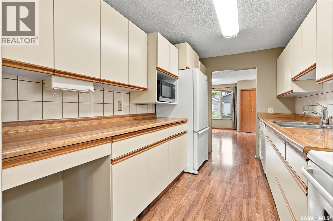
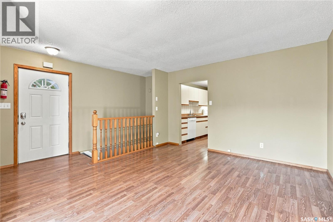
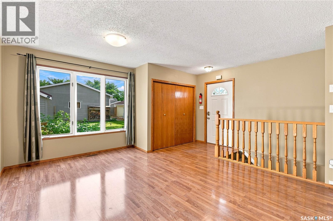
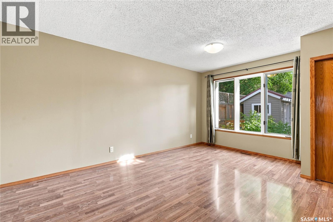
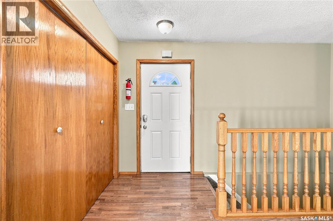
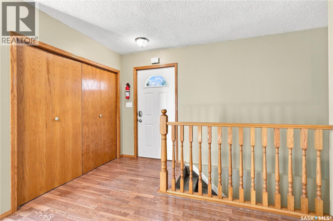
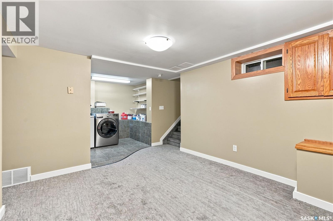
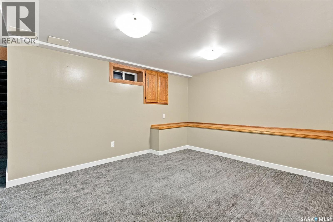
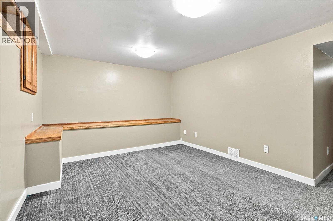
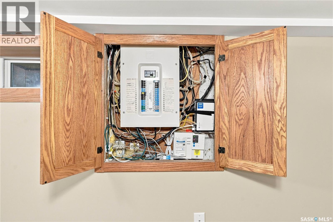
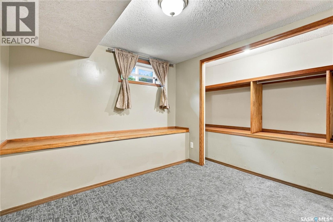
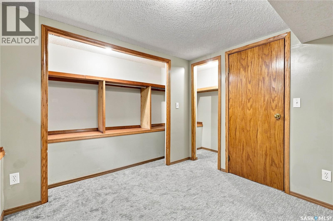
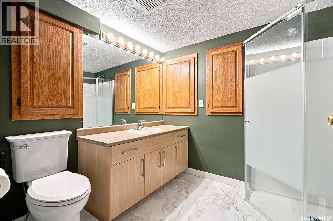
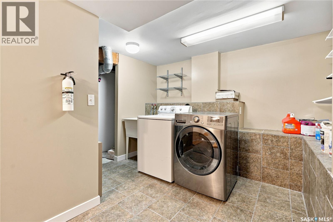
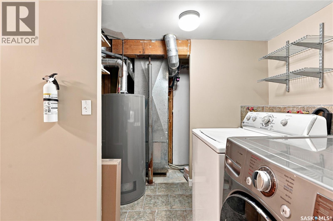
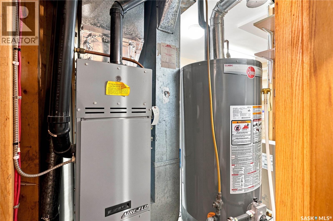
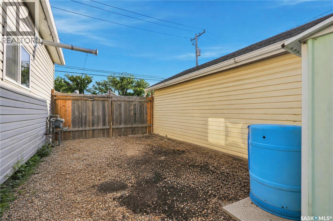
Welcome to 131 112th Street West, located in the vibrant community of Sutherland! This charming 897 sq. ft. bungalow offers excellent curb appeal, a functional layout, and numerous thoughtful updates throughout. Step inside to a bright living room featuring gleaming hardwood floors, leading into the heritage-inspired kitchen with tile backsplash, ample cabinetry, and a full appliance package including fridge, stove, hood fan, dishwasher, and microwave. The kitchen flows into a spacious back family room with laminate flooring and a garden door leading to the deck. Two generous bedrooms (one with no closet) both with hardwood flooring, plus a 4-piece bathroom complete the main level. The bathroom features a newer tub + tub surround (2015) and toilet (2022). The finished basement offers additional living space, an open laundry area with tile flooring and newer dryer, a bedroom with newer carpet, and a 3-piece bathroom with a large modern vanity. Outside, enjoy a beautifully landscaped yard surrounded by mature trees, and firepit area creating a private oasis. The newer composite deck (2020) features a gas line for the BBQ (installed 2017), while a stone walkway leads to the impressive double detached oversized (26 X 26) garage, newly built in 2016 with 12" overhangs, 10' ceilings, 220 volt plug, 1.5" extra rigid insulation on the exterior, and a radiant heater installed in 2017. There is also additional RV parking along the side. Additional highlights include a garden shed with metal roof and ¾" shiplap sheathing (2017), newer firepit brickwork and stones (2020), new siding with 2" rigid insulation and house wrap, new gable vents, rear storm door, LED lighting throughout, additional blown-in attic insulation (2017/2018), newer east-side fencing (2017), and newer sill plate flashing. Upgraded, well-maintained, and move-in ready-this Sutherland gem is ready for its new owner! (id:374)
Details
| MLS # | SK047240 |
|---|---|
| Listing Type | For Sale |
| Style | House |
| Status | Active |
| Year | 1956 |
| Days On Site | 21 |
| Listing Provided By | Derrick Stretch Realty Inc. | Mitchell Stretch |
Features
| Bed(s) | 3 |
|---|---|
| Bath(s) | 2 Total |
| SQ Feet | 897 |
Interior
| Cooling | Central air conditioning |
|---|---|
| Heating | Forced air, Natural gas |
| Appliances | Washer, Refrigerator, Dishwasher, Stove, Dryer, Microwave, Hood Fan, Storage Shed, Garage door opener remote(s) |
| Fireplace Yes / No | No |
Exterior
| Lot Features | Sump Pump |
|---|---|
| Fencing | Fence |
Parking
| Parking Features | Detached Garage, Parking Space(s), RV, Heated Garage |
|---|
Taxes
| Tax Annual Amount | 2919 |
|---|---|
| Tax Year | 2025 |
Area Information
| Province | SK |
|---|---|
| City | Saskatoon |
| Postal Code | S7N1V1 |
| Listing VS Median (in S7N1V1) | |
Price: $439,900 low | high Med: $439,900 sqft: 897 low | high Med: 897 $ / sqft: $490 low | high Med: $490 On site: 21 low | high Med: 21 | |
Request a showing
Request a showing
Contact
Learn More About This Property

| Open House |
|---|
| In-Person 09/23 5:30 PM - 7:00 PM |
| Province | SK |
|---|---|
| City | Saskatoon |
| Postal Code | S7N1V1 |
| Listing VS Median (in S7N1V1) | |
Price: $439,900 low | high Med: $439,900 sqft: 897 low | high Med: 897 $ / sqft: $490 low | high Med: $490 On site: 21 low | high Med: 21 | |