1346 Roylen Road,Oakville, ON L6H1V4
Oakville, ON L6H1V4

Description
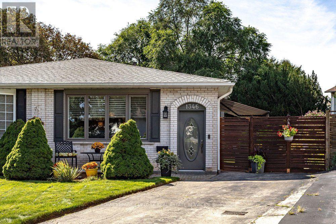
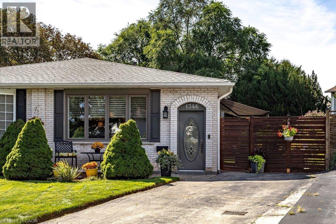
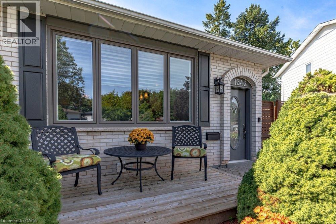
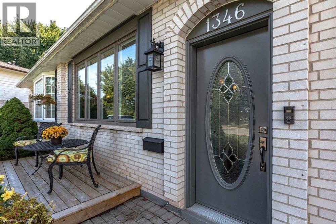
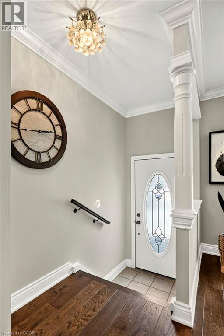
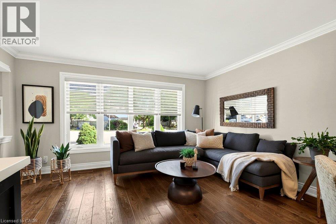
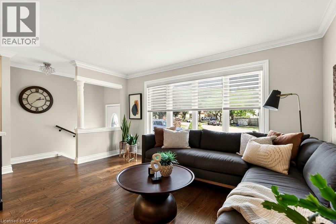
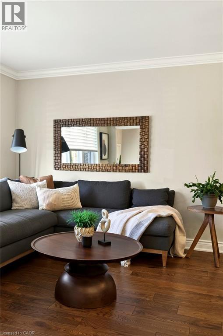
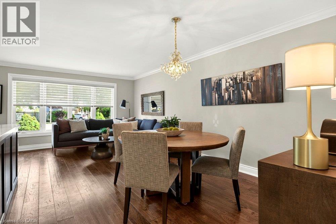
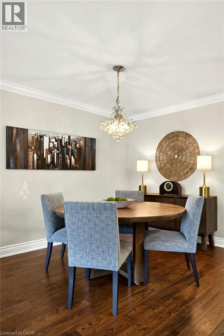
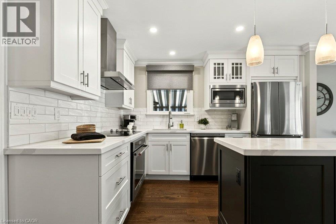
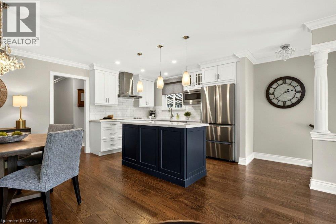
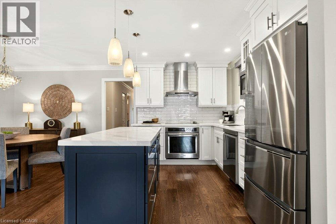
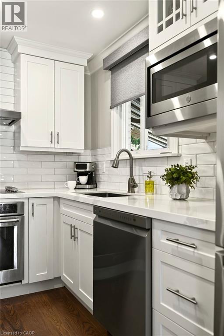
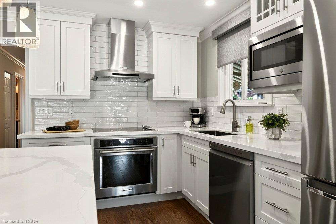
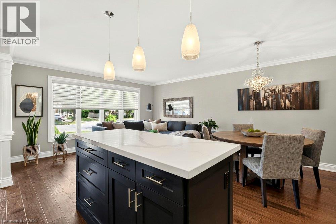
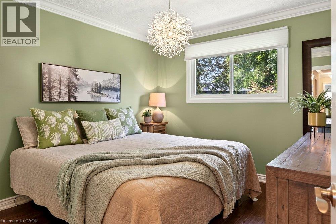
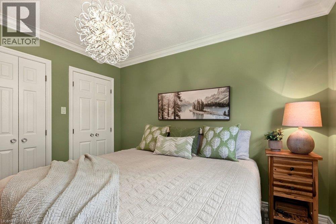
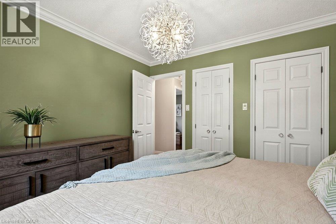
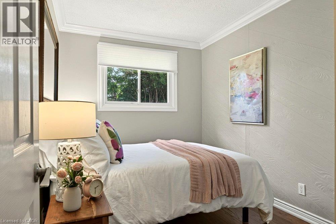
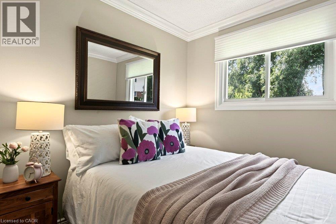
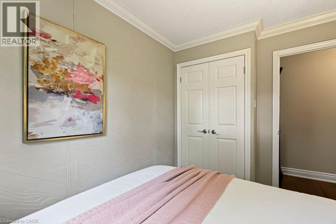
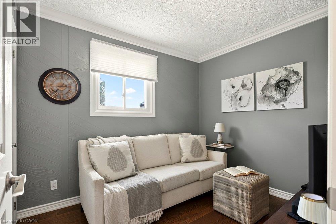
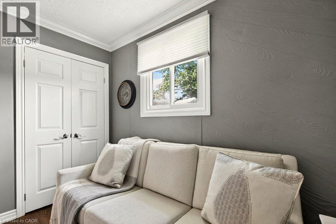
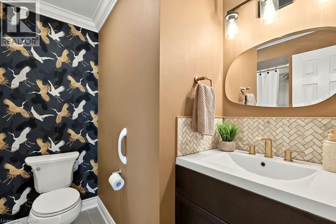
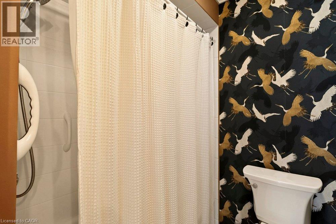
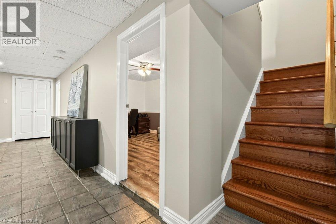
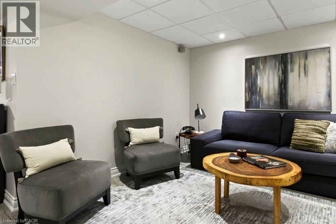
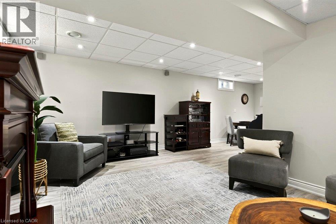
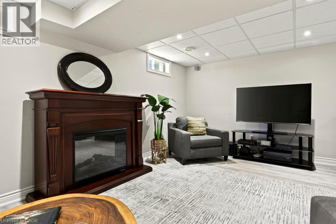
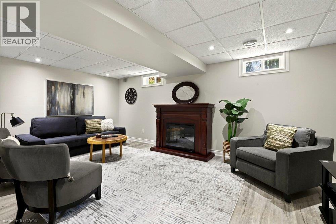
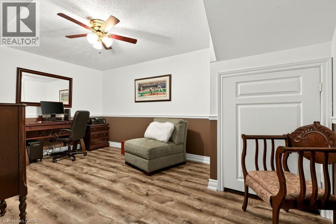
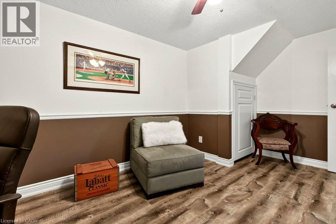
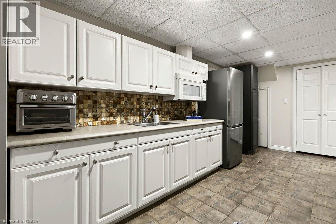
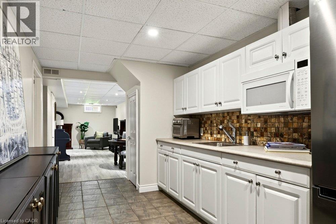
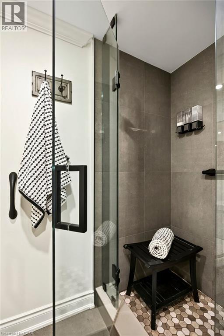
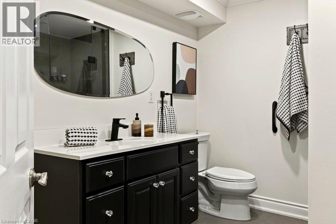
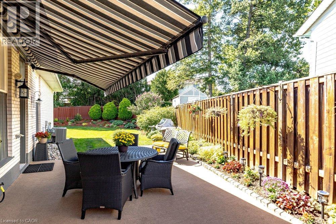
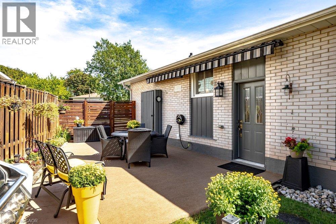
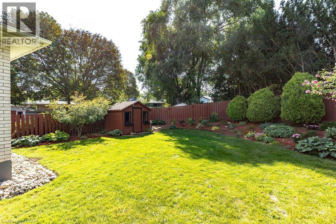
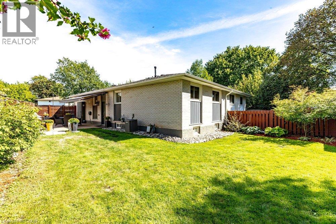
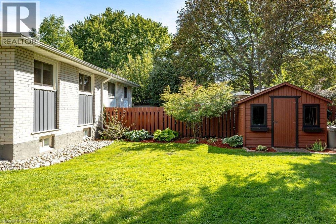
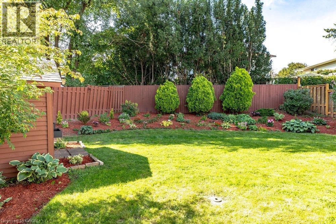
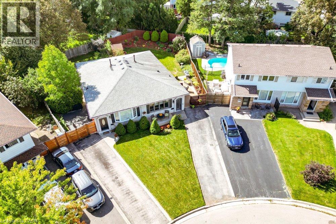
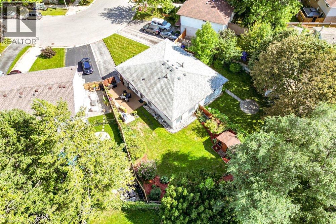
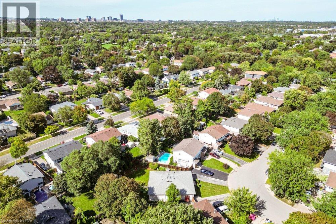
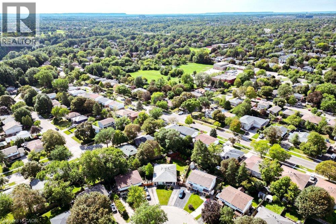
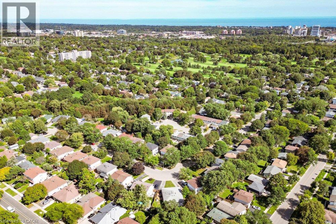
Welcome to 1346 Roylen Road . Located in one of Oakville's most sought-after neighbourhoods! This semi-detached bungalow offers a sensational open floor plan perfectly connecting the living room, dining room and kitchen. The fully renovated kitchen is a true highlight, featuring elegant white cabinetry, a striking dark island, quartz countertops, and ample storage space . Gleaming hardwood floors extend throughout the main floor, enhancing the home's warm and inviting atmosphere. The main level includes three beautiful bedrooms and a stylish 4- piece bathroom. Downstairs, the fully finished basement expands your living space! With a spacious rec room, a second kitchen, 3 piece bathroom and a versatile office space- this space can be used in a variety of ways! A fully fenced in backyard is a gardener's paradise, with perennials lining the fence and a patio complete with an awning for shade on sunny days. With parking for two cars and a unbeatable location, this home offers tremendous value. Pack your bags- this move-in-ready gem awaits you! (id:13843)
Details
| MLS # | 40861815 |
|---|---|
| Listing Type | For Sale |
| Style | House |
| Status | Active |
| Year | 1970 |
| Days On Site | 58 |
| Listing Provided By | Royal LePage Burloak Real Estate Services | Dave Cole |
Features
| Bed(s) | 3 |
|---|---|
| Bath(s) | 2 Total |
| SQ Feet | 878 |
| Basement | Y |
| Story(s) | 1 |
| Zoning | RL7 sp:78 |
Interior
| Cooling | Central air conditioning |
|---|---|
| Heating | Forced air |
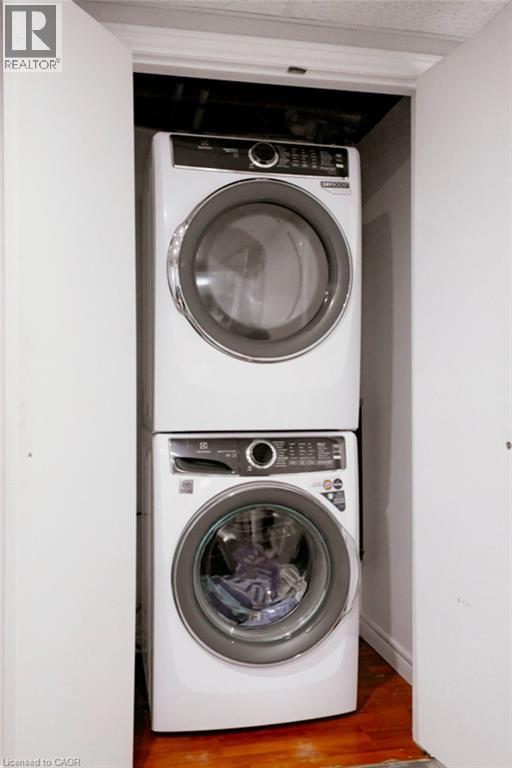
| Appliances | Washer, Refrigerator, Central Vacuum, Dishwasher, Stove, Dryer, Microwave |
| Fireplace Yes / No | Yes |
| Fireplace Features | Electric, Other - See remarks |
| Fireplaces Total | 1 |
Exterior
| Security Features | Smoke Detectors |
|---|---|
| Lot Features | Private Yard |
| Foundation Details | Poured Concrete |
Parking
| Parking Total | 2 |
|---|
Utilities
| Sewer | Municipal sewage system |
|---|---|
| Water Source | Municipal water |
Taxes
| Tax Annual Amount | 4446.44 |
|---|
Area Information
| Province | ON |
|---|---|
| City | Oakville |
| Postal Code | L6H1V4 |
| Community Name | 1003 CP College Park |
| Listing VS Median (in 1003 CP College Park) | |
Price: $899,900 low | high Med: $840,000 sqft: 878 low | high Med: 1,173 $ / sqft: $1,025 low | high Med: $716 On site: 58 low | high Med: 4 | |
Request a showing
Request a showing
Contact
Learn More About This Property

| Province | ON |
|---|---|
| City | Oakville |
| Postal Code | L6H1V4 |
| Community Name | 1003 CP College Park |
| Listing VS Median (in 1003 CP College Park) | |
Price: $899,900 low | high Med: $840,000 sqft: 878 low | high Med: 1,173 $ / sqft: $1,025 low | high Med: $716 On site: 58 low | high Med: 4 | |