New Listing
135 Masuda Terrace,Saskatoon, SK S7W0G9
Saskatoon, SK S7W0G9

Description
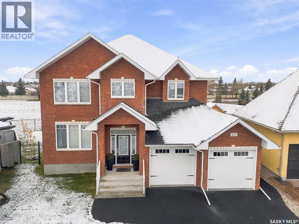
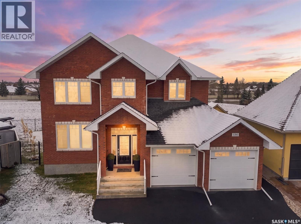
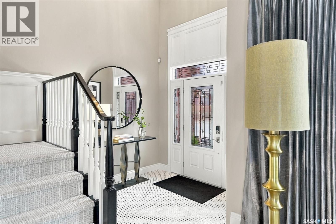
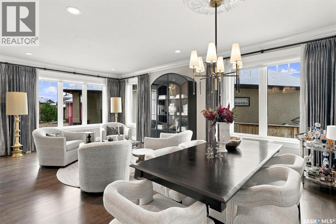
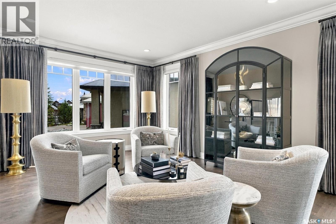
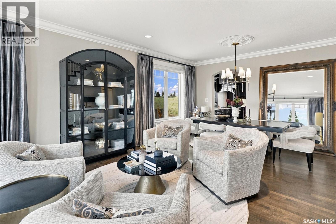
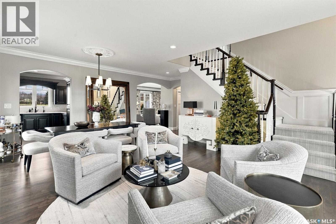
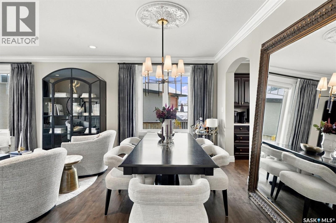
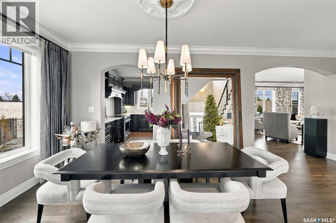
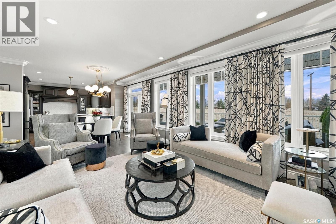
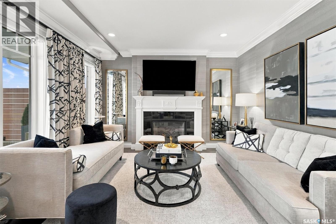
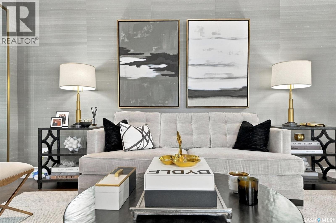
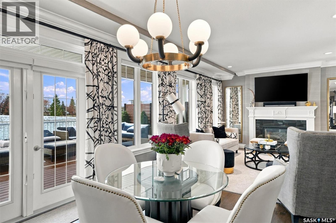
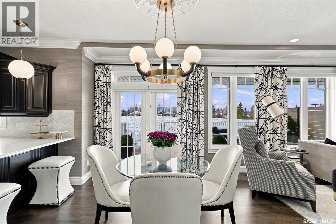
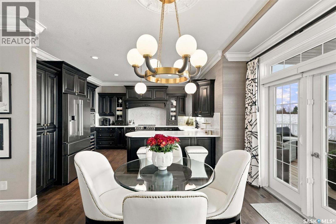
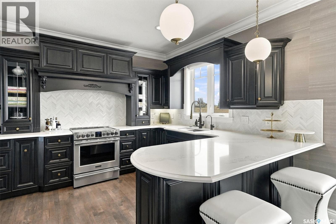
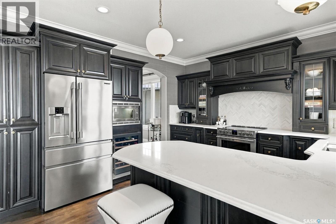
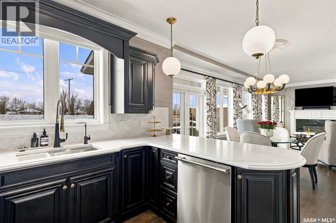
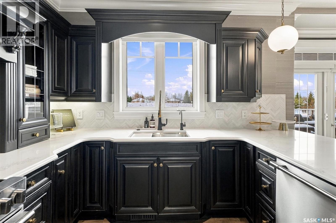
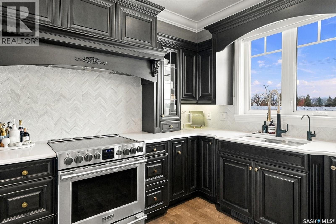
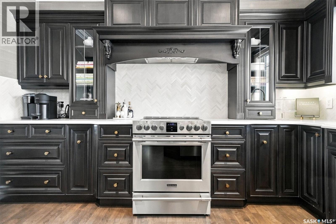
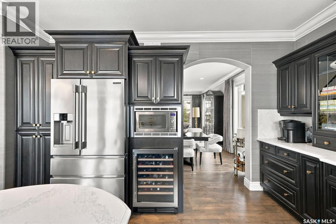
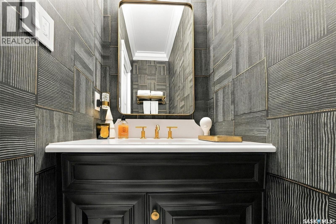
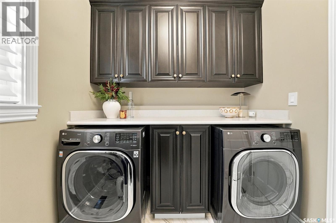
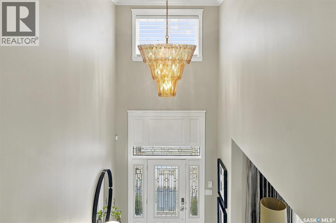
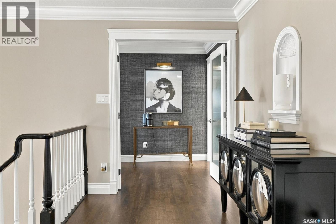
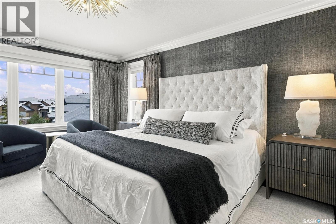
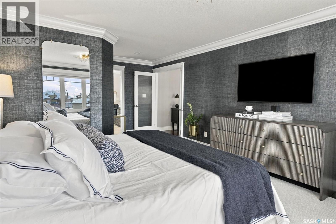
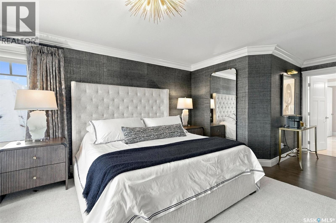
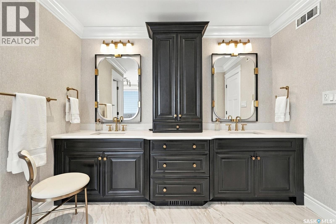
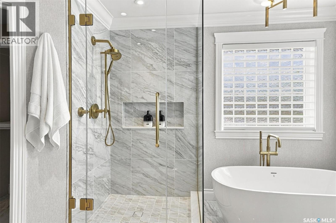
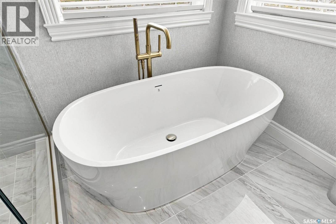
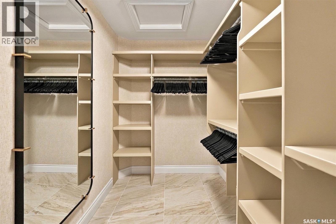
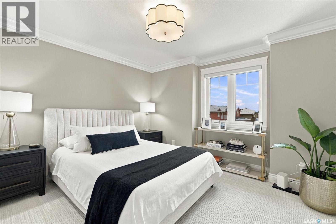
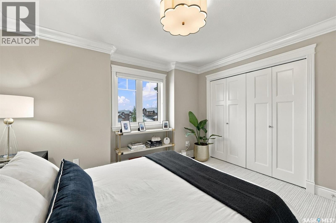
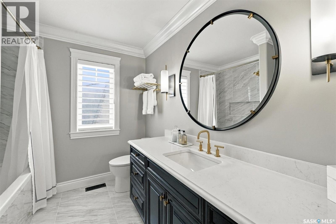
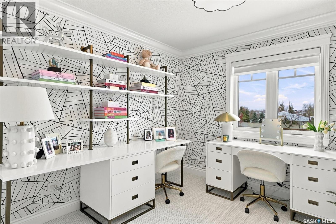
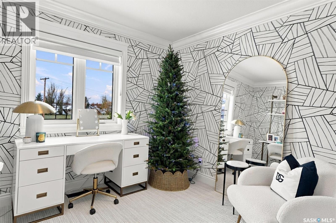
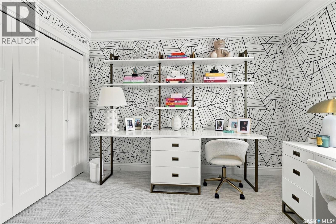
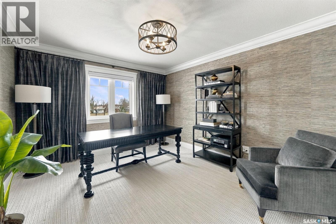
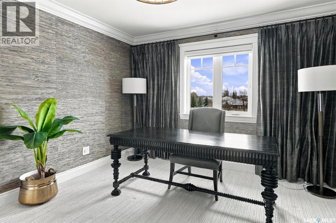
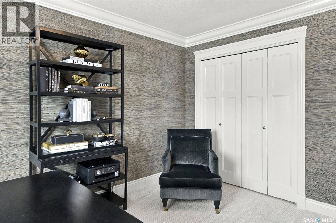
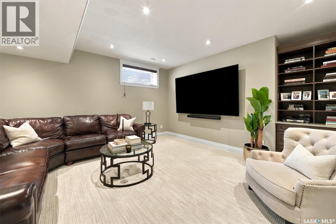
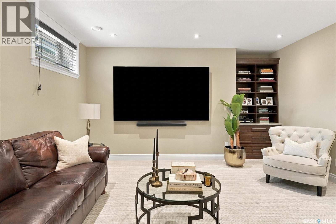
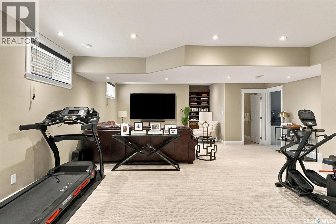
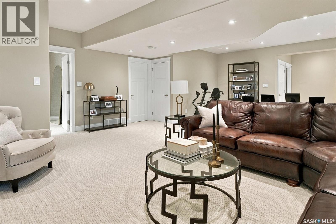
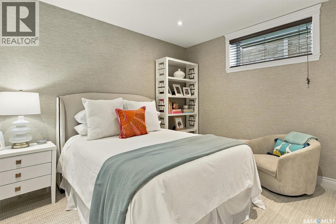
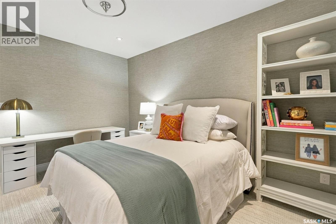
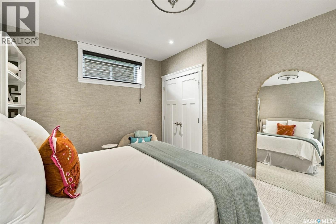
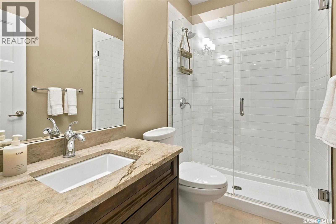
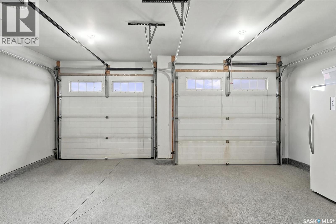
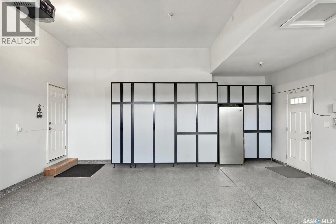
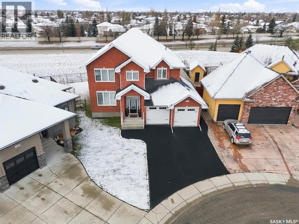
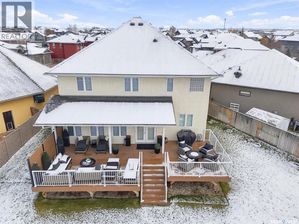
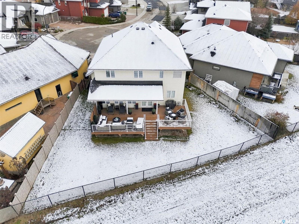
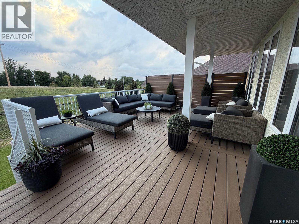
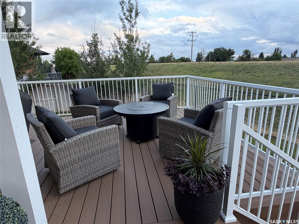
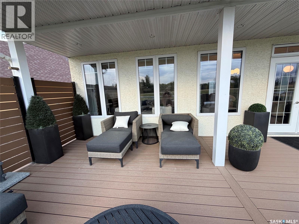
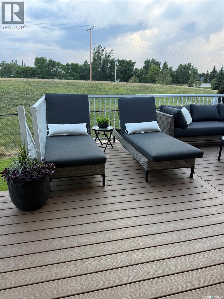
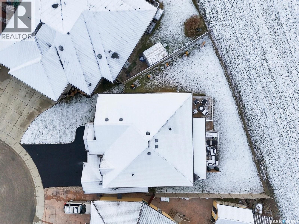
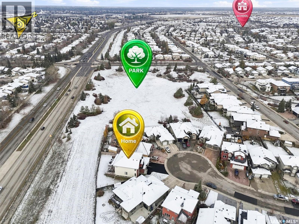
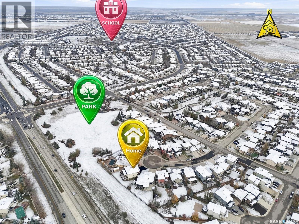
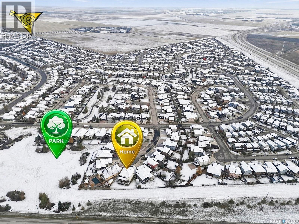
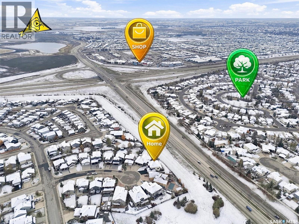
An absolute masterpiece of design and distinction, with the help from Atmosphere Interiors. This immaculate 2,600-square-foot residence represents the pinnacle of luxury living, where flawless craftsmanship meets uncompromised quality. From the moment you enter, you are welcomed by a large, bright foyer highlighting a spectacular staircase that sets an elegant tone for the entire property. The main floor effortlessly balances formal and casual living, featuring a spacious living room and formal dining area bathed in natural light from beautiful windows. At the heart of the home lies an absolute dream espresso kitchen, fully equipped with top-of-the-line appliances, quartz countertops, an expansive breakfast peninsula , and a sunny eating area with garden doors opening out to the west-facing backyard. Just off the kitchen, the cozy family room centers around a warm gas fireplace and beautiful windows. Convenient half bath and dedicated main-floor laundry room with direct access to the attached garage. The second level is anchored by an extraordinary primary suite complete with a walk-in closet and a luxurious five-piece ensuite featuring dual sinks, a deep soaker tub, and a separate glass shower. Three additional bedrooms and a full bath, providing ample space for family or guests. The fully finished lower level expands your living space even further, featuring a large games room, a cozy fifth bedroom, and another full bathroom. The exterior of the home boasts exceptional curb appeal with stunning red brick detailing and a beautifully landscaped yard. Enjoy sunny Saskatchewan afternoons on the massive rear deck, backed by the ease of underground sprinklers. Complete with an oversized 22x24 garage, this exceptional residence combines high-end craftsmanship, thoughtful functionality, and timeless design. (id:13843)
Details
| MLS # | SK052437 |
|---|---|
| Listing Type | For Sale |
| Style | House |
| Status | Active |
| Year | 2010 |
| Days On Site | 3 |
| Listing Provided By | Barry Chilliak Realty Inc. | Barry M Chilliak |
Features
| Bed(s) | 5 |
|---|---|
| Bath(s) | 4 Total |
| SQ Feet | 2,598 |
| Basement | Y |
| Story(s) | 2 |
| Acreage | 0.16 |
Interior
| Cooling | Central air conditioning |
|---|---|
| Heating | Forced air, Natural gas |
| Appliances | Washer, Refrigerator, Dishwasher, Stove, Dryer, Microwave, Alarm System, Window Coverings, Garage door opener remote(s) |
| Fireplace Yes / No | Yes |
| Fireplace Features | Gas, Conventional |
| Fireplaces Total | 1 |
Exterior
| Security Features | Alarm system |
|---|---|
| Lot Features | Cul-de-sac, Treed, Sump Pump |
| Fencing | Fence |
Parking
| Parking Features | Attached Garage, Parking Space(s) |
|---|
Taxes
| Tax Annual Amount | 8565 |
|---|---|
| Tax Year | 2026 |
Area Information
| Province | SK |
|---|---|
| City | Saskatoon |
| Postal Code | S7W0G9 |
| Listing VS Median (in S7W0G9) | |
Price: $1,200,000 low | high Med: $987,450 sqft: 2,598 low | high Med: 2,108 $ / sqft: $462 low | high Med: $471 On site: 3 low | high Med: 13 | |
Request a showing
Request a showing
Contact
Learn More About This Property

| Province | SK |
|---|---|
| City | Saskatoon |
| Postal Code | S7W0G9 |
| Listing VS Median (in S7W0G9) | |
Price: $1,200,000 low | high Med: $987,450 sqft: 2,598 low | high Med: 2,108 $ / sqft: $462 low | high Med: $471 On site: 3 low | high Med: 13 | |