New Listing
 In-Person: 09/27 2:00 PM - 4:00 PM
15 - 121 Castlefrank Road,Ottawa, ON K2L2Y1
Ottawa, ON K2L2Y1

Description
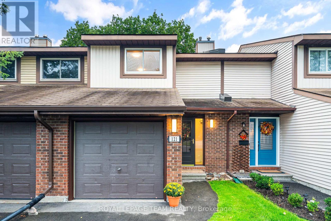
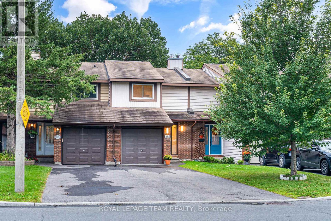
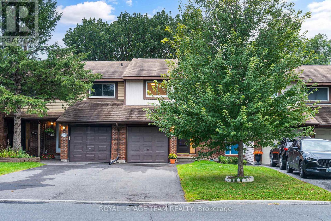
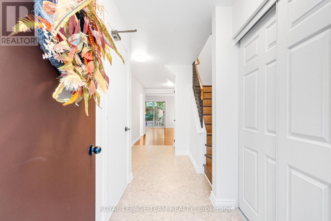
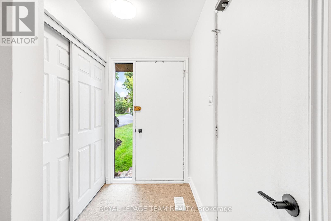
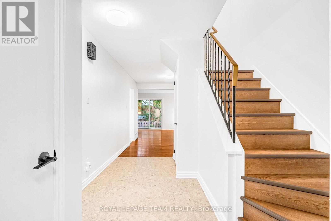
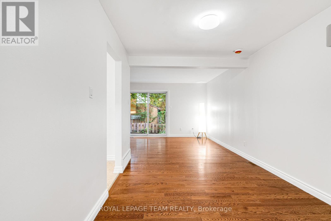
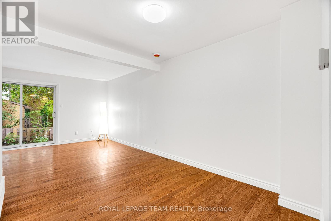
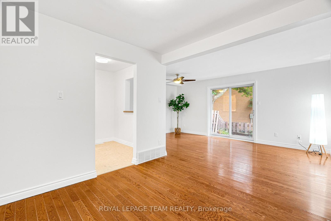
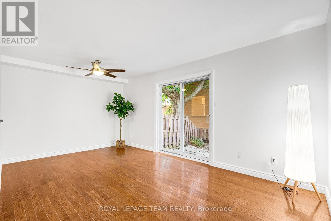
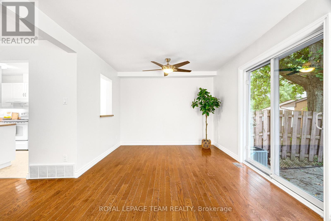
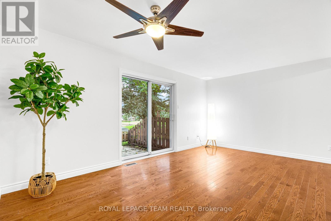
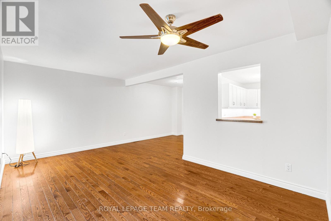
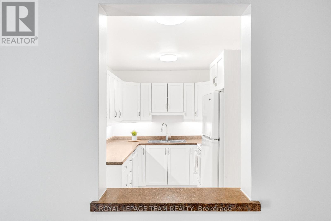
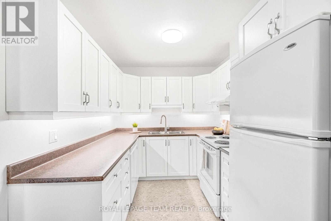
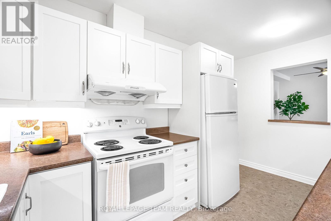
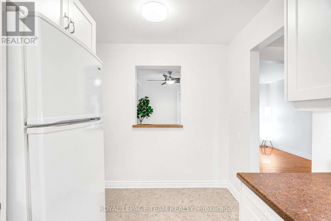
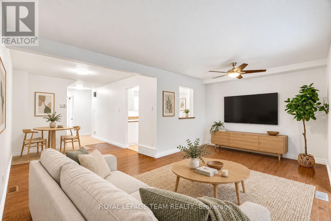
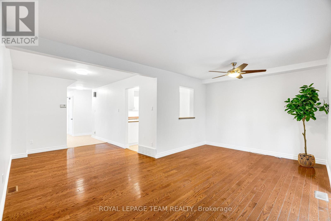
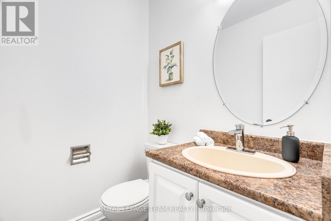
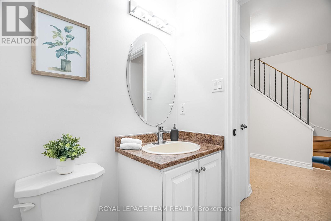
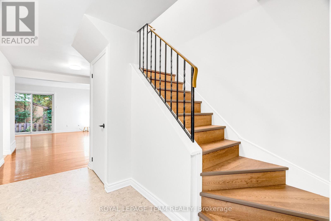
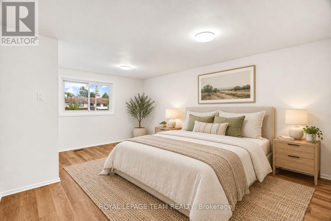
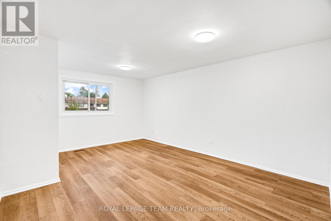
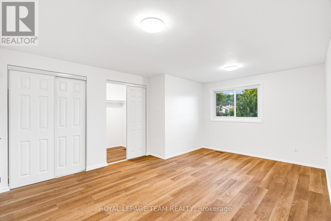
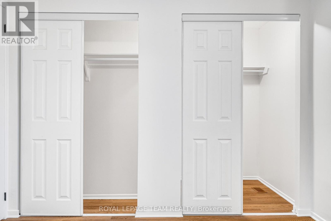
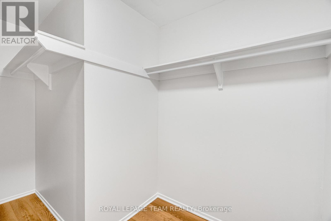
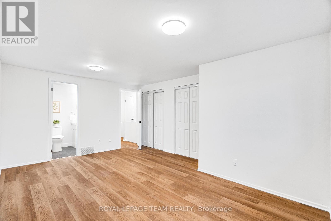
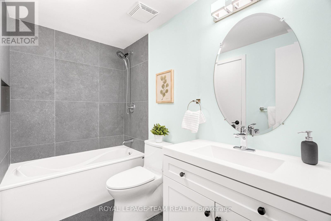
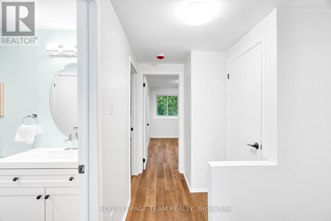
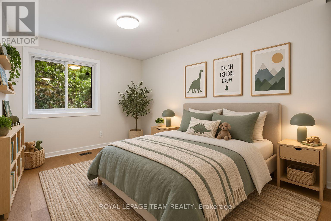
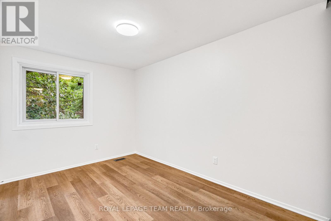
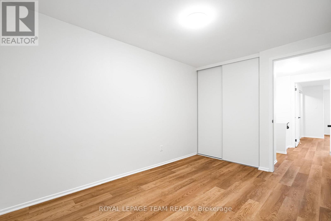
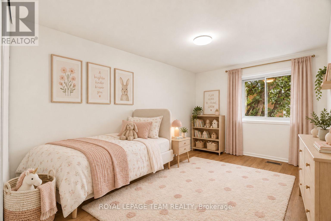
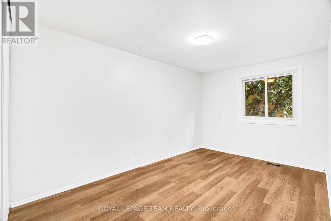
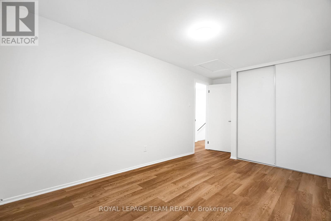
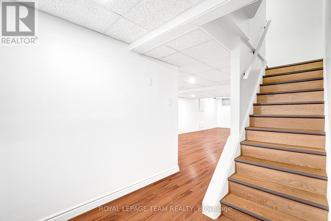
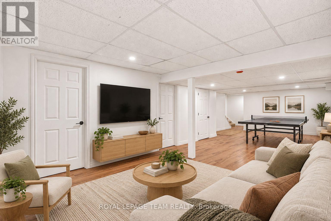
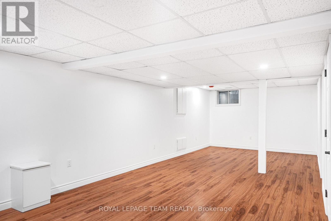
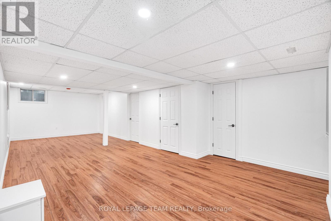
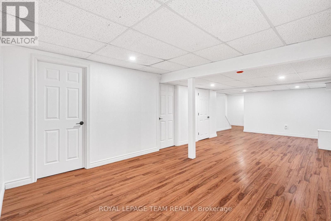
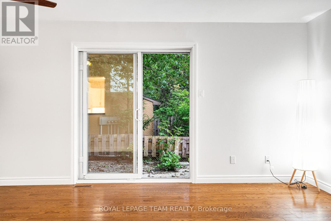
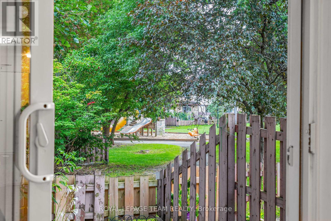
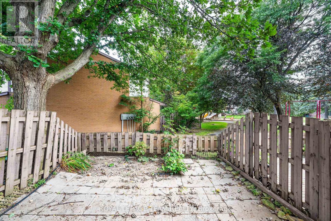
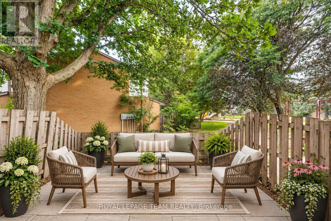
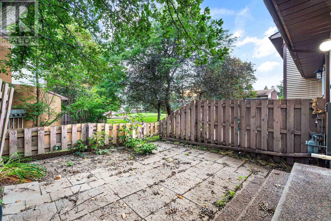
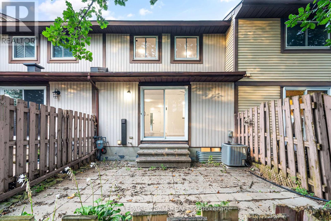
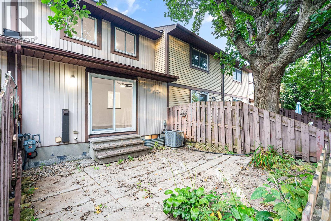
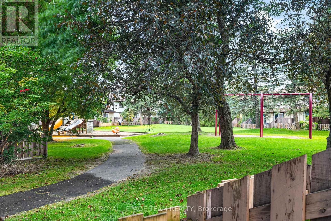
Turnkey and extensively updated in 2026, this bright 3-bedroom, 2-bathroom condo townhome offers a functional layout with a fenced rear yard backing onto a park. The main level features a spacious living area with walkout access to the rear yard, dining area, updated kitchen cabinetry, and convenient powder room. Upstairs offers a primary bedroom with walk-in closet, two additional bedrooms, and an updated full bathroom. The finished basement provides additional living space. Recent updates include removal of all ceiling stipple with ceilings re-plastered and painted, fresh paint throughout, updated kitchen cabinets, modernized switches, outlets and light fixtures, new flooring on the second-floor stairs, matte black door hardware, and an updated main bathroom. Enjoy a park directly behind the property with swings and a children's play structure. Ideally located close to schools, parks, shopping, and the library. (id:13843)
Details
| MLS # | X13816942 |
|---|---|
| Listing Type | For Sale |
| Style | Condominium |
| Strata Fees | $468 |
| Status | Active |
| Days On Site | 1 |
| Listing Provided By | ROYAL LEPAGE TEAM REALTY | Thomas Desjardins |
Features
| Bed(s) | 3 |
|---|---|
| Bath(s) | 2 Total |
| SQ Feet | 1,200 |
| Garage | 2 |
| Basement | Y |
| Story(s) | 2 |
Interior
| Cooling | Central air conditioning |
|---|---|
| Heating | Forced air, Natural gas |
| Appliances | Washer, Refrigerator, Dishwasher, Stove, Dryer, Hood Fan |
| Fireplace Yes / No | No |
Exterior
| Fencing | Fenced yard |
|---|
Parking
| Parking Features | Attached Garage, Garage |
|---|---|
| Parking Total | 2 |
Taxes
| Tax Annual Amount | 2824 |
|---|---|
| Tax Year | 2025 |
Area Information
| Province | ON |
|---|---|
| City | Ottawa |
| Postal Code | K2L2Y1 |
| Listing VS Median (in K2L2Y1) | |
Price: $449,900 low | high Med: $412,450 sqft: 1,200 low | high Med: 1,200 $ / sqft: $375 low | high Med: $344 On site: 1 low | high Med: 6.5 | |
Request a showing
Request a showing
Contact
Learn More About This Property

| Open House |
|---|
| In-Person 09/27 2:00 PM - 4:00 PM |
| Province | ON |
|---|---|
| City | Ottawa |
| Postal Code | K2L2Y1 |
| Listing VS Median (in K2L2Y1) | |
Price: $449,900 low | high Med: $412,450 sqft: 1,200 low | high Med: 1,200 $ / sqft: $375 low | high Med: $344 On site: 1 low | high Med: 6.5 | |