 New Listing
151 Concession 7 Road E,Hamilton, ON L8B1T7
Hamilton, ON L8B1T7

Description
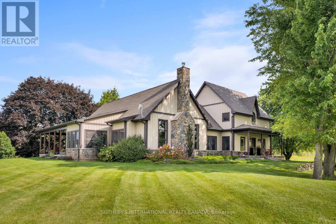
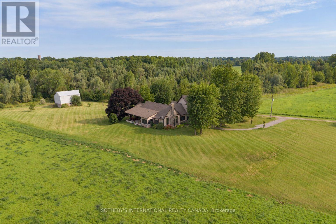
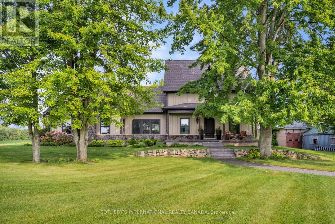
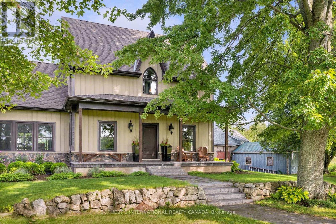
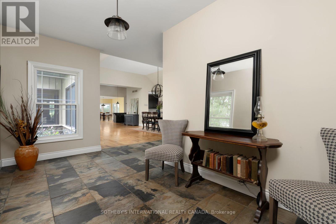
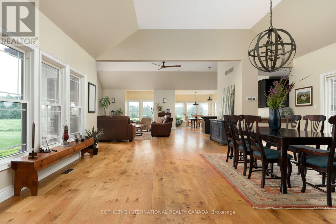
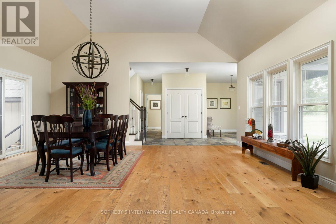
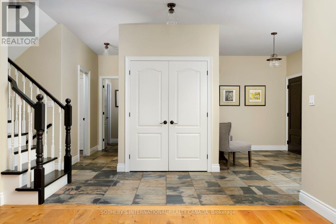
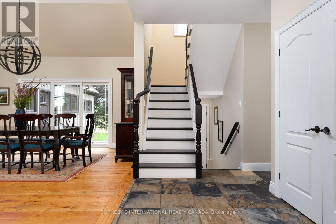
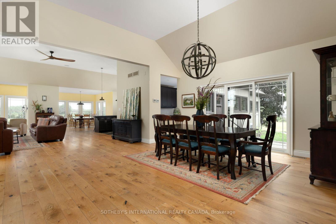
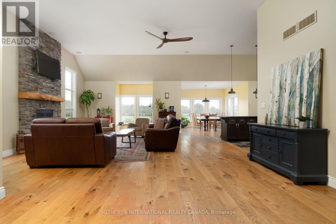
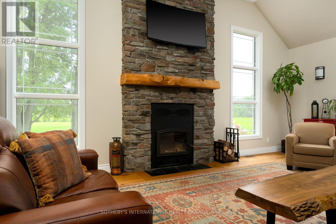
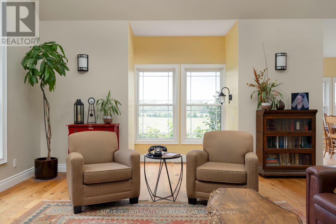
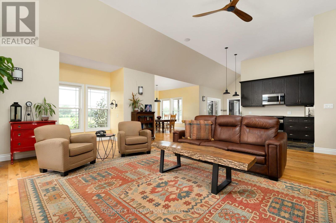
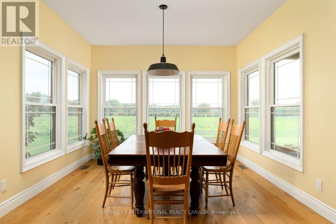
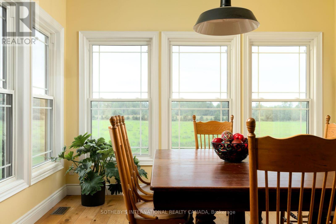
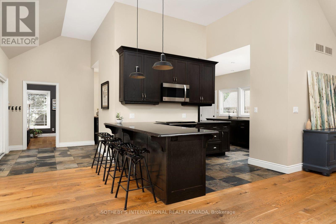
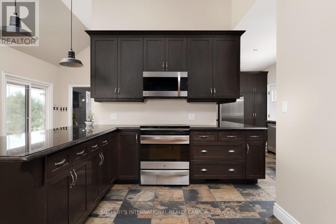
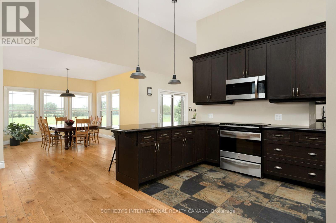
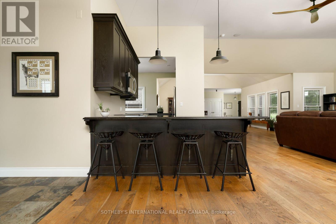
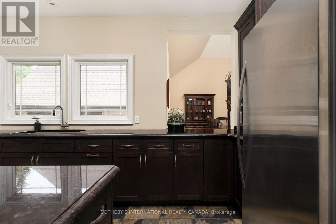
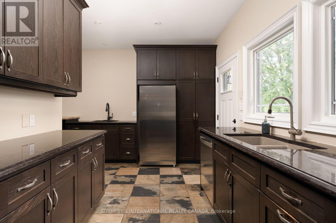
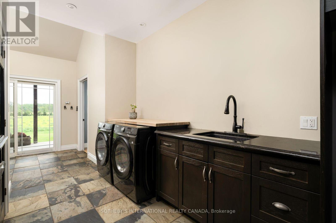
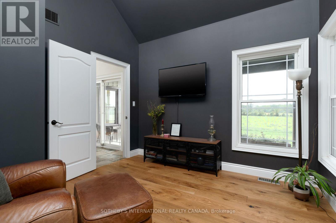
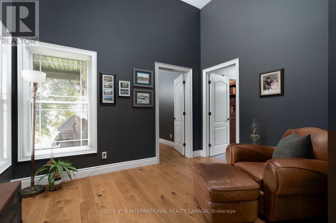
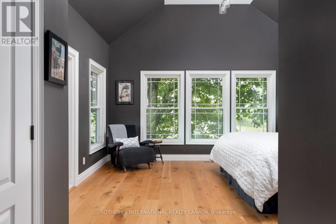
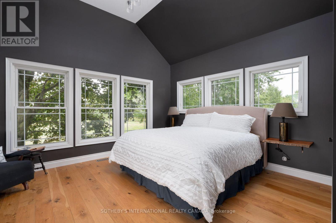
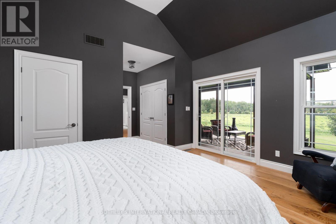
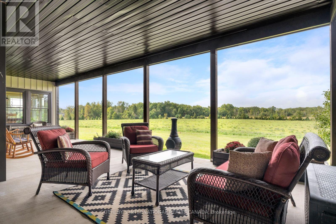
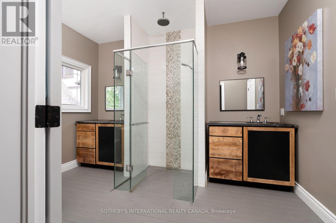
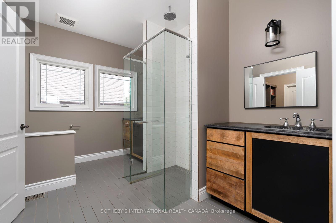
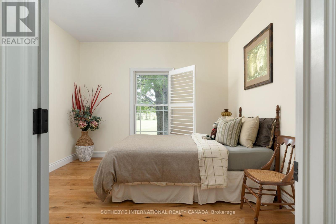
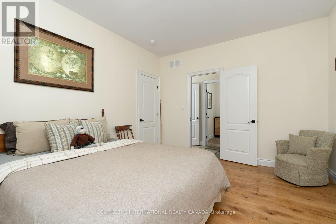
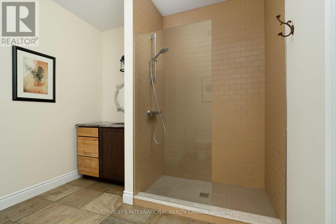
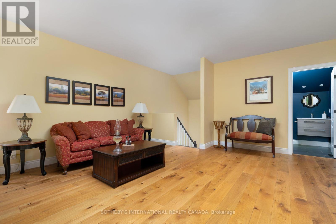
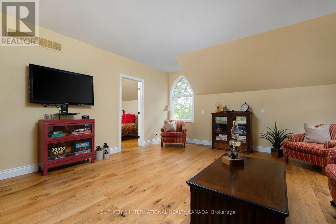
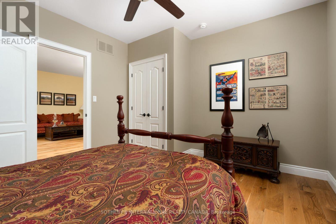
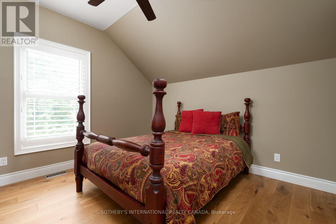
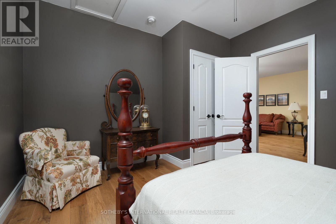
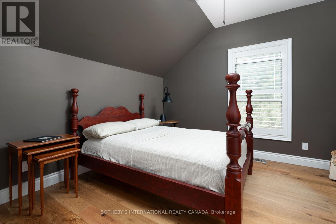
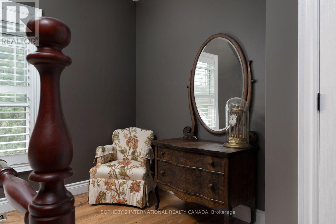
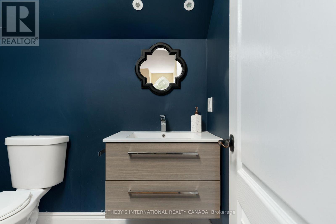
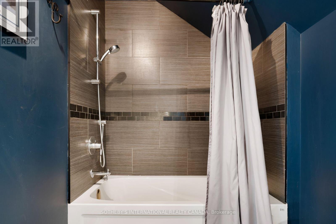
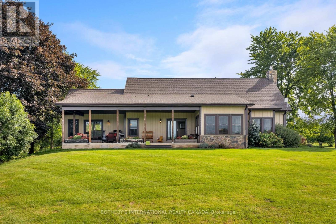
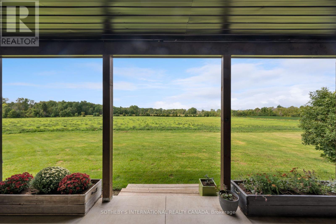
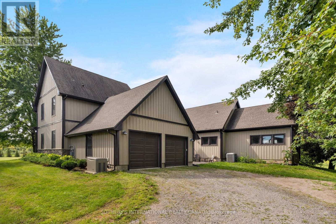
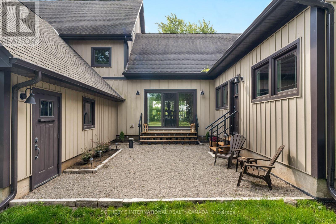
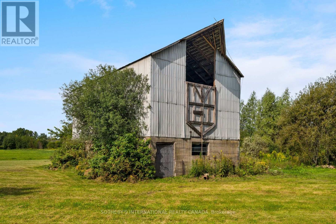
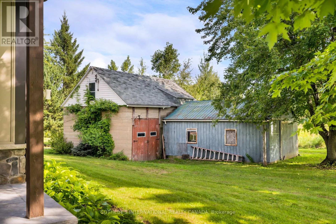
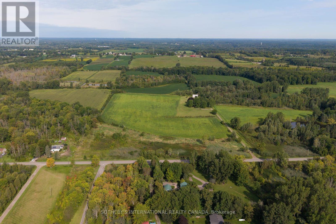
Set back over 600 feet from the road on 57 acres, this private country estate awaits you. Offering over 3,500 sqft of living space, including a near 3,000 sqft main floor, this custom-built home blends timeless design and modern construction with its surroundings. Inside, the main floor offers easy single level living at every stage of life, while four bedrooms and three bathrooms are arranged to balance togetherness and privacy. (Option for a second floor kitchenette / in-law suite) Abundant windows fill the home with natural light and frame beautiful views in every direction, while the breakfast nook, open kitchen and great room create a natural gathering places for enjoyment. Quality materials are found throughout the home including slate tile and hardwood flooring. UV water filtration, back up generator, and energy efficient features include: ICF foundation, Fiberglass windows and a wood fireplace insert. Beyond the beautiful grounds, outside you can enjoy spectacular sunrises from the eastern porch, unforgettable sunsets from the western porch, and a European-inspired rear courtyard for peaceful outdoor living. The property includes approximately 23 workable acres and approximately 20 acres of bush, with additional trees planted along the western boundary to support the deer habitat. In 2018, the property received a Watershed Stewardship Award from Conservation Halton and also benefits from a Conservation Land Land Tax Incentive Program. Designed by Marina Lombard Fensham, Think Giraffe Design, and constructed by David Bernstein, DB Custom Homes, the residence reflects the vision of two respected leaders in design and custom construction. A historic barn and workshop add character and provide future possibility. Private and peaceful yet conveniently connected to Waterdown, Burlington, Hamilton, Dundas, and surrounding communities; this is a rare estate offering space, serenity and natural beauty while maintaining connection to everyday life. Welcome Home. (id:13843)
Details
| MLS # | X14146072 |
|---|---|
| Listing Type | For Sale |
| Style | House |
| Status | Active |
| Listing Provided By | SOTHEBY'S INTERNATIONAL REALTY CANADA | STEPHEN MICHAEL SZUCS |
Features
| Bed(s) | 4 |
|---|---|
| Bath(s) | 3 Total |
| SQ Feet | 3,500 |
| Garage | 8 |
| Basement | Y |
| Story(s) | 2 |
| Property View | View |
Interior
| Cooling | Central air conditioning |
|---|---|
| Heating | Forced air, Propane, Wood |
| Appliances | Washer, Refrigerator, Water purifier, Water softener, Satellite Dish, Dishwasher, Stove, Dryer, Microwave, Freezer, Water Treatment, Garage door opener remote(s), Water Heater |
| Fireplace Yes / No | Yes |
| Fireplace Features | Insert |
| Fireplaces Total | 1 |
Exterior
| Security Features | Smoke Detectors, Controlled entry |
|---|---|
| Lot Features | Wooded area, Irregular lot size, Waterway, Flat site, Conservation/green belt, Wetlands, Lighting, Carpet Free, Sump Pump |
| Foundation Details | Insulated Concrete Forms |
Parking
| Parking Features | Attached Garage, Garage |
|---|---|
| Parking Total | 8 |
Utilities
| Utilities | Electricity |
|---|---|
| Sewer | Septic System |
| Electric | Generator |
| Water Source | Drilled Well |
Taxes
| Tax Annual Amount | 8180.71 |
|---|
Area Information
| Province | ON |
|---|---|
| City | Hamilton |
| Postal Code | L8B1T7 |
| Listing VS Median (in L8B1T7) | |
Price: $2,995,000 low | high Med: $2,995,000 sqft: 3,500 low | high Med: 3,500 $ / sqft: $856 low | high Med: $856 | |
Request a showing
Request a showing
Contact
Learn More About This Property

| Province | ON |
|---|---|
| City | Hamilton |
| Postal Code | L8B1T7 |
| Listing VS Median (in L8B1T7) | |
Price: $2,995,000 low | high Med: $2,995,000 sqft: 3,500 low | high Med: 3,500 $ / sqft: $856 low | high Med: $856 | |
