151 Haylock Avenue,Centre Wellington (Elora/Salem), ON N0B1S0
Centre Wellington (Elora/Salem), ON N0B1S0

Description
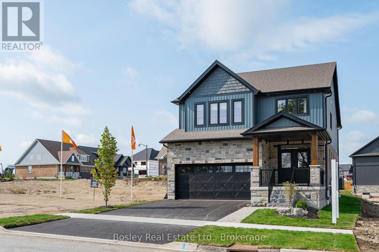
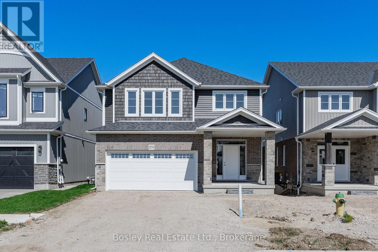
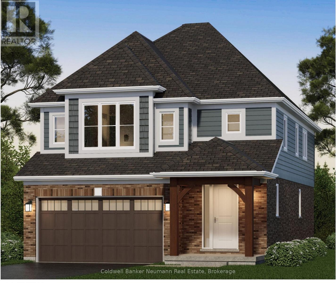
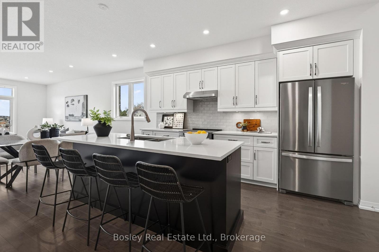
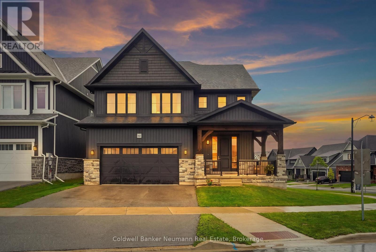
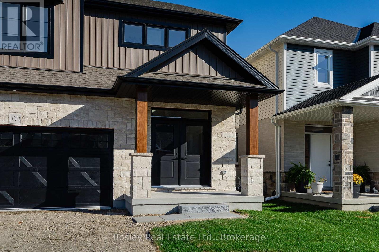
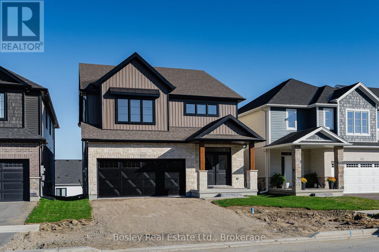
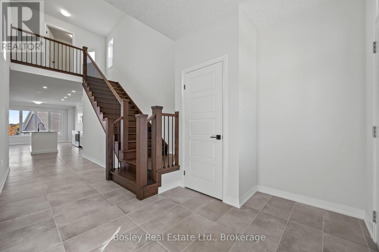
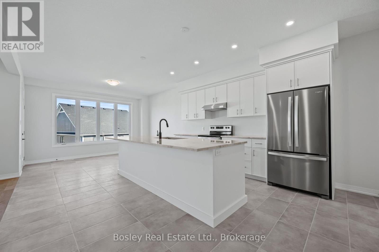
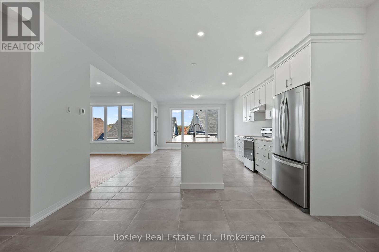
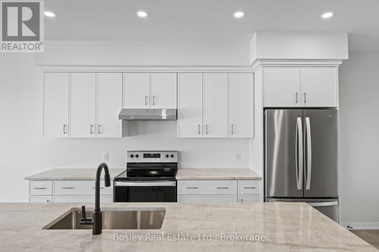
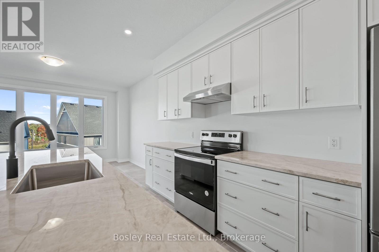
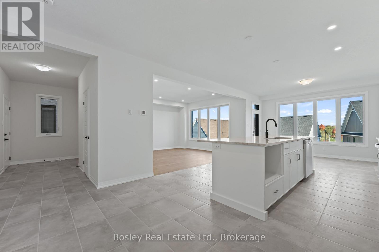
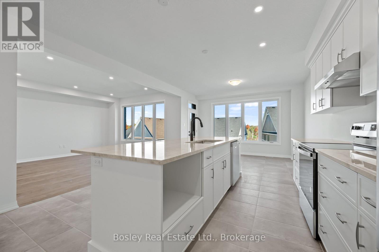
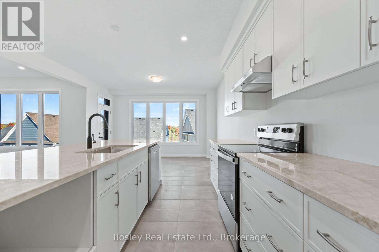
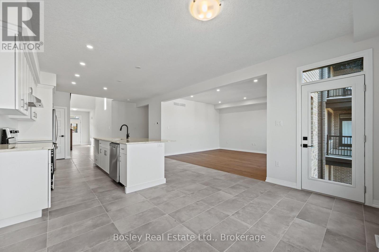
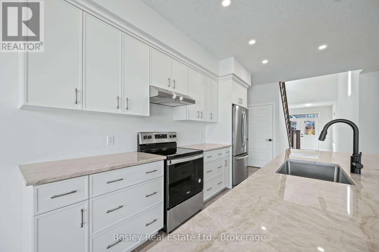
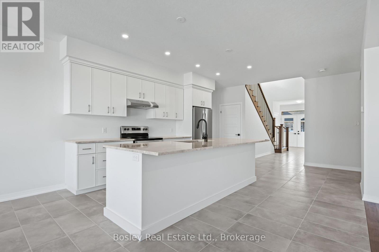
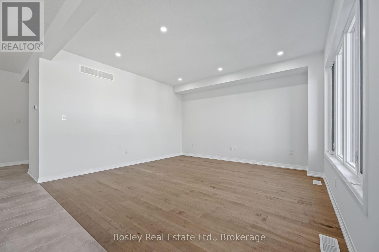
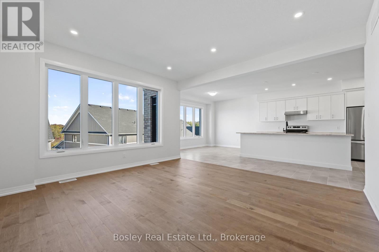
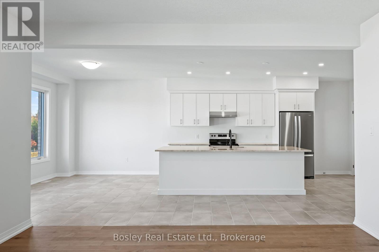
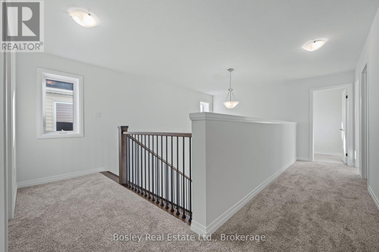
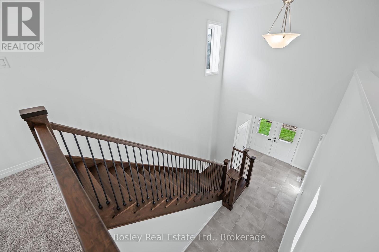
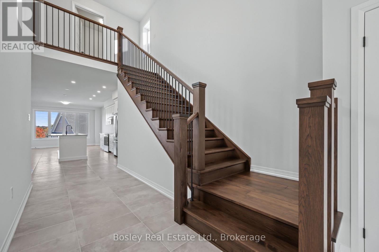
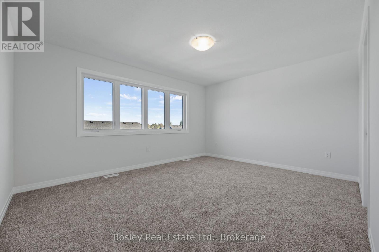
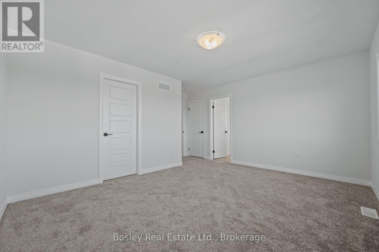
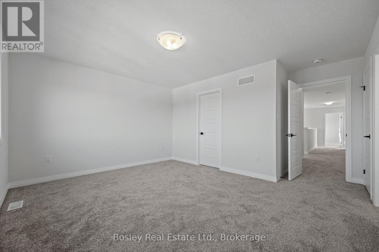
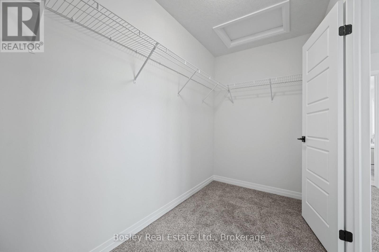
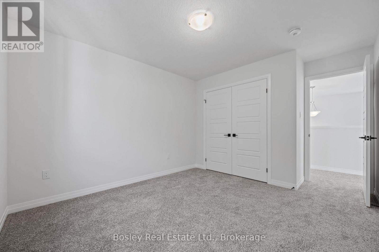
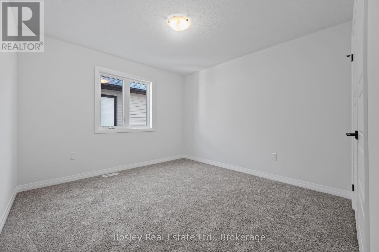
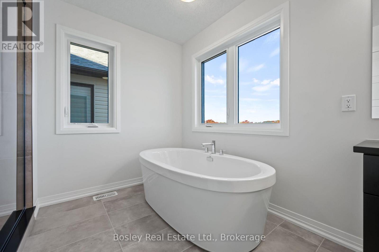
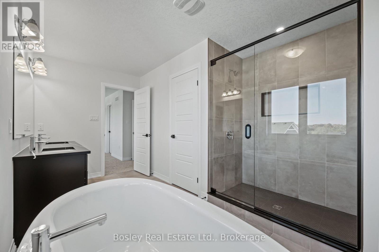
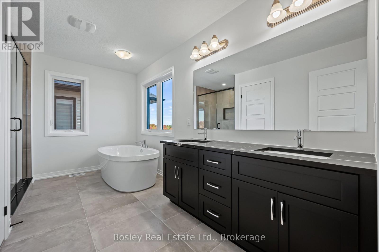
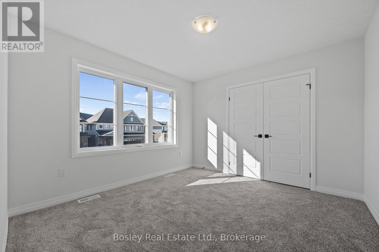
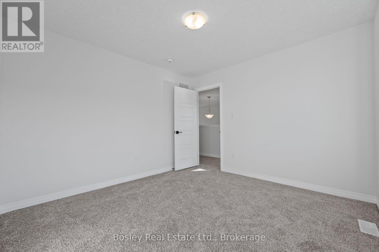
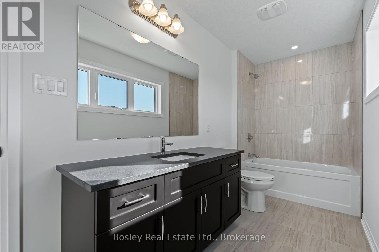
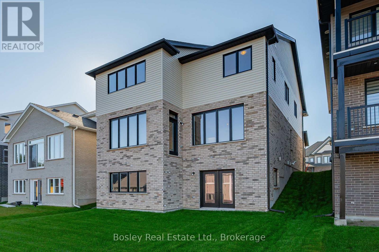
Space, Style & A Walkout Lot. Discover 2,510 sq. ft. of thoughtfully designed living space in this impressive two-storey home, situated on a desirable walkout lot in Elora's South River community. Currently at the drywall stage, this home offers buyers the exciting opportunity to select their own interior colour schemes and finishes! Please note that the photos shown are of a completed home that may have additional upgrades and are intended to illustrate the design and finishes available.Offering 3 bedrooms, 2.5 bathrooms and a bright, open layout, this home combines quality craftsmanship with the space and flexibility today's buyers are looking for.A grand 18-foot-high entryway creates a striking first impression, welcoming you into a home filled with natural light. The main level features hardwood flooring, 9-foot ceilings, pot lighting and large windows throughout. At the heart of the home is an expansive galley-style kitchen with stone countertops, offering generous space for cooking, gathering and entertaining.Upstairs, a versatile second-floor loft provides the perfect spot for a home office, family lounge or quiet retreat, while convenient second-floor laundry makes everyday living easier. The spacious primary suite features a luxurious 5-piece ensuite with a freestanding soaker tub, glass-enclosed tiled shower and double vanity.The walkout lot is a standout feature, bringing additional natural light to the lower level and providing direct access to the backyard, with exciting possibilities for future living and entertaining space.Ideally located close to Elora's charming downtown, shops, restaurants and everyday amenities, South River offers the perfect balance of small-town charm and modern convenience.Why settle for someone else's choices when you can make this home your own? With construction well underway and the opportunity to personalize your interior finishes, this is your chance to enjoy a brand-new home without starting from scratch. (id:13843)
Details
| MLS # | X14111988 |
|---|---|
| Listing Type | For Sale |
| Style | House |
| Status | Active |
| Days On Site | 18 |
| Listing Provided By | Bosley Real Estate Ltd. | KIMBERLEY MCKEE |
Features
| Bed(s) | 3 |
|---|---|
| Bath(s) | 3 Total |
| SQ Feet | 2,500 |
| Garage | 4 |
| Basement | Y |
| Story(s) | 2 |
Interior
| Cooling | Central air conditioning |
|---|---|
| Heating | Forced air, Natural gas |
| Appliances | Water softener, Water Heater - Tankless |
| Fireplace Yes / No | No |
Exterior
| Lot Features | Sump Pump |
|---|---|
| Foundation Details | Poured Concrete |
Parking
| Parking Features | Attached Garage, Garage |
|---|---|
| Parking Total | 4 |
Utilities
| Sewer | Sanitary sewer |
|---|---|
| Water Source | Municipal water |
Taxes
| Tax Annual Amount | 0 |
|---|---|
| Tax Year | 2026 |
Area Information
| Province | ON |
|---|---|
| City | Centre Wellington (Elora/Salem) |
| Postal Code | N0B1S0 |
| Listing VS Median (in N0B1S0) | |
Price: $985,990 low | high Med: $977,250 sqft: 2,500 low | high Med: 1,691 $ / sqft: $394 low | high Med: $657 On site: 18 low | high Med: 12 | |
Request a showing
Request a showing
Contact
Learn More About This Property

| Province | ON |
|---|---|
| City | Centre Wellington (Elora/Salem) |
| Postal Code | N0B1S0 |
| Listing VS Median (in N0B1S0) | |
Price: $985,990 low | high Med: $977,250 sqft: 2,500 low | high Med: 1,691 $ / sqft: $394 low | high Med: $657 On site: 18 low | high Med: 12 | |