 New Listing
159 Morgan Road,East Ferris, ON P0H1K0
East Ferris, ON P0H1K0

Description
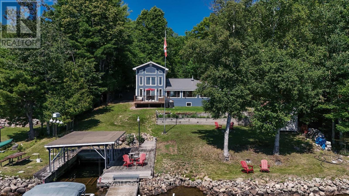
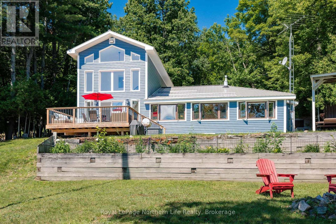
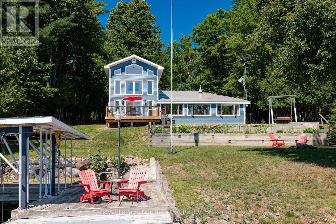
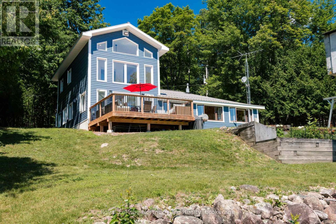
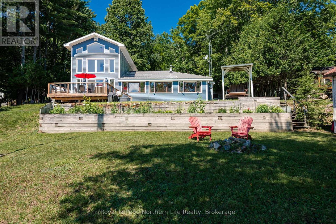
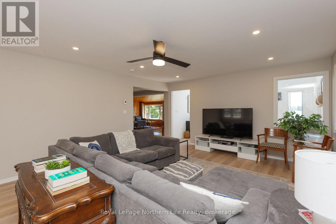
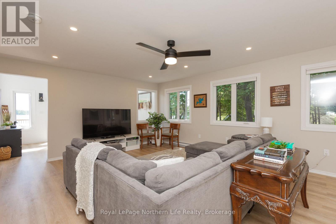
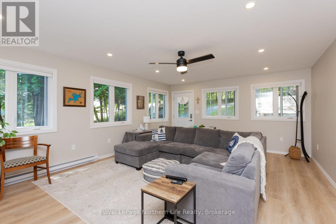
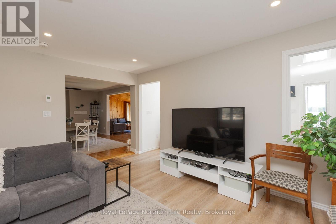
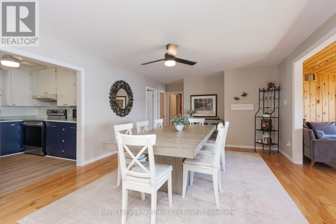
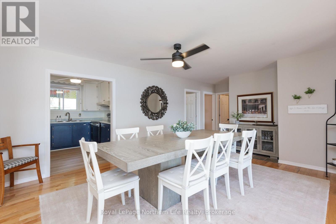
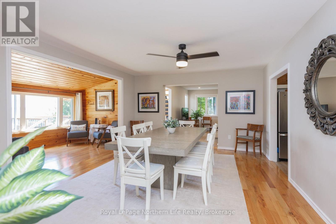
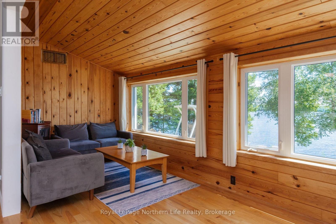
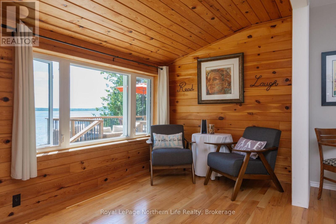
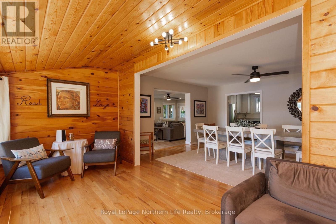
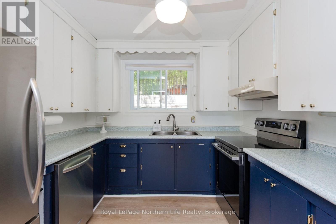
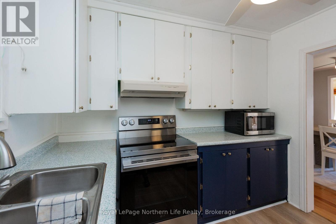
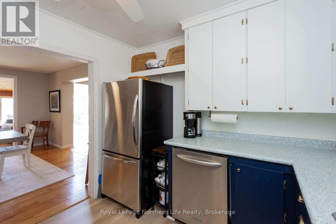
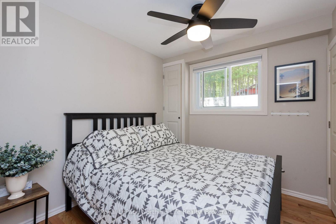
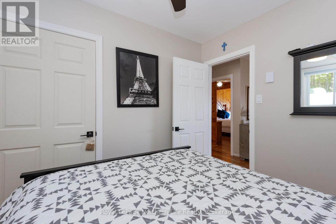
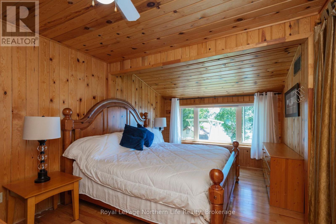
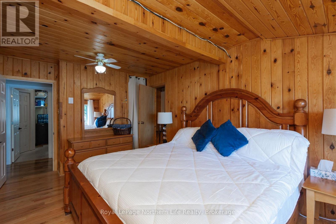
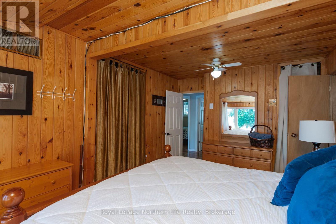
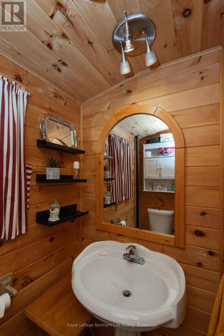
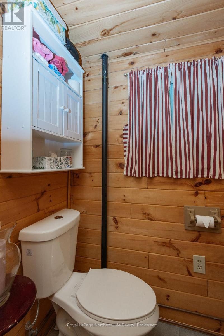
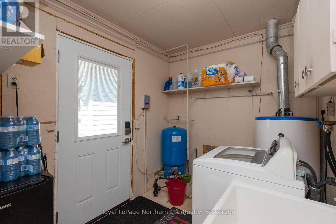
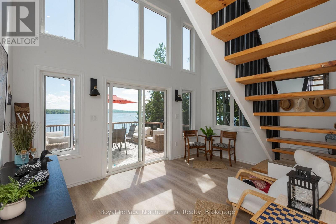
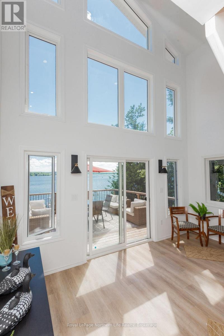
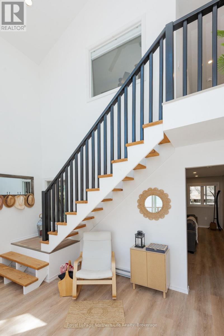
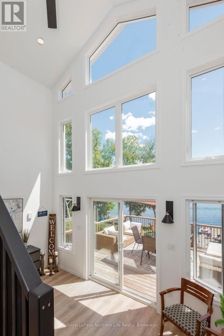
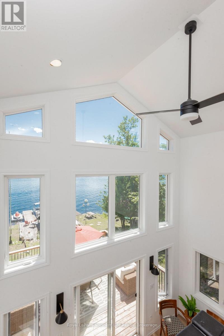
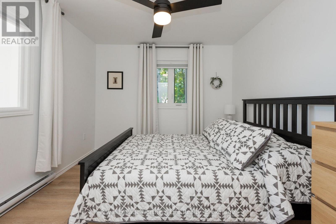
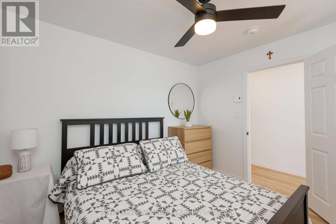
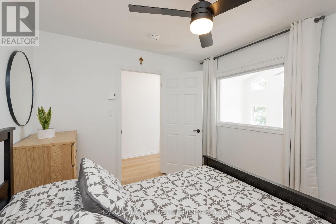
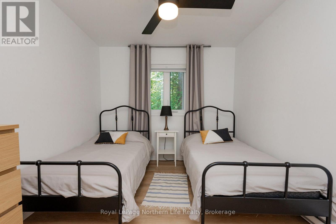
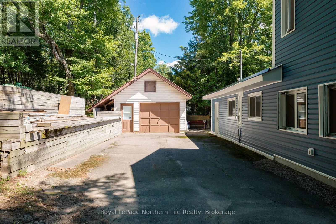
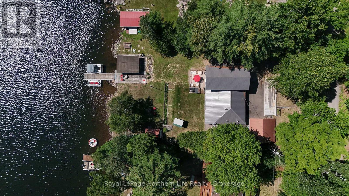
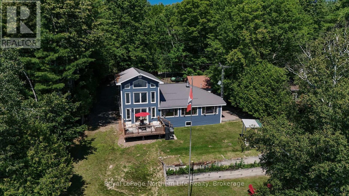
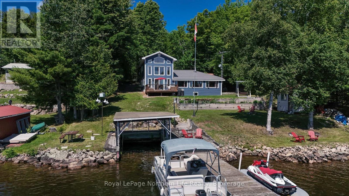
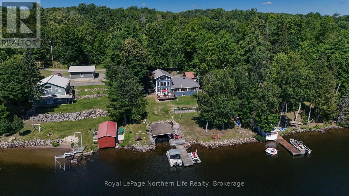
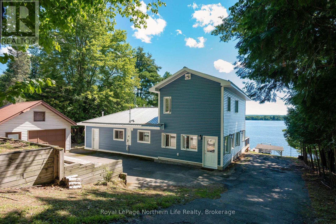
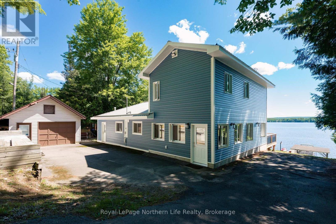
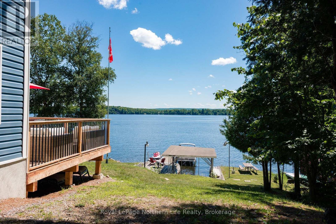
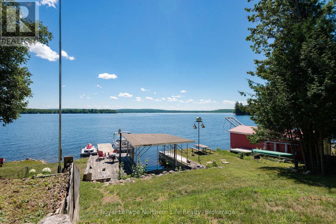
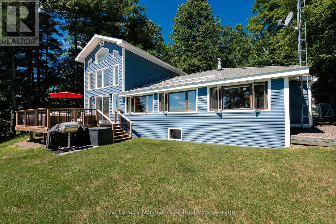
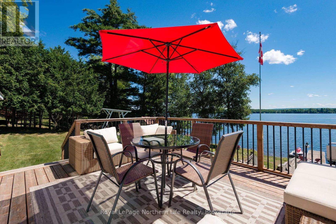
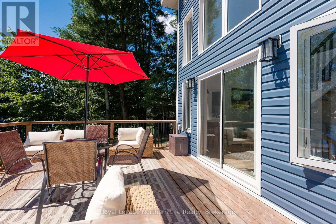
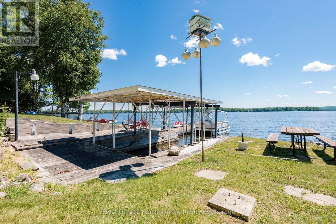
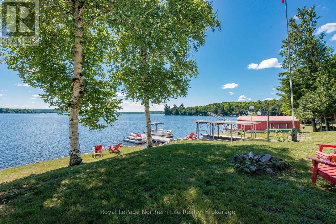
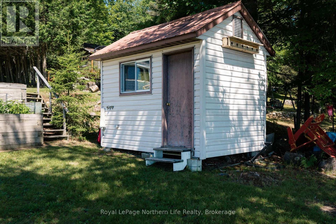
Welcome to 159 Morgan Road, where 100 feet of pristine southeast-facing waterfront offers breathtaking sunrises and exceptional four-season living. Beautifully updated and thoughtfully expanded, this waterfront home features a stunning two-storey 16' x 30' addition with a spacious family room, bright den with soaring 18-foot ceilings, and patio doors leading to a large waterfront deck. The main floor offers two bedrooms, including a primary bedroom with a 2-piece ensuite, kitchen, 4pc bath plus a spacious dining room and living room overlooking the water. Two additional bedrooms in addition provide plenty of space for family and guests. Recent upgrades include new vinyl siding, a metal roof, mostly new windows, new flooring, and electric baseboard heating throughout. Outside, enjoy a heated garage/workshop with a concrete floor, expansive paved driveway. Designed for effortless waterfront living, the property is generator-ready, serviced by a drilled well, and includes a shoreline lake water system for the gardens. At the water's edge you'll find an electric boat lift, a 24-foot cantilever dock, a covered boat slip, and spectacular views. Private road maintenance approximately $300 annually, ensuring easy year-round access. The perfect waterfront retreat, 159 Morgan Road offers an outstanding combination of modern updates, exceptional amenities, and a peaceful waterfront lifestyle. (id:13843)
Details
| MLS # | X14137878 |
|---|---|
| Listing Type | For Sale |
| Style | House |
| Status | Active |
| Days On Site | 3 |
| Listing Provided By | Royal LePage Northern Life Realty, Brokerage | MANON SEYLER |
Features
| Bed(s) | 4 |
|---|---|
| Bath(s) | 2 Total |
| SQ Feet | 1,500 |
| Garage | 6 |
| Basement | Y |
| Water Front | Yes |
| Property View | Lake view, Direct Water View, Unob |
Interior
| Cooling | Wall unit |
|---|---|
| Heating | Baseboard heaters, Electric |
| Appliances | Washer, Refrigerator, Stove, Blinds |
| Fireplace Yes / No | No |
Exterior
| Security Features | Smoke Detectors |
|---|---|
| Lot Features | Sloping, Carpet Free |
| Foundation Details | Wood/Piers |
Parking
| Parking Features | Detached Garage, Garage |
|---|---|
| Parking Total | 6 |
Utilities
| Utilities | Electricity, Cable, Telephone, Wireless, Electricity Connected |
|---|---|
| Sewer | Septic System |
| Water Source | Drilled Well |
Taxes
| Tax Annual Amount | 2977.14 |
|---|---|
| Tax Year | 2026 |
Area Information
| Province | ON |
|---|---|
| City | East Ferris |
| Postal Code | P0H1K0 |
| Listing VS Median (in P0H1K0) | |
Price: $749,999 low | high Med: $779,900 sqft: 1,500 low | high Med: 1,500 $ / sqft: $500 low | high Med: $520 On site: 3 low | high Med: 177 | |
Request a showing
Request a showing
Contact
Learn More About This Property

| Province | ON |
|---|---|
| City | East Ferris |
| Postal Code | P0H1K0 |
| Listing VS Median (in P0H1K0) | |
Price: $749,999 low | high Med: $779,900 sqft: 1,500 low | high Med: 1,500 $ / sqft: $500 low | high Med: $520 On site: 3 low | high Med: 177 | |
