 New Listing
$420,000 $2,255 est/mo Sourced by Back At You
161 East 23rd Street,Hamilton, ON L8V2W9
Hamilton, ON L8V2W9
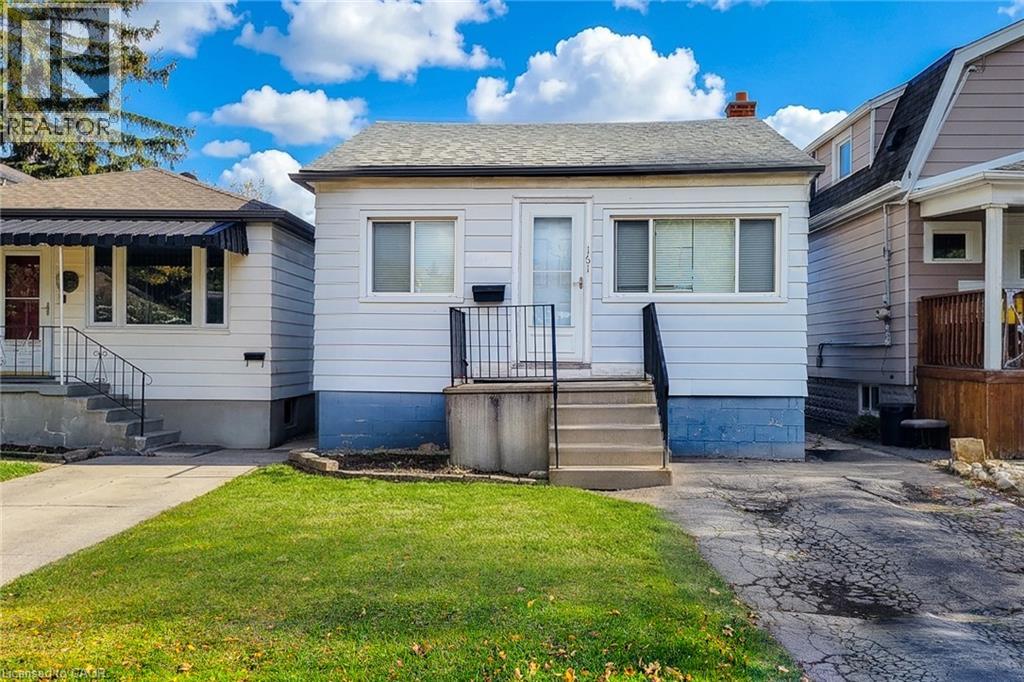
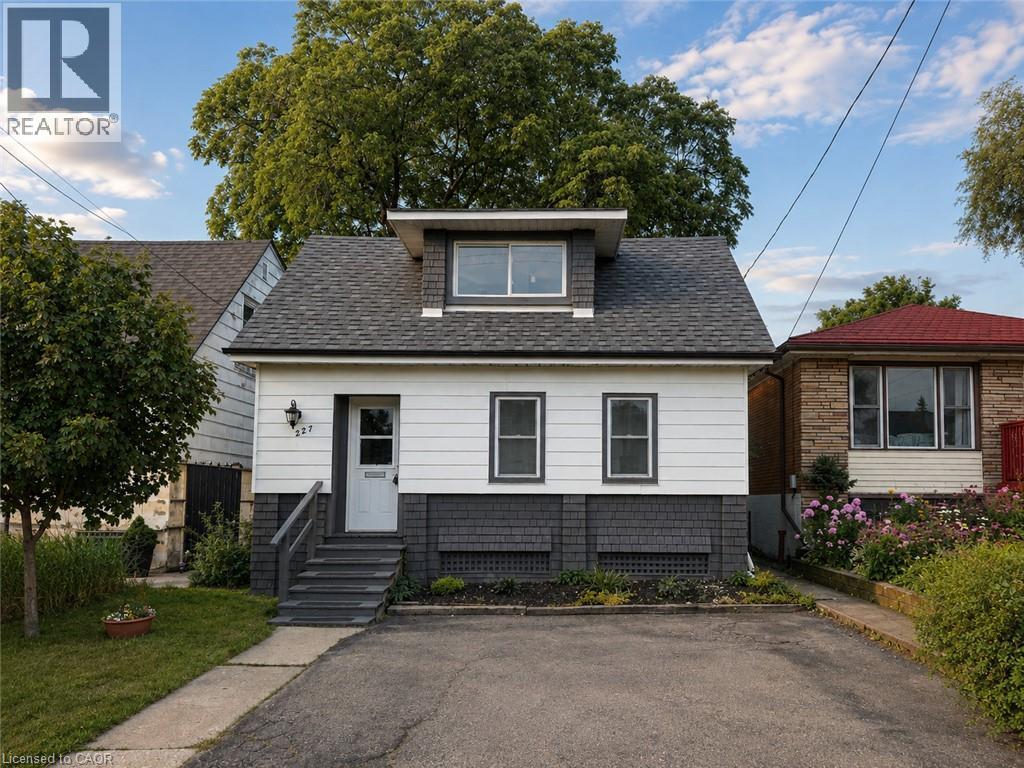
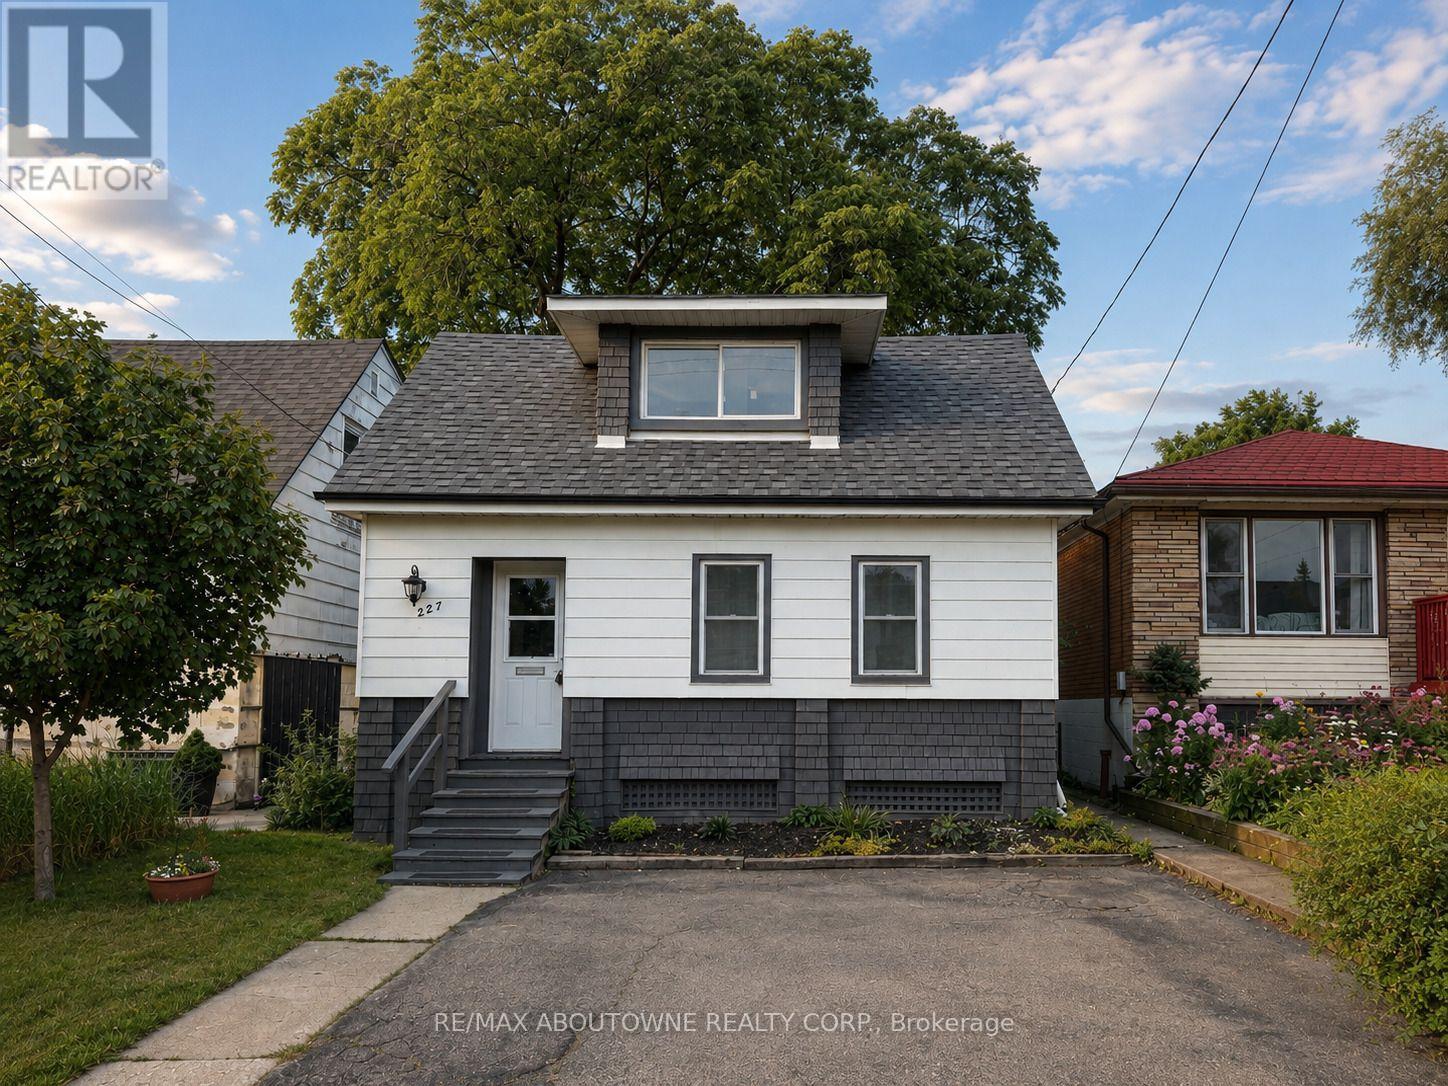
Single-story exterior featuring white horizontal siding, a central front entrance with a concrete porch, metal railings, and a private driveway
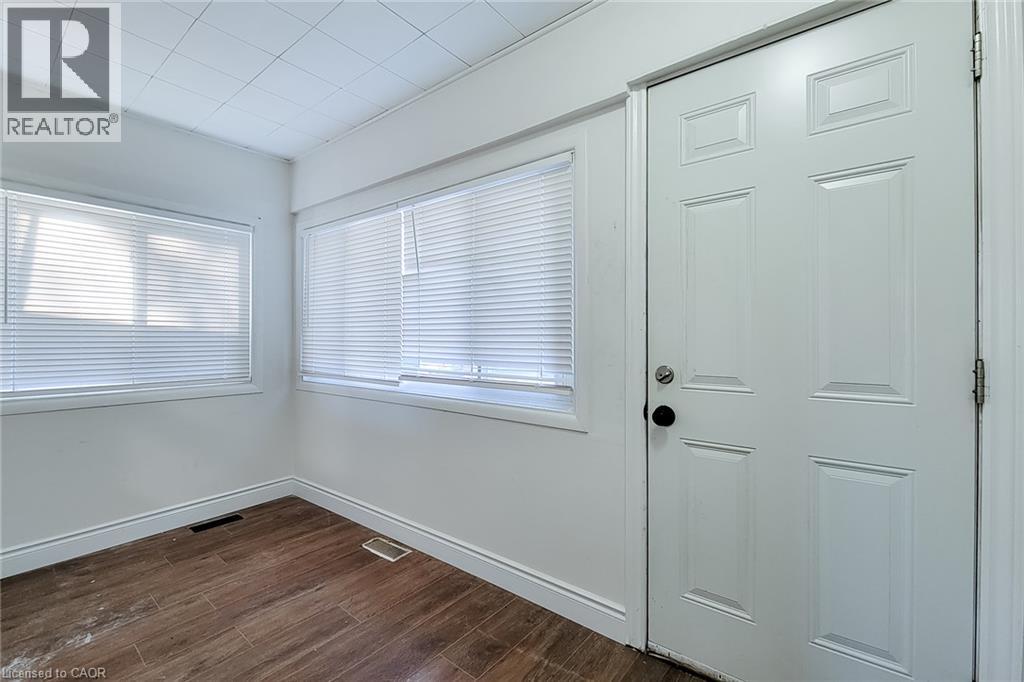
Room interior featuring wood-finish flooring, white paneled door with hardware, and multiple windows with horizontal blinds
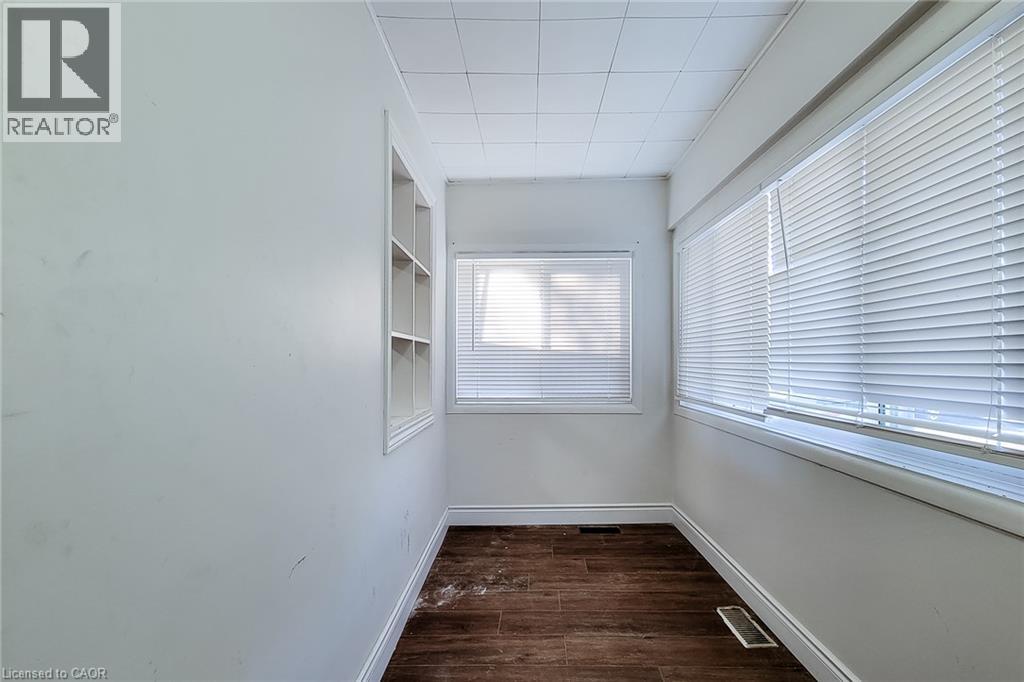
Interior space featuring wood-finish flooring, built-in wall shelving, multiple windows with horizontal blinds, and a tiled ceiling
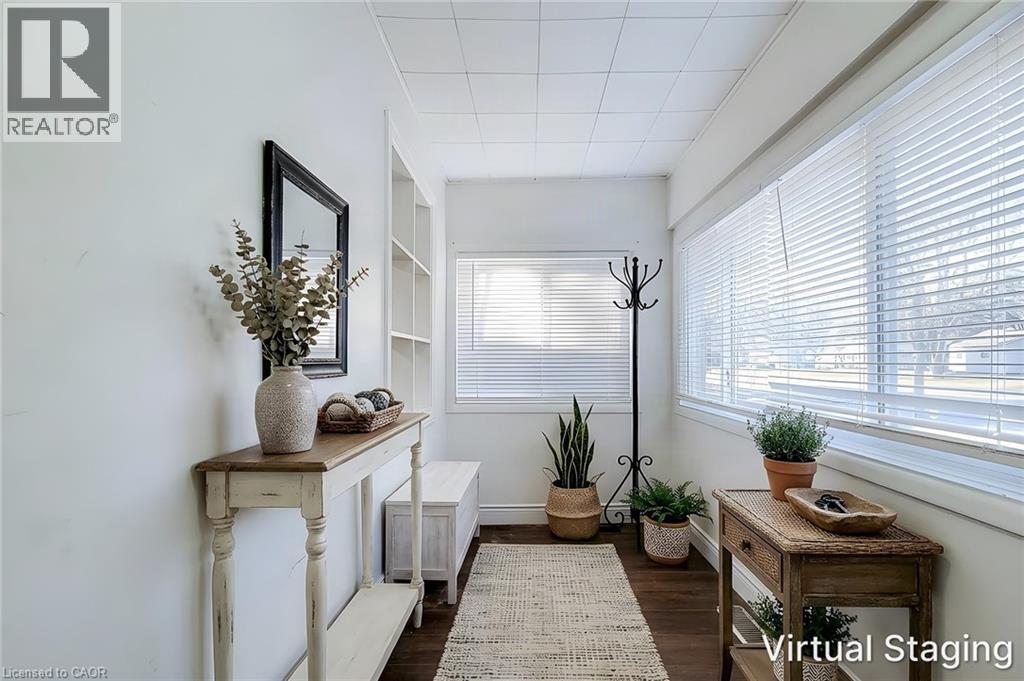
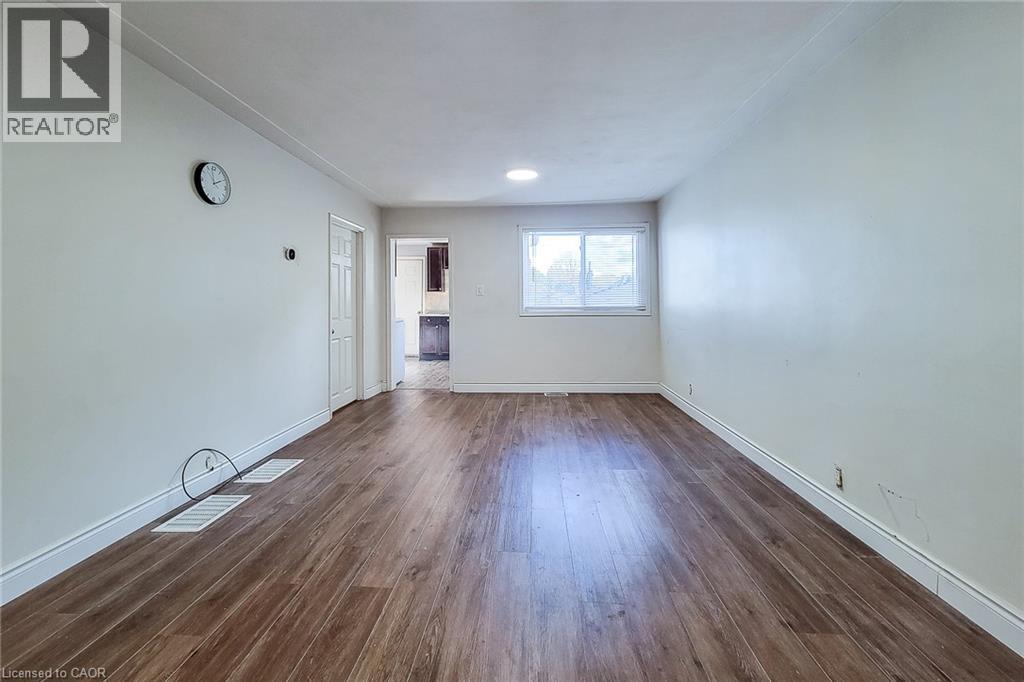
Wood-finish flooring, neutral wall tones, and sliding window with natural light
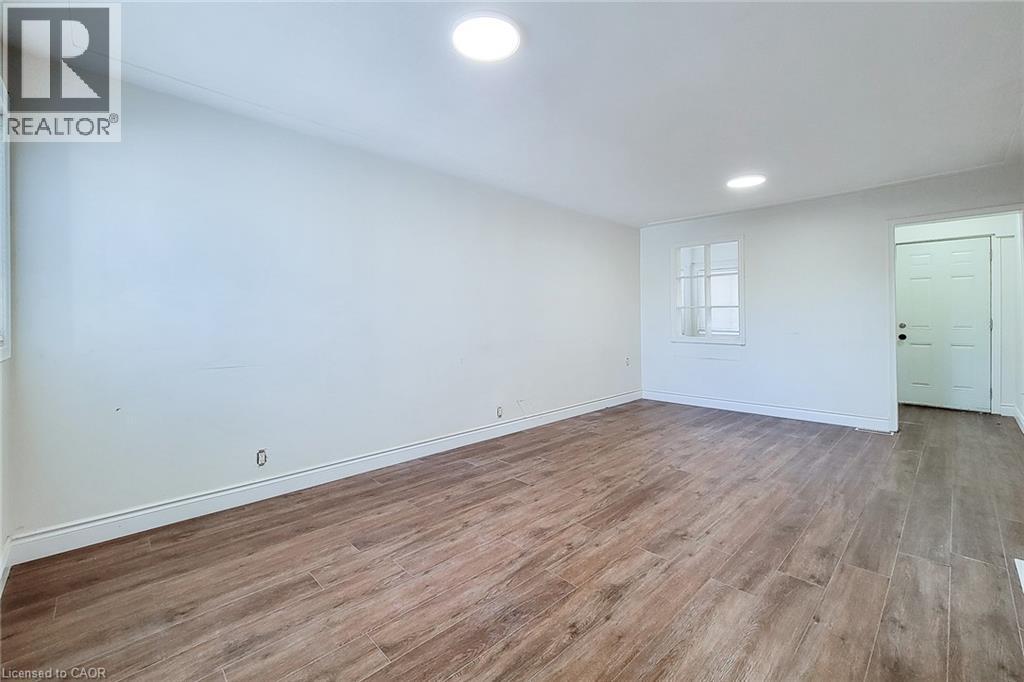
Neutral interior featuring wood-finish flooring, recessed lighting, and a multi-pane window
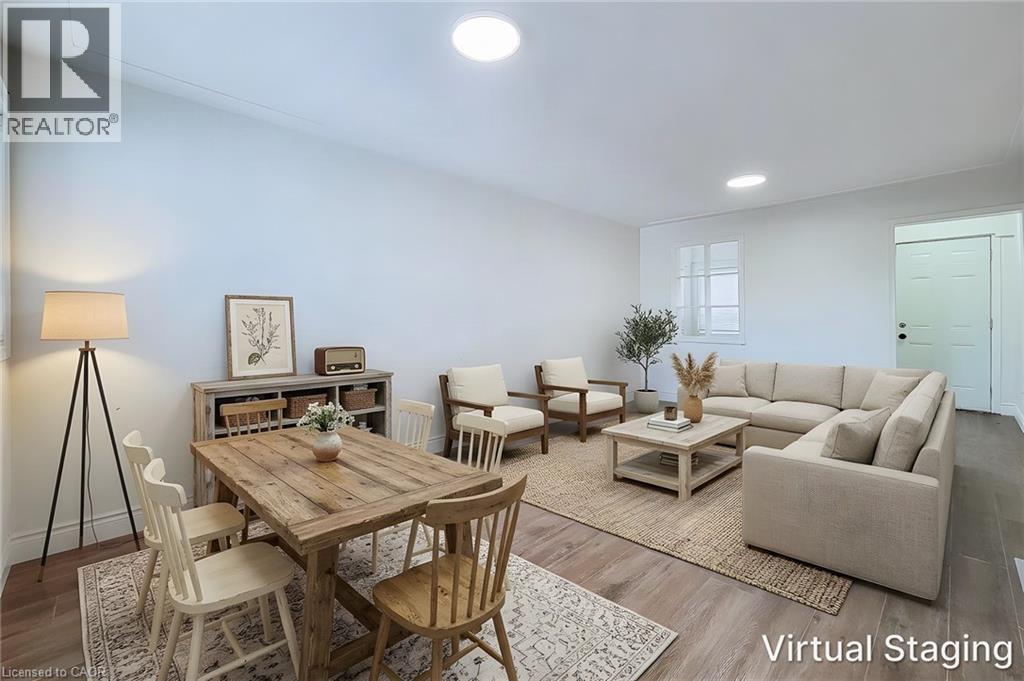
Open-concept floor plan featuring wood-finish flooring, neutral wall paint, and recessed lighting
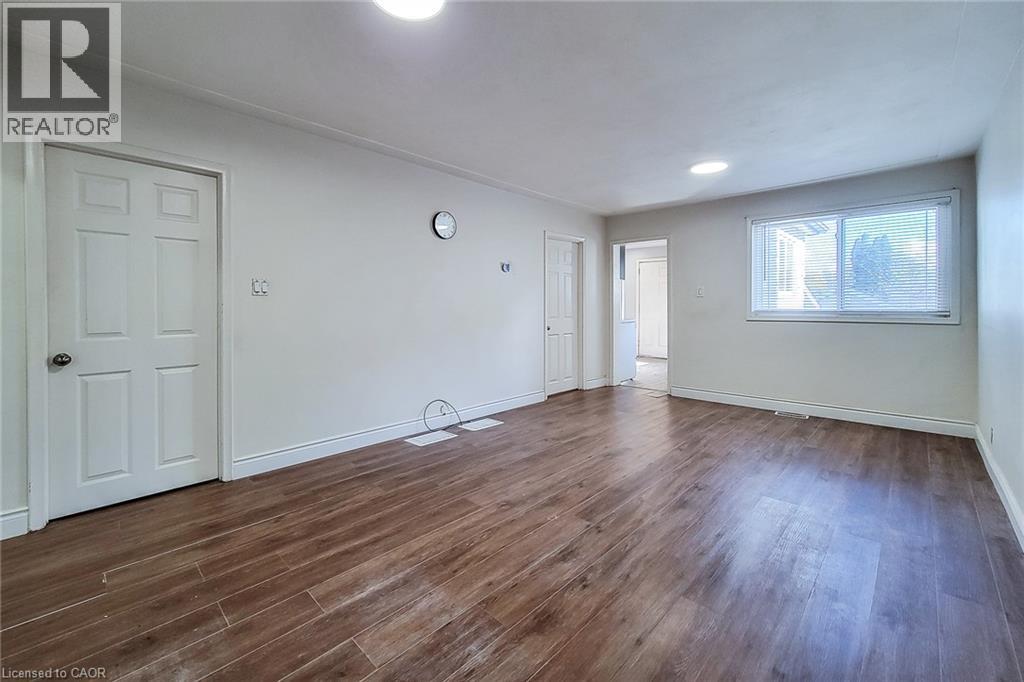
Room featuring wood-finish flooring, neutral walls, recessed lighting, and a window with horizontal blinds
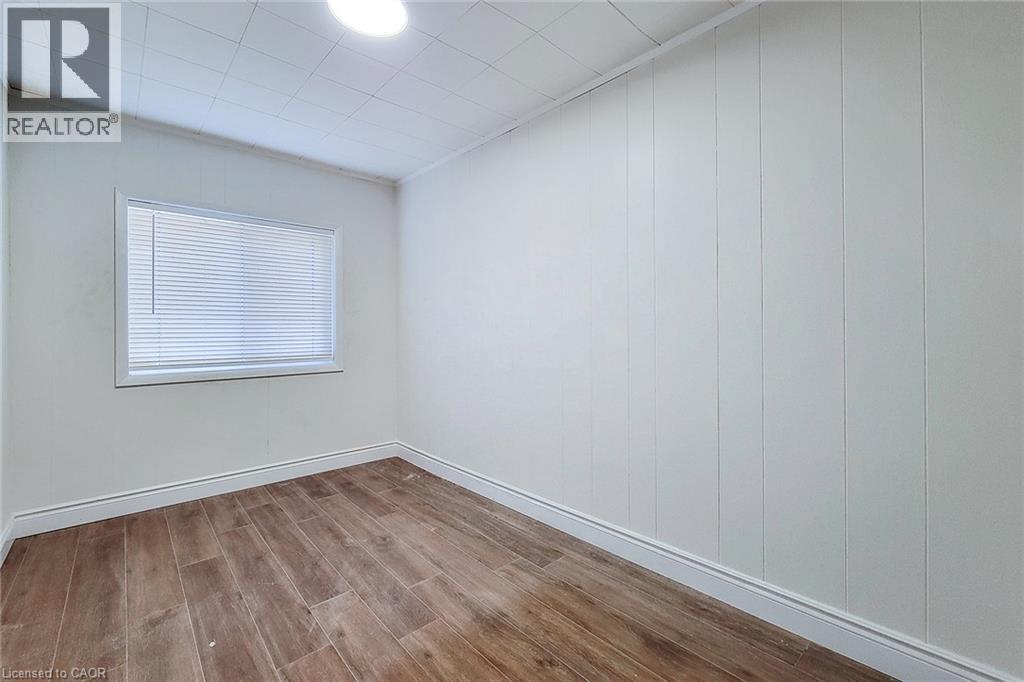
Room featuring white vertical-panel wall treatments, wood-finish flooring, a single window with integrated blinds, and a tiled ceiling
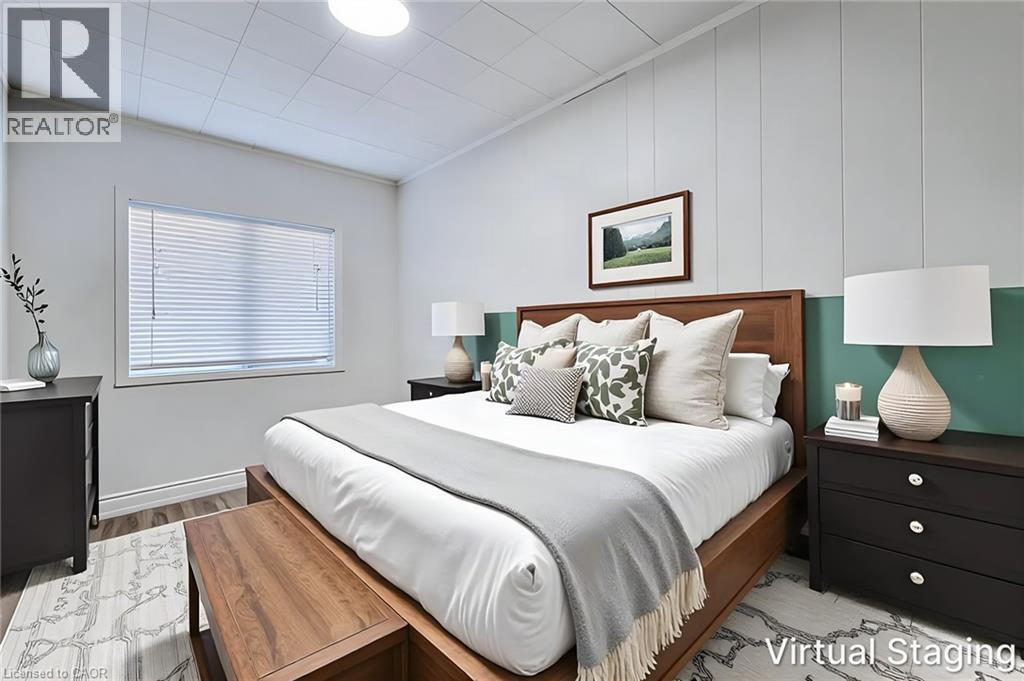
Room featuring vertical paneled walls, two-tone paint, wood-finish flooring, and a window with horizontal blinds
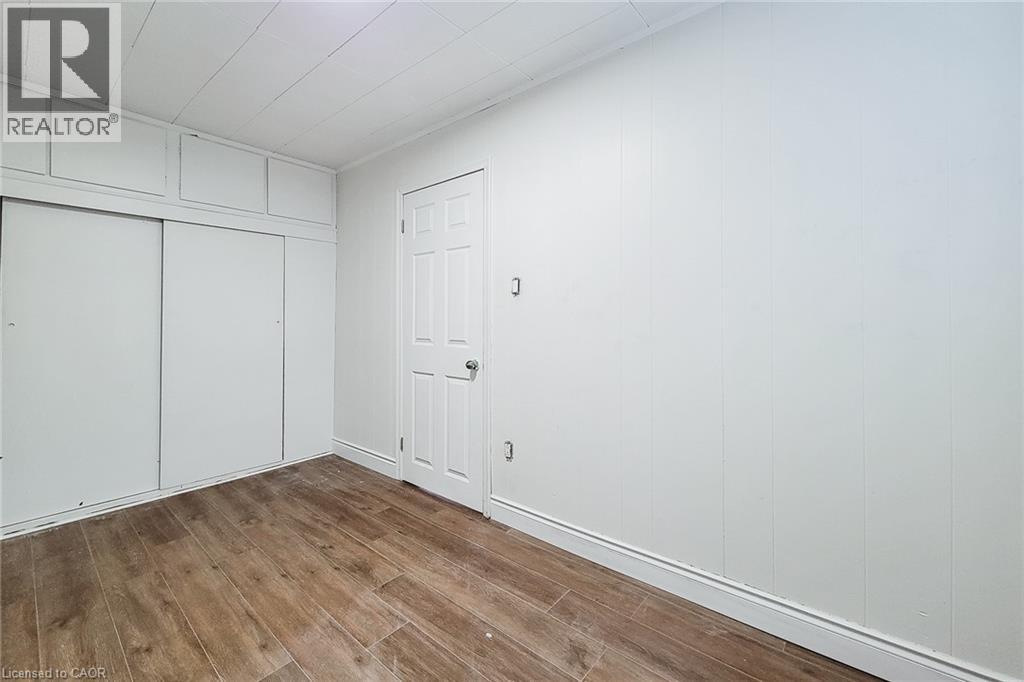
Wood-finish tile flooring, white-panelled sliding closet doors, integrated overhead storage cabinetry, and a six-panel interior door
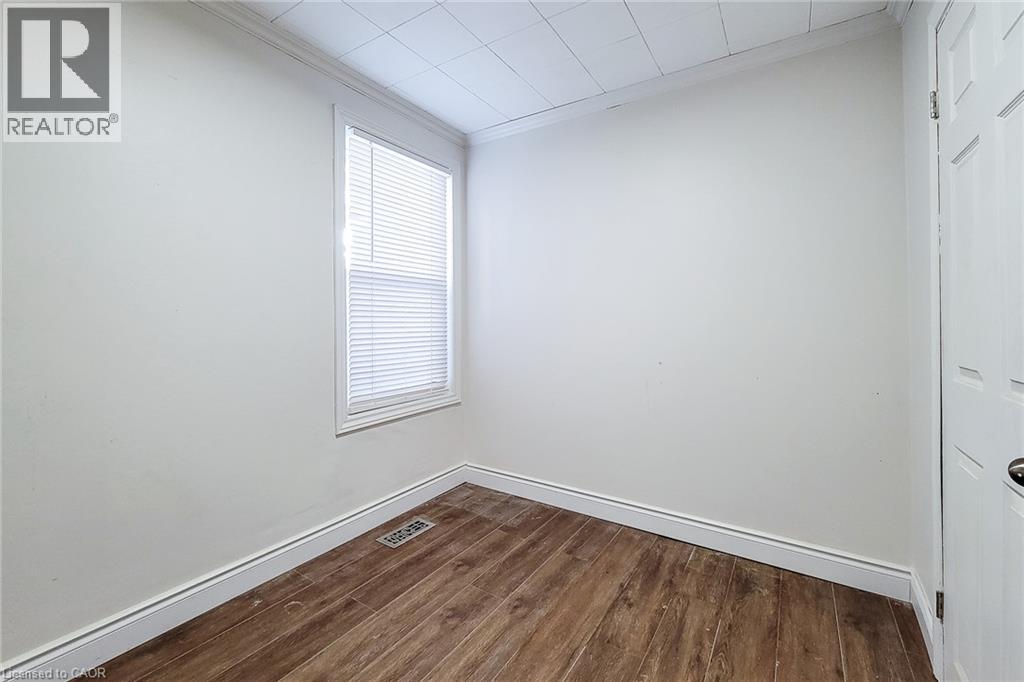
Room featuring wood-finish flooring, a single-panel window with horizontal blinds, and a paneled interior door
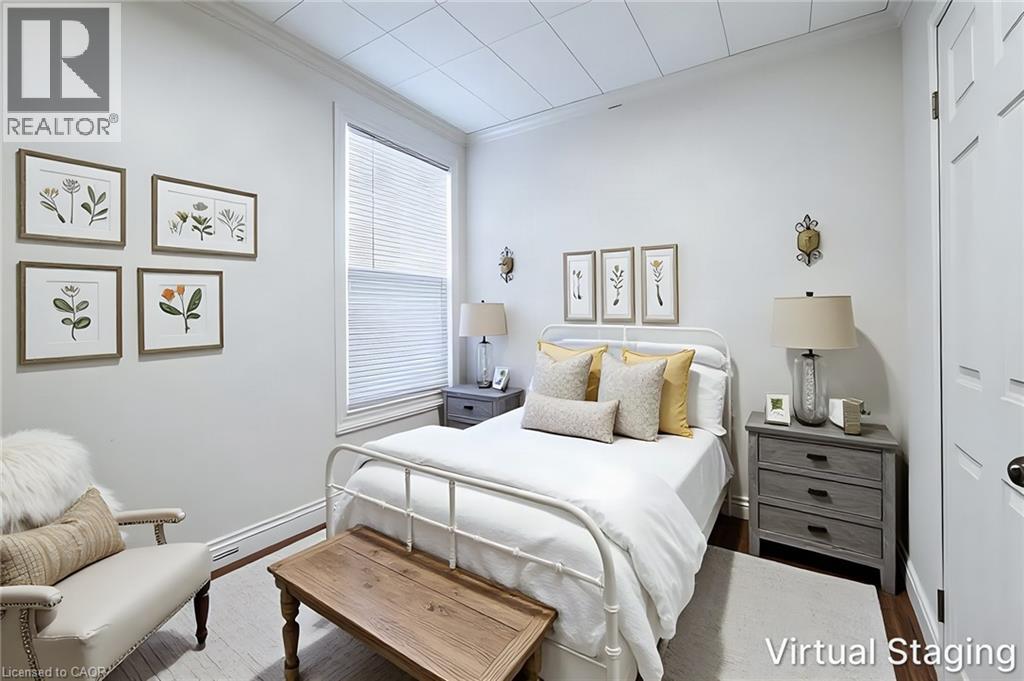
Neutral-toned room featuring a single window with integrated blinds, wall-mounted light fixtures, a panel-style door, and dark wood-finish flooring
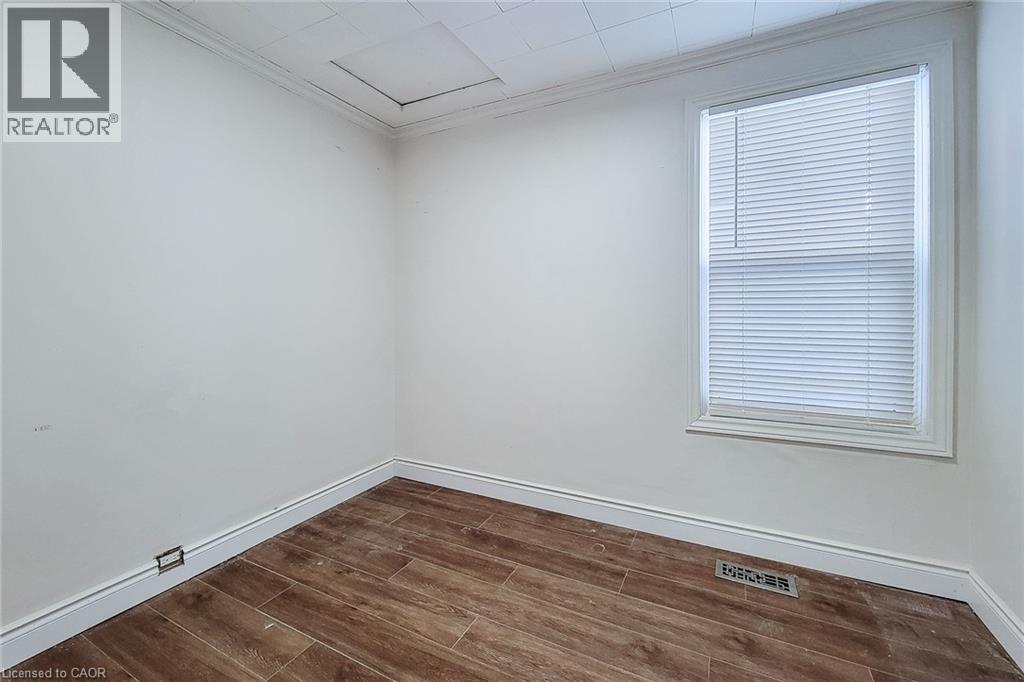
Room featuring wood-finish flooring, white walls, crown molding, and a single-pane window with horizontal blinds
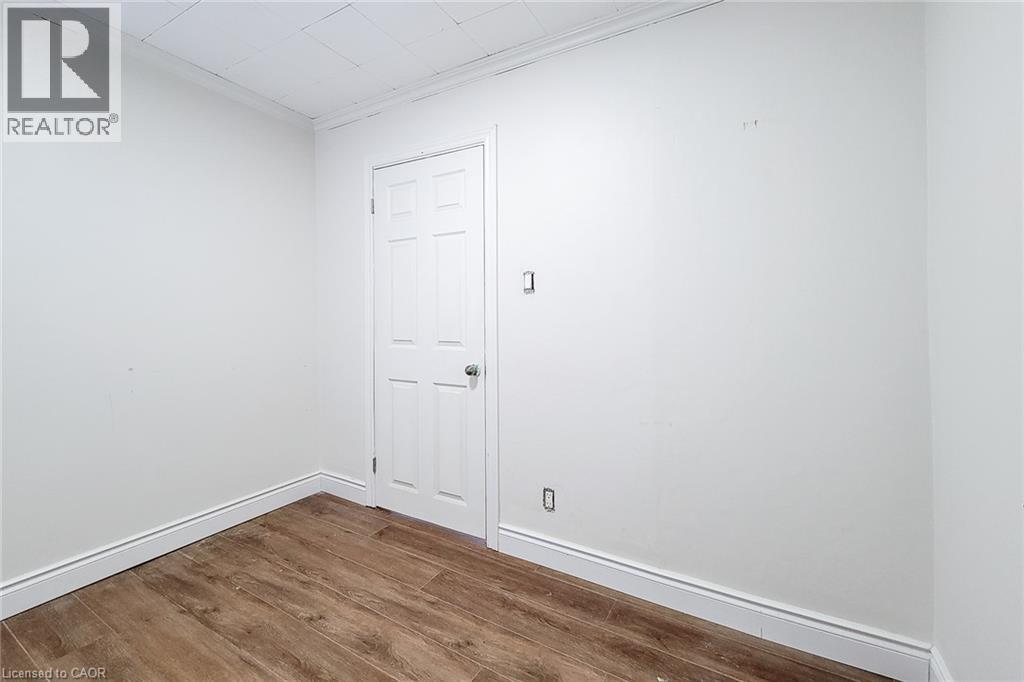
Interior space featuring wood-finish flooring, a six-panel door with metal hardware, and neutral wall tones
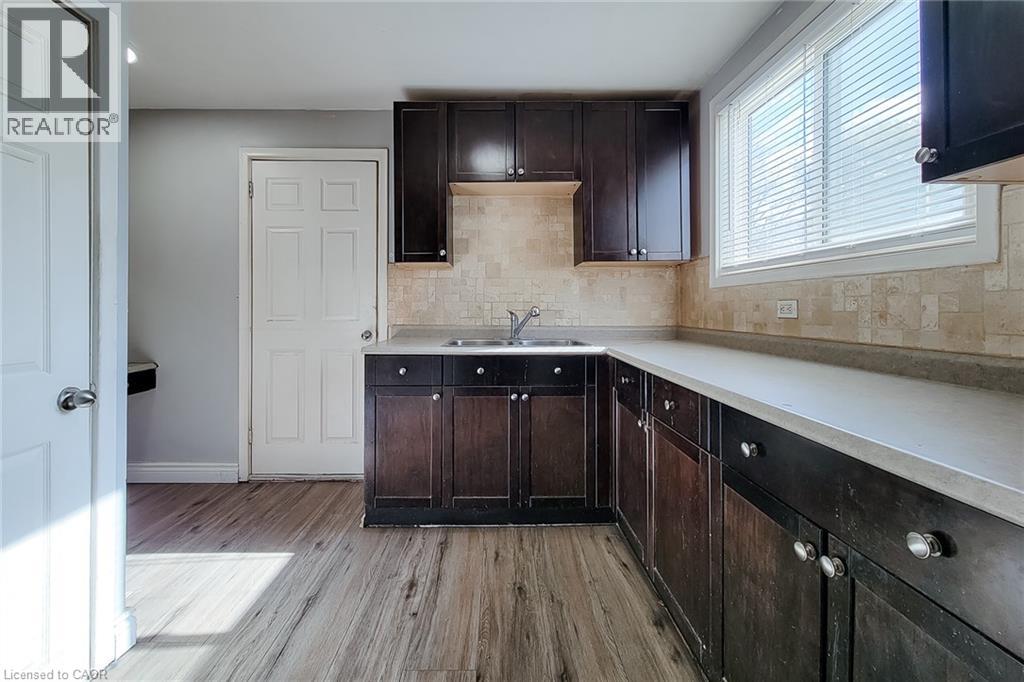
Dark-finish cabinetry, solid-surface countertops, stone-tile backsplash, stainless steel dual-basin sink, and wood-finish flooring
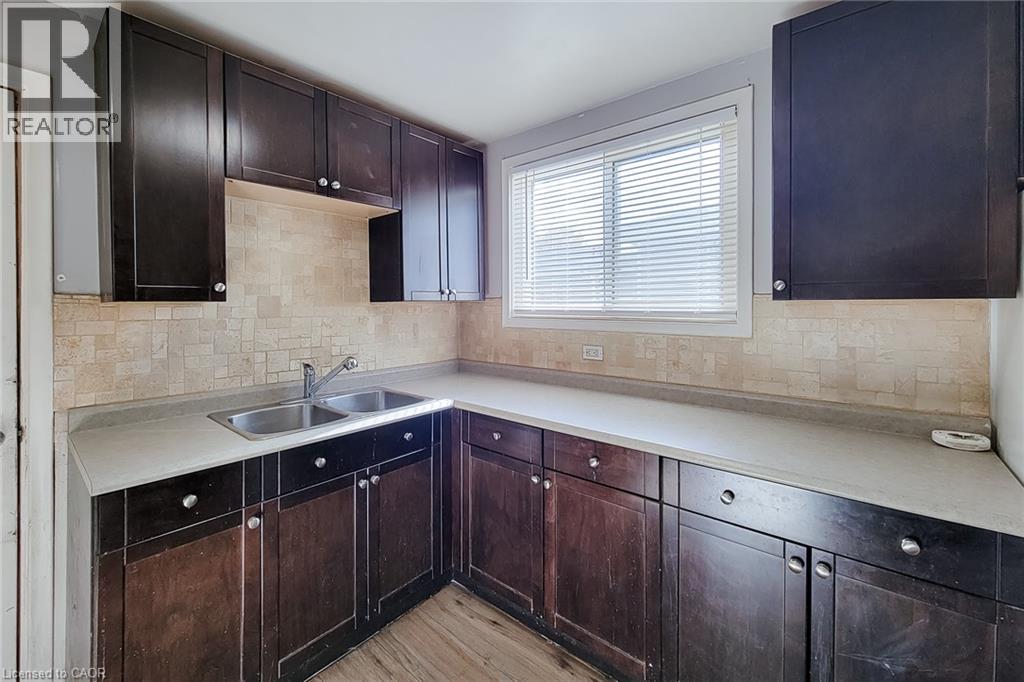
Kitchen featuring dark-finish cabinetry, solid-surface countertops, stone-tile backsplash, dual-basin stainless steel sink with metal faucet, and wood-finish flooring
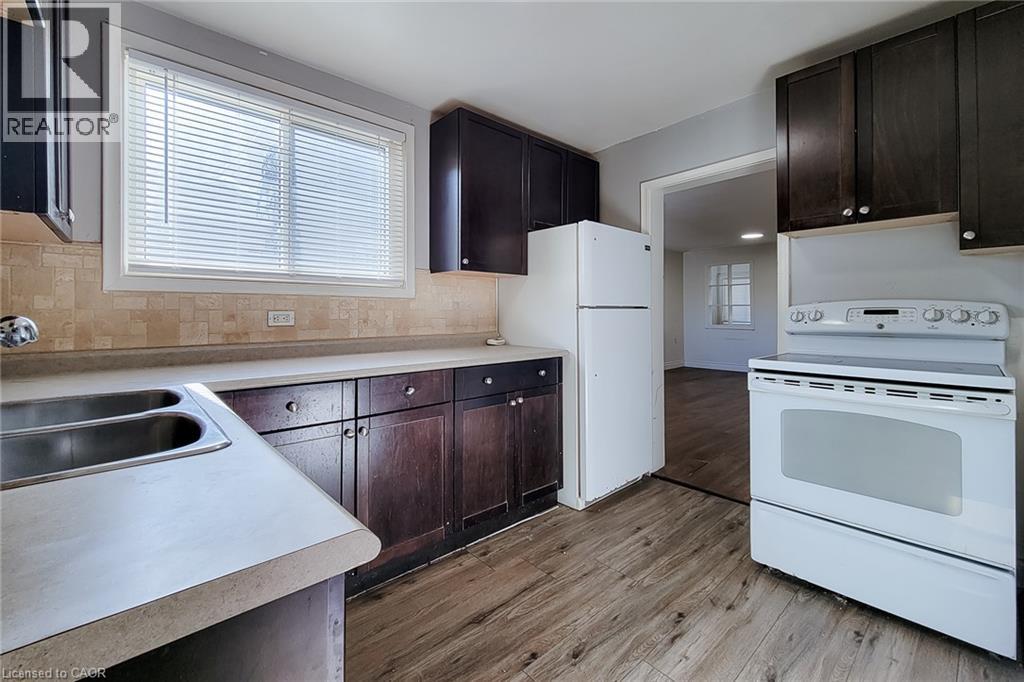
Kitchen featuring dark wood-finish cabinetry, solid-surface countertops, stone-finish tile backsplash, and wood-finish flooring
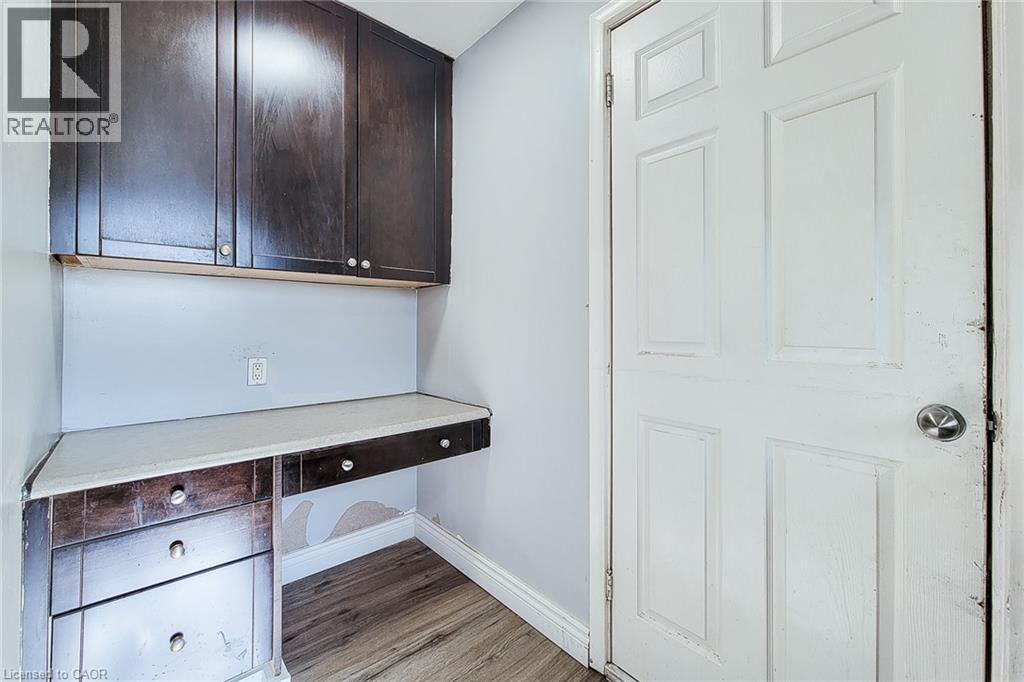
Built-in desk area with dark wood cabinetry, solid surface countertop, integrated drawers, and wood-finish flooring
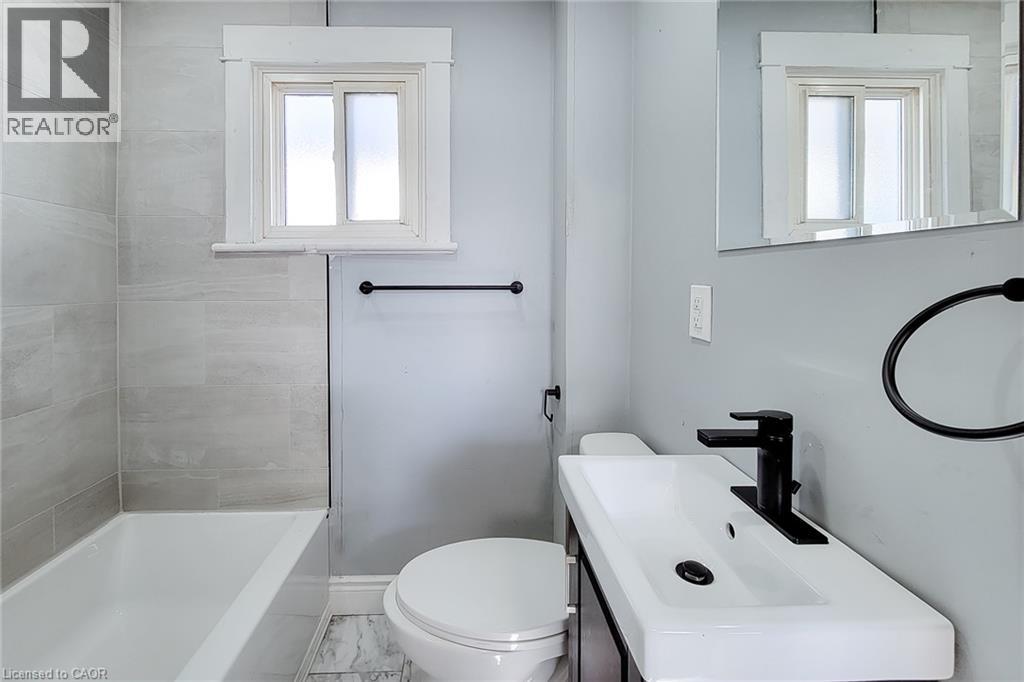
Bathroom featuring light-toned tile shower surround, modern vanity with a rectangular sink, matte black faucet, matching wall-mounted hardware, and tile flooring
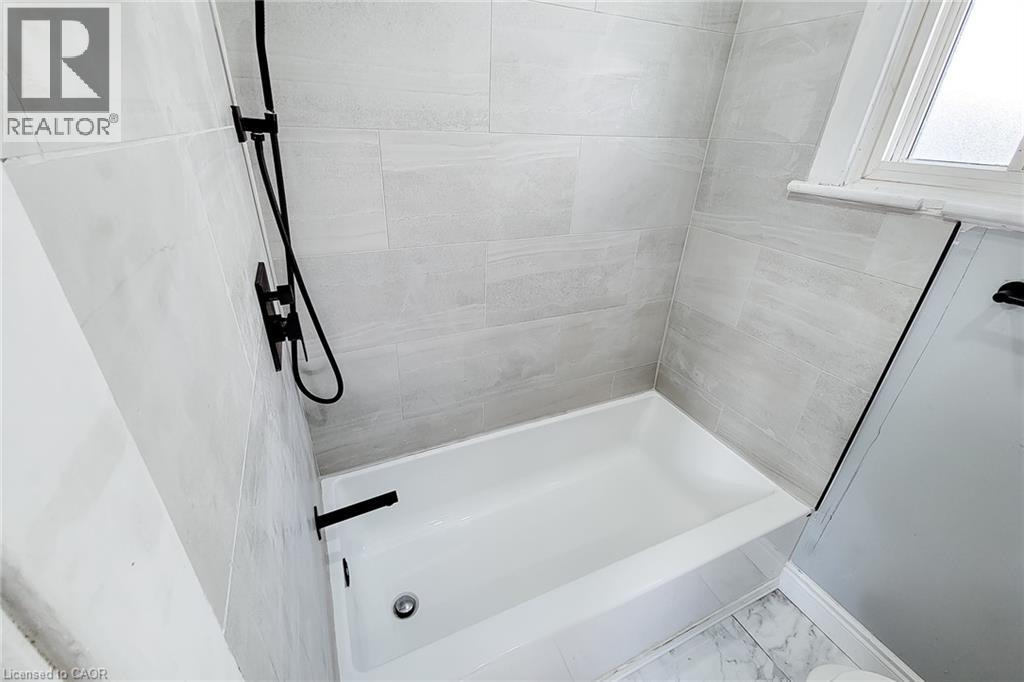
Bathtub and shower surround featuring large-format light gray tile, matte black wall-mounted faucet, matte black handheld shower fixture, and a white inset tub
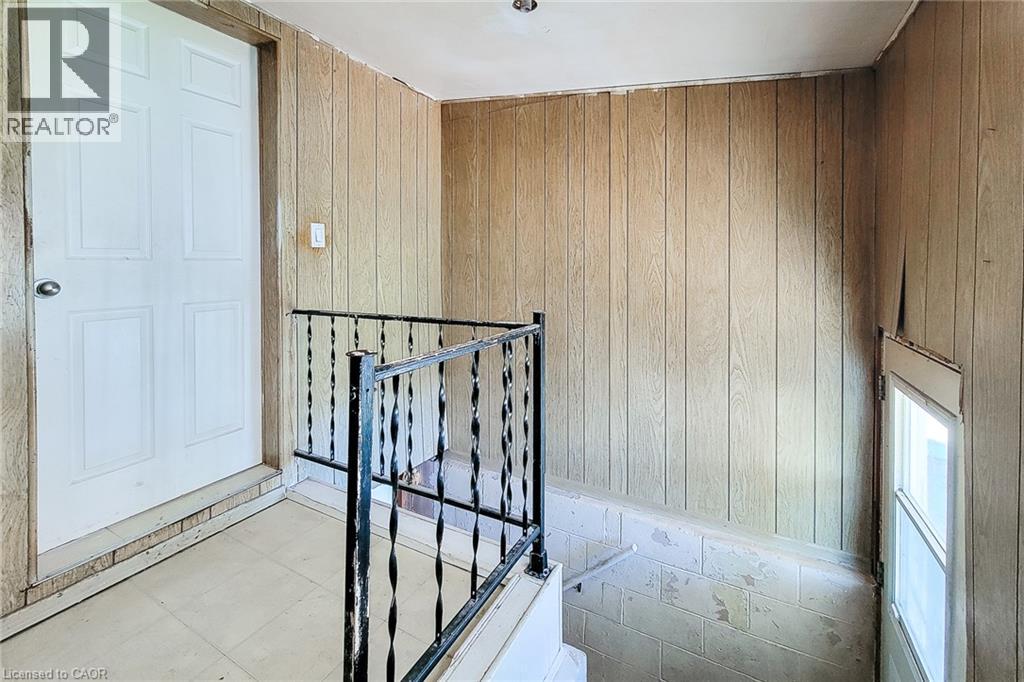
Wood-paneled interior walls, square-tile flooring, and a decorative black wrought-iron railing surrounding a staircase
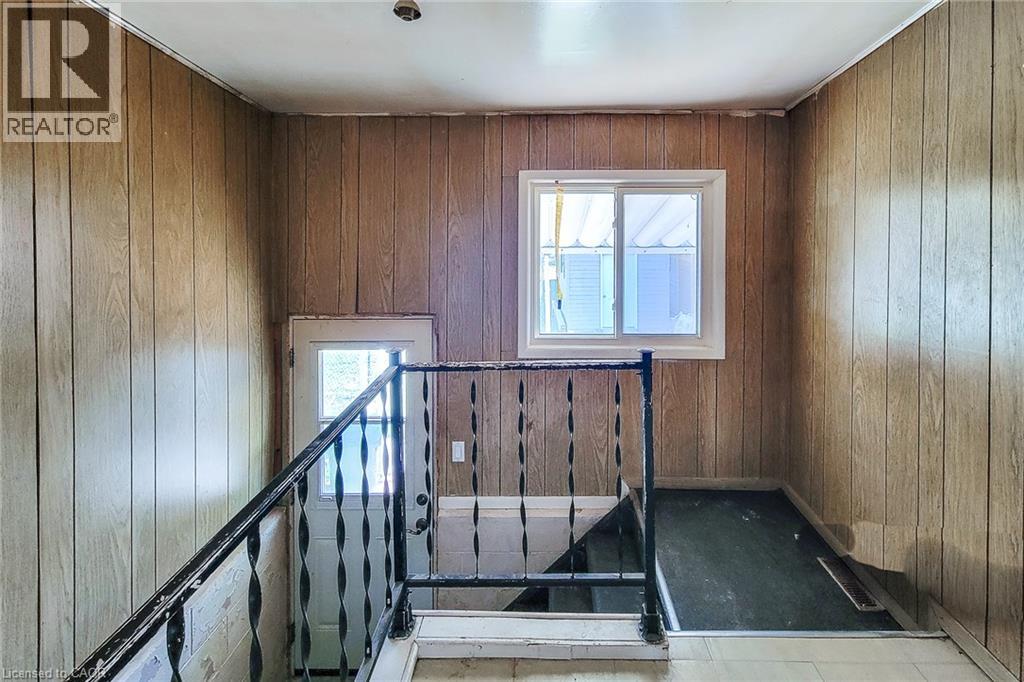
Vertical wood-paneling, metal railing, and a single-hung window with a white frame
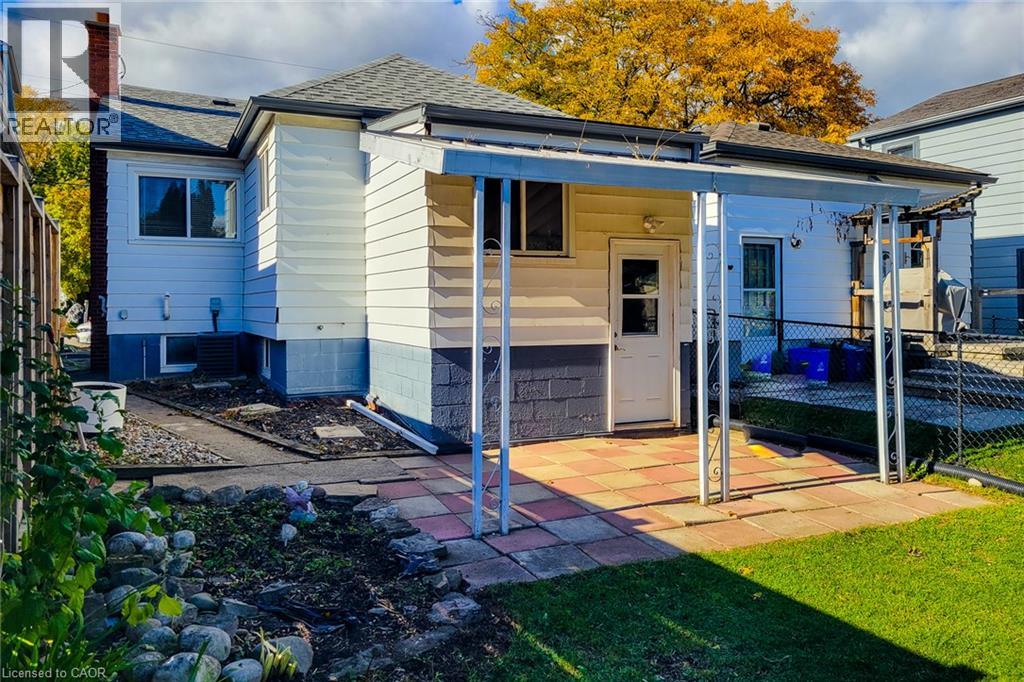
Rear exterior featuring a covered patio with paved stone surfacing, horizontal siding, and a fenced yard with established landscaping
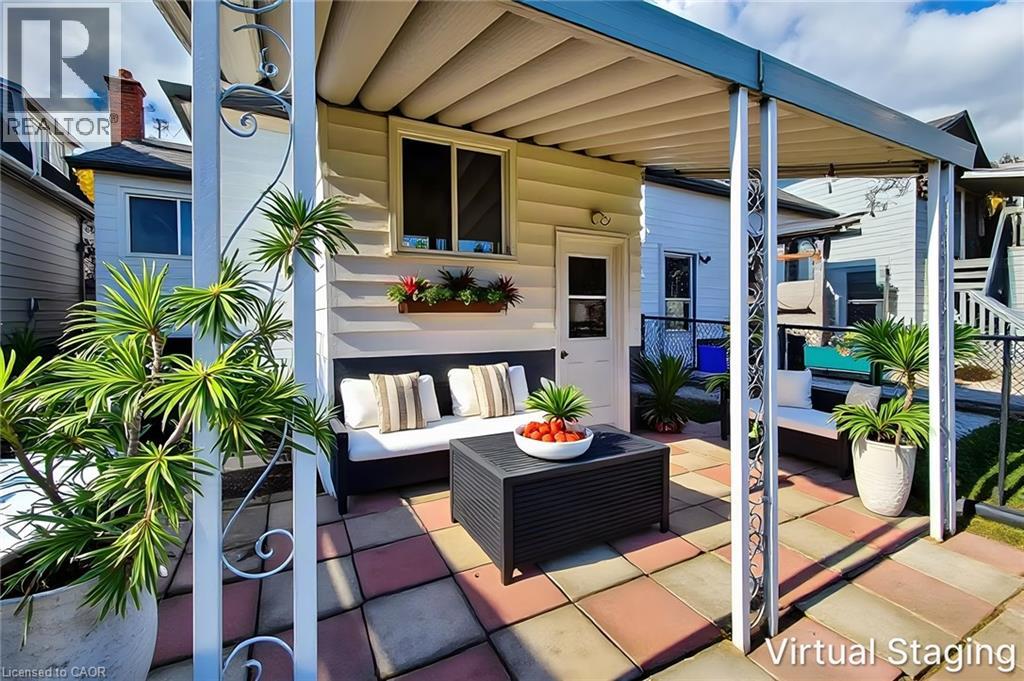
Covered patio featuring multi-toned paver hardscaping, a retractable fabric awning, and metal structural supports with decorative scrollwork detailing
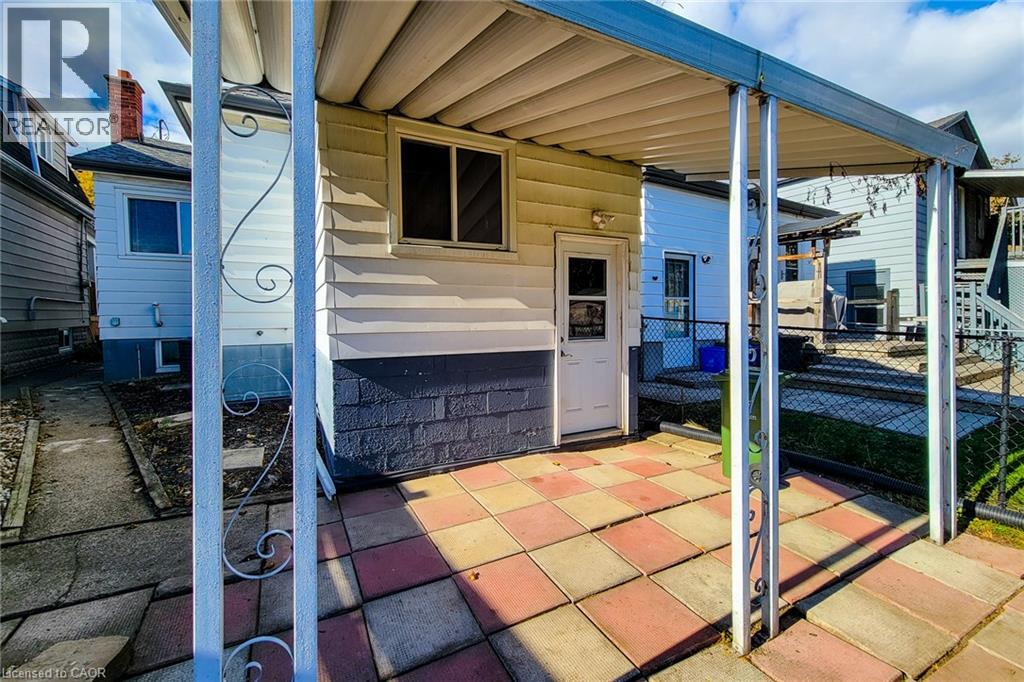
Covered patio featuring multi-toned paver tiles, metal support posts with scrollwork detailing, horizontal lap siding, and exterior wall-mounted lighting
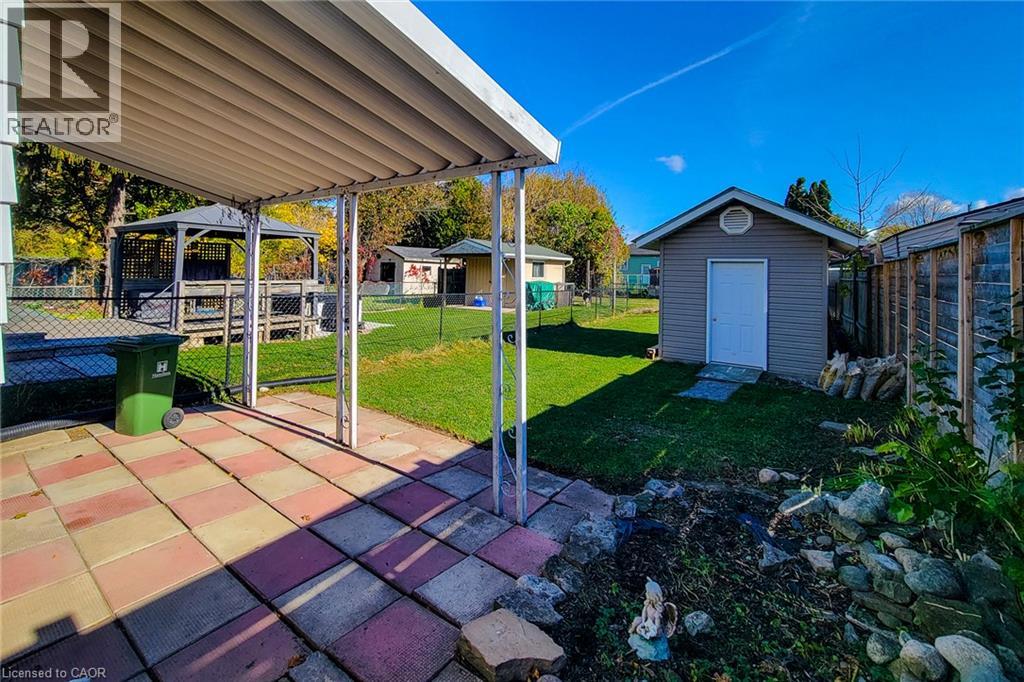
Covered concrete patio, fenced backyard, detached storage shed, and stone garden bed
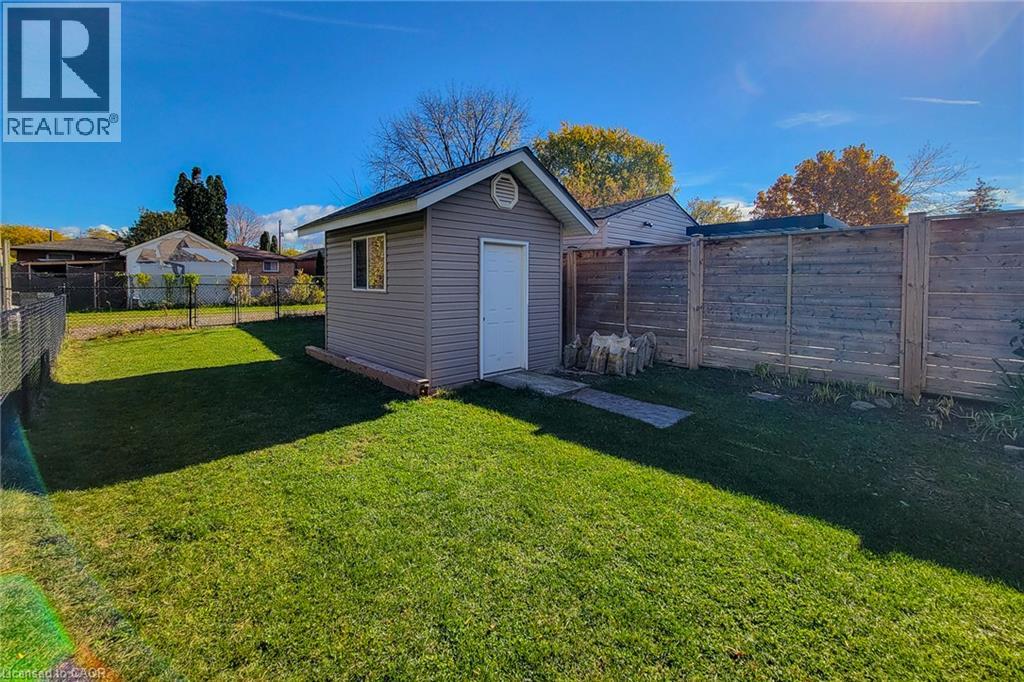
Detached storage shed with siding, gable roof, and paved entry path, complemented by a manicured lawn and perimeter wood privacy fencing
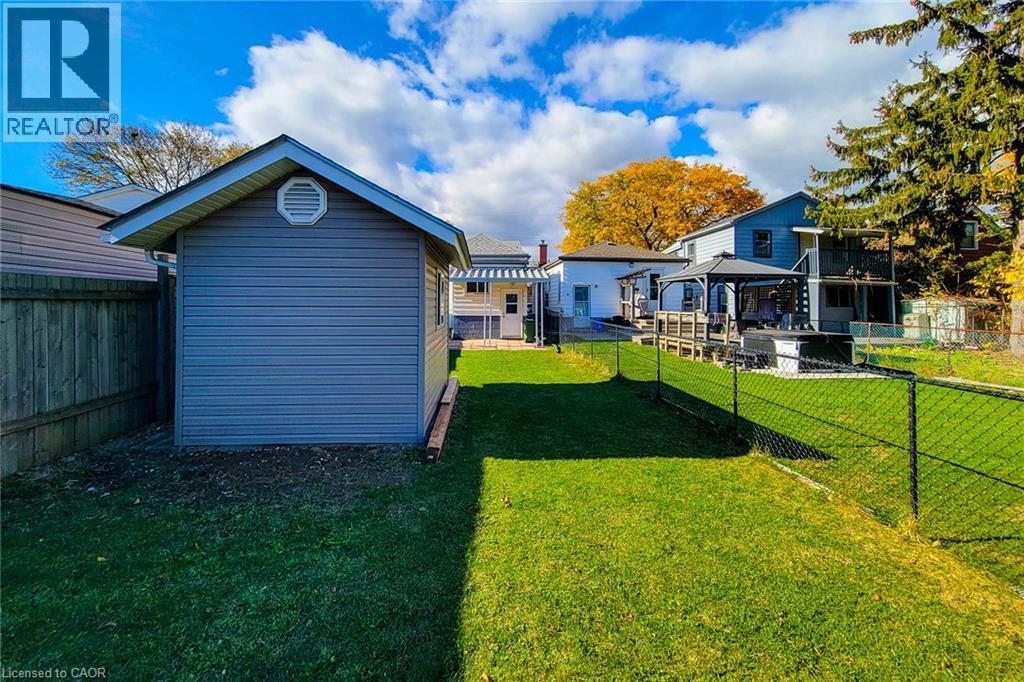
Backyard space featuring a detached storage structure with vinyl siding, a chain-link perimeter fence, and a manicured lawn
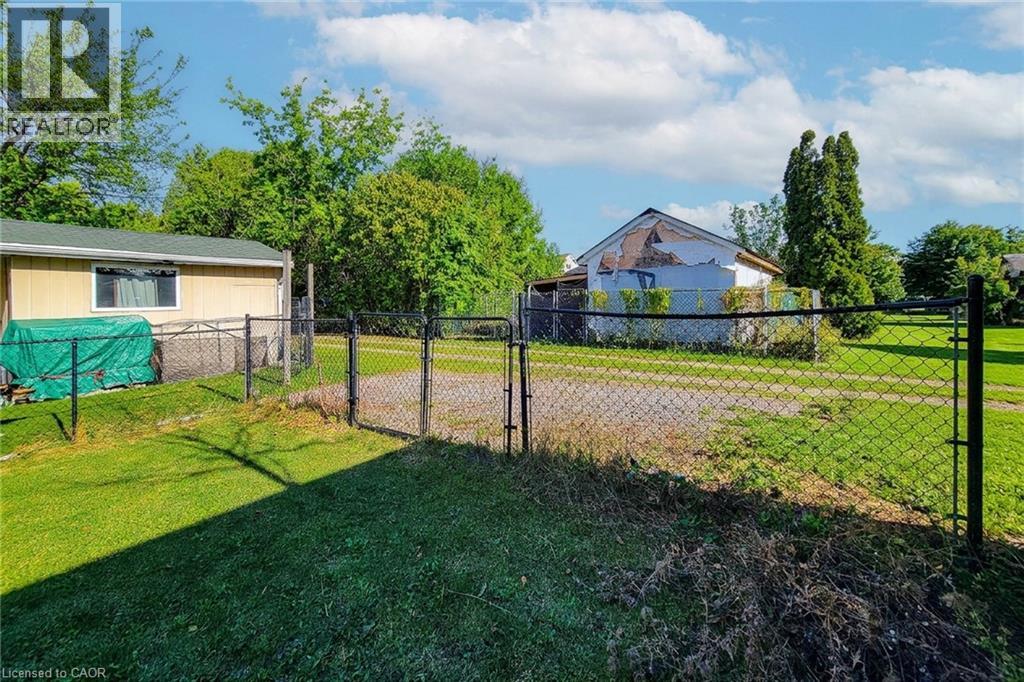
Rear yard featuring a chain-link fence enclosure, gravel parking area, and mature trees
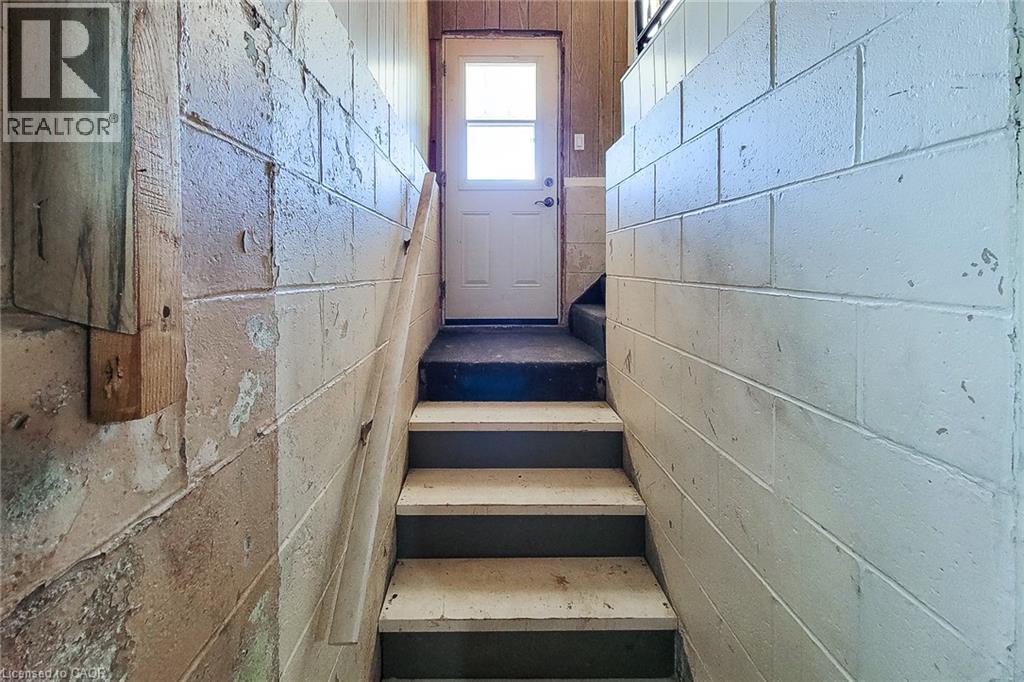
Staircase featuring concrete block walls, a wooden handrail, and a single-light exterior door
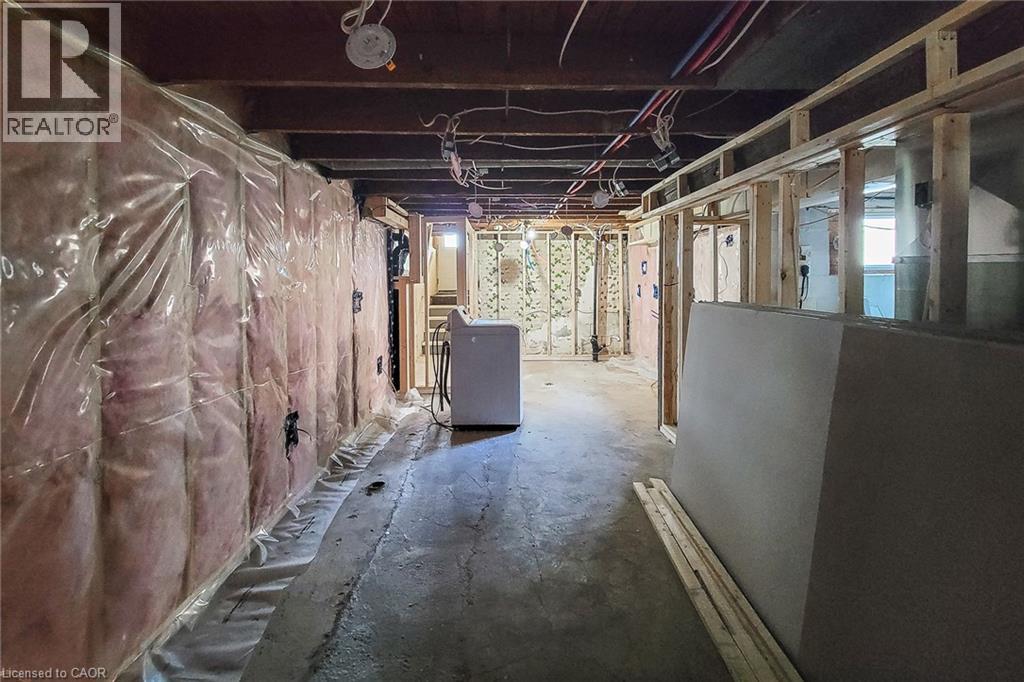
Unfinished space featuring exposed structural framing, exposed ceiling joists, pink insulation batting with vapor barrier, and concrete flooring
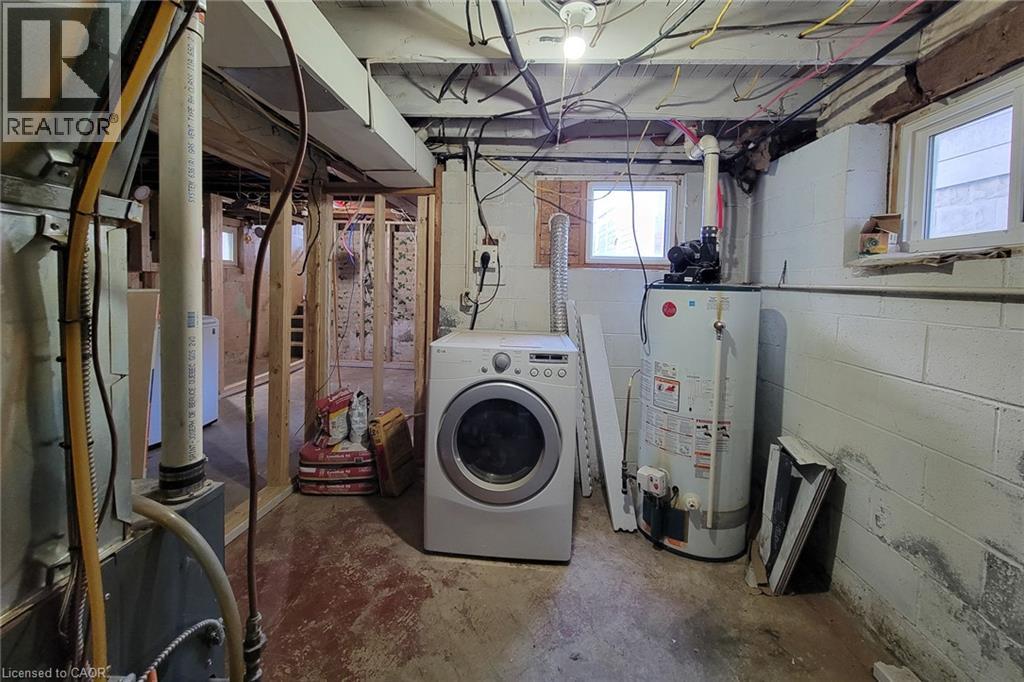
Unfinished utility area featuring exposed structural framing, concrete block walls, multiple windows, a water heater, and concrete flooring
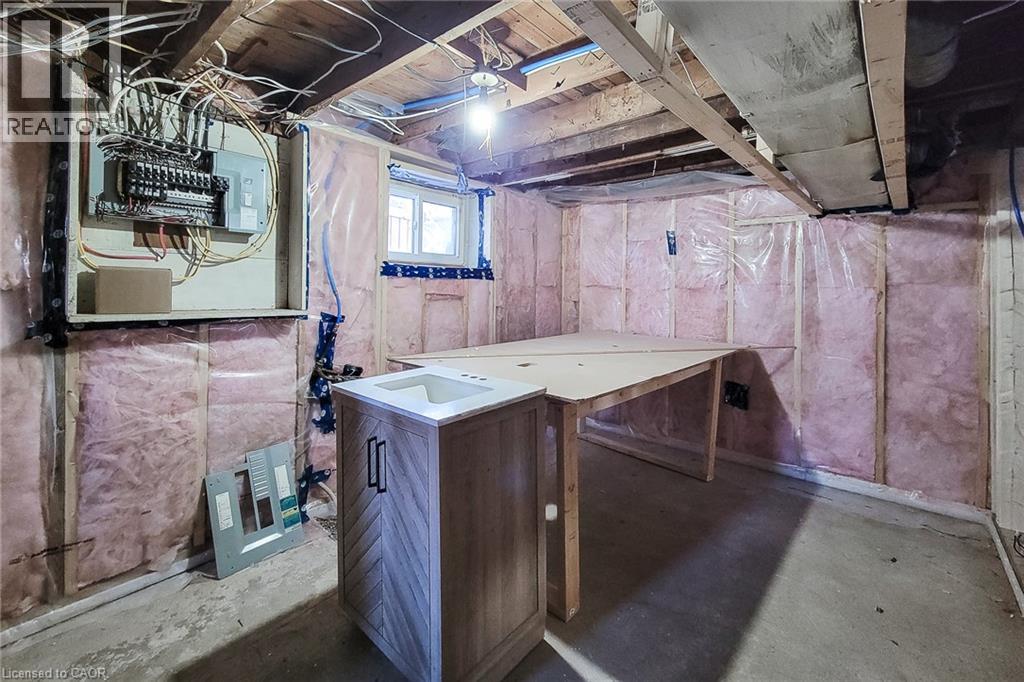
Unfinished space featuring exposed structural timber beams, pink batt insulation, a single-pane window, concrete flooring, and a freestanding vanity cabinet
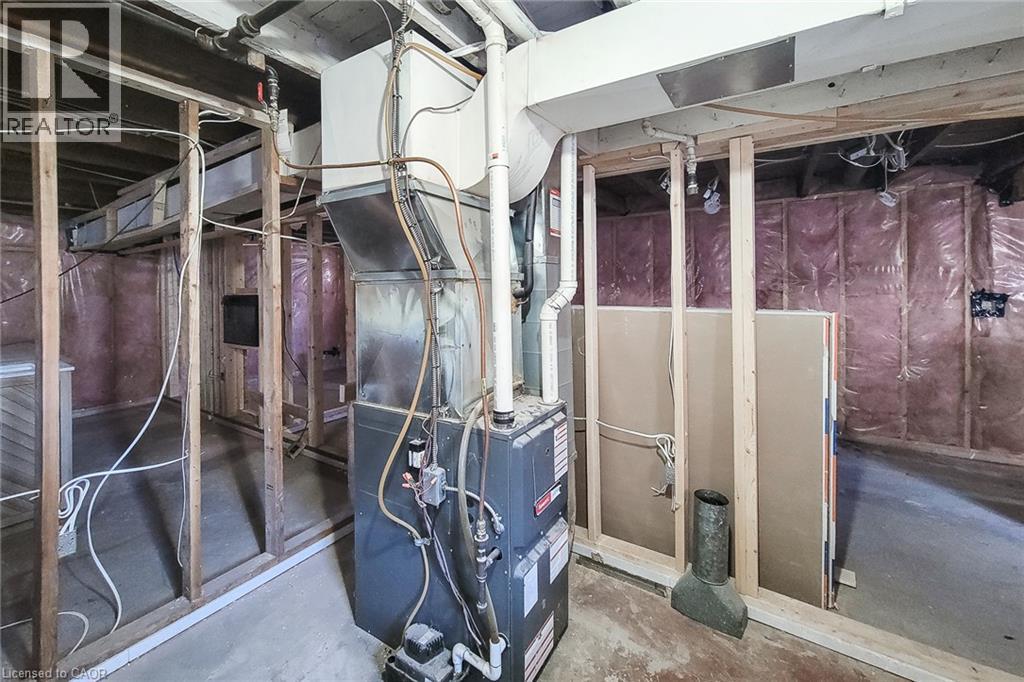
Unfinished basement space featuring exposed wood framing, installed wall insulation, concrete flooring, and an integrated forced-air heating unit
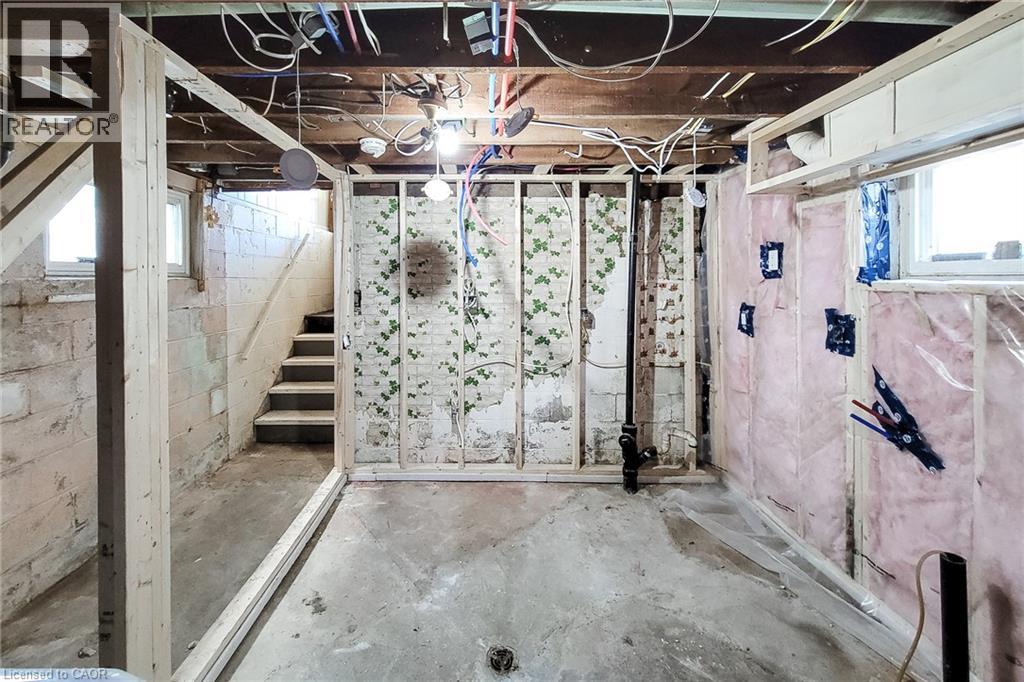
Unfinished space featuring exposed timber framing, concrete flooring, exterior-facing windows, and pre-installed wall insulation

Description
Welcome to a home full of possibility! Add your personal touch and bring your vision to life with this exciting opportunity in a great rental area. Offering in-law suite potential, this property is ideal for buyers seeking space for extended family or exploring the possibility of future rental income. Imagine living upstairs while a future basement suite helps offset your mortgage payments. Whether you're looking to make it your own or add to your investment portfolio, there's plenty of potential to unlock! Any additional dwelling unit is subject to required approvals and applicable regulations. (id:374)
Details
| MLS # | 40875626 |
|---|---|
| Listing Type | For Sale |
| Style | House |
| Status | Active |
| Days On Site | 1 |
| Listing Provided By | Platinum Lion Realty Inc. | Tomasz Skublak |
Features
| Bed(s) | 2 |
|---|---|
| Bath(s) | 1 Total |
| SQ Feet | 1,484 |
| Basement | Y |
| Story(s) | 1 |
| Zoning | D |
Interior
| Cooling | Central air conditioning |
|---|---|
| Heating | Forced air |
| Appliances | Washer, Refrigerator, Stove, Dryer |
| Fireplace Yes / No | No |
Exterior
| Construction Materials | Concrete block, Concrete Walls |
|---|---|
| Foundation Details | Block |
Parking
| Parking Total | 1 |
|---|
Utilities
| Sewer | Municipal sewage system |
|---|---|
| Water Source | Municipal water |
Taxes
| Tax Annual Amount | 3022.55 |
|---|
Area Information
| Province | ON |
|---|---|
| City | Hamilton |
| Postal Code | L8V2W9 |
| Community Name | 173 Eastmount |
| Listing VS Median (in 173 Eastmount) | |
Price: $420,000 low | high Med: $469,500 sqft: 1,484 low | high Med: 1,127 $ / sqft: $283 low | high Med: $417 On site: 1 low | high Med: 49.5 | |
Request a showing
Request a showing
Contact
Learn More About This Property

| Province | ON |
|---|---|
| City | Hamilton |
| Postal Code | L8V2W9 |
| Community Name | 173 Eastmount |
| Listing VS Median (in 173 Eastmount) | |
Price: $420,000 low | high Med: $469,500 sqft: 1,484 low | high Med: 1,127 $ / sqft: $283 low | high Med: $417 On site: 1 low | high Med: 49.5 | |
Nearby Listings (Within 1/4 mile)
Price: $315K - $525K
sqft: 1,000 - 1,500
Listing Updated: November 3, 2026 at 7:18:43 PM PST
