161 Garden Shore Road,West Covehead, PE C0A1P0
West Covehead, PE C0A1P0

Description
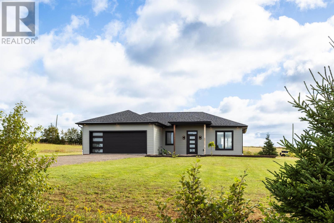
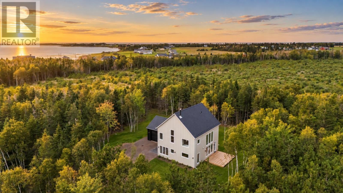
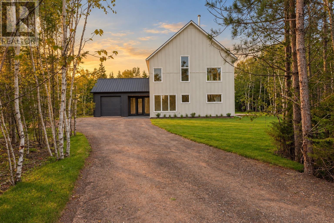
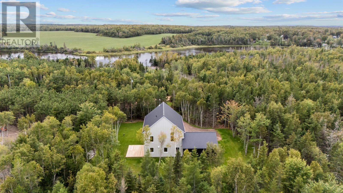
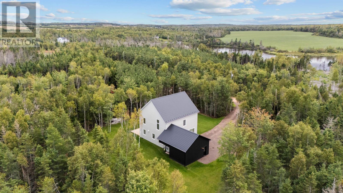
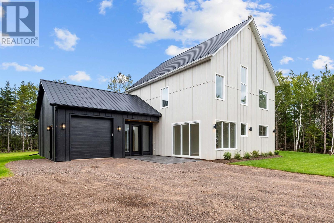
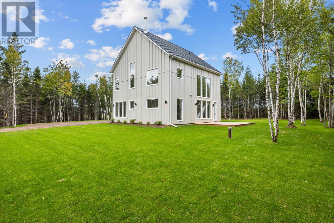
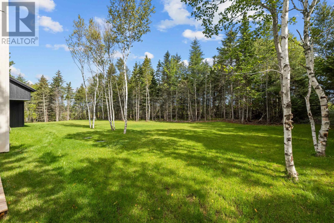
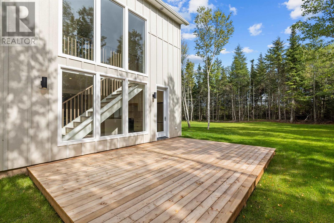
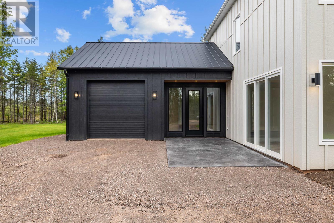
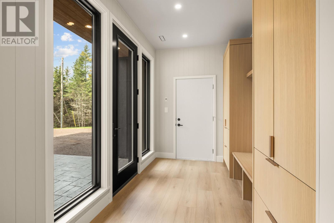
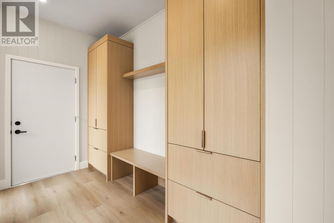
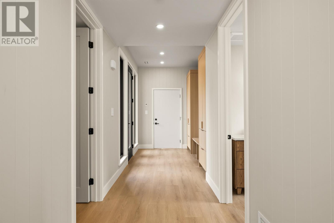
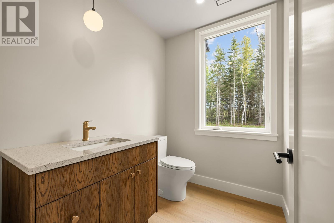
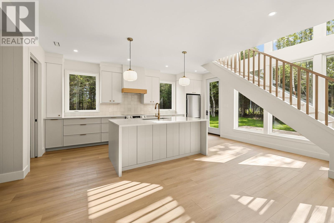
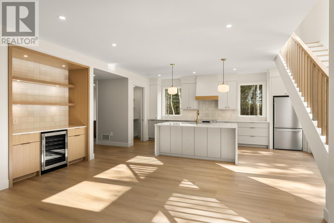
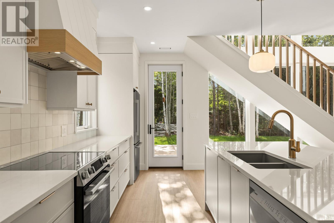
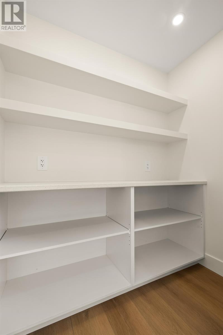
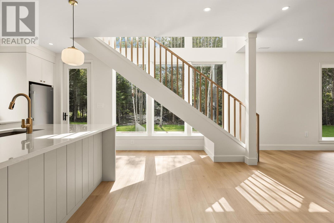
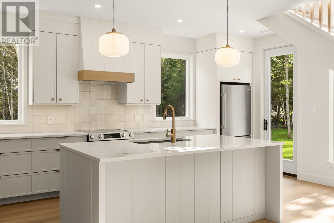
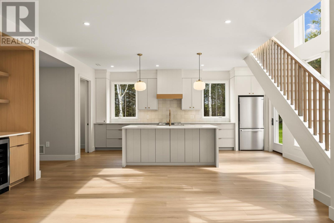
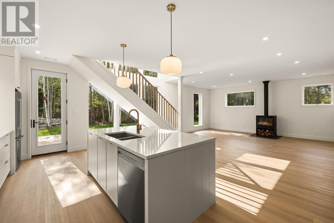
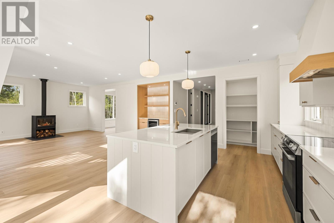
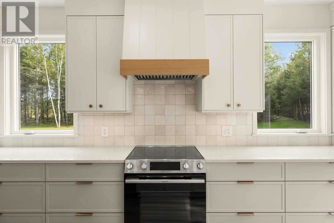
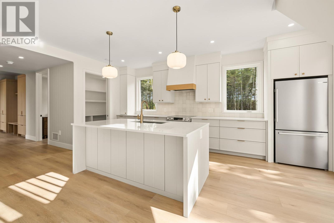
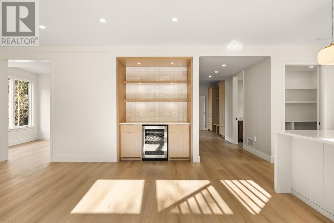
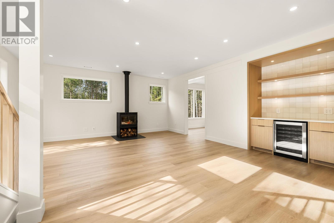
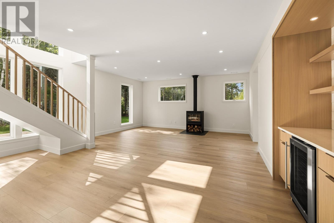
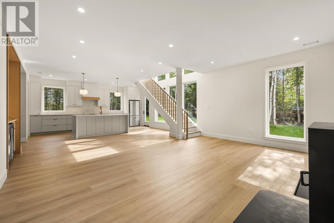
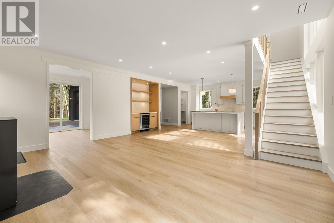
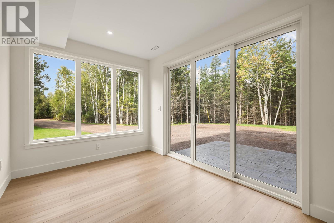
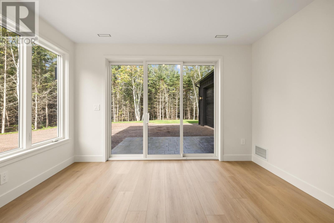
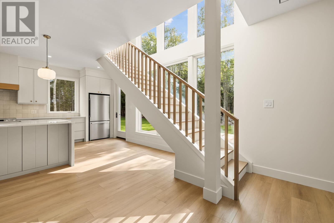
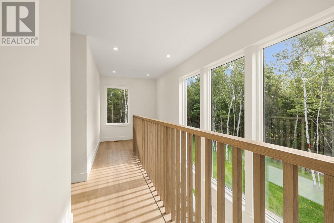
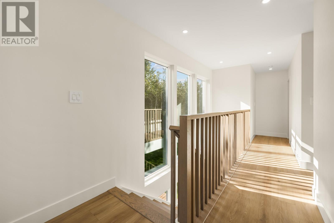
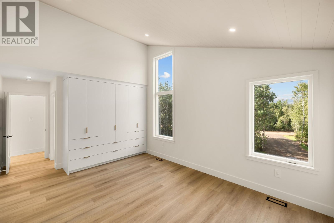
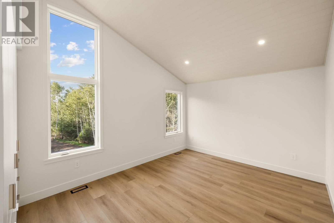
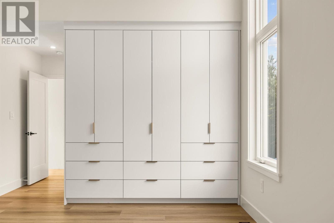
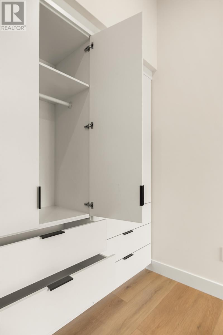
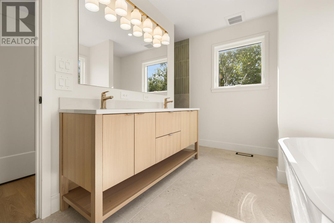
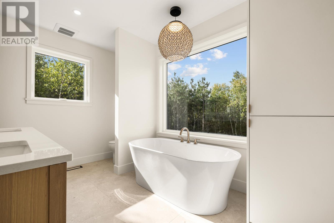
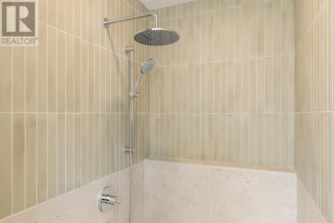
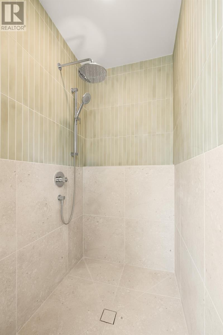
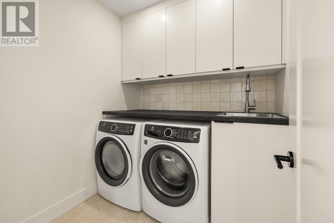
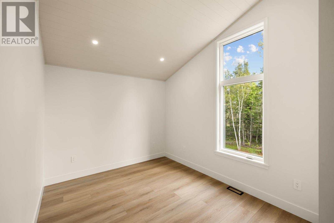
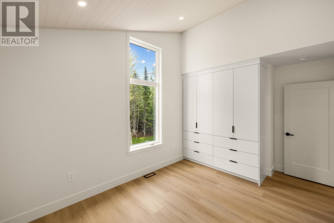
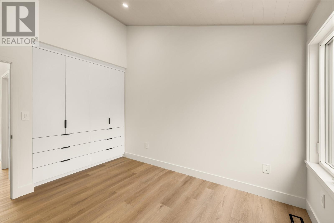
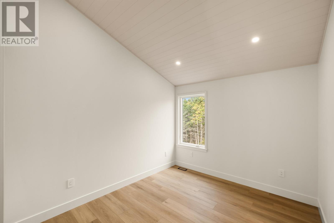
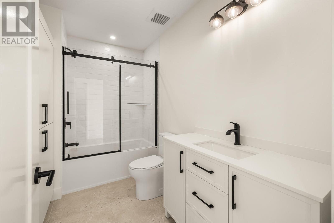
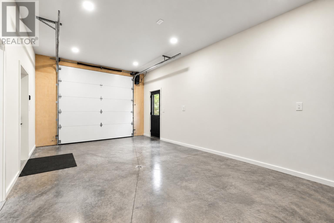
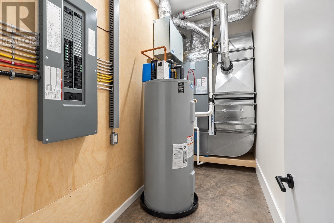
The Garden Shore Home is a private North Shore sanctuary where luxury, nature & tranquility come together. Built by renowned high-end custom builders Ridgewood Construction & nestled on a private 0.85-acre wooded lot in West Covehead, The Garden Shore offers over 2,300 sq. ft. of finished living space, just 5 minutes to PEI?s renowned North Shore beaches & 20 minutes to Charlottetown. This exceptional custom two-storey home blends modern luxury with thoughtful design & peaceful living. The main level features 9-ft ceilings, 8-ft doors, premium finishes, custom built-ins, & an open-concept layout filled with natural light. The welcoming foyer & mudroom include a floor-to-ceiling custom locker system, walk-in closet & half bath.The designer kitchen showcases an 8-ft stone island, floor-to-ceiling cabinetry, stylish backsplash, Bosch stainless appliances, & custom walk-in pantry plus a patio door to your private deck. The dining area flows into the grand living room, anchored by a dramatic floor-to-ceiling Novo 24 wood stove. A custom bar/coffee nook and bright four-season den/sunroom with expansive windows complete the main floor. Upstairs, three bedrooms feature impressive 12-ft vaulted ceilings. The primary suite offers a custom closet system & spa-inspired ensuite with double vanities, soaker tub, & tiled walk-in shower. Two additional bedrooms with custom closets share a full bath with custom linen cabinetry. A dedicated laundry room features Electrolux washer & dryer, sink, & cabinetry. The attached 14' x 23' garage offers 10-ft ceilings plus a mechanical/storage space. Exterior finishes include LP® SmartSide® engineered wood siding, black steel roof, & paver walkway. Heating and cooling are provided by an energy-efficient ducted heat pump system & wood stove, with future propane in-floor heating roughed into the slab. The Garden Shore home is exceptional craftsmanship, natural surroundings, & the luxury of living at a slower pace. (id:13843)
Details
| MLS # | 202623291 |
|---|---|
| Listing Type | For Sale |
| Style | House |
| Status | Active |
| Year | 2026 |
| Days On Site | 7 |
| Listing Provided By | RE/MAX CHARLOTTETOWN REALTY | Jessica Flemming |
Features
| Bed(s) | 3 |
|---|---|
| Bath(s) | 3 Total |
| SQ Feet | 2,280 |
| Story(s) | 2 |
| Acreage | 0.85 |
Interior
| Cooling | Air exchanger |
|---|---|
| Heating | Stove, Electric, Wood, Central Heat Pump |
| Appliances | Washer, Refrigerator, Dishwasher, Wine Fridge, Stove, Dryer |
| Fireplace Yes / No | Yes |
| Fireplace Features | Woodstove |
| Fireplaces Total | 1 |
Exterior
| Lot Features | Treed, Wooded area |
|---|---|
| Foundation Details | Concrete Slab |
Parking
| Parking Features | Attached Garage, Gravel, Heated Garage |
|---|
Utilities
| Sewer | Septic System |
|---|---|
| Water Source | Drilled Well |
Taxes
| Tax Year | 2026 |
|---|
Area Information
| Province | PE |
|---|---|
| City | West Covehead |
| Postal Code | C0A1P0 |
| Listing VS Median (in C0A1P0) | |
Price: $825,000 low | high Med: $499,000 sqft: 2,280 low | high Med: 1,418 $ / sqft: $362 low | high Med: $352 On site: 7 low | high Med: 18 | |
Request a showing
Request a showing
Contact
Learn More About This Property

| Province | PE |
|---|---|
| City | West Covehead |
| Postal Code | C0A1P0 |
| Listing VS Median (in C0A1P0) | |
Price: $825,000 low | high Med: $499,000 sqft: 2,280 low | high Med: 1,418 $ / sqft: $362 low | high Med: $352 On site: 7 low | high Med: 18 | |