New Listing
1633 Warren Drive,Mississauga (Rathwood), ON L4W2X1
Mississauga (Rathwood), ON L4W2X1

Description
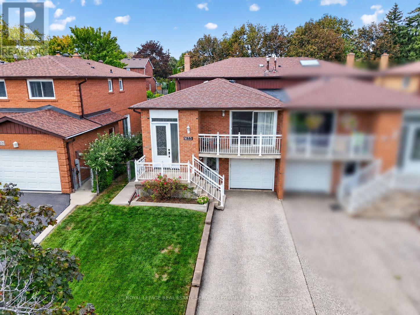
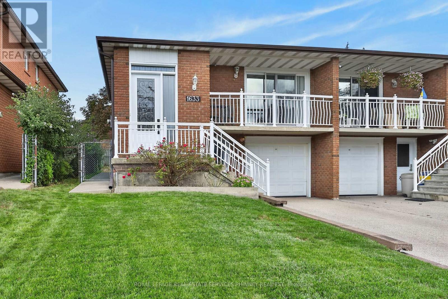
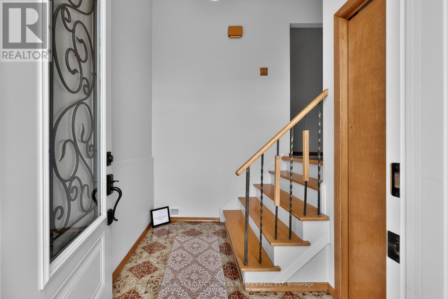
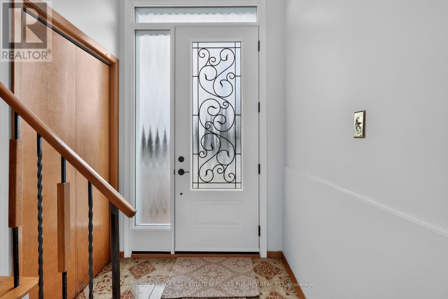
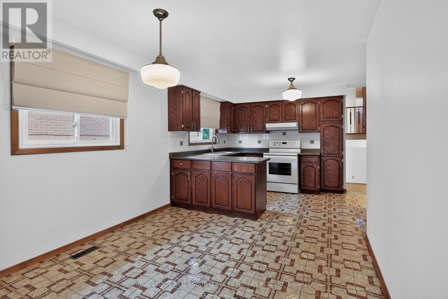
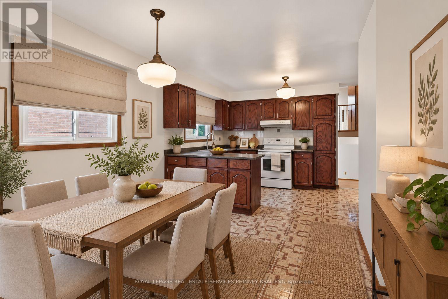
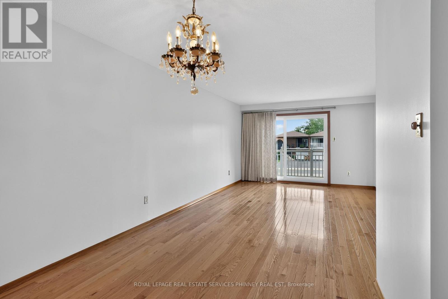
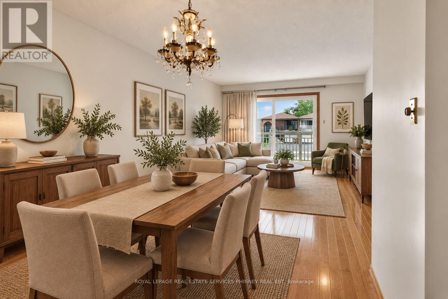
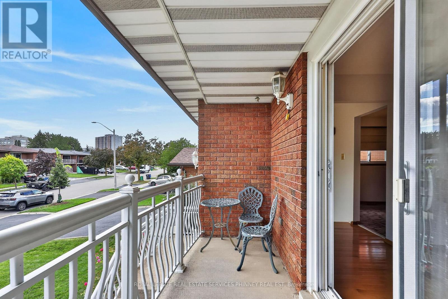
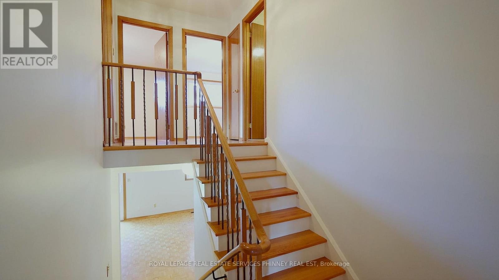
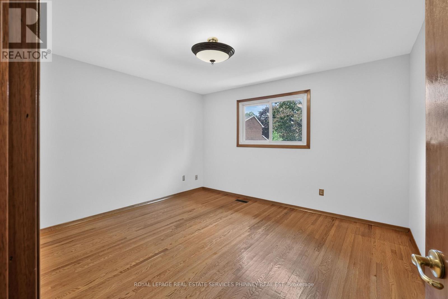
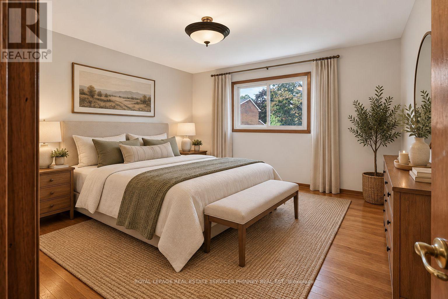
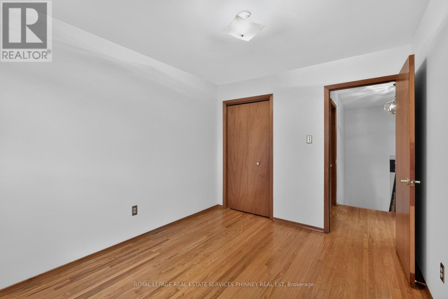
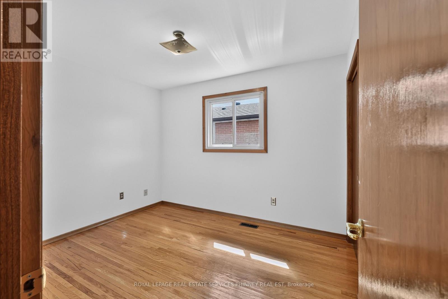
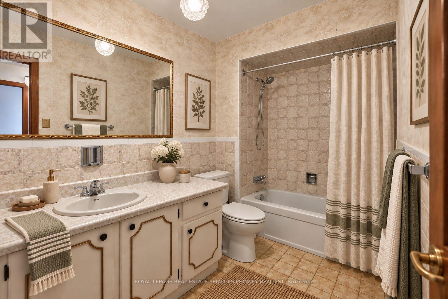
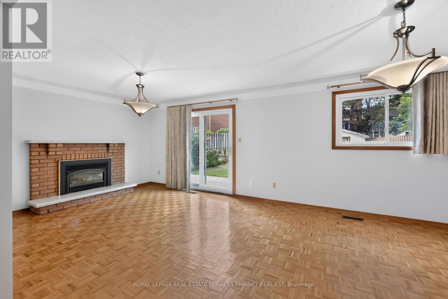
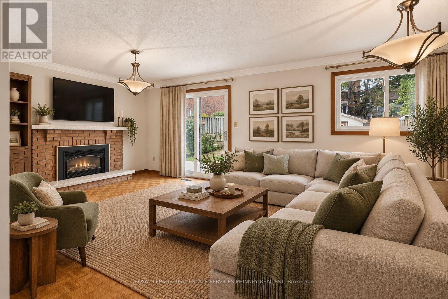
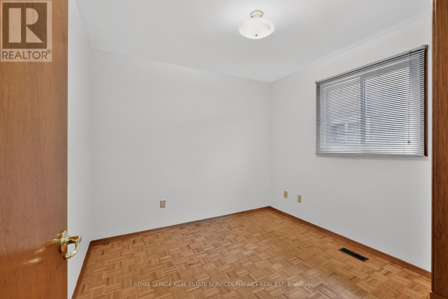
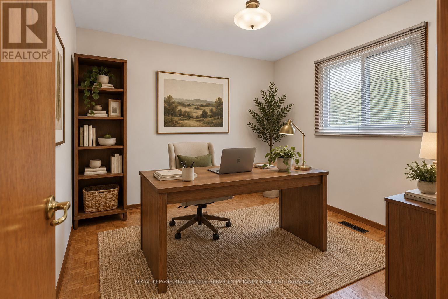
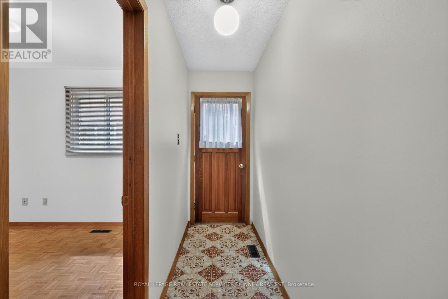
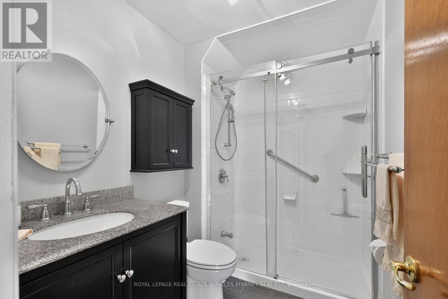
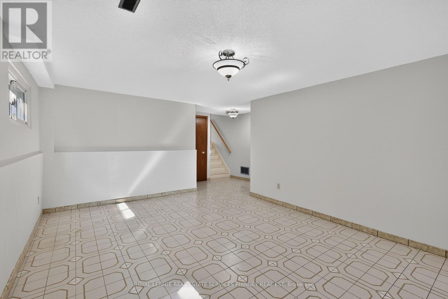
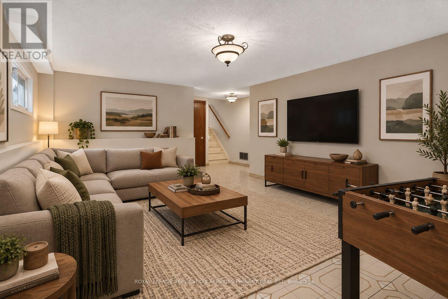
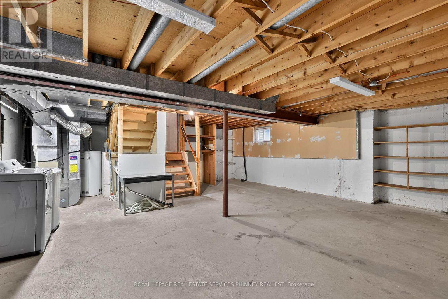
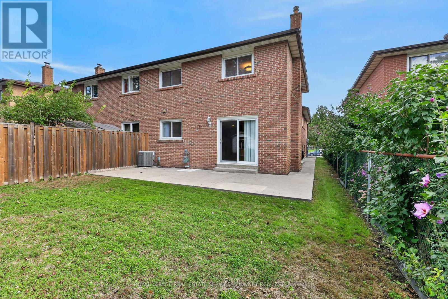
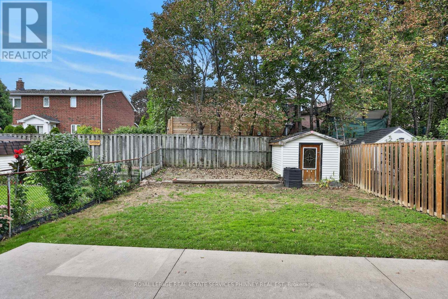
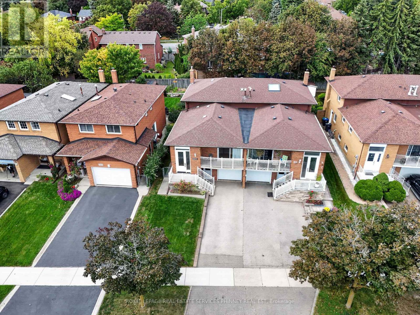
A unique opportunity for investors, renovators and those looking to make a home their own! Rarely offered in the highly desired Rathwood community, this spacious semi-detached backsplit has been lovingly maintained by its original owners and offers exceptional flexibility for families, multi-generational living or investors seeking income potential. Ideally located on a quiet, established street close to schools, public transit and the Etobicoke border, this 4-bedroom, 2-bath home provides an excellent opportunity to live in, renovate and customize, or create a property with income-generating potential. The main level features a spacious eat-in kitchen and a generous living/dining room combination with walkout to a balcony-perfect for morning coffee or evening drinks. The upper level offers three spacious bedrooms and a large family bathroom. The ground level adds a large family room with walkout to the expansive backyard, a fourth bedroom (or office) and a renovated second bathroom, providing an ideal configuration for a private lower living area. The lower level offers an exceptionally versatile space with the potential to create a second kitchen, along with convenient access to the front driveway-an attractive opportunity for those looking to establish a separate living area or potential rental suite. An additional basement level provides abundant storage and further development possibilities. A rare opportunity to unlock the full potential of a well-maintained home in one of Mississauga's most sought-after neighbourhoods. Ideal for families looking for additional living space, multi-generational households or investors seeking the opportunity to create a potential income-producing property. (id:13843)
Details
| MLS # | W14143050 |
|---|---|
| Listing Type | For Sale |
| Style | House |
| Status | Active |
| Days On Site | 1 |
| Listing Provided By | ROYAL LEPAGE REAL ESTATE SERVICES PHINNEY REAL ESTATE | MICHAEL PHINNEY |
Features
| Bed(s) | 4 |
|---|---|
| Bath(s) | 2 Total |
| SQ Feet | 1,500 |
| Garage | 3 |
| Basement | Y |
Interior
| Cooling | Central air conditioning |
|---|---|
| Heating | Forced air, Natural gas |
| Appliances | Washer, Central Vacuum, Dishwasher, Stove, Dryer, Blinds, Window Coverings, Garage door opener, Water Heater |
| Fireplace Yes / No | Yes |
Exterior
| Foundation Details | Poured Concrete |
|---|
Parking
| Parking Features | Garage |
|---|---|
| Parking Total | 3 |
Utilities
| Sewer | Sanitary sewer |
|---|---|
| Water Source | Municipal water |
Taxes
| Tax Annual Amount | 6886.41 |
|---|
Area Information
| Province | ON |
|---|---|
| City | Mississauga (Rathwood) |
| Postal Code | L4W2X1 |
| Listing VS Median (in L4W2X1) | |
Price: $999,900 low | high Med: $999,900 sqft: 1,500 low | high Med: 1,500 $ / sqft: $667 low | high Med: $667 On site: 1 low | high Med: 1 | |
Request a showing
Request a showing
Contact
Learn More About This Property

| Province | ON |
|---|---|
| City | Mississauga (Rathwood) |
| Postal Code | L4W2X1 |
| Listing VS Median (in L4W2X1) | |
Price: $999,900 low | high Med: $999,900 sqft: 1,500 low | high Med: 1,500 $ / sqft: $667 low | high Med: $667 On site: 1 low | high Med: 1 | |