17 Berm Street,Herring Cove, NS B3R0H2
Herring Cove, NS B3R0H2

Description
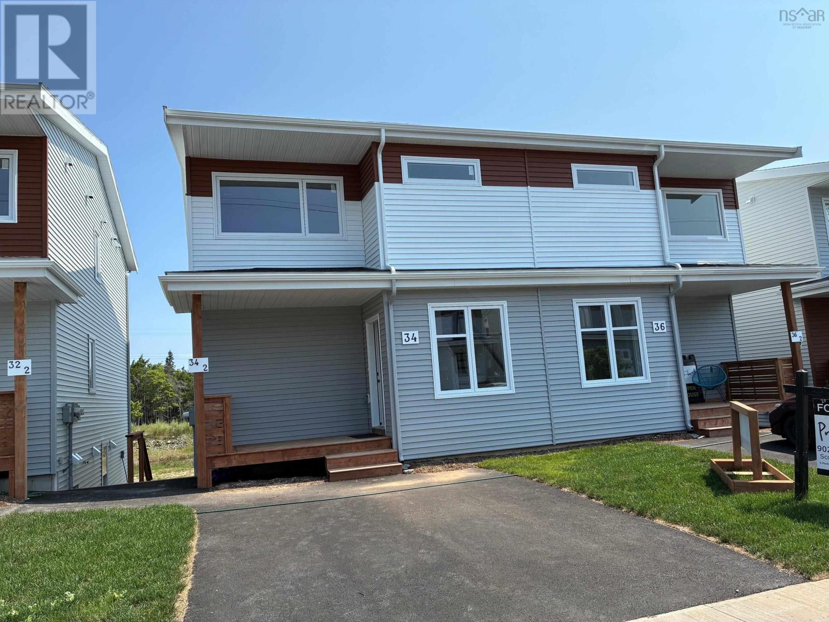
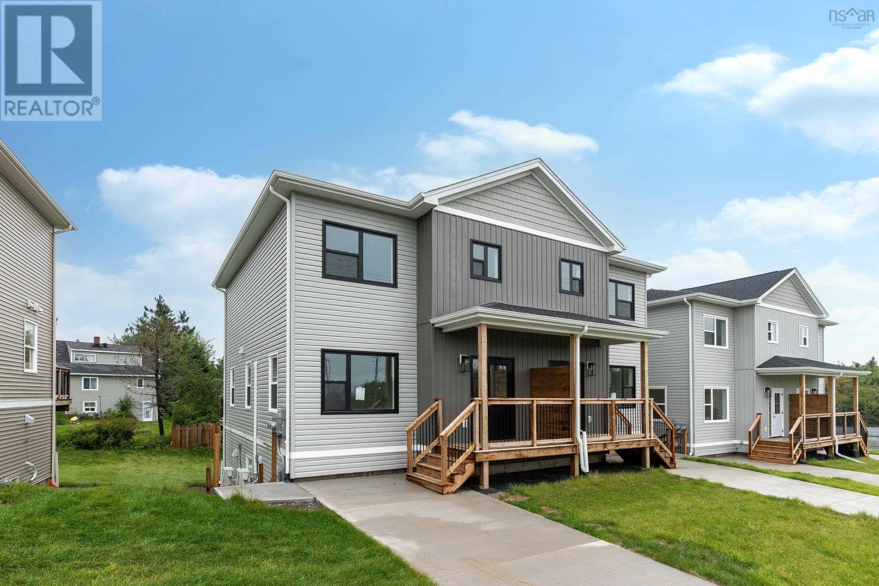
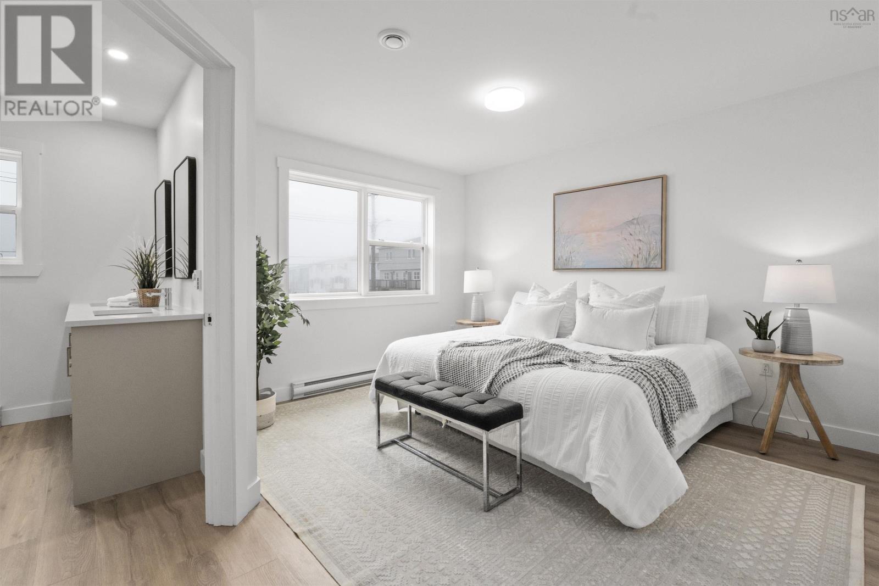
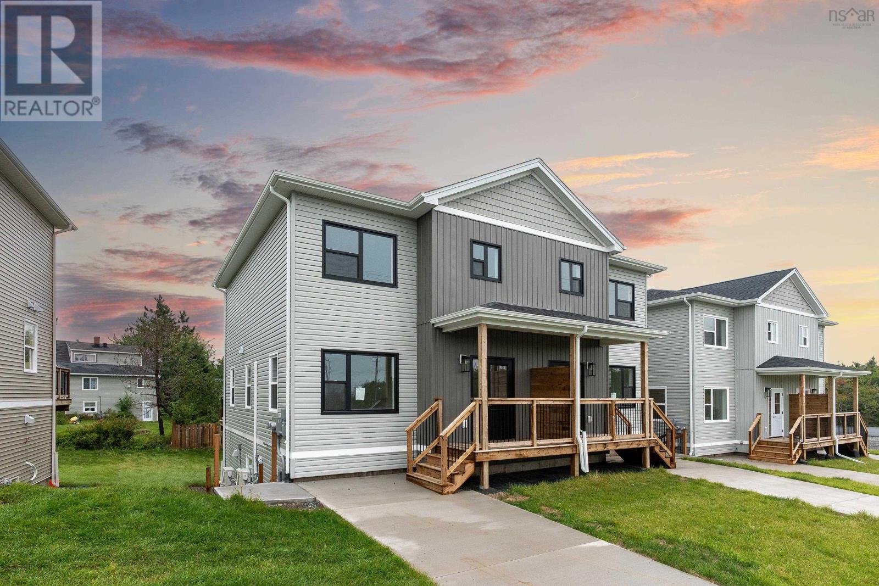
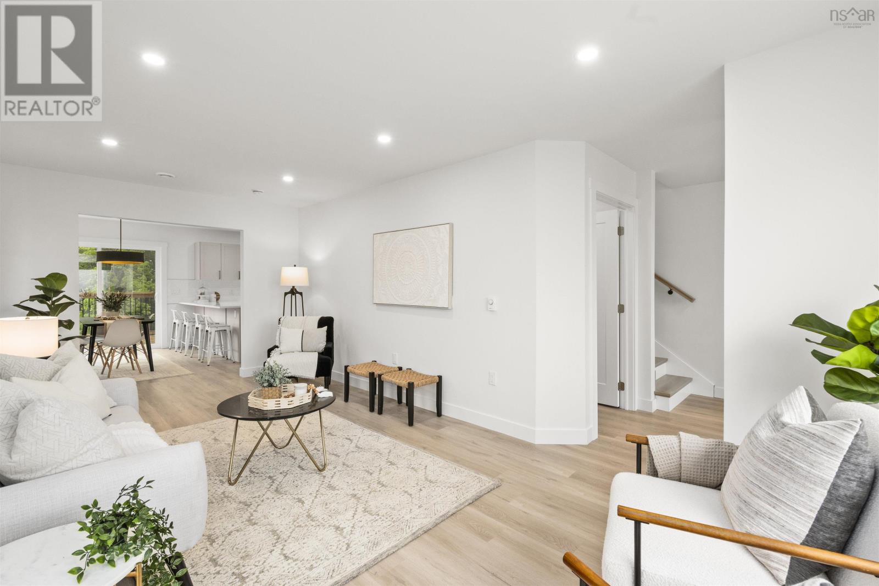
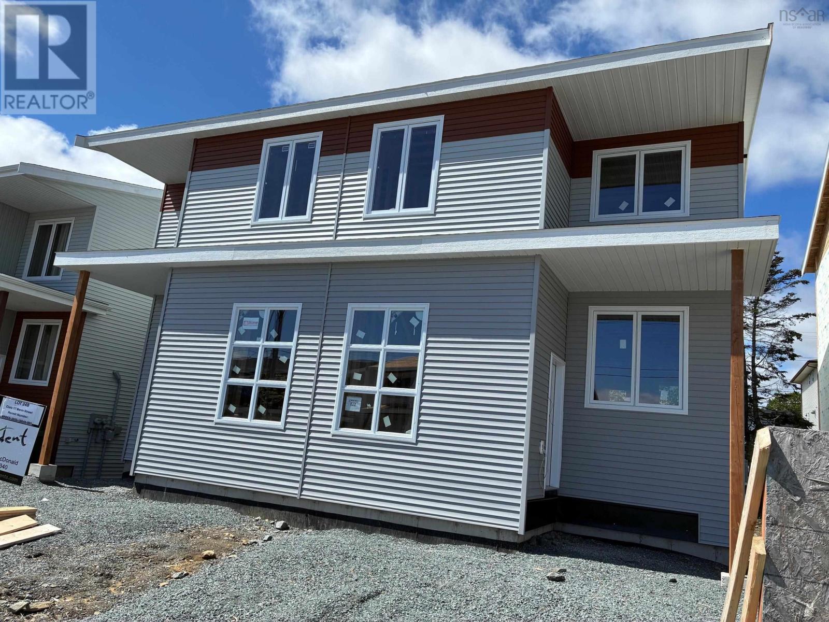
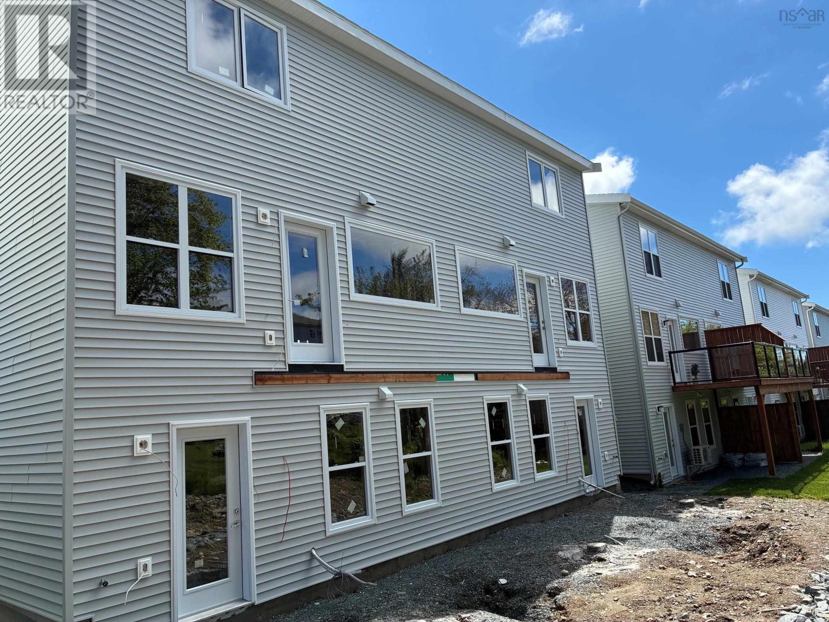
Interior Finishing is underway! This fantastic new semi offers a legal secondary suite in the basement to support the mortgage! With two electric meters, laundry in both suites, & a 17' wide driveway, this lovely large, super bright, brand new semi-detached home is 2400 sqft and has lots of character. Enter the private feeling side entrance to a dropped foyer with designer ceramic tile flooring and a glass rail from the main floor above creating a wonderful first impression. An absolutely beautiful main floor features a spacious Great Room with the open kitchen featuring white gloss cabinets with wood accent details & quartz countertops, a massive fixed kitchen window bringing in so much light, a walk in pantry and island to gather around making this a chef's & entertainer's dream. Access to a nice deck to take the living space outside, the convenience of a discrete powder room, and comfort of a ductless heat pump complete this level. Up the solid hardwood stairs you'll find a large primary retreat with walk in closet & an ensuite featuring a double vanity & shower. Two additional nice sized bedrooms up, upper floor laundry, & a 4 pc main bath. All hardsurface countertops in bathrooms. The basement offers a legal secondary suite with separate HRV, soundproofing, separate entrance from the back, great kitchen with peninsula, nice living area, good sized bedroom full bath & its' own separate laundry all on a separate power meter. This home is carpet free with quality ceramic & laminate floors throughout. Only a few left in this impressive and popular layout. Located in the fabulous new Birchdale subdivision on the edge of Halifax/Herring Cove near the supervised beach at Long Pond & within 20 minutes to downtown Halifax. Come visit the furnished model home! Tremendous value in these Provident homes. Additional lots & layouts to choose from. (id:374)
Details
| MLS # | 202623311 |
|---|---|
| Listing Type | For Sale |
| Style | House |
| Status | Active |
| Days On Site | 7 |
| Listing Provided By | PLUMB LINE REALTY INC. - 12234 | Patrick Stubbert |
Features
| Bed(s) | 4 |
|---|---|
| Bath(s) | 4 Total |
| SQ Feet | 2,403 |
| Story(s) | 2 |
| Acreage | 0.06 |
Interior
| Cooling | Air Conditioned |
|---|---|
| Heating | Heat Pump, Baseboard heaters, Electric, Ductless |
| Fireplace Yes / No | No |
Exterior
| Accessibility Features | 32in min Doorways, 32in min Entry Doorways |
|---|---|
| Foundation Details | Poured Concrete |
Parking
| Parking Features | Paved Yard |
|---|
Utilities
| Sewer | Municipal sewage system |
|---|---|
| Water Source | Municipal water |
Area Information
| Province | NS |
|---|---|
| City | Herring Cove |
| Postal Code | B3R0H2 |
| Listing VS Median (in B3R0H2) | |
Price: $659,900 low | high Med: $659,900 sqft: 2,403 low | high Med: 2,358 $ / sqft: $275 low | high Med: $280 On site: 7 low | high Med: 40 | |
Request a showing
Request a showing
Contact
Learn More About This Property

| Province | NS |
|---|---|
| City | Herring Cove |
| Postal Code | B3R0H2 |
| Listing VS Median (in B3R0H2) | |
Price: $659,900 low | high Med: $659,900 sqft: 2,403 low | high Med: 2,358 $ / sqft: $275 low | high Med: $280 On site: 7 low | high Med: 40 | |