 New Listing
18 Middlehurst Crescent,Winnipeg, MB R2G4C5
Winnipeg, MB R2G4C5

Description
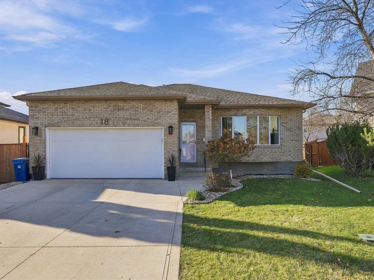
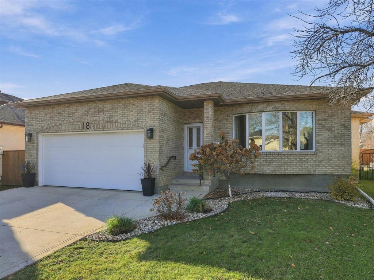
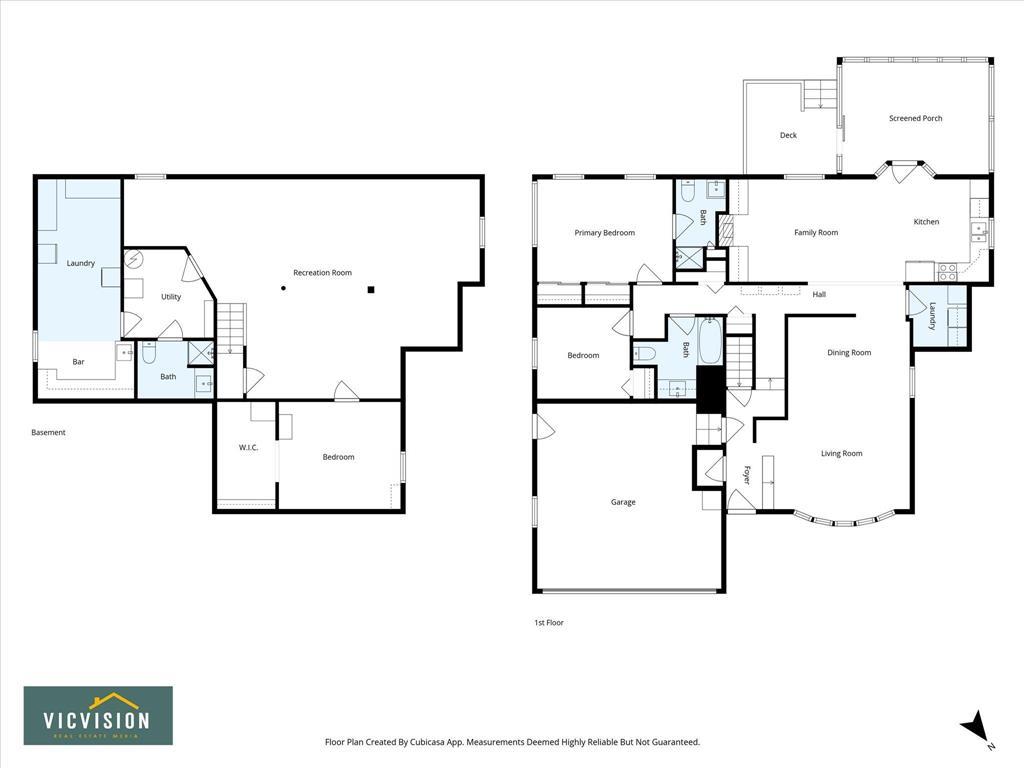
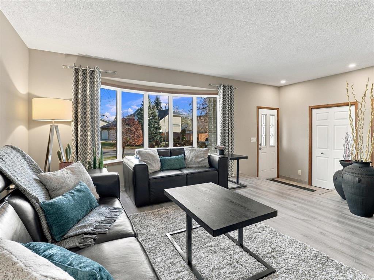
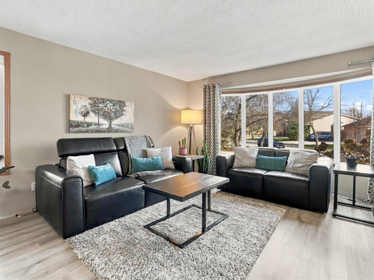
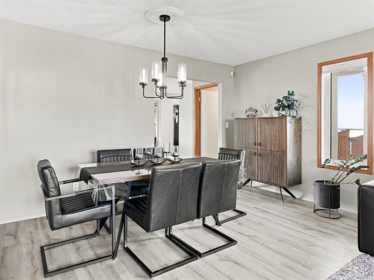
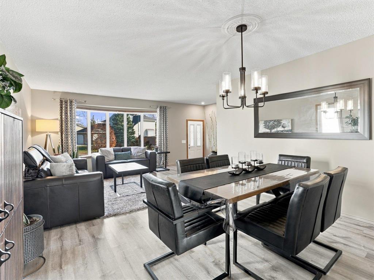
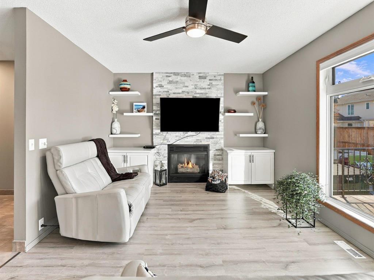
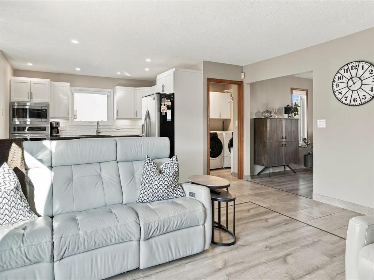
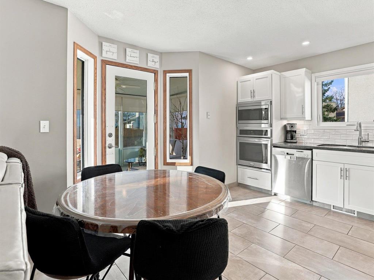
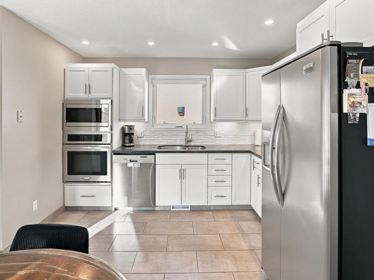
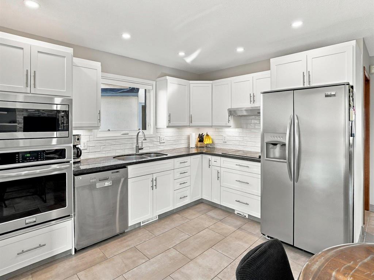
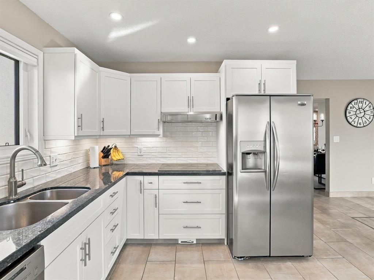
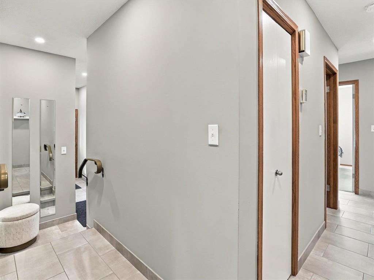
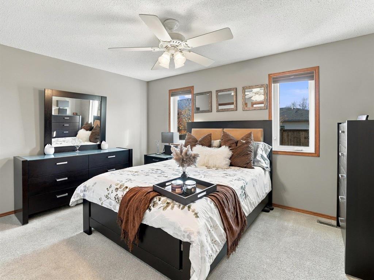
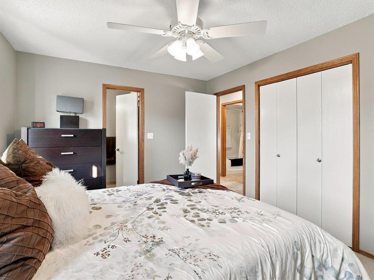
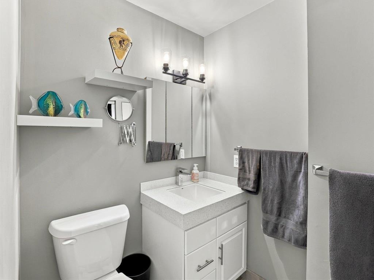
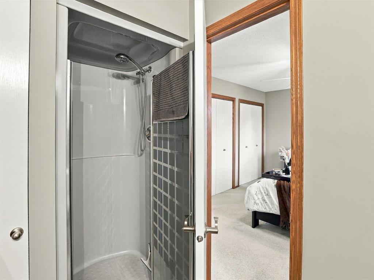
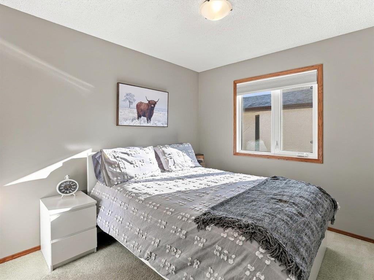
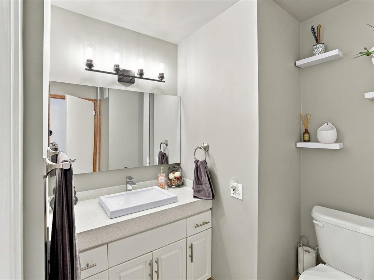
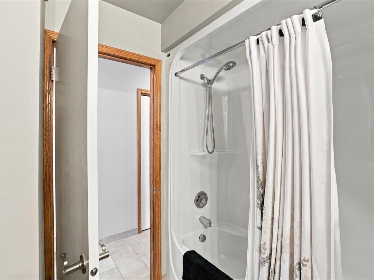
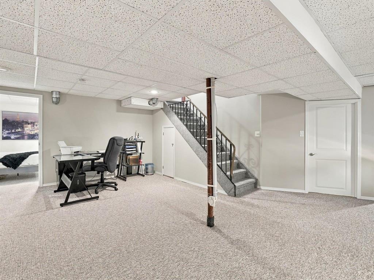
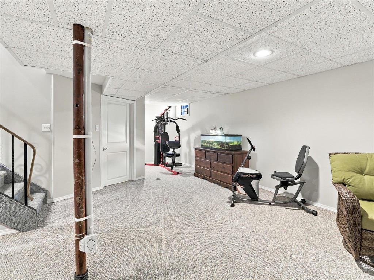
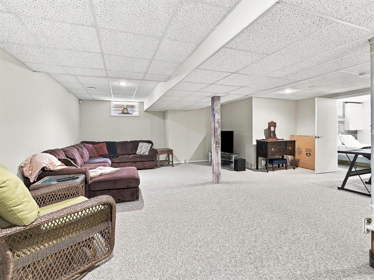
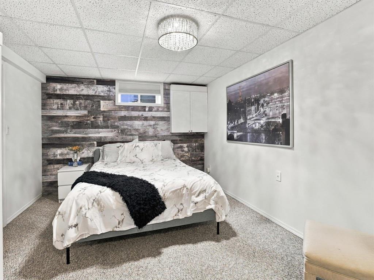
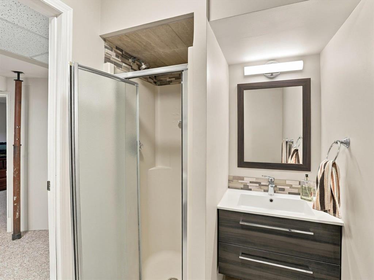
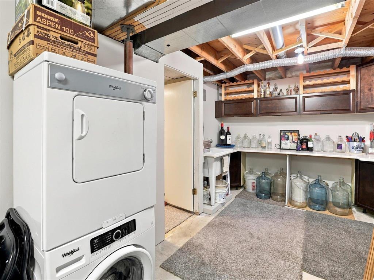
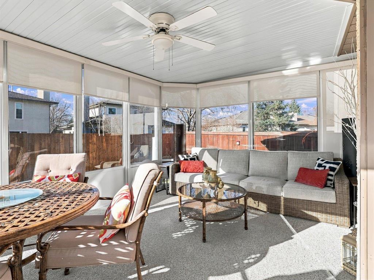
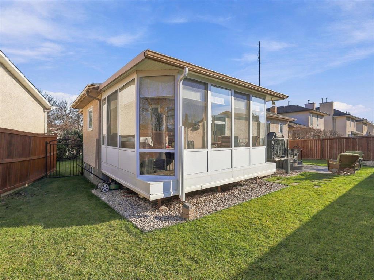
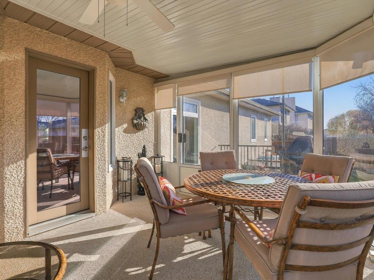
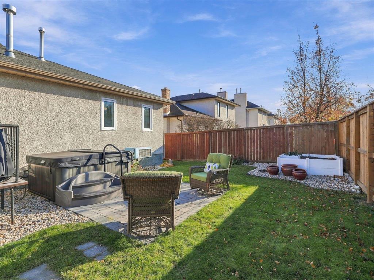
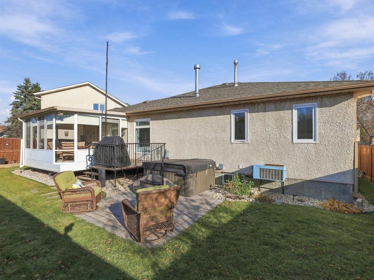
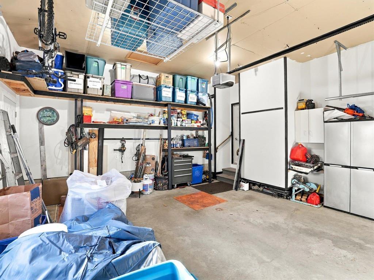
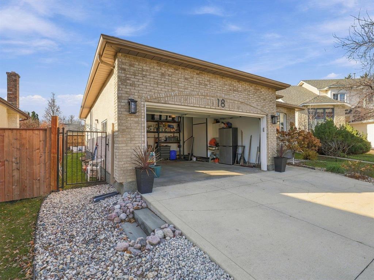
3H//Winnipeg/Offers reviewed on Nov 9,4:00pm. Located on a Premium St in Algonquin Estates! This is an Outstanding Tastefully Remod Bung from top to bottom. Everything is top quality! Sunken front foyer w/dble closet. Back hall to the Kit & Fam rm. Lr-Dr w/driftwood LVP. Very cozy classy Fam rm w/LVP flooring & ledgestone gas FP. The showplace white Kit has a grey porcelain tile floor, glossy white subway tile bcksplsh, under cabinet touch liting, garburator, Dshwr New Oct/26, soft close hinges,wall microwave & oven.Granite counters w/undermount sink,8 drawers,6 LED potlights, SxS fridge.Eating area w/bay alcove w/garden dr to 3 Season South facing luxury Sunroom.Primary Br w/his & hers closets. Deluxe 3 pce Enste w/quartz vanity w/new faucets & porcelain tile floor. Main floor Laundry off the Kit w/cabinet style pantry, SxS washer/dryer & wiring racking. Bsmt has huge finished Rec rm w/berber like carpet, gorgeous 3 pce bath w/HEATED tile floor, spacious Br ( Window does not meet egress ) Utility rm w/maple cabinets, counter, shelves & deep sink. Newer tripane wdws. Roof, facia, soffits, trough & sump pump New in '26. 200 AMP panel. Jacuzzi Hot Tub New in '21 included. BBQ deck w/natural gas connection. Shows AAA (id:13843)
Details
| MLS # | 202626613 |
|---|---|
| Listing Type | For Sale |
| Style | House |
| Status | Active |
| Year | 1993 |
| Days On Site | 4 |
| Listing Provided By | RE/MAX Performance Realty | Terry Gallinger |
Features
| Bed(s) | 3 |
|---|---|
| Bath(s) | 3 Total |
| SQ Feet | 1,338 |
| Garage | 4 |
| Acreage | 0.12 |
Interior
| Cooling | Central air conditioning |
|---|---|
| Heating | Forced air, Natural gas |
| Appliances | Washer, Refrigerator, Central Vacuum, Dishwasher, Stove, Dryer, Microwave, Garburator, Blinds, Window Coverings, Garage door opener, Garage door opener remote(s) |
| Fireplace Yes / No | Yes |
| Fireplace Features | Gas, Stone, Glass Door |
| Fireplaces Total | 1 |
Exterior
| Lot Features | Flat site, No back lane, Exterior Walls- 2x6", No Smoking Home, No Pet Home, Sump Pump, Atrium/Sunroom |
|---|---|
| Fencing | Fence |
Parking
| Parking Features | Attached Garage, Other, Other, Other, Other |
|---|---|
| Parking Total | 4 |
Utilities
| Sewer | Municipal sewage system |
|---|---|
| Water Source | Municipal water |
Taxes
| Tax Annual Amount | 5863 |
|---|---|
| Tax Year | 2026 |
Area Information
| Province | MB |
|---|---|
| City | Winnipeg |
| Postal Code | R2G4C5 |
| Listing VS Median (in R2G4C5) | |
Price: $529,900 low | high Med: $529,900 sqft: 1,338 low | high Med: 1,338 $ / sqft: $396 low | high Med: $396 On site: 4 low | high Med: 4 | |
Request a showing
Request a showing
Contact
Learn More About This Property

| Province | MB |
|---|---|
| City | Winnipeg |
| Postal Code | R2G4C5 |
| Listing VS Median (in R2G4C5) | |
Price: $529,900 low | high Med: $529,900 sqft: 1,338 low | high Med: 1,338 $ / sqft: $396 low | high Med: $396 On site: 4 low | high Med: 4 | |
