New Listing
 In-Person: 11/15 2:00 PM - 4:00 PM
191 Cranford Close SE,Calgary, AB T3M0J1
Calgary, AB T3M0J1

Description
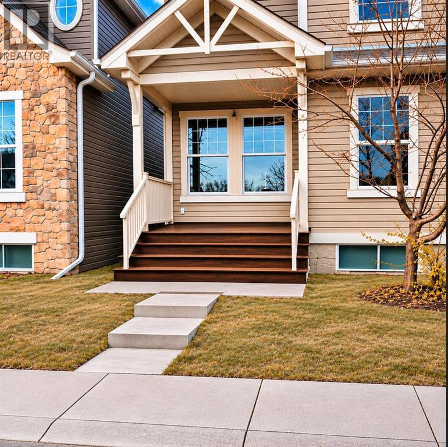
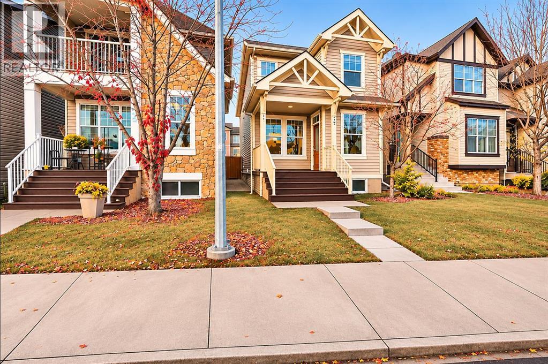
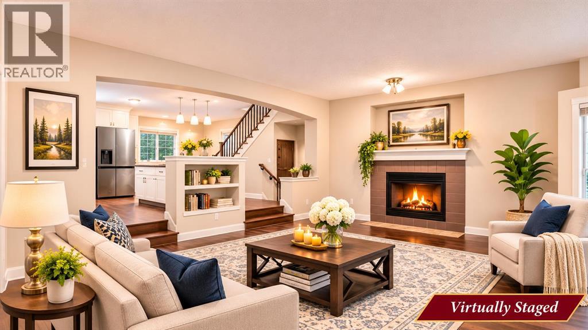
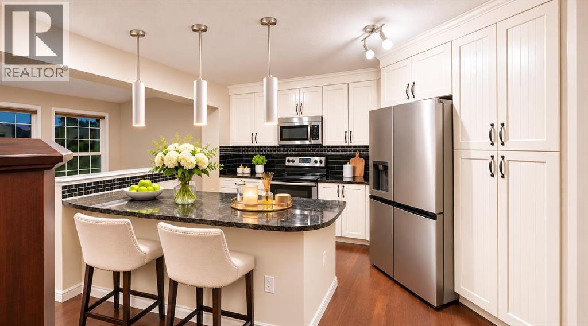
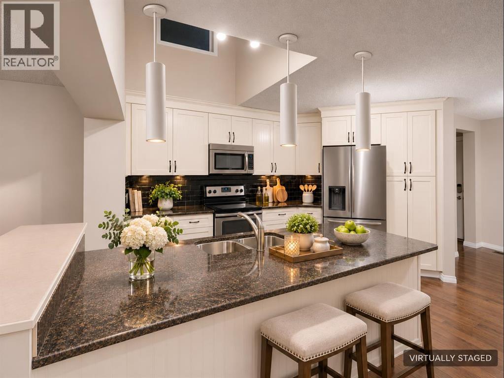
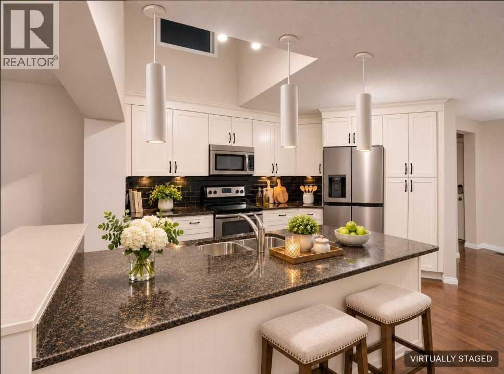
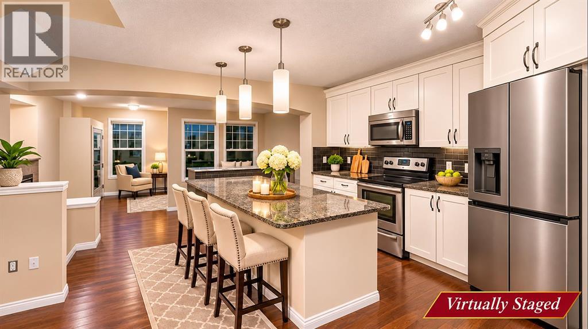
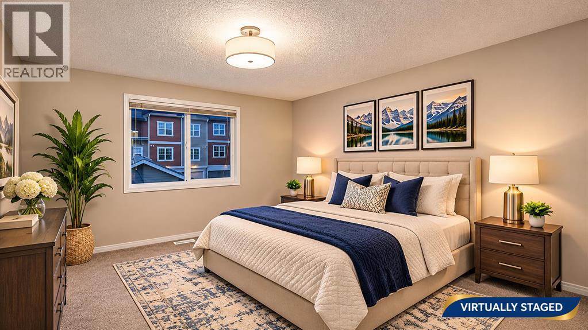
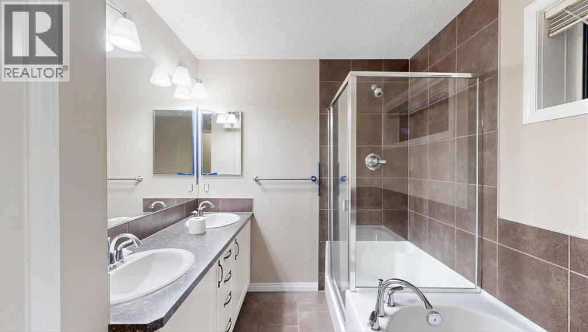
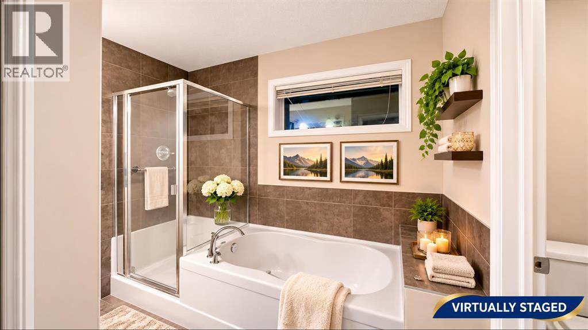
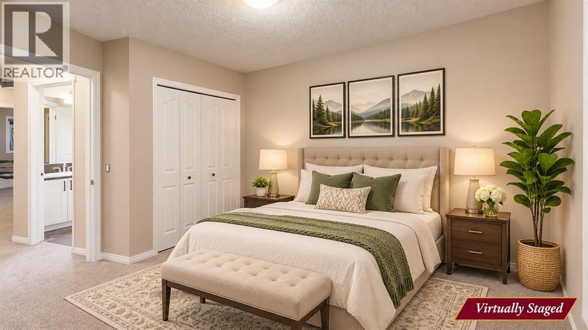
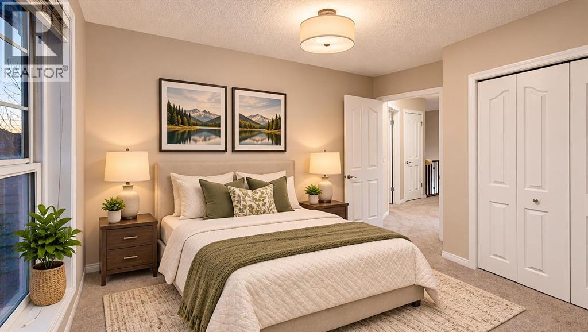
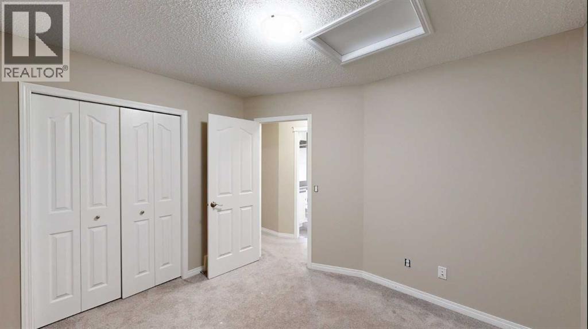
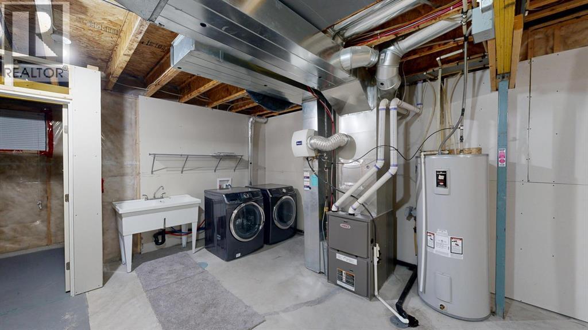
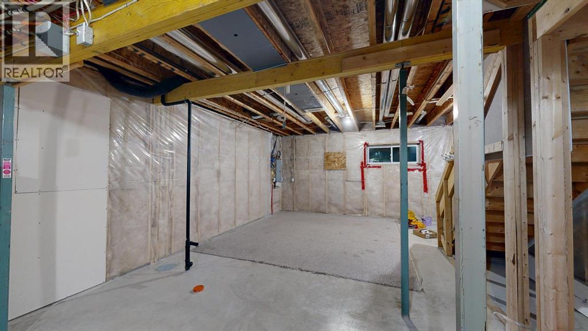
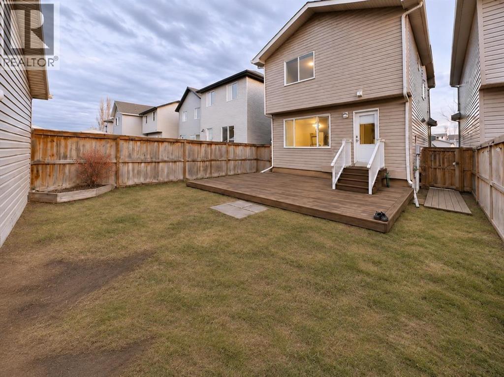
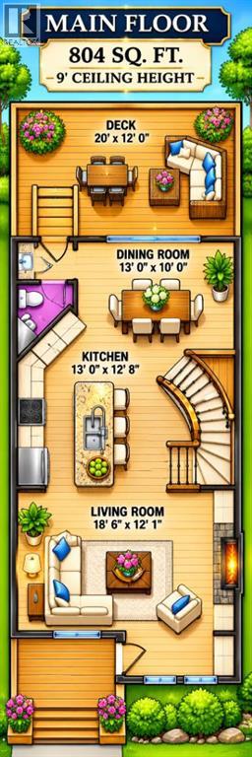
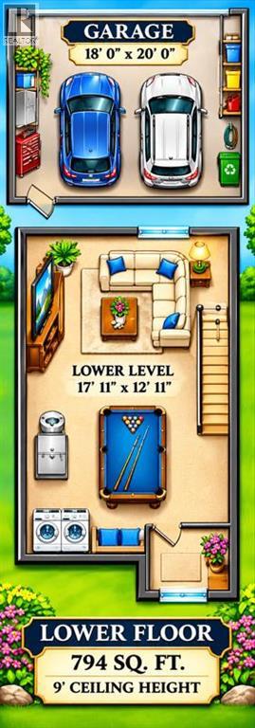
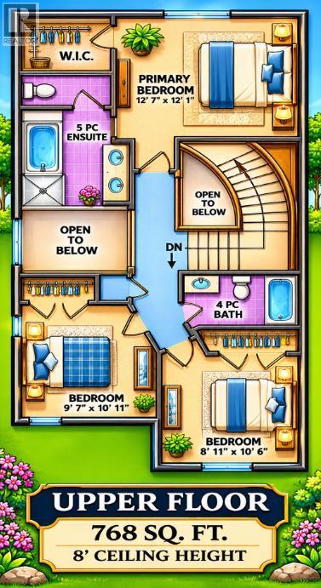
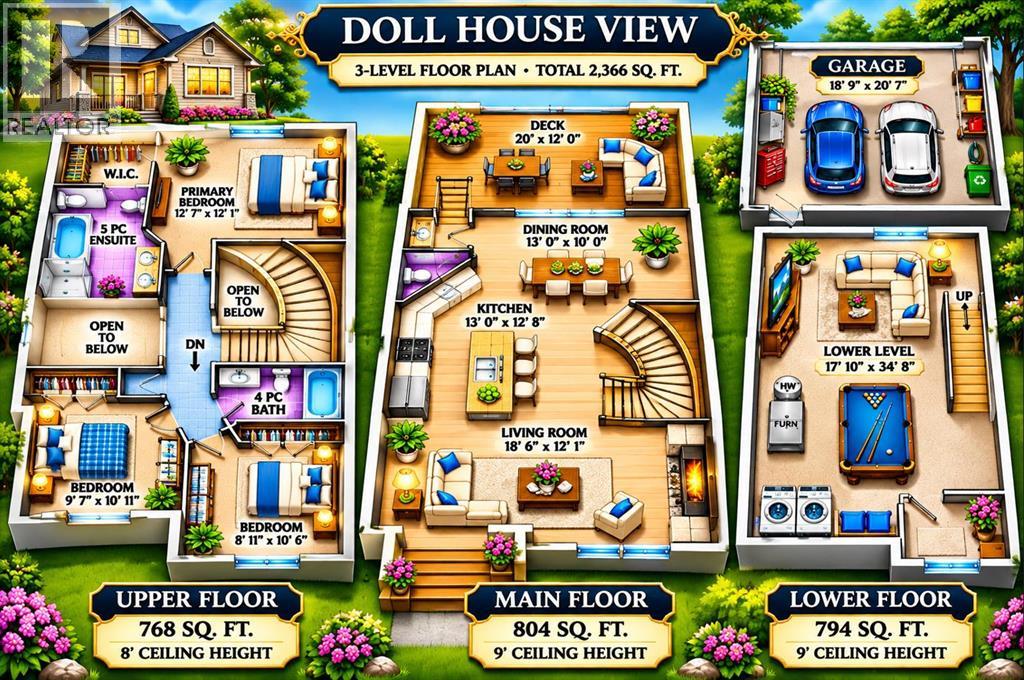
*** OPEN HOUSE - SUNDAY, NOVEMBER 15th - 2 to 4 *** A FORMER SHOWHOME. AN EXTRAORDINARY FLOOR PLAN. FRESH NEW DESIGN. A HOME THAT TRULY STANDS APART!Welcome to one of Brookfield's most celebrated floor plans, where dramatic architecture, soaring ceilings and beautiful finishes create a home that is anything but ordinary! NOW FEATURING BEAUTIFUL NEW PAINT IN A SOFT, SANDY-BROWN TONE! This warm, sophisticated colour brings fresh elegance throughout the home, beautifully complementing its rich hardwood flooring, architectural details and timeless character.THE WOW FACTOR BEGINS THE MOMENT YOU STEP INSIDE! A magnificent curved staircase with wrought-iron detailing and rich maple railings creates an unforgettable first impression. The spectacular open-to-below design, soaring ceilings and skylight bring architectural drama and natural light into the heart of this remarkable 1,560 sq. ft. home.A GREAT ROOM DESIGNED TO IMPRESS! Spacious, welcoming and filled with character, the impressive great room features extended ceiling height and plenty of space for family gatherings, entertaining or simply relaxing in comfort. Rich cappuccino-stained hardwood flooring flows throughout the main level, adding warmth and timeless elegance. THE GORGEOUS NEW SOFT SANDY-BROWN PAINT PROVIDES THE PERFECT FINISHING TOUCH! Its warm, inviting tones create a beautifully refreshed interior that feels sophisticated, comfortable and ready to welcome its next owners.A KITCHEN WORTH FALLING IN LOVE WITH! The beautifully appointed gourmet kitchen showcases elegant off-white cabinetry, granite countertops, stainless steel appliances, a stylish brick-pattern backsplash and an oversized island with breakfast bar seating. Soaring ceilings reaching approximately 16 feet create a dramatic, airy atmosphere, while the generous dining area is ready for everything from casual family dinners to memorable holiday celebrations.UPSTAIRS IS JUST AS IMPRESSIVE! The graceful curved staircase leads to an ext raordinary upper hallway overlooking the main level on both sides. Beautiful railings, open sightlines and a skylight enhance the home's distinctive architectural personality. This is architecture designed to be admired, not just lived in!YOUR PRIVATE PRIMARY RETREAT! The spacious primary bedroom offers a relaxing escape, complemented by a luxurious ensuite featuring a deep soaker tub, separate shower, double vanity and walk-in closet. Additional bedrooms are generously proportioned, offering flexibility for family, guests or a home office.ROOM TO GROW! The unfinished basement presents an exciting opportunity to create additional living space tailored to your lifestyle, subject to applicable approvals. Whether you envision a recreation room, home theatre, fitness area or additional accommodation, the possibilities invite your imagination.LOCATION. LIFESTYLE. CRANSTON! Just steps from two schools, this home enjoys the advantages of one of southeast Calgary's established master-planned communities. (id:13843)
Details
| MLS # | A2356043 |
|---|---|
| Listing Type | For Sale |
| Style | House |
| Status | Active |
| Year | 2012 |
| Days On Site | 3 |
| Listing Provided By | MaxWell Canyon Creek | Rob Stang |
Features
| Bed(s) | 3 |
|---|---|
| Bath(s) | 3 Total |
| SQ Feet | 1,572 |
| Garage | 4 |
| Basement | Y |
| Story(s) | 2 |
| Zoning | RN-1 |
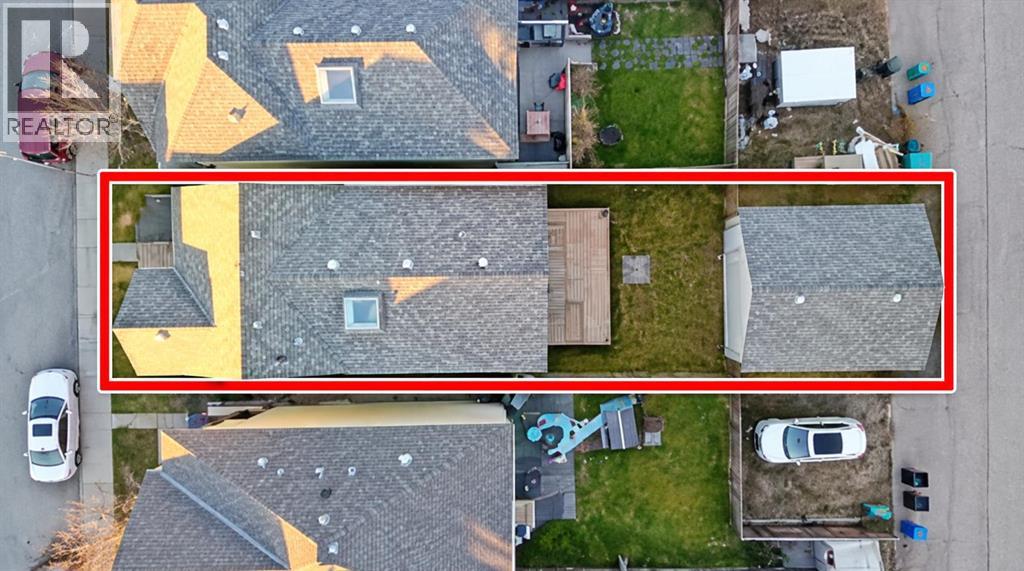
| Acreage | 0.07 |
Interior
| Cooling | None |
|---|---|
| Heating | Forced air, Natural gas |
| Appliances | Refrigerator, Dishwasher, Stove, Microwave, Window Coverings, Washer & Dryer |
| Fireplace Yes / No | Yes |
| Fireplaces Total | 1 |
Exterior
| Lot Features | Back lane |
|---|---|
| Construction Materials | Poured concrete, Wood frame |
| Foundation Details | Poured Concrete |
| Fencing | Fence |
Parking
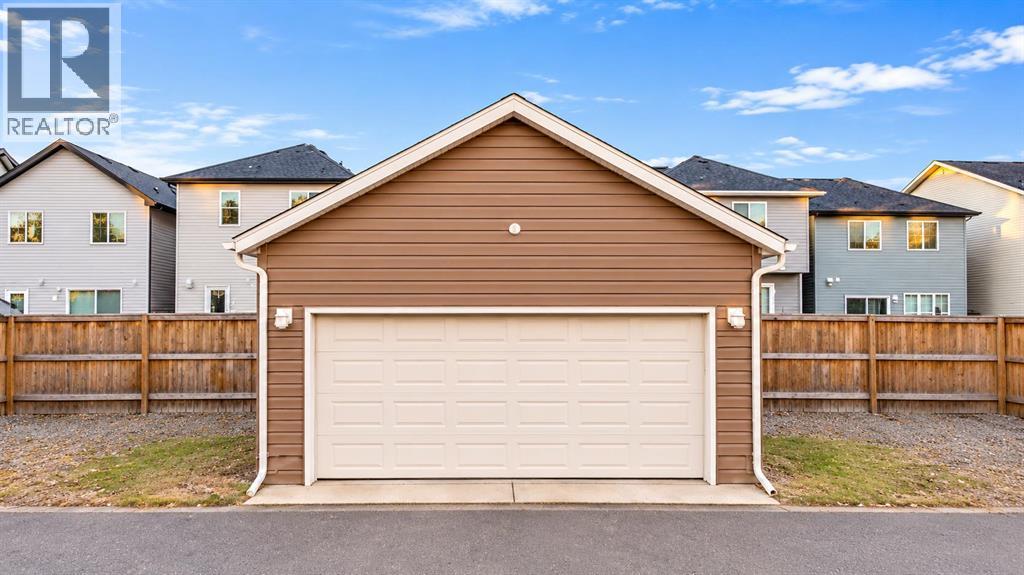
| Parking Features | Detached Garage |
|---|---|
| Parking Total | 4 |
Taxes
| Tax Annual Amount | 4102 |
|---|---|
| Tax Block | 8 |
| Tax Lot | 36 |
| Tax Year | 2026 |
Area Information
| Province | AB |
|---|---|
| City | Calgary |
| Postal Code | T3M0J1 |
| Community Name | Cranston |
| Listing VS Median (in Cranston) | |
Price: $574,900 low | high Med: $530,000 sqft: 1,572 low | high Med: 1,132 $ / sqft: $366 low | high Med: $468 On site: 3 low | high Med: 4 | |
Request a showing
Request a showing
Contact
Learn More About This Property

| Open House |
|---|
| In-Person 11/15 2:00 PM - 4:00 PM |
| In-Person 11/15 2:00 PM - 4:00 PM |
| Province | AB |
|---|---|
| City | Calgary |
| Postal Code | T3M0J1 |
| Community Name | Cranston |
| Listing VS Median (in Cranston) | |
Price: $574,900 low | high Med: $530,000 sqft: 1,572 low | high Med: 1,132 $ / sqft: $366 low | high Med: $468 On site: 3 low | high Med: 4 | |