2076 Muirfield Road,Kamloops, BC V1S1S6
Kamloops, BC V1S1S6

Description
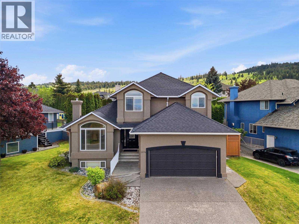
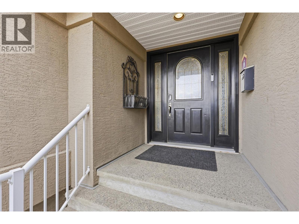
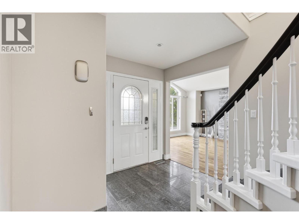
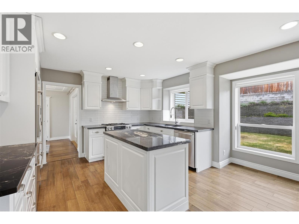
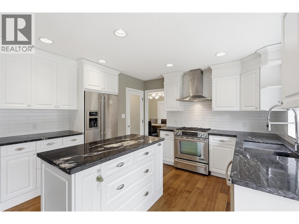
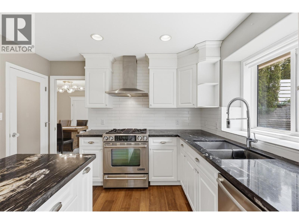
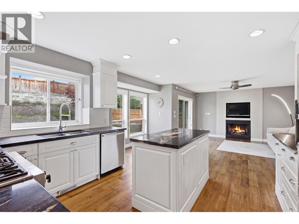
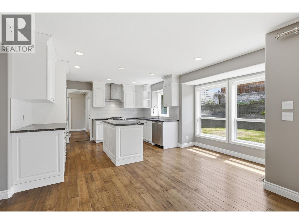
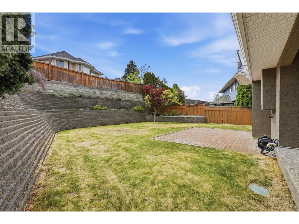
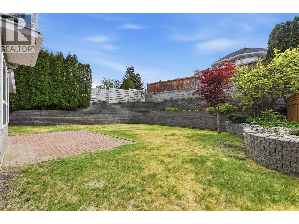
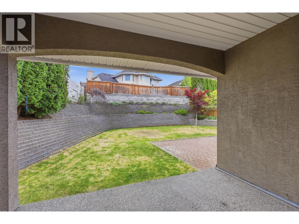
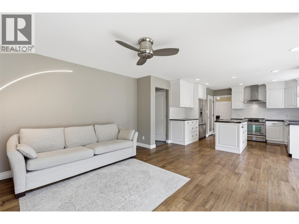
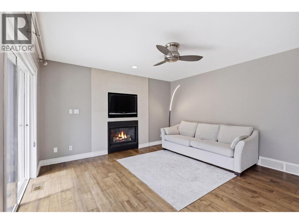
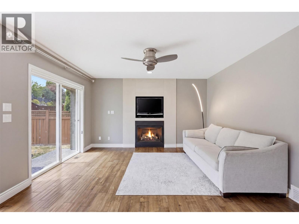
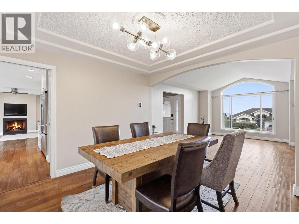
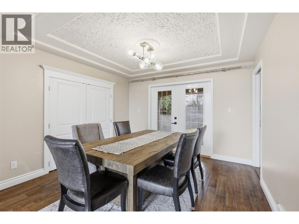
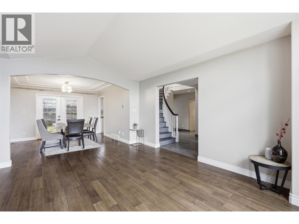
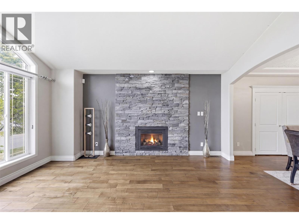
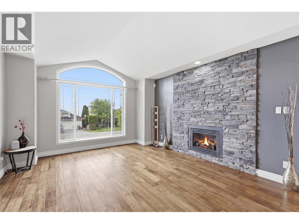
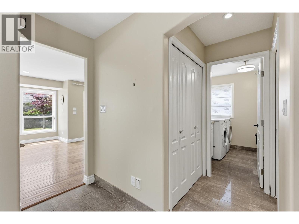
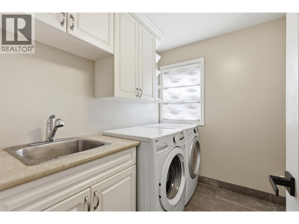
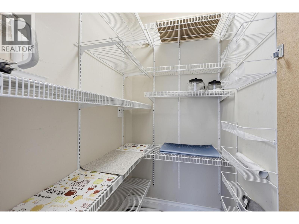
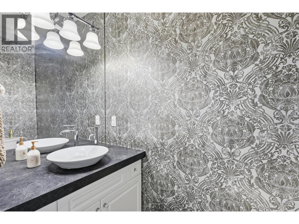
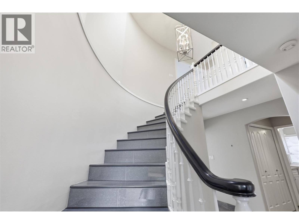
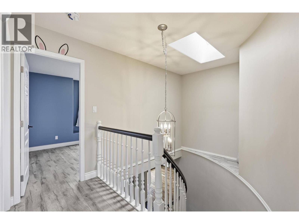
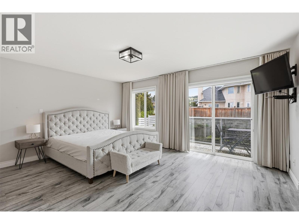
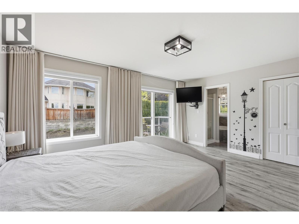
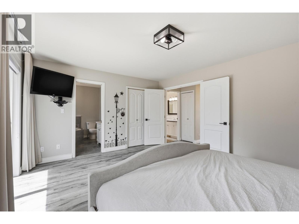
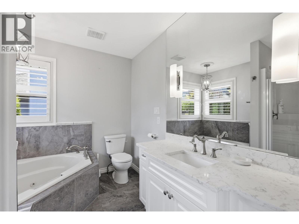
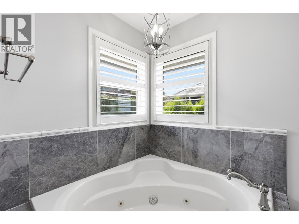
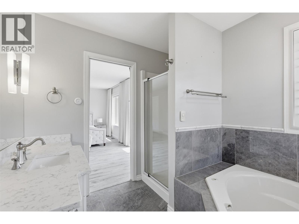
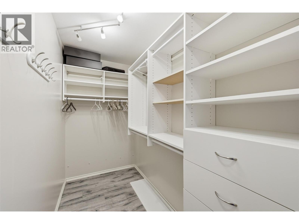
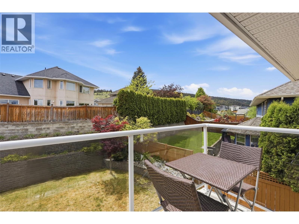
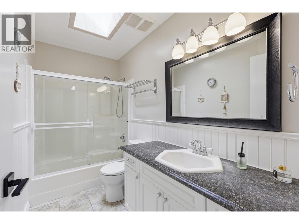
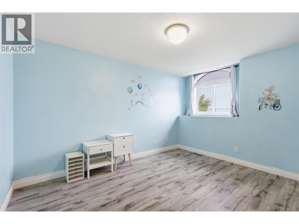
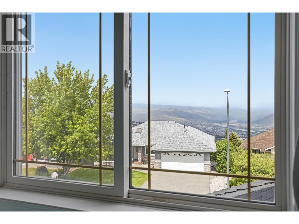
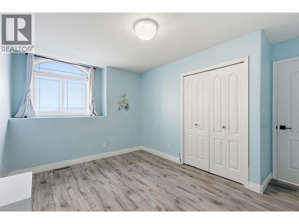
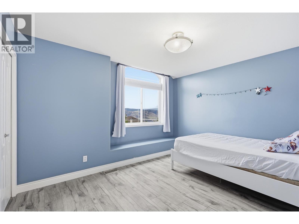
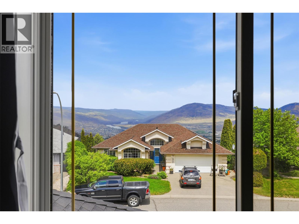
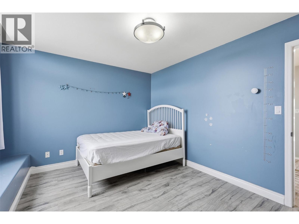
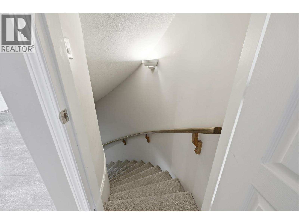
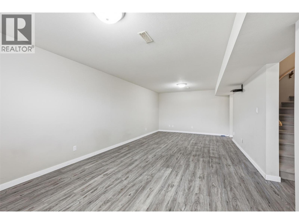
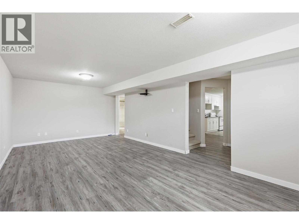
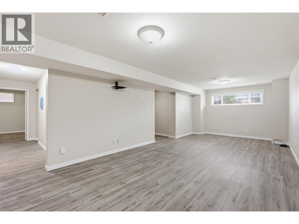
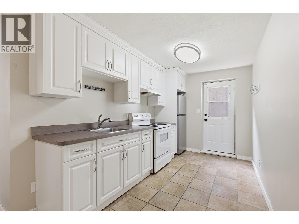
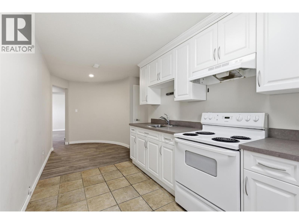
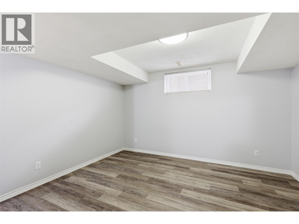
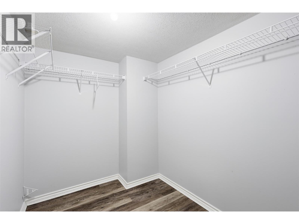
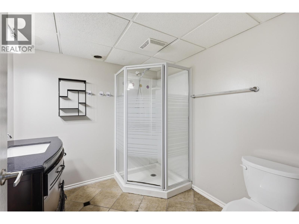
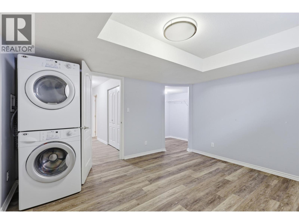
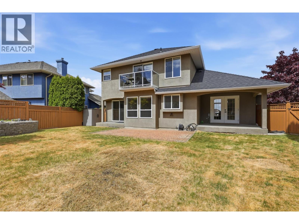
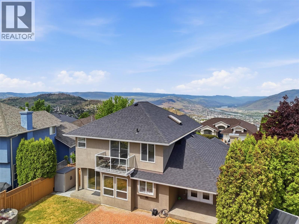
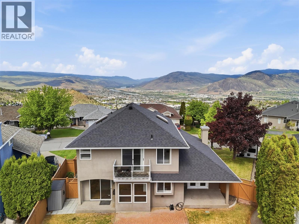
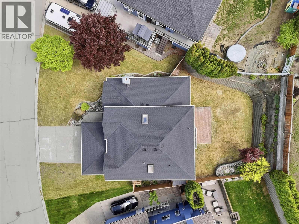
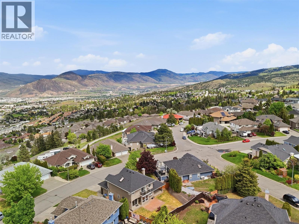
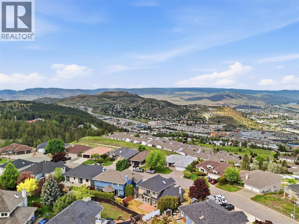
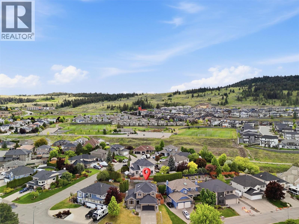
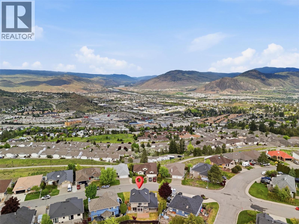
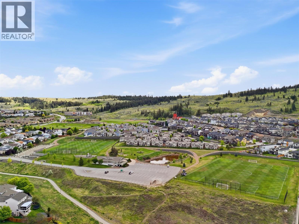
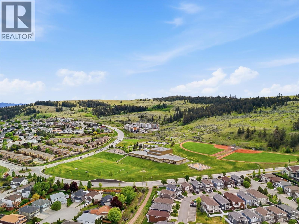
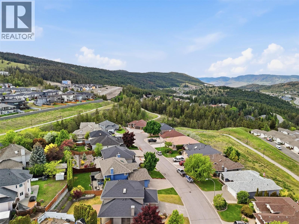
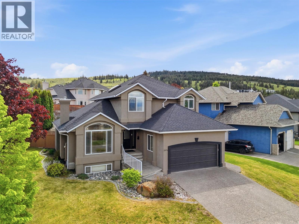
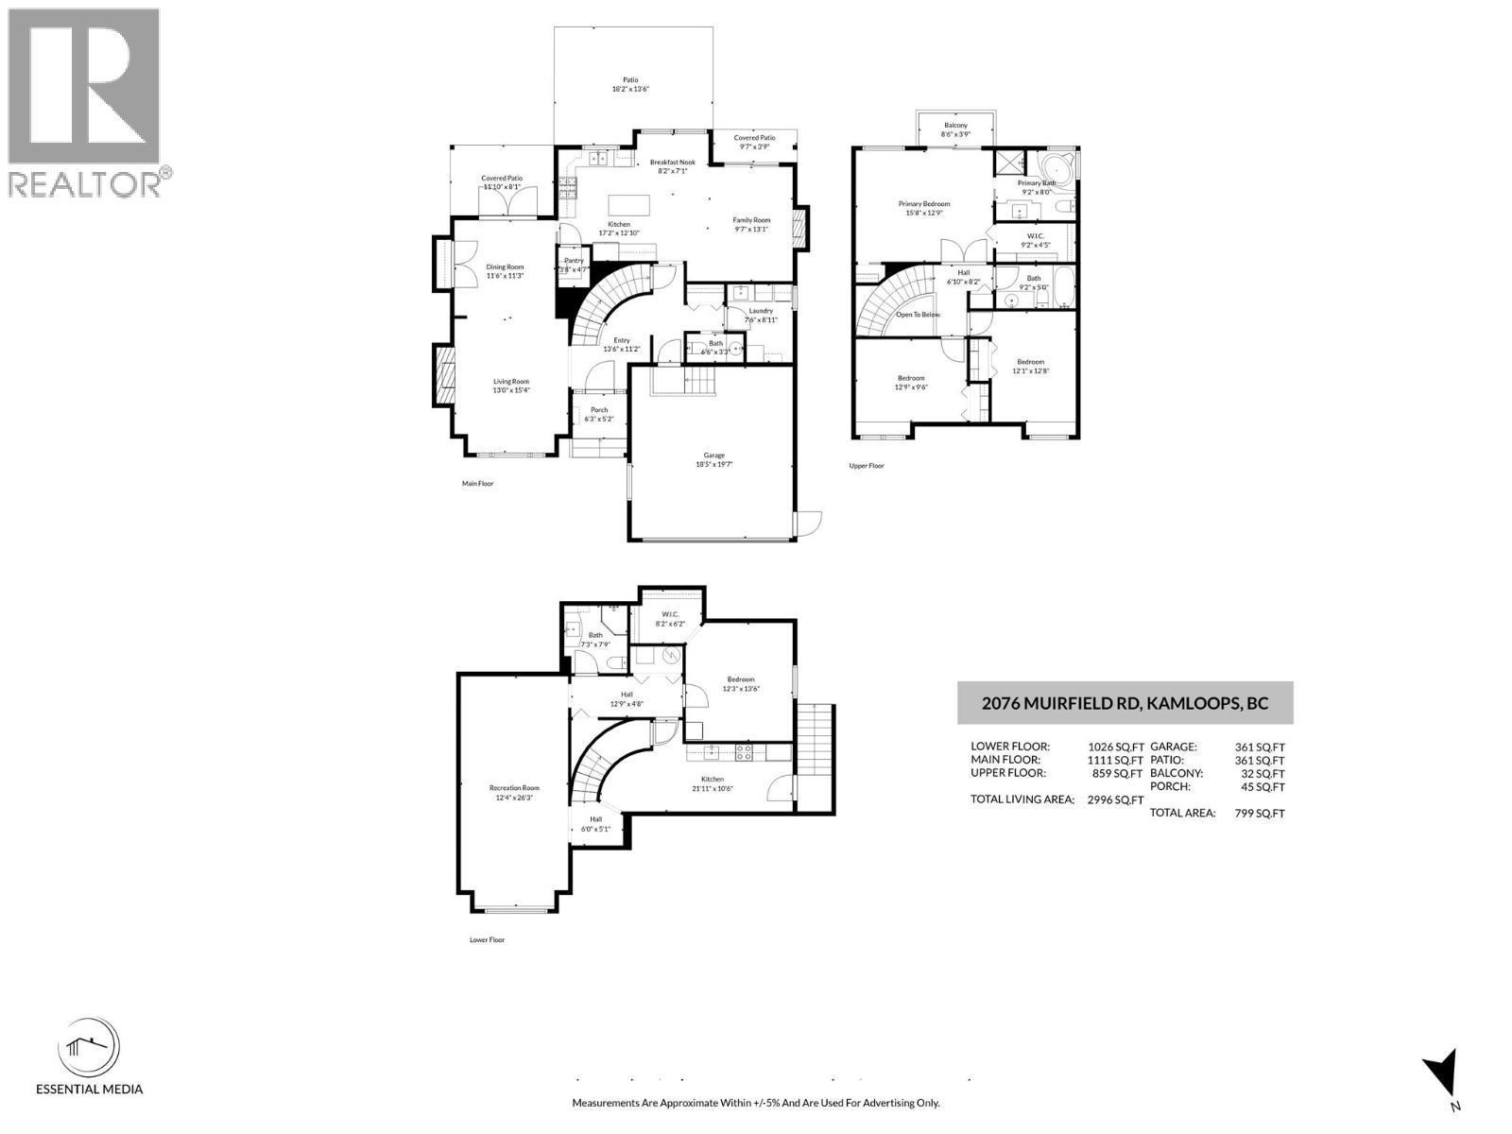
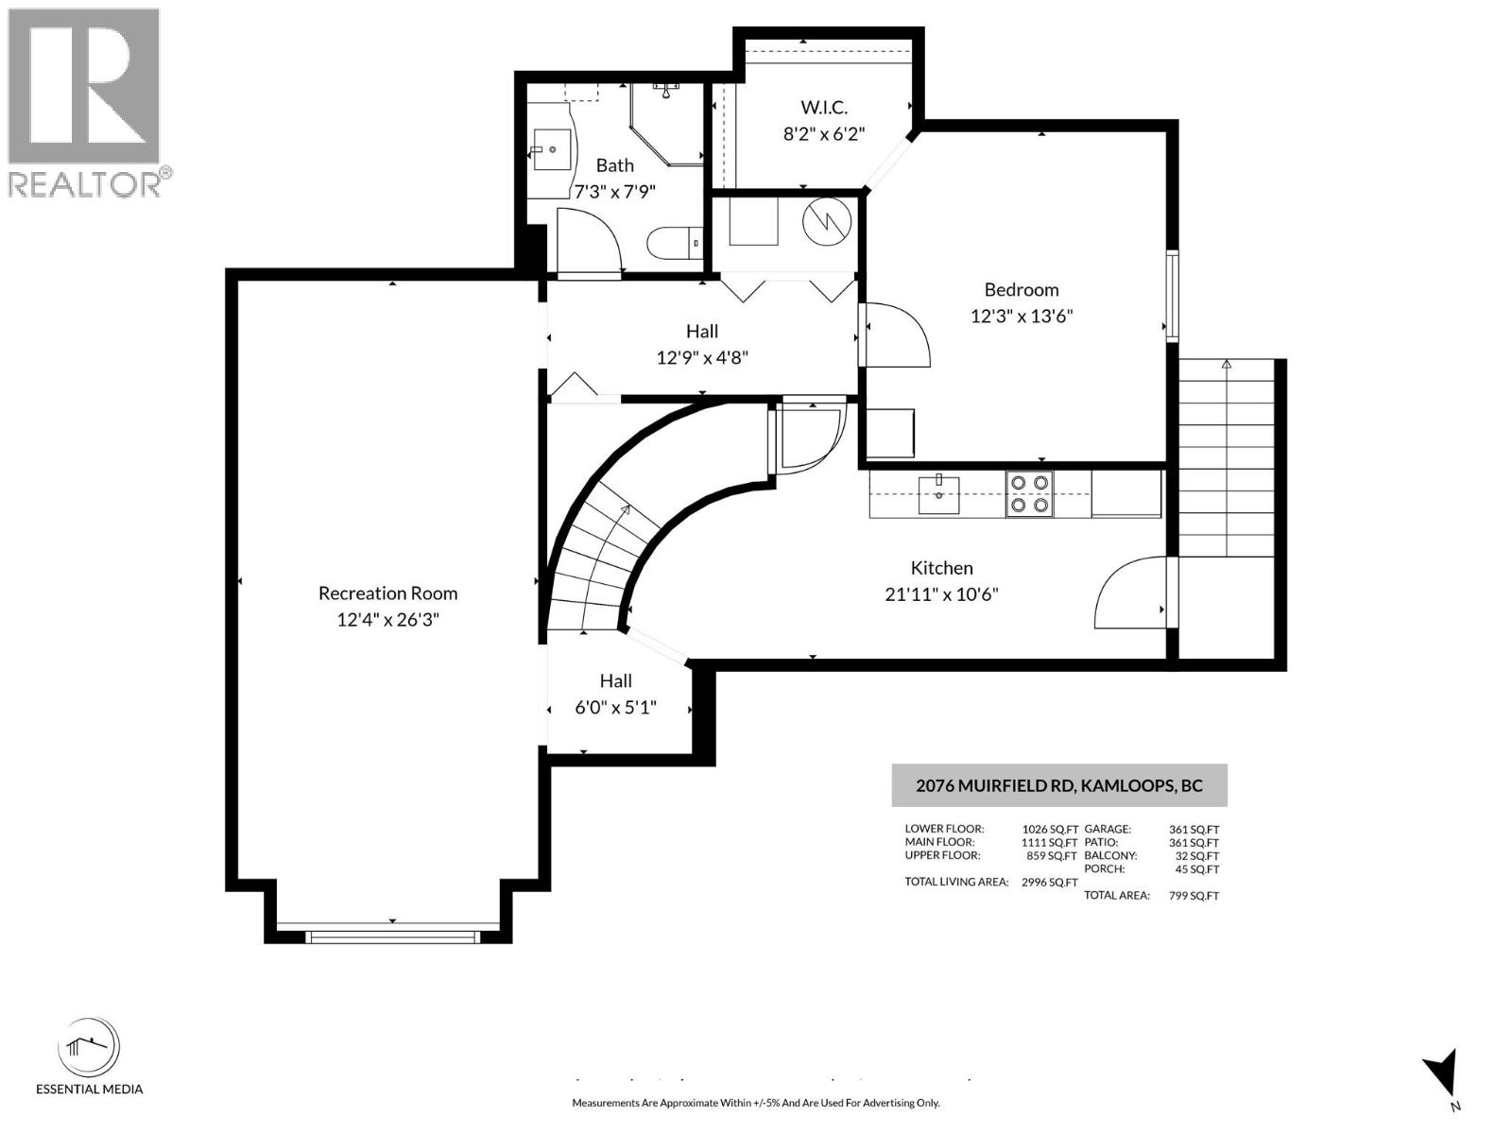
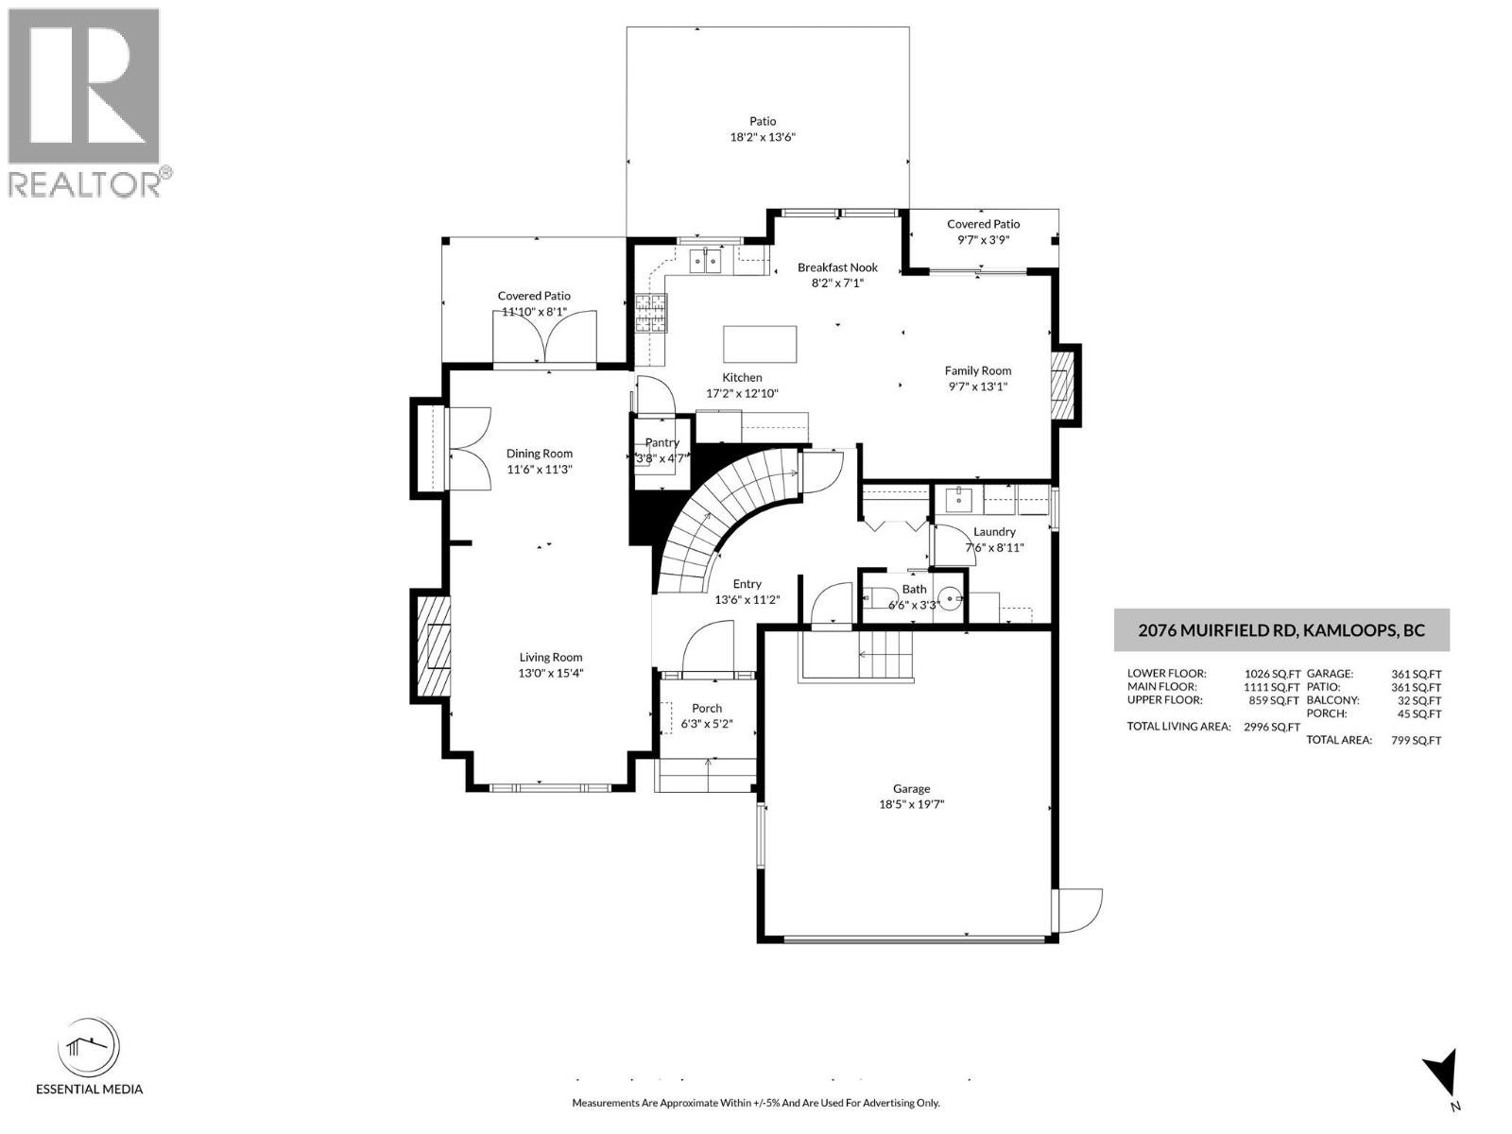
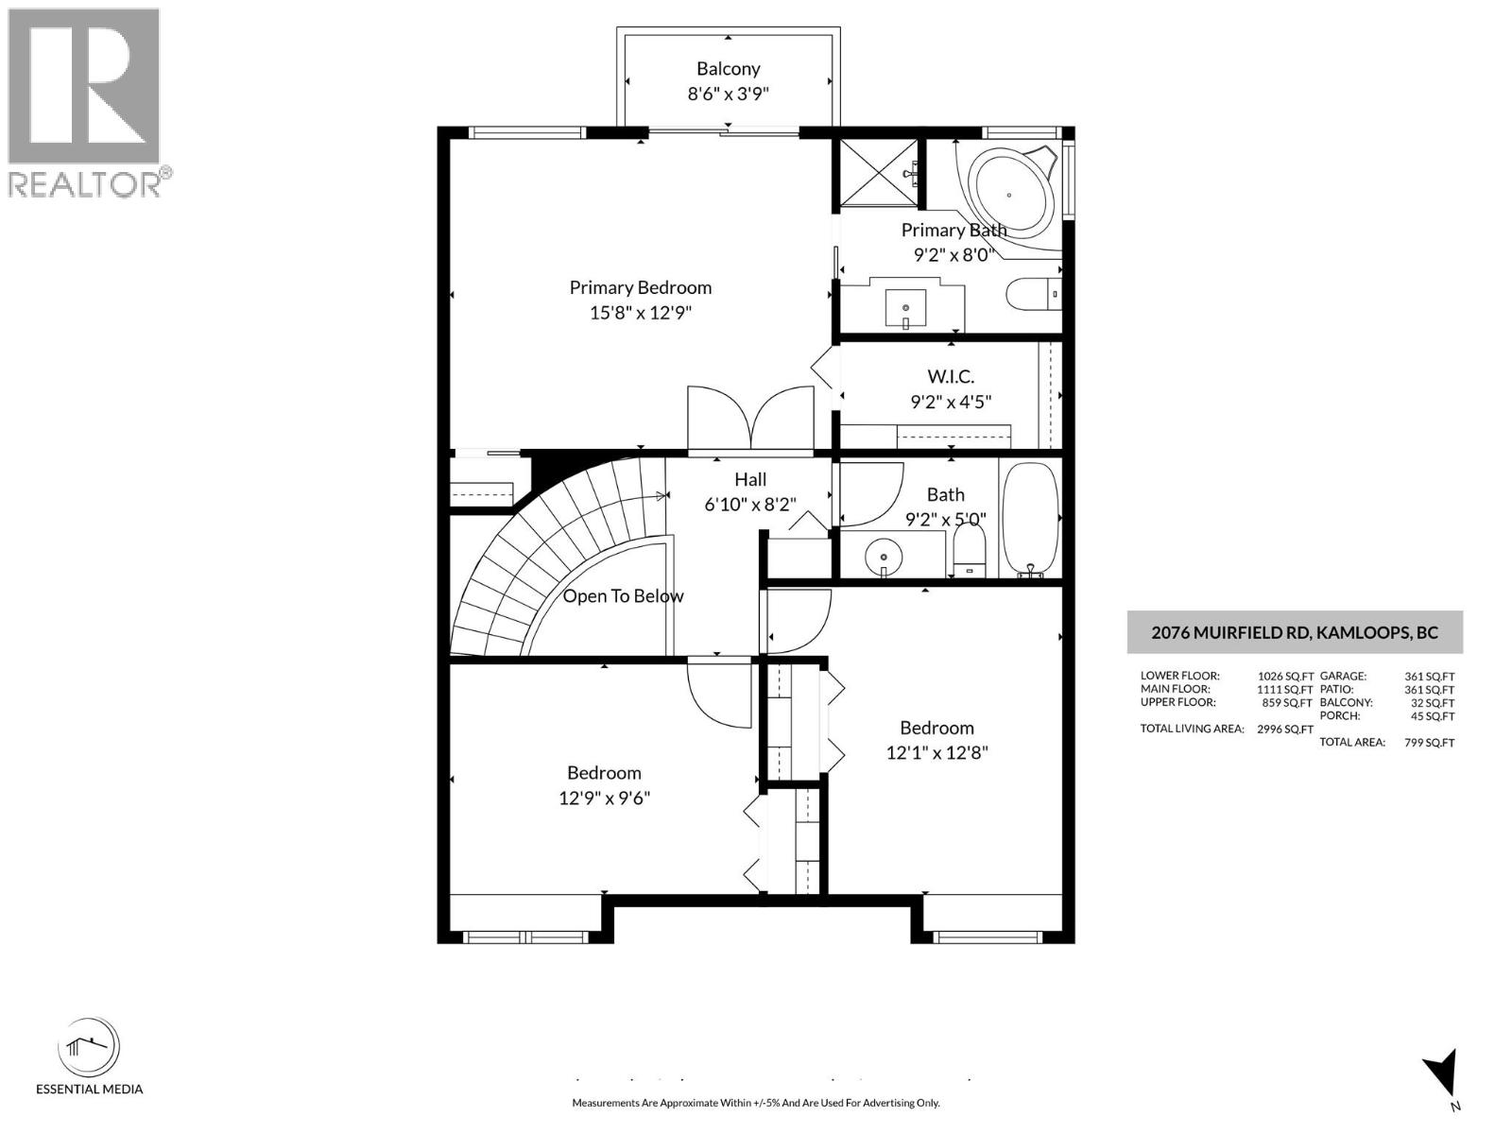
Beautiful 2 storey home with 1 bedroom in-law suite located in sought-after section of Aberdeen. Enter onto the main floor of this home and you are impressed by the beautiful prom staircase that heads upstairs. On the main floor is a large living room with gas fireplace and a formal dining room with built-in china cabinet or office hutch. The kitchen features stone countertops, island, walk-in pantry, and gas range and has an additional eat-in dining space. Off the kitchen is an adjacent family room with another gas fireplace and a sliding glass door which heads out to the patio and cute, flat yard. Also on the main floor is a 2pc guest bath, and a laundry room with lots of cupboards for great storage. Upstairs are 3 large bedrooms including the primary bedroom with walk-in closet and ensuite bathroom with separate shower and jetted tub. Downstairs is a self-contained 1 bedroom inlaw suite with separate entrance. Highlights of the suite include an extra-large rec room, and a large bedroom with laundry in the room + a large walk-in closet. There is also a 3pc bathroom downstairs. Outside the flat yard is very private and has a good amount of space for kids, pets, and gardening without being overwhelming. Updates in recent years include new roof/furnace (2019), and HWT (2021), & updated closet organizer upstairs. Great neighbourhood surrounded by West Highlands Park walking trail & within walking distance to Pacific Way Elementary. Don't miss this one, book your showing today! (id:13843)
Details
| MLS # | 10400489 |
|---|---|
| Listing Type | For Sale |
| Style | House |
| Status | Active |
| Year | 1995 |
| Days On Site | 57 |
| Listing Provided By | Century 21 Assurance Realty Ltd | Kevin Bamsey |
Features
| Bed(s) | 4 |
|---|---|
| Bath(s) | 4 Total |
| SQ Feet | 2,879 |
| Garage | 2 |
| Basement | Y |
| Story(s) | 3 |
| Acreage | 0.15 |
| Property View | Mountain view |
Interior
| Cooling | Central air conditioning |
|---|---|
| Heating | Forced air, See remarks |
| Appliances | Refrigerator, Dishwasher, Range, Washer & Dryer, Washer/Dryer Stack-Up |
| Fireplace Yes / No | Yes |
| Fireplace Features | Gas, Unknown |
| Fireplaces Total | 2 |
Exterior
| Roof | Asphalt shingle, Unknown |
|---|---|
| Lot Features | Central island |
| Fencing | Fence |
Parking
| Parking Features | Attached Garage |
|---|---|
| Parking Total | 2 |
Utilities
| Sewer | Municipal sewage system |
|---|---|
| Water Source | Municipal water |
Taxes
| Tax Annual Amount | 7340 |
|---|
Area Information
| Province | BC |
|---|---|
| City | Kamloops |
| Postal Code | V1S1S6 |
| Listing VS Median (in V1S1S6) | |
Price: $989,900 low | high Med: $1,069,900 sqft: 2,879 low | high Med: 2,778 $ / sqft: $344 low | high Med: $387 On site: 57 low | high Med: 62 | |
Request a showing
Request a showing
Contact
Learn More About This Property

| Province | BC |
|---|---|
| City | Kamloops |
| Postal Code | V1S1S6 |
| Listing VS Median (in V1S1S6) | |
Price: $989,900 low | high Med: $1,069,900 sqft: 2,879 low | high Med: 2,778 $ / sqft: $344 low | high Med: $387 On site: 57 low | high Med: 62 | |
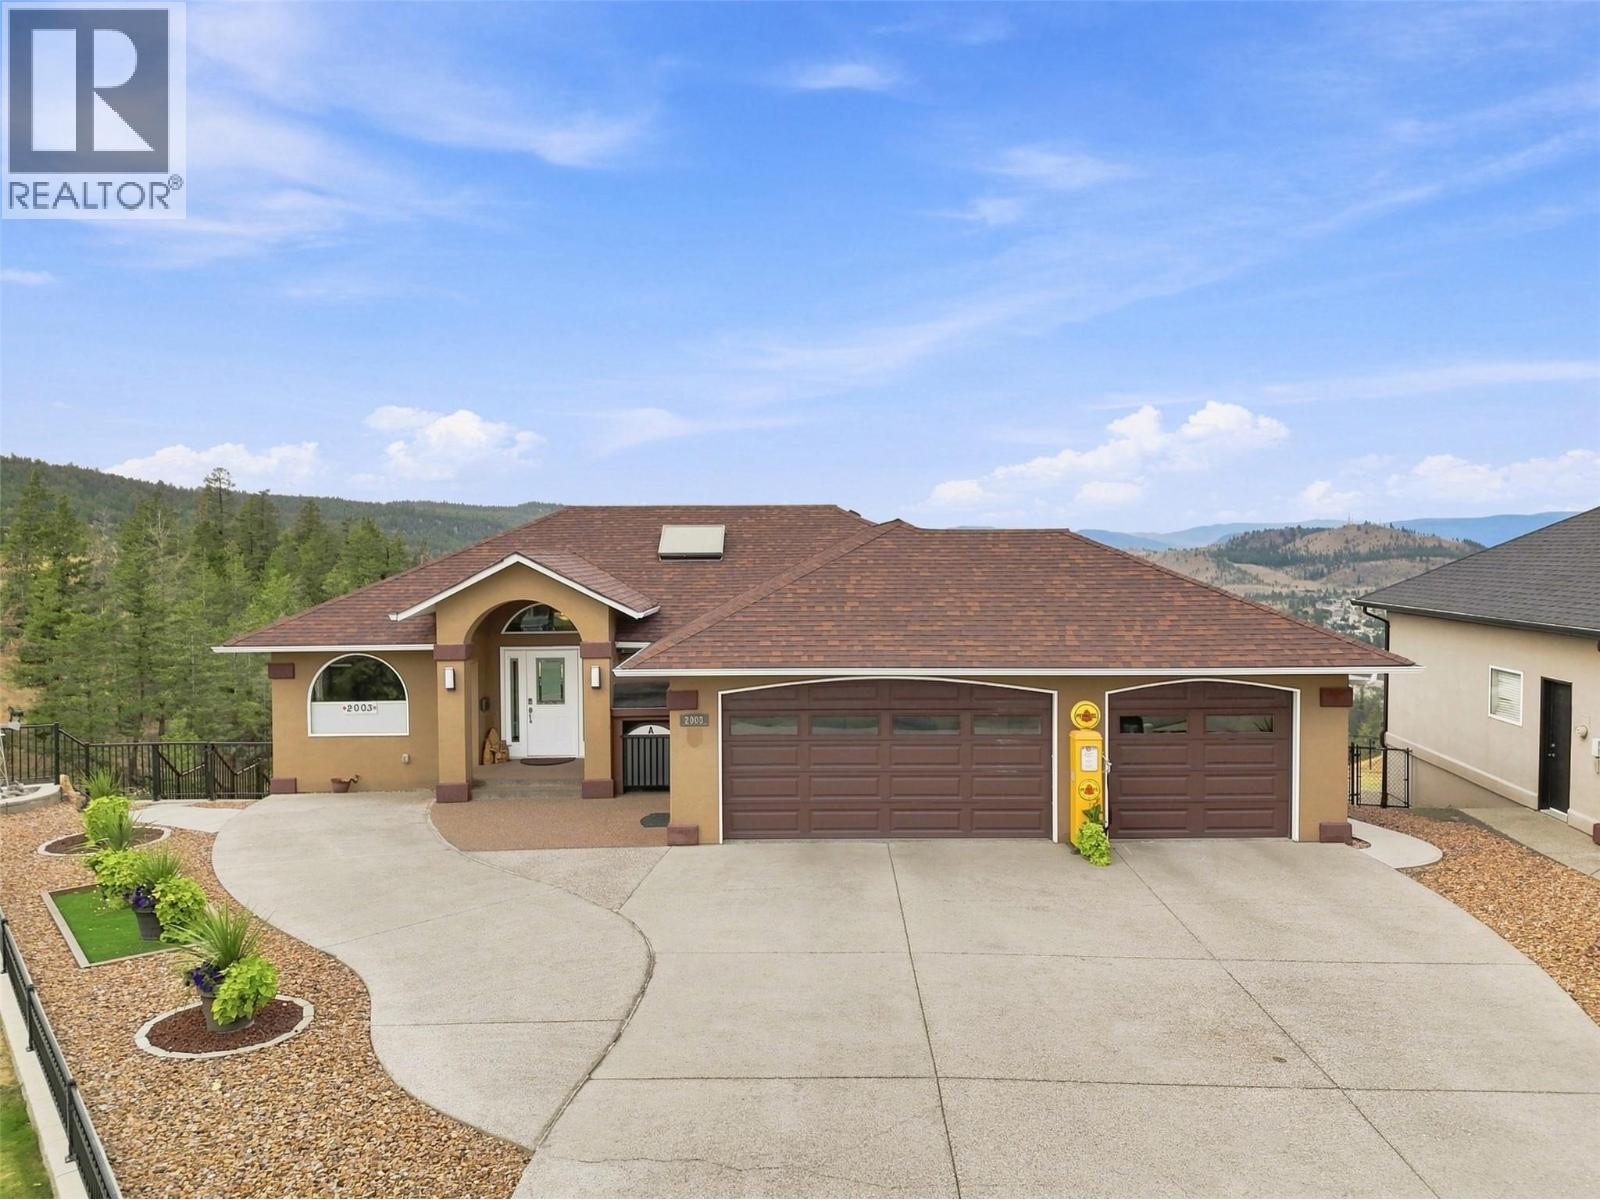 | $1,149,9002003 Muirfield RoadKamloops, BC V1S1S6 |
