In-Person: 09/26 2:00 PM - 4:00 PM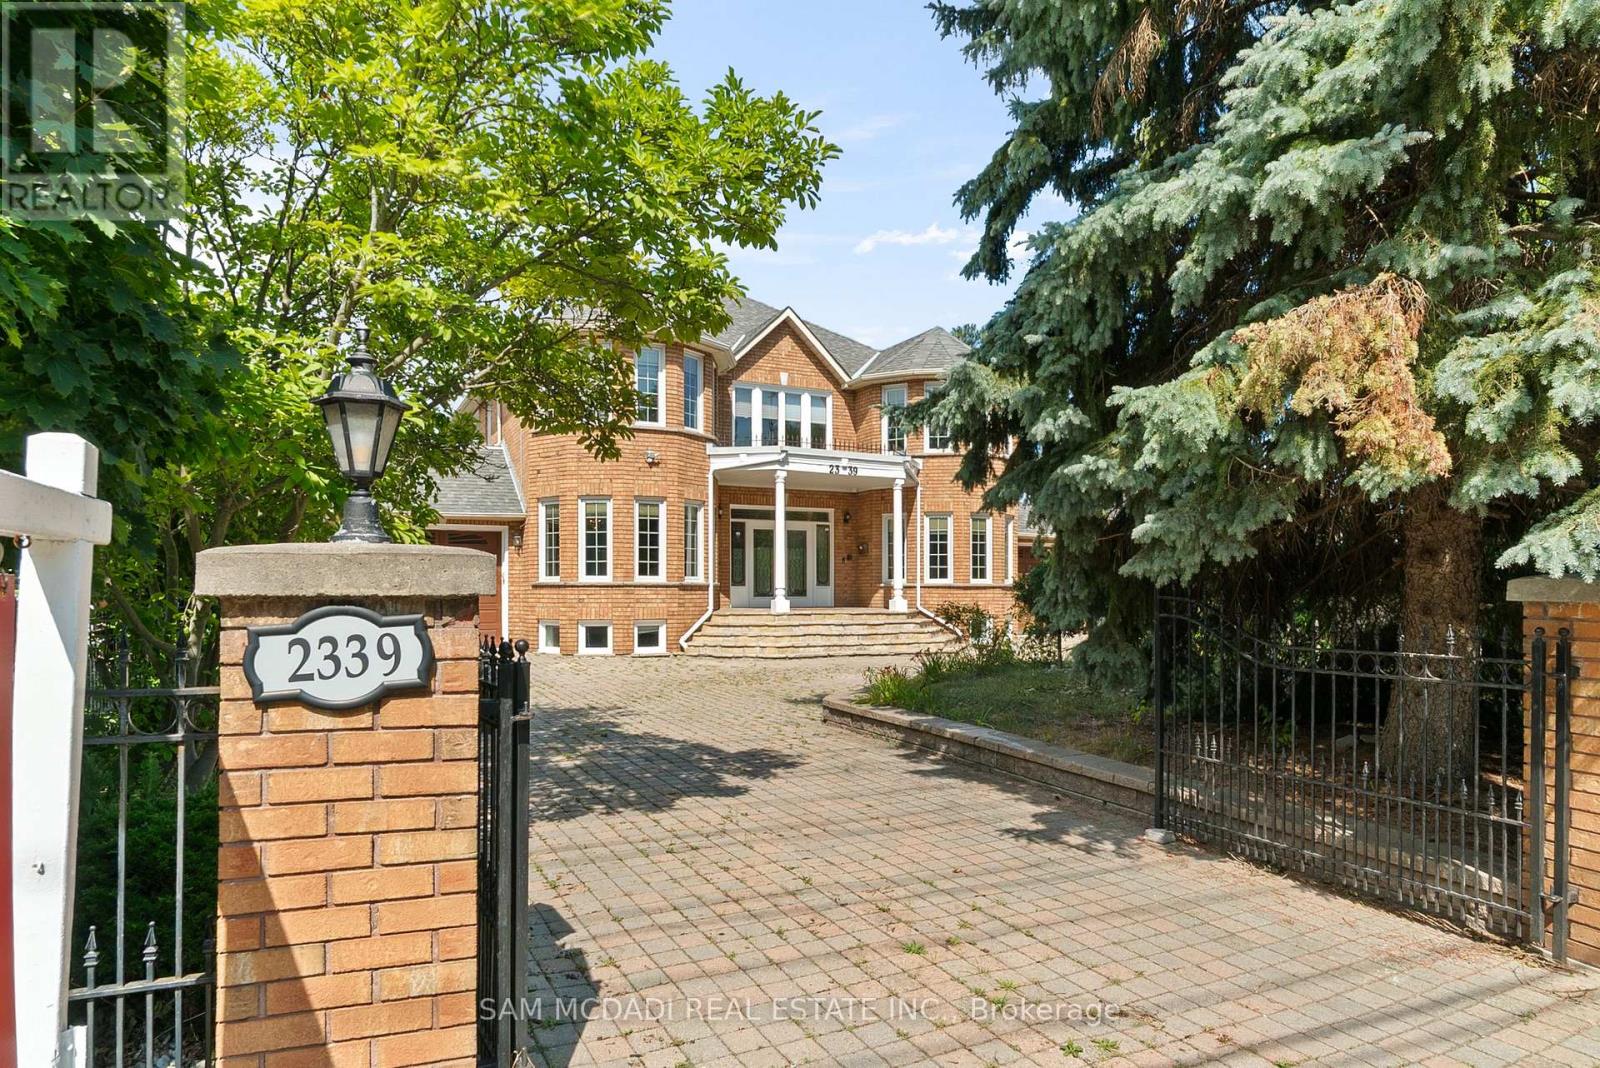
2339 Glengarry Road,Mississauga (Erindale), ON L5C1Y1
Mississauga (Erindale), ON L5C1Y1

Description
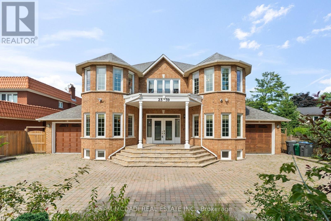
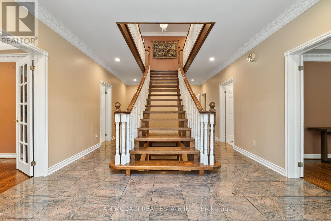
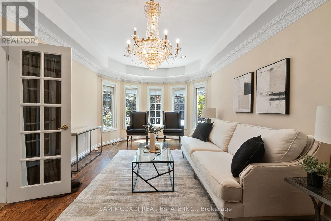
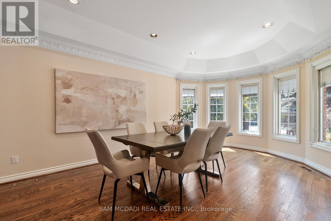
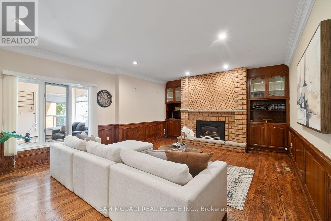
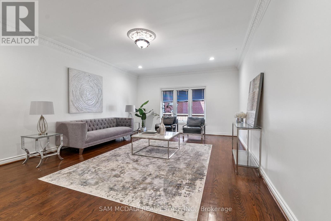
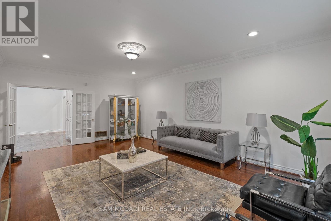
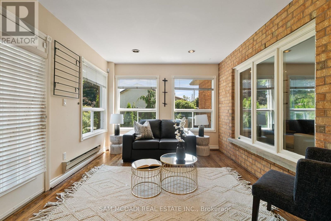
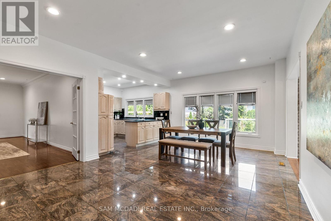
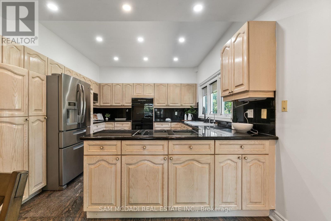
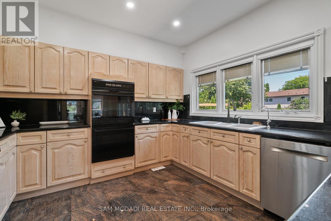
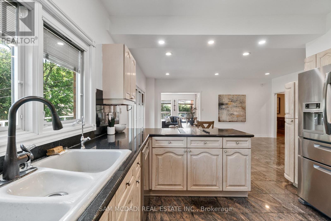
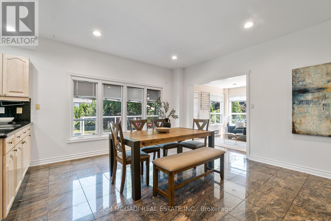
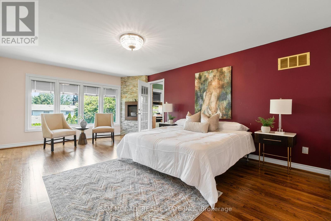
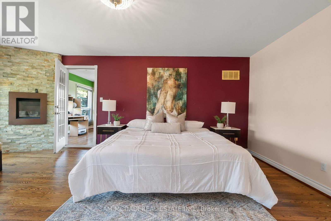
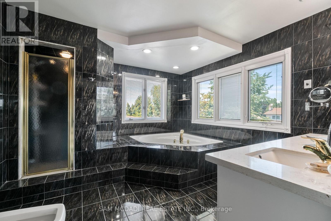
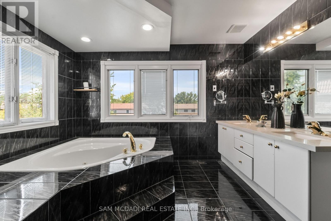
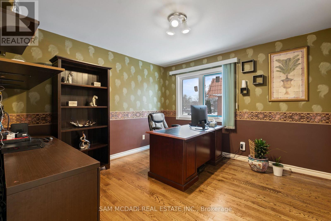
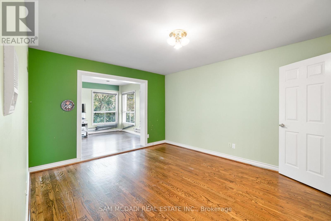
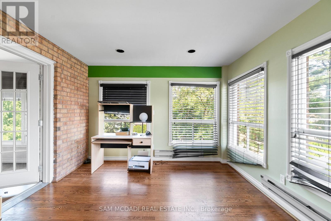
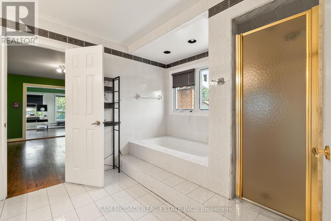
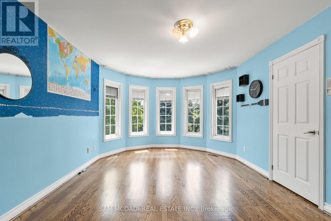
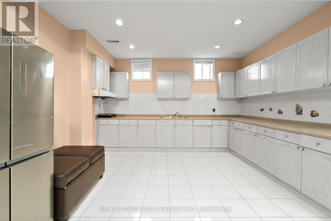
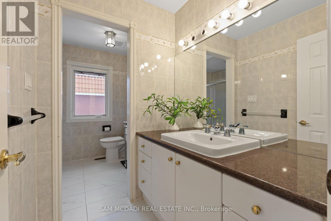
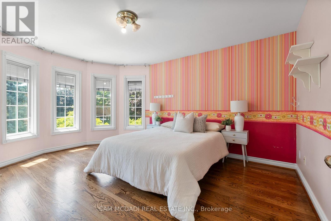
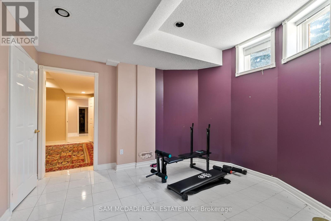
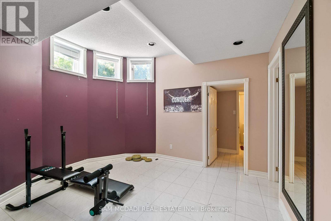
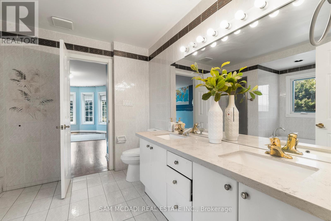
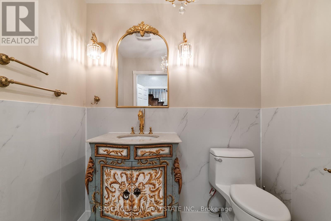
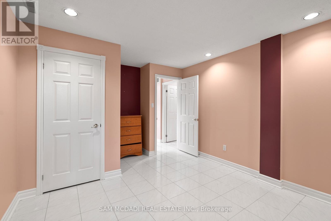
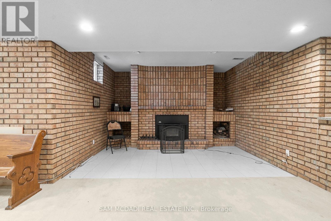
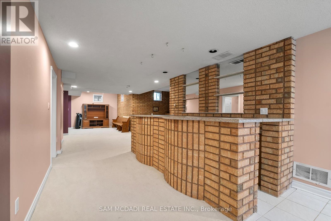
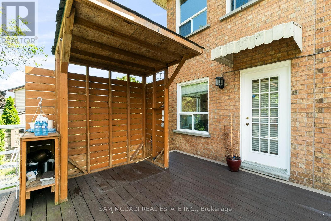
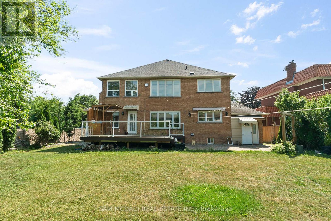
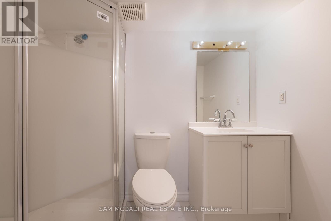
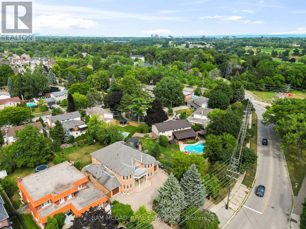
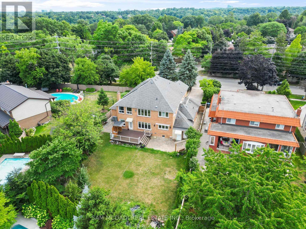
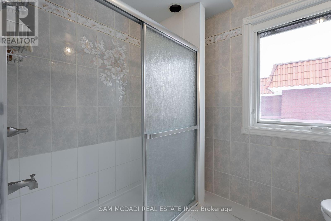
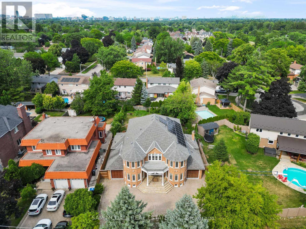
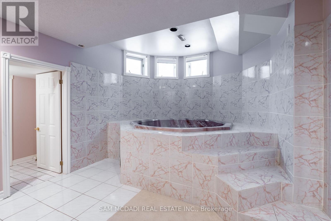
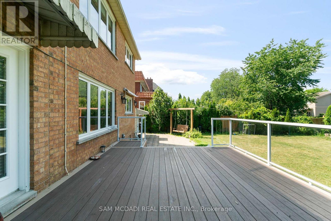
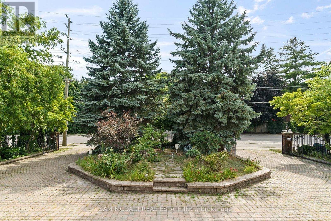
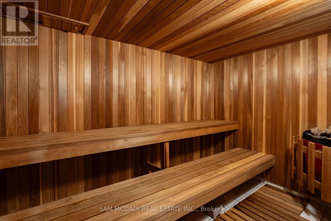
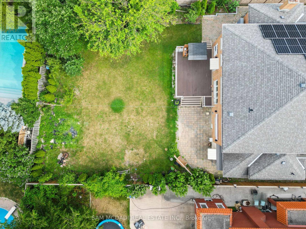
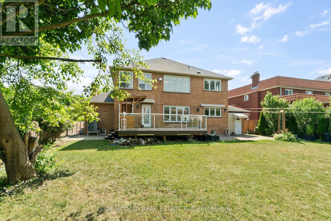
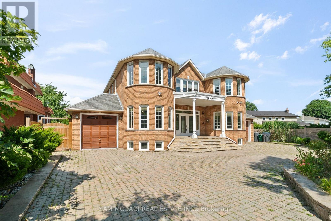
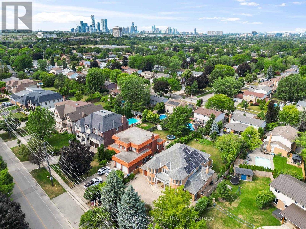
Welcome to 2339 Glengarry Rd. This beautiful home sits on a premium 180-ft lot with a generous setback, tucked behind metal gates, offering an approx. 7,500 sqft of interior living space. Upon entry, you'll find an open-concept layout featuring updated Pella windows, pot lights, and hardwood flooring throughout. Soaring ceilings elevate the living and dining areas, while a main-floor office provides a quiet space for work or study. The kitchen includes custom hardwood cabinets, appliances, and a cozy breakfast nook. Adjacent, a den overlooks the backyard and offers seamless outdoor access. The spacious family room with a gas fireplace serves as a welcoming space to relax and spend quality time with loved ones. Upstairs, you'll find four generously sized bedrooms, with a 5-piece semi-ensuite, a shared 3-piece bath, and ample closet space. The primary suite offers a private retreat with a 4-piece ensuite boasting a jacuzzi, standing shower, and walk-in closet. A versatile bonus room connected to one of the bedrooms can serve as an office or guest space. On the lower level, the fully finished basement expands the living experience, featuring a wood-burning fireplace in the large rec room, a private sauna, an exercise area, a second kitchen, an additional bedroom, and a 3-piece bathroom, perfect for extended family or entertaining. The outdoor space is equally impressive, with a spacious backyard and a composite deck installed in 2022 (backed by a 25-year warranty), providing the perfect space for outdoor activities or relaxation. Enjoy convenient parking with two garages featuring epoxy flooring, along with a private driveway that can accommodate up to 10 vehicles, providing plenty of space for family and guests. Nestled in a prime neighborhood near top-rated schools, parks, premier shopping, and major highways. Don't miss your chance to call this space home! Enjoy ample circular driveway parking, a newly updated fence (2023), and upgraded attic insulation (2024). (id:13843)
Details
| MLS # | W13565660 |
|---|---|
| Listing Type | For Sale |
| Style | House |
| Status | Active |
| Days On Site | 70 |
| Listing Provided By | SAM MCDADI REAL ESTATE INC. | SAM ALLAN MCDADI |
Features
| Bed(s) | 6 |
|---|---|
| Bath(s) | 6 Total |
| SQ Feet | 3,500 |
| Garage | 12 |
| Basement | Y |
| Story(s) | 2 |
| Zoning | R2 |
Interior
| Cooling | Central air conditioning |
|---|---|
| Heating | Forced air, Natural gas |
| Appliances | Washer, Refrigerator, Dishwasher, Oven, Dryer, Cooktop, Window Coverings, Garage door opener, Water Heater |
| Fireplace Yes / No | Yes |
| Fireplaces Total | 3 |
Exterior
| Security Features | Alarm system |
|---|---|
| Lot Features | Wooded area, Guest Suite |
| Foundation Details | Poured Concrete |
| Fencing | Fenced yard |
Parking
| Parking Features | Attached Garage, Garage |
|---|---|
| Parking Total | 12 |
Utilities
| Utilities | Sewer, Electricity, Cable |
|---|---|
| Sewer | Sanitary sewer |
| Water Source | Municipal water |
Taxes
| Tax Annual Amount | 15818.12 |
|---|
Area Information
| Province | ON |
|---|---|
| City | Mississauga (Erindale) |
| Postal Code | L5C1Y1 |
| Listing VS Median (in L5C1Y1) | |
Price: $2,999,000 low | high Med: $2,999,000 sqft: 3,500 low | high Med: 3,500 $ / sqft: $857 low | high Med: $857 On site: 70 low | high Med: 70 | |
Request a showing
Request a showing
Contact
Learn More About This Property

| Open House |
|---|
| In-Person 09/26 2:00 PM - 4:00 PM |
| Province | ON |
|---|---|
| City | Mississauga (Erindale) |
| Postal Code | L5C1Y1 |
| Listing VS Median (in L5C1Y1) | |
Price: $2,999,000 low | high Med: $2,999,000 sqft: 3,500 low | high Med: 3,500 $ / sqft: $857 low | high Med: $857 On site: 70 low | high Med: 70 | |