2428 Old Carriage Road,Mississauga (Erindale), ON L5C3G4
Mississauga (Erindale), ON L5C3G4

Description
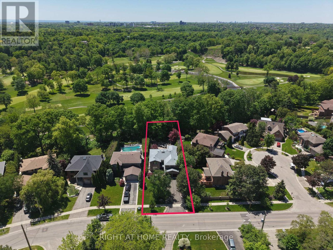
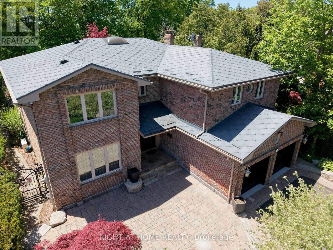
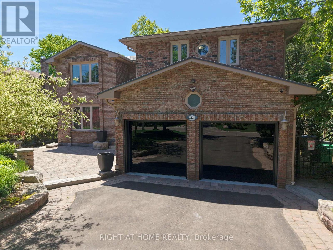
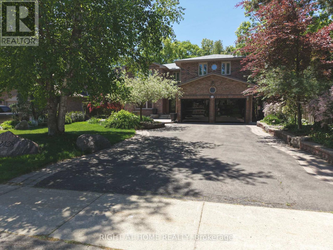
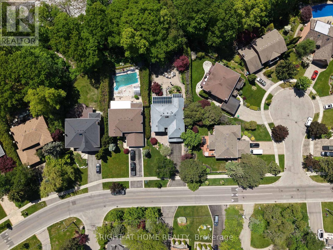
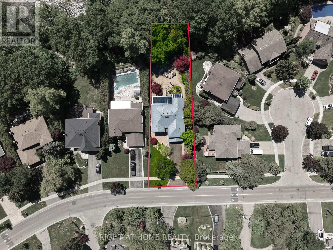
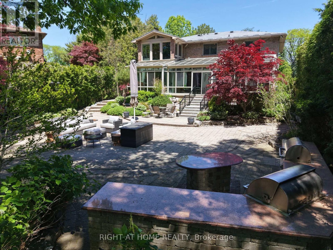
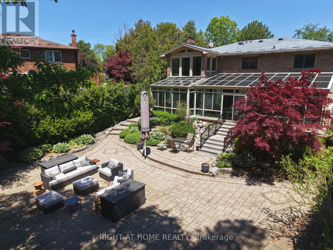
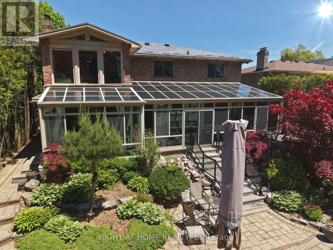
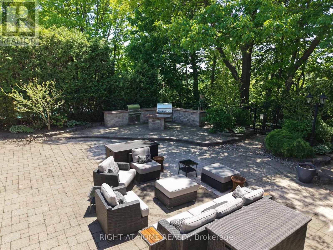
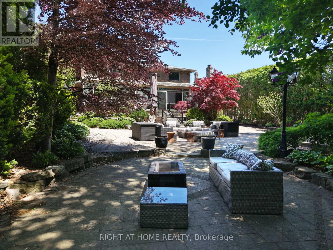
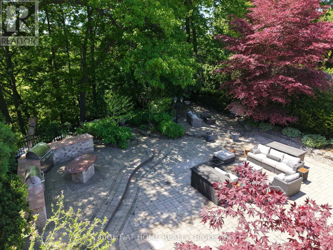
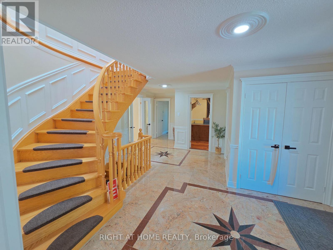
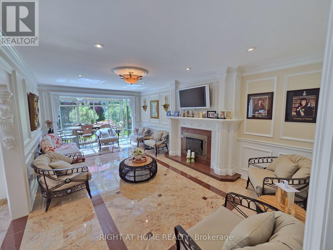
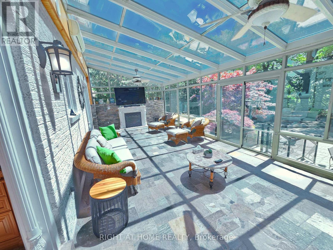
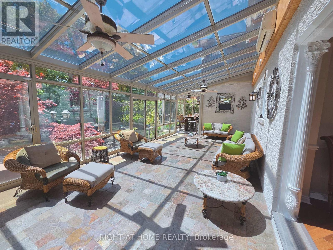
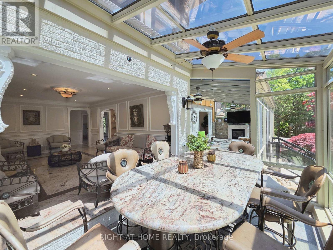
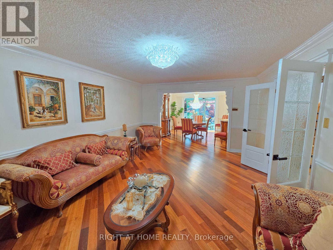
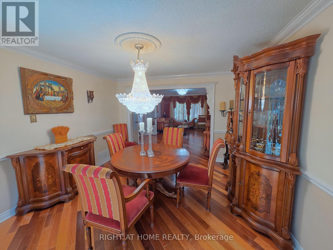
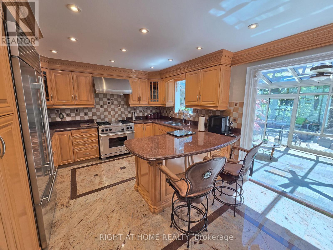
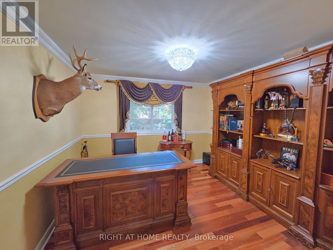
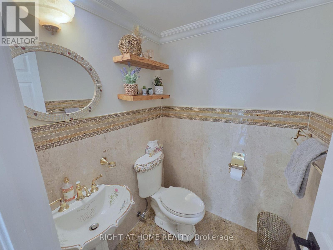
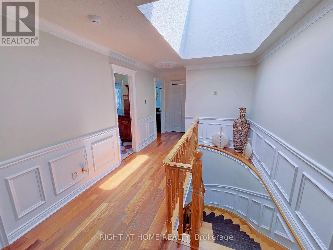
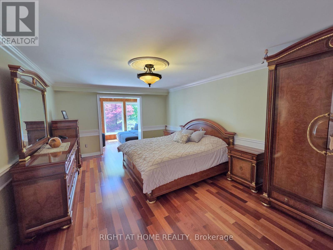
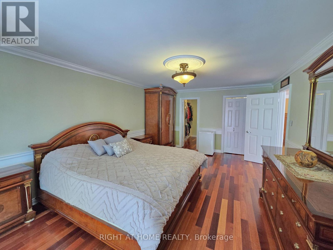
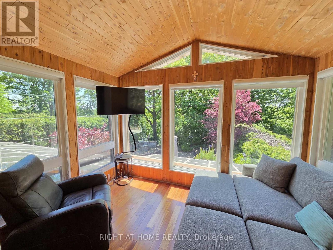
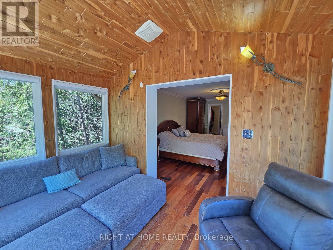
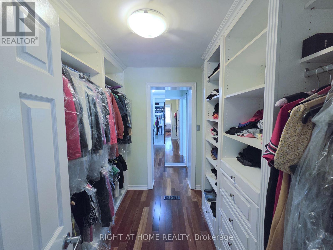
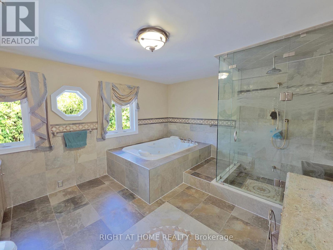
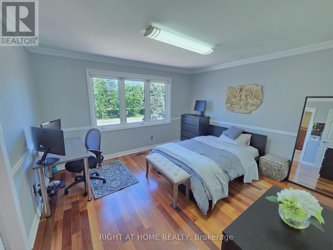
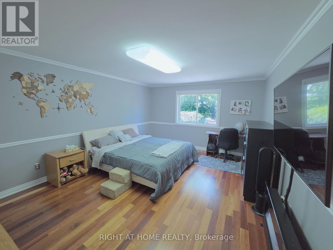
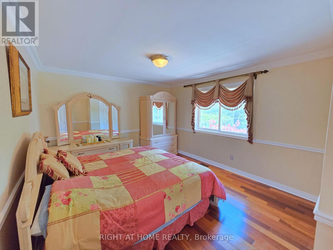
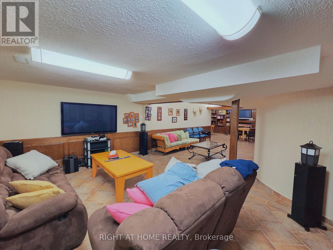
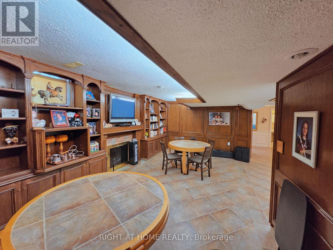
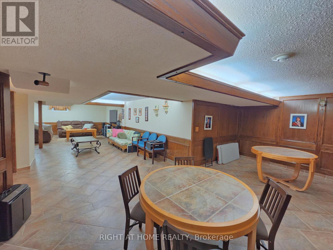
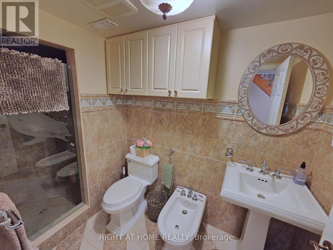
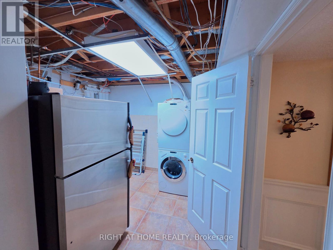
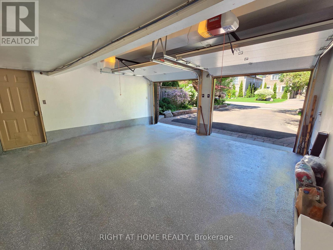
*RAVINE LOT* Nestled on one of Mississauga's most prestigious and sought-after streets, this exceptional residence offers a rare opportunity to own a spectacular ravine-backed property overlooking the Credit River and Credit Valley Golf & Country Club. Offering over 5,500 sq. ft. of exquisitely finished living space, this home combines luxury, privacy, and breathtaking views. Featuring 5 spacious bedrooms and 5 beautifully appointed bathrooms, the home is thoughtfully designed for both elegant entertaining and comfortable family living. A grand foyer with decorative granite flooring welcomes you inside, while rich hardwood flooring extends throughout the principal living areas. The kitchen features granite flooring and countertops along with premium Sub-Zero, Wolf, & Miele appliances. A stunning four-season sunroom showcases panoramic views of the golf course and surrounding natural landscape, creating the perfect space to relax year-round. The finished basement offers additional living & entertaining space with ceramic flooring & custom hardwood wall finishes. The luxurious master bedroom serves as a private retreat, complete with a four-season sitting room overlooking the valley, a walk-in closet, & a spa-inspired six-piece ensuite featuring heated floors, a double Jacuzzi tub, & a large steam sauna. The exterior is equally impressive, featuring extensive front & rear hardscaping, elegant light posts, wrought-iron fencing & gates, and an extraordinary outdoor entertaining area complete with built-in natural gas & charcoal BBQs, granite countertops, & a Jacuzzi. Additional features include a two-car garage with a finished epoxy floor, glass garage doors, a dedicated electrical subpanel, an aluminum roof with electronic ice-control system, comprehensive security & camera system, & a Wi-Fi water monitoring & automatic main shut-off system. A rare opportunity to own a distinguished luxury residence in one of Mississauga's most coveted neighbourhoods. (id:13843)
Details
| MLS # | W13433792 |
|---|---|
| Listing Type | For Sale |
| Style | House |
| Status | Active |
| Days On Site | 106 |
| Listing Provided By | RIGHT AT HOME REALTY | RACHELLE ATRACHE |
Features
| Bed(s) | 5 |
|---|---|
| Bath(s) | 5 Total |
| SQ Feet | 3,500 |
| Garage | 8 |
| Basement | Y |
| Story(s) | 2 |
| Property View | River view |
Interior
| Cooling | Central air conditioning, Wall unit |
|---|---|
| Heating | Forced air, Natural gas |
| Appliances | Washer, Refrigerator, Barbeque, Dryer, Window Coverings, Garage door opener remote(s) |
| Fireplace Yes / No | Yes |
Exterior
| Security Features | Alarm system, Security system, Smoke Detectors |
|---|---|
| Lot Features | Sauna |
| Foundation Details | Concrete |
Parking
| Parking Features | Attached Garage, Garage |
|---|---|
| Parking Total | 8 |
Utilities
| Utilities | Sewer, Electricity, Cable |
|---|---|
| Sewer | Sanitary sewer |
| Water Source | Municipal water |
Taxes
| Tax Annual Amount | 17255.19 |
|---|---|
| Tax Year | 2025 |
Area Information
| Province | ON |
|---|---|
| City | Mississauga (Erindale) |
| Postal Code | L5C3G4 |
| Listing VS Median (in L5C3G4) | |
Price: $2,499,900 low | high Med: $2,499,900 sqft: 3,500 low | high Med: 3,500 $ / sqft: $714 low | high Med: $714 On site: 106 low | high Med: 106 | |
Request a showing
Request a showing
Contact
Learn More About This Property

| Province | ON |
|---|---|
| City | Mississauga (Erindale) |
| Postal Code | L5C3G4 |
| Listing VS Median (in L5C3G4) | |
Price: $2,499,900 low | high Med: $2,499,900 sqft: 3,500 low | high Med: 3,500 $ / sqft: $714 low | high Med: $714 On site: 106 low | high Med: 106 | |