In-Person: 09/26 12:00 PM - 2:00 PM
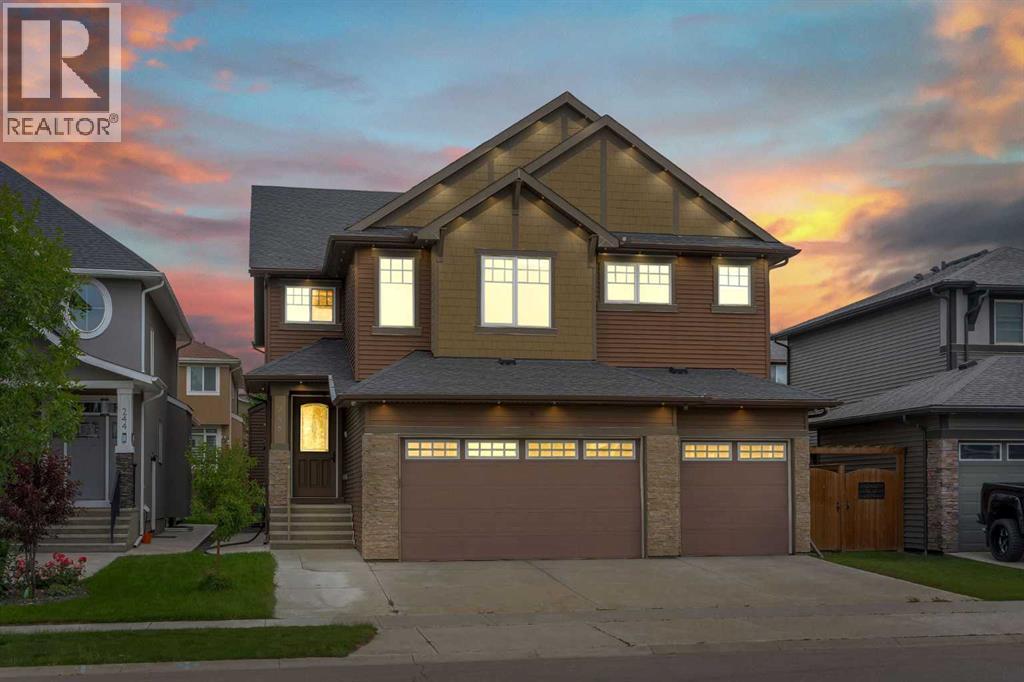
244 Sandpiper Boulevard,Chestermere, AB T1X0Y5
Chestermere, AB T1X0Y5

Description
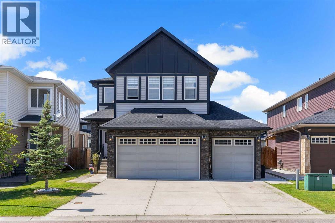
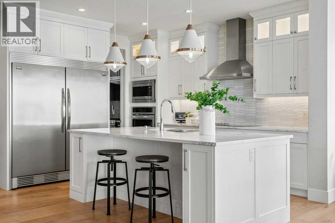
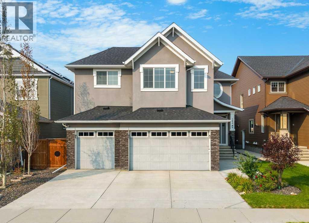
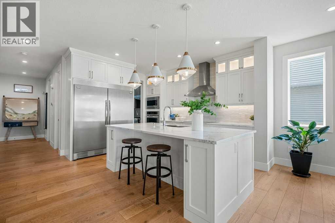
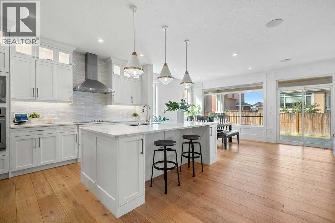
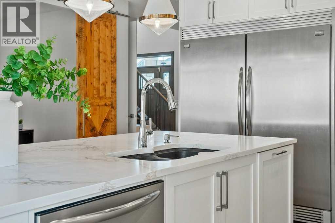
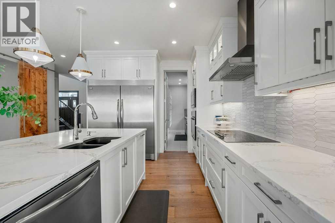
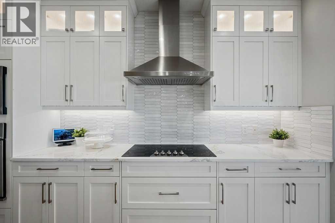
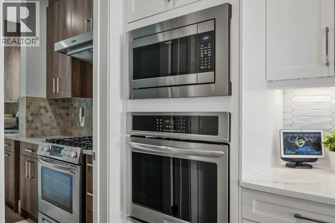
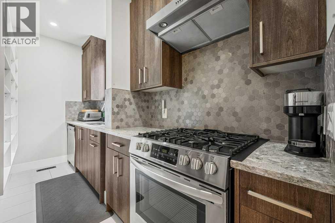
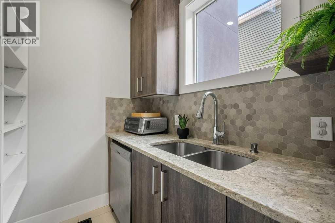
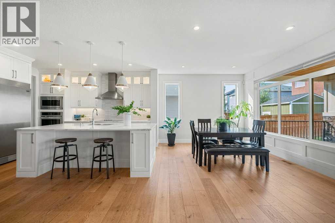
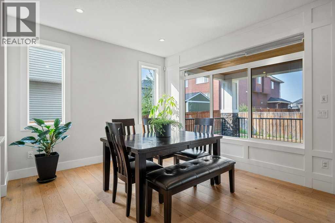
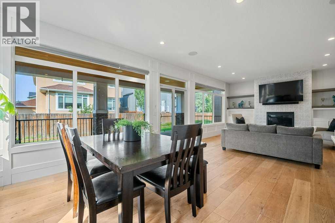
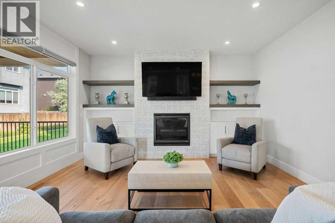
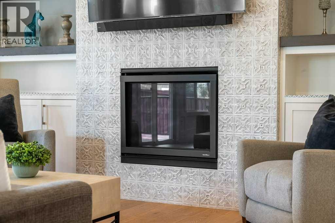
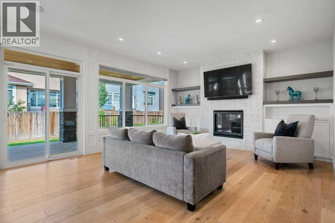
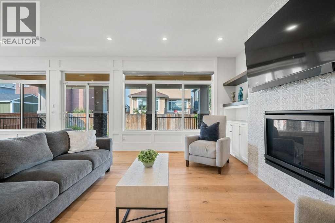
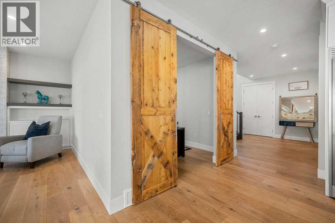
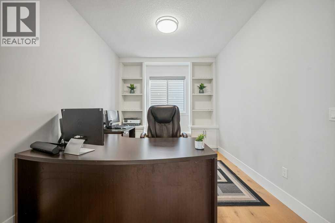
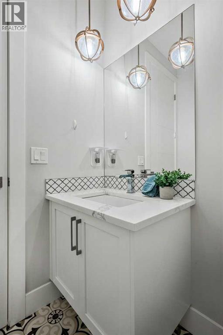
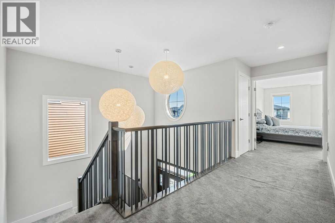
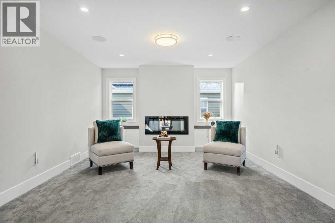
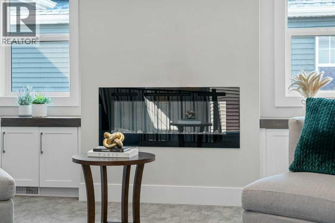
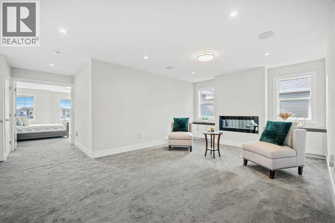
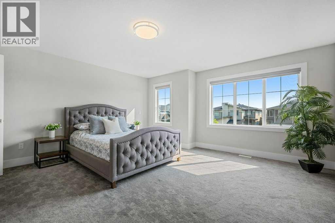
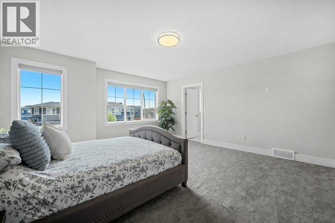
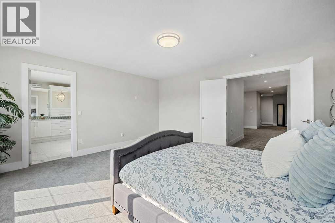
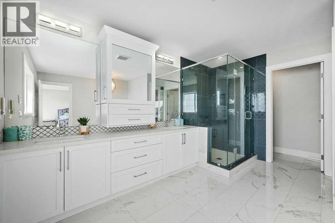
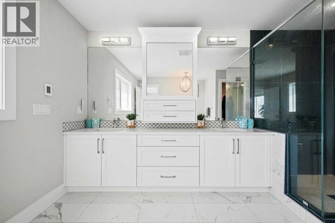
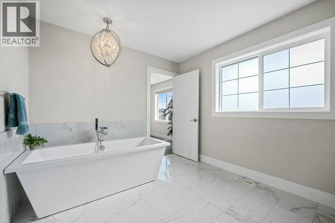
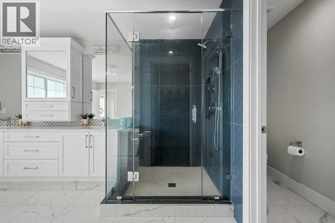
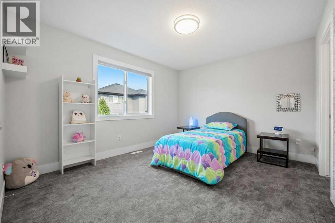
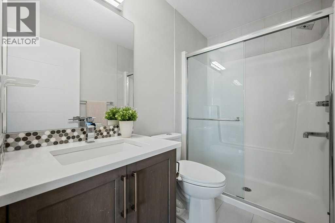
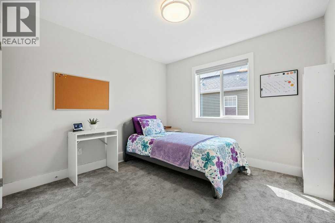
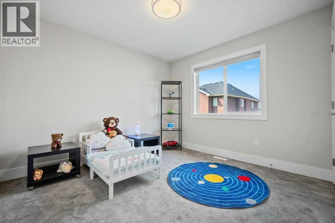
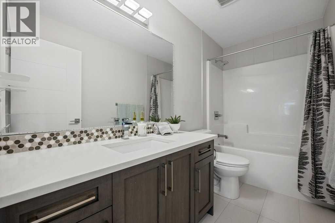
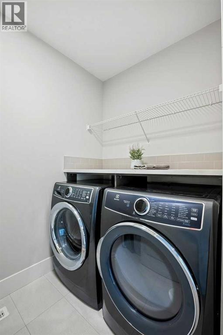
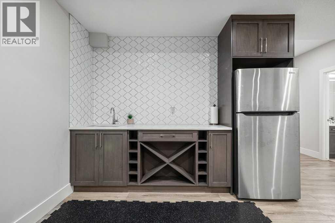
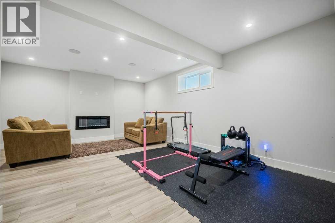
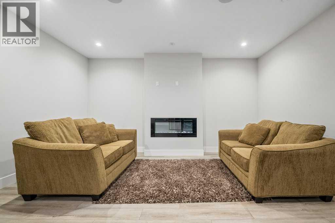
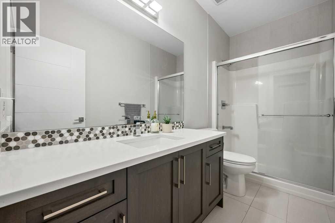
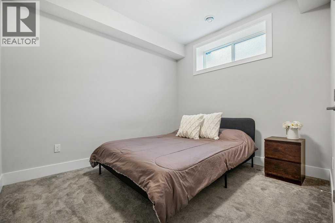
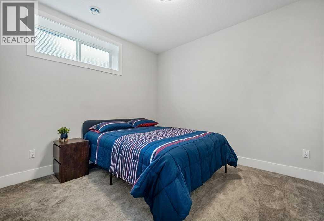
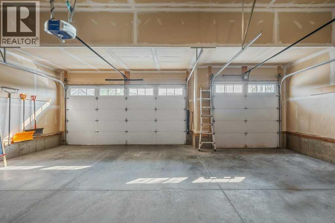
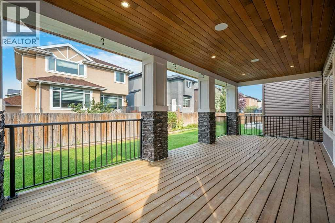
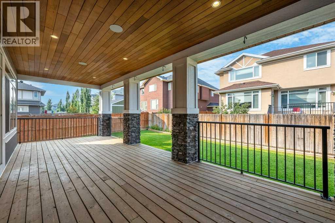
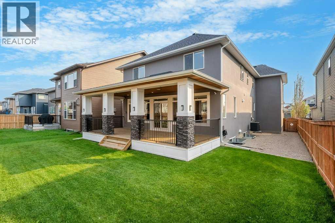
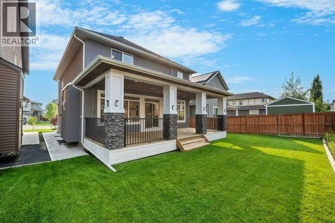
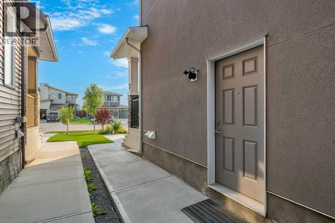
RARE 4 BEDROOMS UP | HEATED TRIPLE CAR GARAGE | FULLY FINISHED | CUSTOM CHEF'S KITCHEN | IN-FLOOR HEATED PRIMARY ENSUITE Welcome to 244 Sandpiper Blvd an exceptional home offering nearly 4,000 sq. ft. of beautifully developed living space, designed for those who appreciate elevated finishes and thoughtful details throughout. With the rare advantage of four bedrooms on the upper level, a fully finished basement and an impressive heated triple-car garage, this beautifully appointed residence offers a level of space and functionality that is increasingly difficult to find. Step inside to a bright, sophisticated interior where wide-plank flooring, abundant natural light and carefully selected finishes create a warm yet refined atmosphere. The main level is designed for everyday living and entertaining, featuring a private office with beautiful barn doors and an inviting living room anchored by a gas fireplace with custom built-ins. The showpiece of the home is the custom chef's kitchen. Beautiful white cabinetry extends to the ceiling and is complemented by stone countertops, a large island and premium appliances, including an impressive side-by-side refrigerator and freezer. A dedicated spice pantry provides additional prep and storage space, making this kitchen as functional as it is beautiful. The open layout flows seamlessly into the dining and living areas, creating an effortless space for gathering and entertaining. Upstairs is where this home truly sets itself apart. Four spacious bedrooms on one level with one bedroom having ull 3pc ensuite provides an outstanding layout for families, accompanied by a large bonus room and convenient upper-floor laundry with its own sink. The primary suite is a luxurious private retreat, complete with an expansive walk-in closet with custom built ins and a stunning 5pc ensuite featuring dual vanities, a freestanding soaker tub, an oversized glass shower and in-floor heating for an added touch of everyday luxury. The fully finish ed basement continues the home's polished aesthetic and provides even more space to relax, entertain or accommodate guests, including a wet bar area with rough in for a stove for future kitchen if needed, 5th & 6th bedroom and generous living area. Outside, the beautifully landscaped yard has been designed to be enjoyed. The impressive covered deck spans the rear of the home, creating an incredible outdoor living space spent entertaining with friends and family. Other features to note: Built-in speakers throughout multiple areas of the home including outdoors, air conditioning, SEPARATE SIDE ENTRANCE, google smart thermostats for dual furnaces. Located just minutes from the lake, within walking distance of the canal pathway leading toward downtown and conveniently close to East Lake School, offering English programming from K-9 and French programming from K-6. Call today to view! (id:13843)
Details
| MLS # | A2340242 |
|---|---|
| Listing Type | For Sale |
| Style | House |
| Status | Active |
| Year | 2019 |
| Days On Site | 27 |
| Listing Provided By | Coldwell Banker United | Kaleigh Young |
Features
| Bed(s) | 6 |
|---|---|
| Bath(s) | 5 Total |
| SQ Feet | 2,897 |
| Garage | 6 |
| Basement | Y |
| Story(s) | 2 |
| Zoning | R-1 |
| Acreage | 0.13 |
Interior
| Cooling | Central air conditioning |
|---|---|
| Heating | Forced air, Natural gas |
| Appliances | Washer, Refrigerator, Cooktop - Electric, Gas stove(s), Dishwasher, Dryer, Microwave, Microwave Range Hood Combo, Window Coverings |
| Fireplace Yes / No | Yes |
| Fireplaces Total | 3 |
Exterior
| Lot Features | See remarks, Wet bar, Closet Organizers |
|---|---|
| Construction Materials | Wood frame |
| Foundation Details | Poured Concrete |
| Fencing | Partially fenced |
Parking
| Parking Features | Attached Garage |
|---|---|
| Parking Total | 6 |
Taxes
| Tax Annual Amount | 5705.69 |
|---|---|
| Tax Block | 10 |
| Tax Lot | 13 |
| Tax Year | 2026 |
Area Information
| Province | AB |
|---|---|
| City | Chestermere |
| Postal Code | T1X0Y5 |
| Community Name | Kinniburgh South |
| Listing VS Median (in Kinniburgh South) | |
Price: $899,900 low | high Med: $789,950 sqft: 2,897 low | high Med: 2,492 $ / sqft: $311 low | high Med: $318 On site: 27 low | high Med: 35.5 | |
Request a showing
Request a showing
Contact
Learn More About This Property

| Open House |
|---|
| In-Person 09/26 12:00 PM - 2:00 PM |
| Province | AB |
|---|---|
| City | Chestermere |
| Postal Code | T1X0Y5 |
| Community Name | Kinniburgh South |
| Listing VS Median (in Kinniburgh South) | |
Price: $899,900 low | high Med: $789,950 sqft: 2,897 low | high Med: 2,492 $ / sqft: $311 low | high Med: $318 On site: 27 low | high Med: 35.5 | |