In-Person: 09/26 2:00 PM - 4:00 PM
In-Person: 09/27 2:00 PM - 4:00 PM
24a 178 Honeygold Drive,Halifax, NS B3R0G3
Halifax, NS B3R0G3

Description
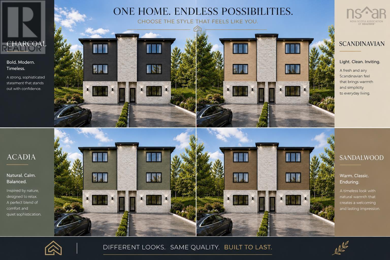
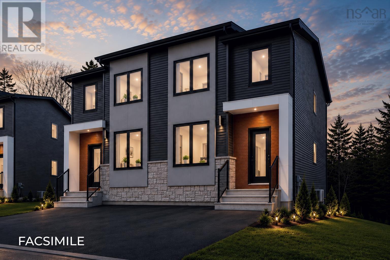
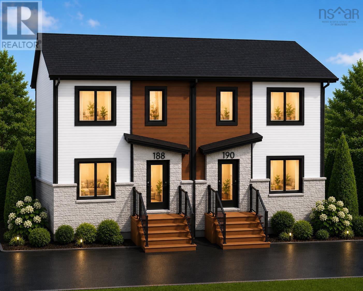
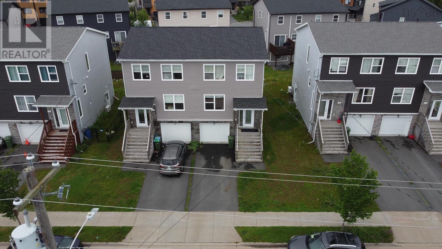
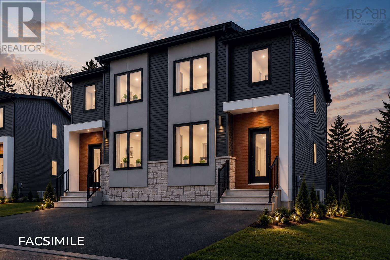
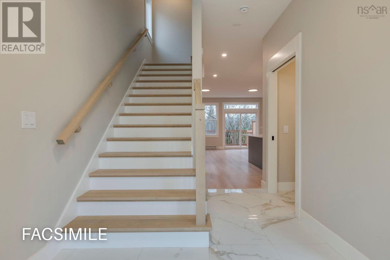
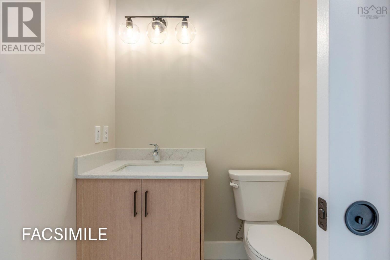
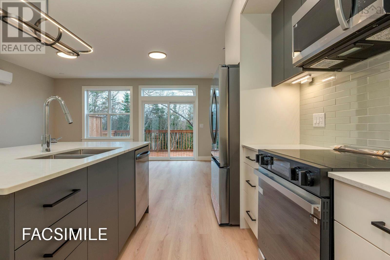
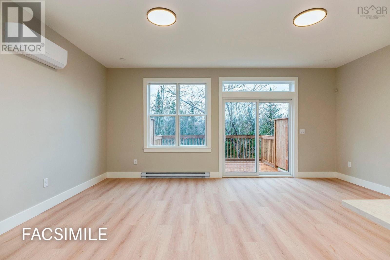
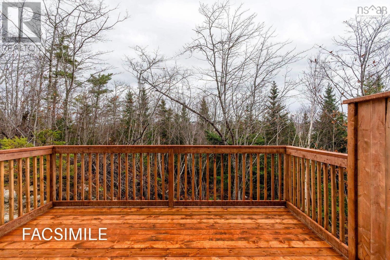
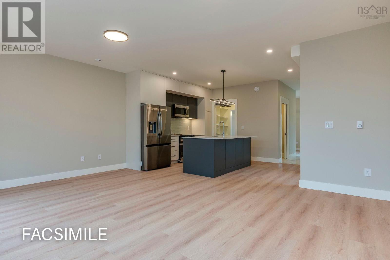
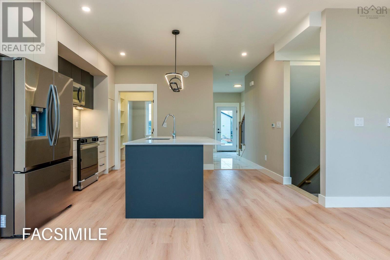
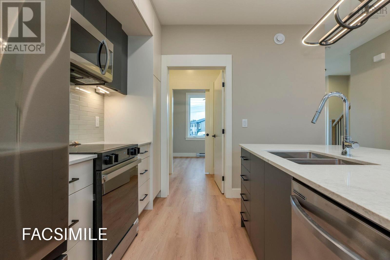
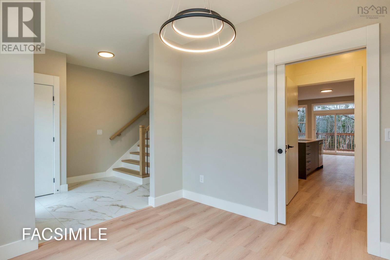
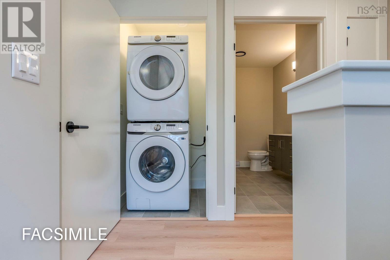
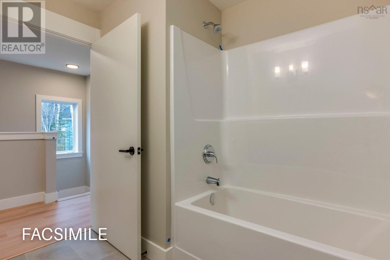
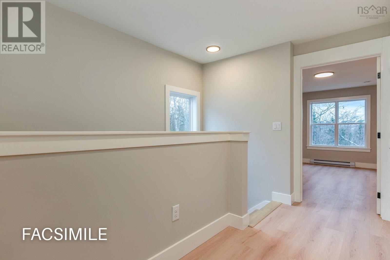
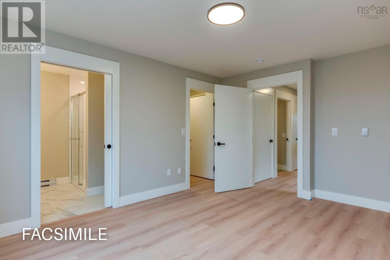
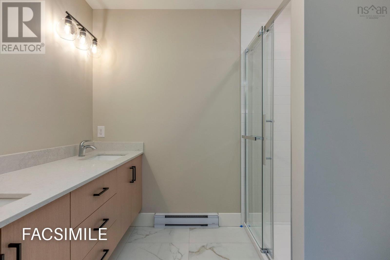
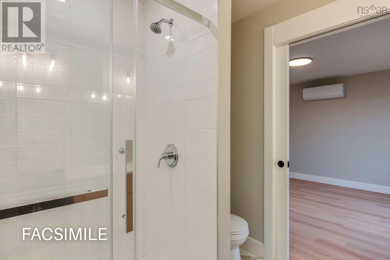
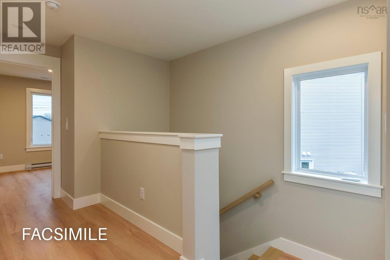
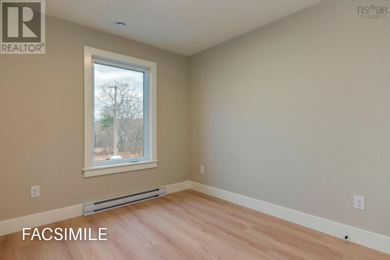
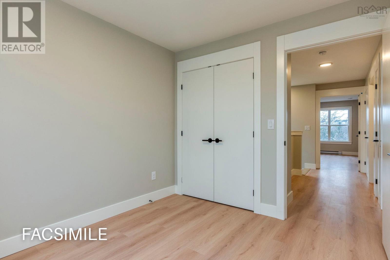
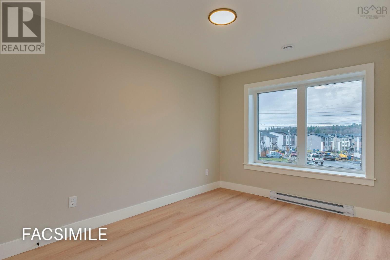
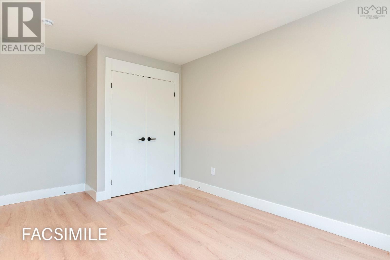
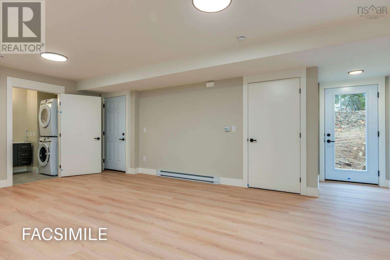
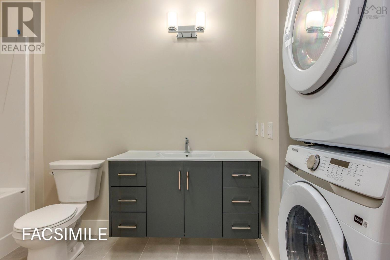
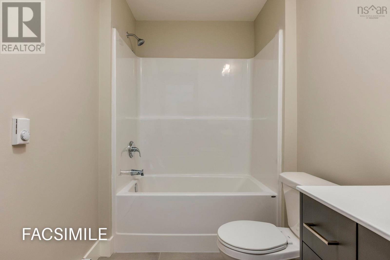
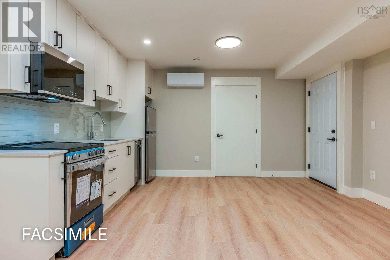
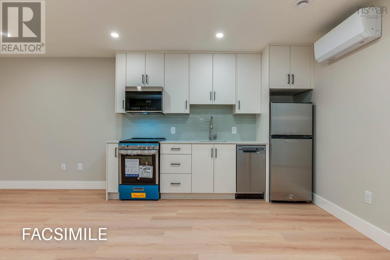
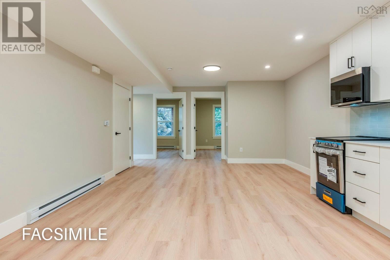
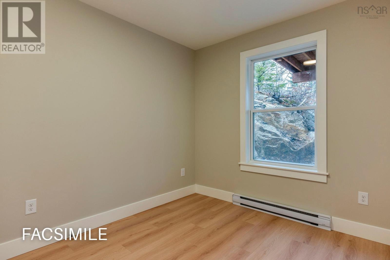
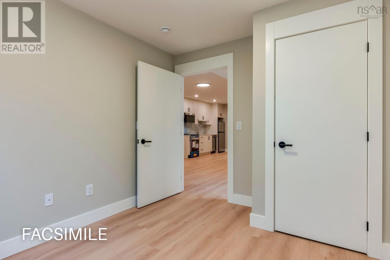
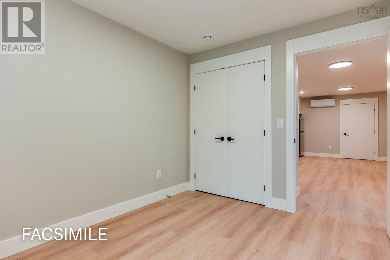
MODEL HOME OPEN HOUSE AT 177 HONEYGOLD DRIVE EVERY SATURDAY & SUNDAY 2-4 PM (OR BY APPOINTMENT) to learn more about our newest phase in McIntosh Run, improved plans, pricing, and more! Featuring LEGAL 2-UNIT SEMI-DETACHED HOMES WITH 5 BEDROOMS & 4 BATHROOMS! This is our popular Sparrow design - a unique and distinctly modern home with a legal secondary suite in a brand new phase of McIntosh Run Estates in Halifax. This exquisite 5 bedroom, 3.5 bathroom three-level floor plan offers a stylish and attractive main unit with an open concept kitchen/living area, den & even a pantry. With the sun entering the home from both the front and back, entertain family and friends in your gorgeous kitchen with a sit-up island, plenty of on-trend storage cabinetry, and luxurious quartz counters, or lounge on your rear deck, perfect for BBQ season. Upstairs is home to a large primary bedroom with a walk-in closet, a stunning ensuite with a double vanity, a laundry closet, and two more bedrooms for growing families. The downstairs with its independent unit will not feel so "down" as the lower level has an independent walkout entry. A 4th and 5th bedroom, rec room, and full bathroom complete a compelling lower level - ideal for those looking to generate valuable income. First-time and investment buyers alike will appreciate the many attributes of this exciting design: efficient electric heating with a ductless heat pump, high-end water-resistant laminate floors on three levels, NO laminate counters, gorgeous modern fixtures and finishes, just minutes to downtown Halifax, close to walking trails, restaurants, shopping, ideal bus routes, you name it! We want you to fall in love, and you will! (id:13843)
Details
| MLS # | 202612534 |
|---|---|
| Listing Type | For Sale |
| Style | House |
| Status | Active |
| Year | 2026 |
| Days On Site | 117 |
| Listing Provided By | Royal LePage Atlantic | Scott Moulton |
Features
| Bed(s) | 5 |
|---|---|
| Bath(s) | 4 Total |
| SQ Feet | 2,371 |
| Basement | Y |
| Story(s) | 2 |
| Acreage | 0.08 |
Interior
| Cooling | Wall unit, Air Conditioned |
|---|---|
| Heating | Heat Pump, Baseboard heaters, Electric, Ductless |
| Appliances | None |
| Fireplace Yes / No | No |
Exterior
| Accessibility Features | 32in min Doorways, 32in min Entry Doorways |
|---|---|
| Foundation Details | Poured Concrete |
Parking
| Parking Features | Paved Yard |
|---|
Utilities
| Sewer | Municipal sewage system |
|---|---|
| Water Source | Municipal water |
Area Information
| Province | NS |
|---|---|
| City | Halifax |
| Postal Code | B3R0G3 |
| Listing VS Median (in B3R0G3) | |
Price: $699,900 low | high Med: $699,900 sqft: 2,371 low | high Med: 2,339 $ / sqft: $295 low | high Med: $299 On site: 117 low | high Med: 62.5 | |
Request a showing
Request a showing
Contact
Learn More About This Property

| Open House |
|---|
| In-Person 09/26 2:00 PM - 4:00 PM |
| In-Person 09/27 2:00 PM - 4:00 PM |
| Province | NS |
|---|---|
| City | Halifax |
| Postal Code | B3R0G3 |
| Listing VS Median (in B3R0G3) | |
Price: $699,900 low | high Med: $699,900 sqft: 2,371 low | high Med: 2,339 $ / sqft: $295 low | high Med: $299 On site: 117 low | high Med: 62.5 | |