2605 St Mary's Road West,Glenmartin, PE C0A1R0
Glenmartin, PE C0A1R0

Description
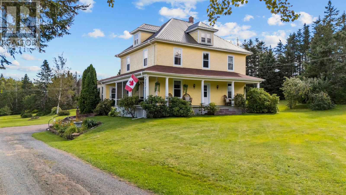
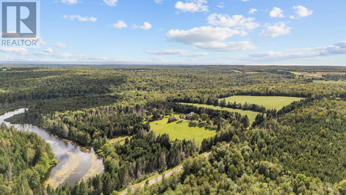
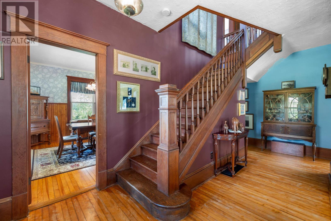
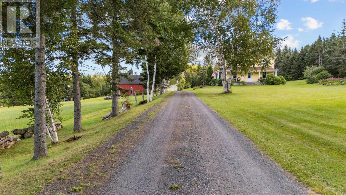
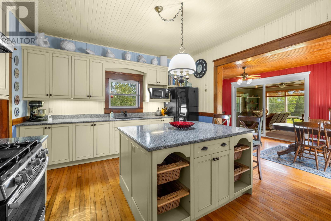
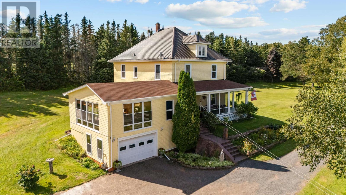
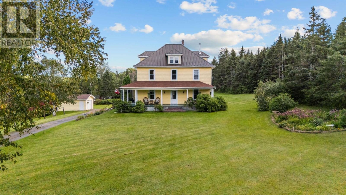
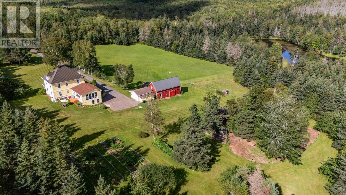
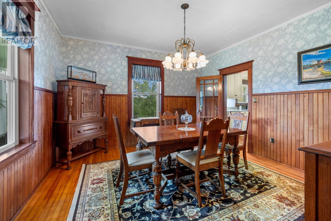
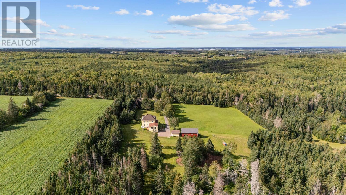
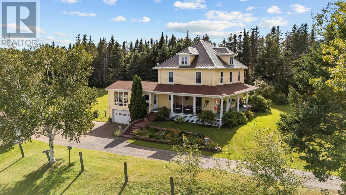
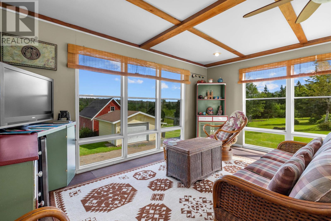
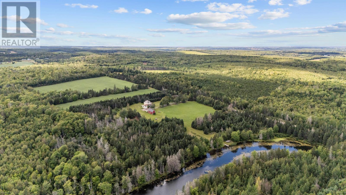
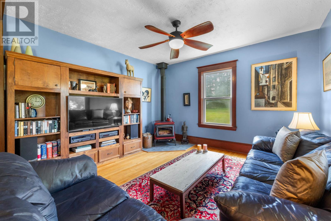
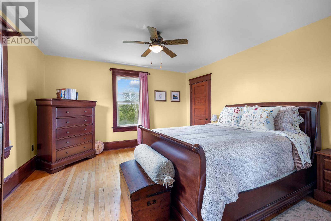
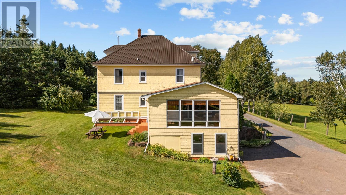
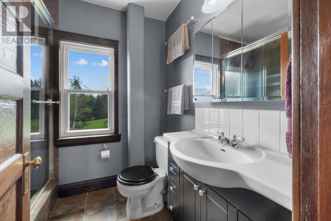
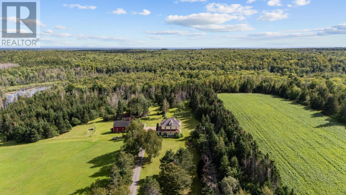
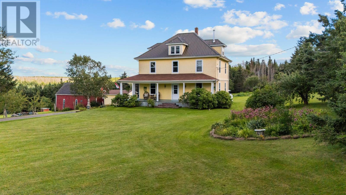
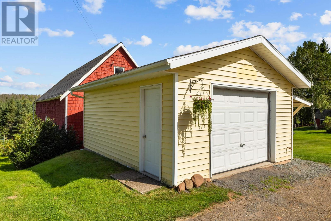
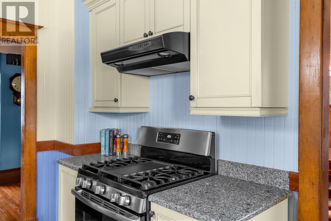
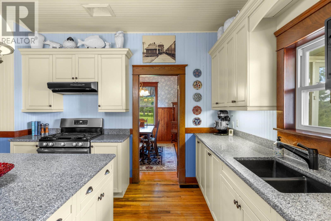
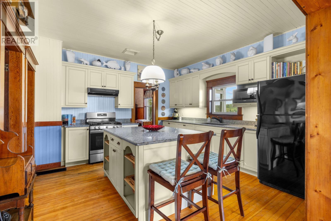
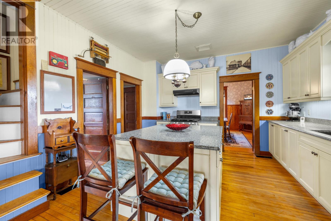
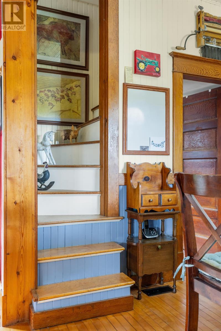
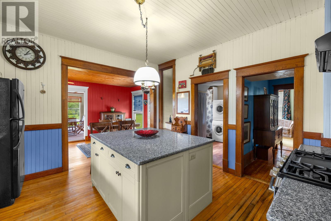
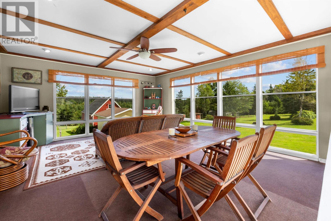
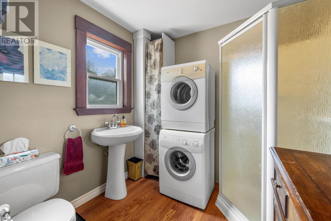
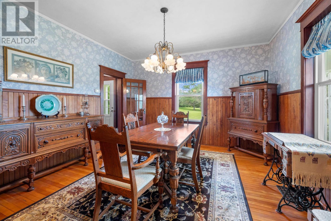
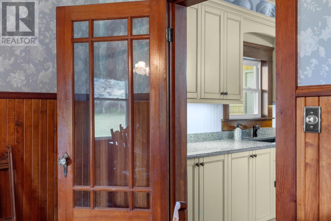
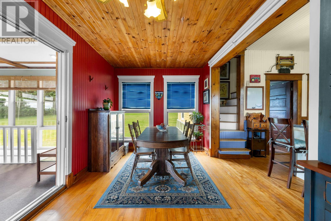
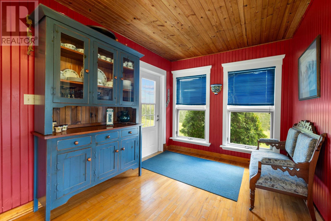
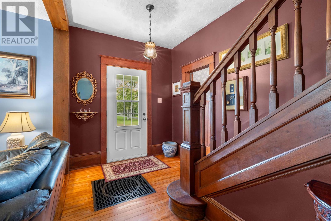
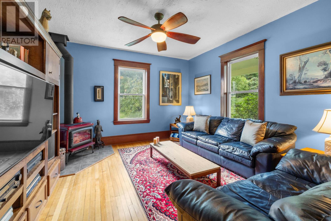
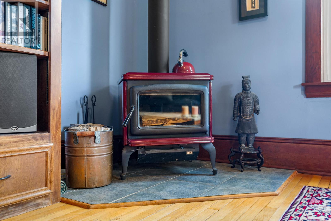
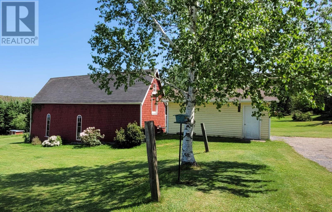
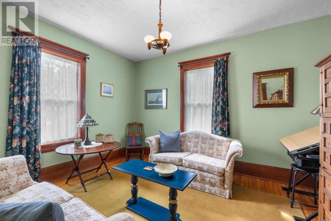
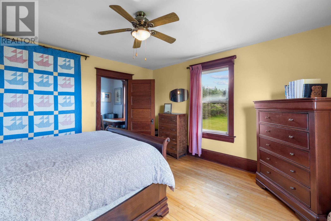
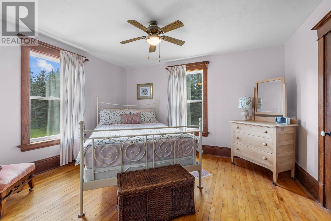
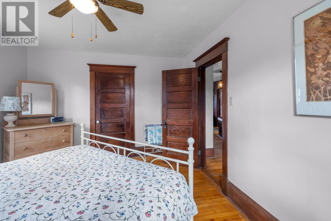
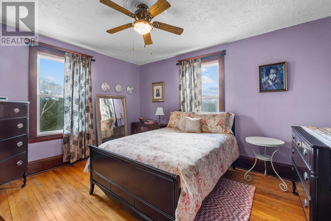
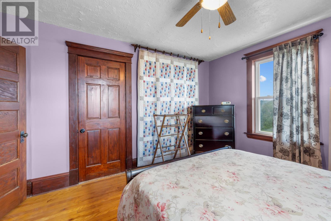
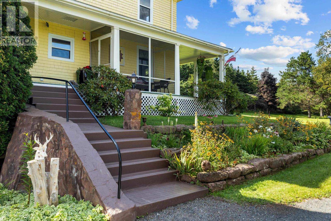
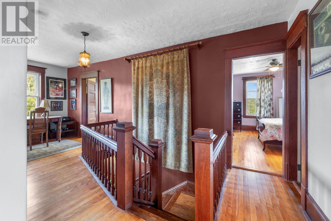
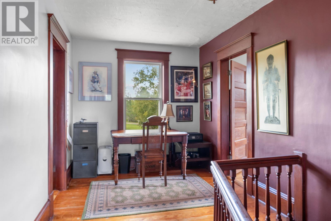
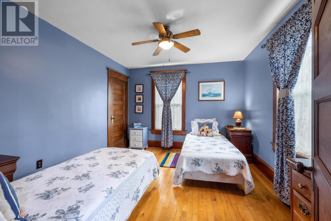
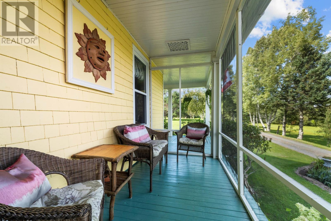
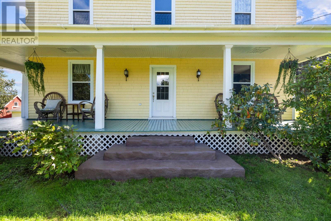
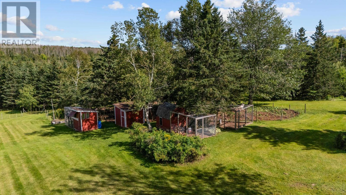
Picture your new home on MacPherson?s Pond surrounded by a beautifully manicured acreage. This picturesque property features total privacy, walking paths, mature fruit trees, established vegetable and perennial gardens a complete hobby farm with a barn, coops, enclosures with electric fencing, surrounded by mature forest and featuring a private dock. Enjoy both sunrises and sunsets from your choice of the front verandah, screen room and the 350 sqft sunroom overlooking the water. As you enter the front door you are greeted by the original staircase flanking the living room with wood stove and custom built in cabinets and the formal dining room. Following through to the kitchen we pass the den and laundry room. The kitchen with propane stove and updated cabinets surrounds a large island with stone counters. The annex side entry is next with room for a large gathering at the table joining the three season sunroom to the rest of the house. Access to the basement, garage & backyard is also conveniently located here. Recent updates include the brand new steel roof (shingled roof is only two years old). A new water pump was just installed and the oil furnace is serviced annually. The water system has a UV light for clear water without worry. The property includes appliances, generator, tractor, lawn mower, dock, canoe and custom library shelving in the living room is available upon request. There is also a full height attic which has room to develop for extra living space. All measurements & information deemed correct and should be verified by purchasers if important. (id:13843)
Details
| MLS # | 202622282 |
|---|---|
| Listing Type | For Sale |
| Style | House |
| Status | Active |
| Year | 1928 |
| Days On Site | 19 |
| Listing Provided By | KELLER WILLIAMS SELECT REALTY | Taralynn Arsenault |
Features
| Bed(s) | 4 |
|---|---|
| Bath(s) | 2 Total |
| SQ Feet | 2,581 |
| Basement | Y |
| Story(s) | 2 |
| Acreage | 12.50 |
| Water Front | Yes |
| Property View | View of water |
Interior
| Heating | Stove, Forced air, Oil, Wood, Furnace |
|---|---|
| Appliances | Washer, Refrigerator, Range - Gas, Dryer, Microwave |
| Fireplace Yes / No | Yes |
| Fireplace Features | Woodstove |
| Fireplaces Total | 1 |
Exterior
| Lot Features | Treed, Wooded area, Sloping, Rolling, Balcony |
|---|---|
| Foundation Details | Poured Concrete |
Parking
| Parking Features | Attached Garage, Detached Garage, Parking Space(s), Gravel |
|---|
Utilities
| Sewer | Septic System |
|---|---|
| Water Source | Drilled Well |
Taxes
| Tax Annual Amount | 2373 |
|---|---|
| Tax Year | 2026 |
Area Information
| Province | PE |
|---|---|
| City | Glenmartin |
| Postal Code | C0A1R0 |
| Listing VS Median (in C0A1R0) | |
Price: $799,800 low | high Med: $397,200 sqft: 2,581 low | high Med: 1,144 $ / sqft: $310 low | high Med: $369 On site: 19 low | high Med: 215 | |
Request a showing
Request a showing
Contact
Learn More About This Property

| Province | PE |
|---|---|
| City | Glenmartin |
| Postal Code | C0A1R0 |
| Listing VS Median (in C0A1R0) | |
Price: $799,800 low | high Med: $397,200 sqft: 2,581 low | high Med: 1,144 $ / sqft: $310 low | high Med: $369 On site: 19 low | high Med: 215 | |
