New Listing
 In-Person: 11/15 2:00 PM - 4:00 PM

Description
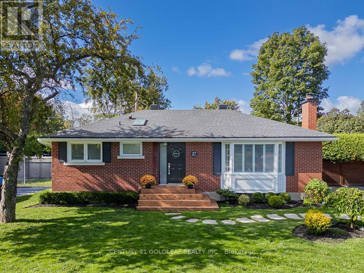
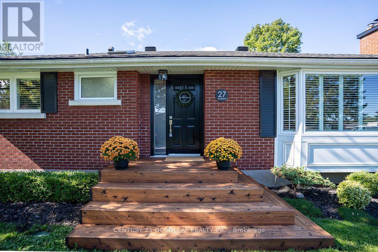
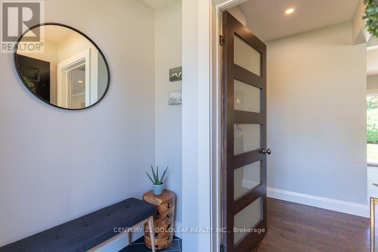
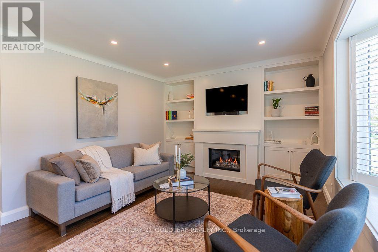
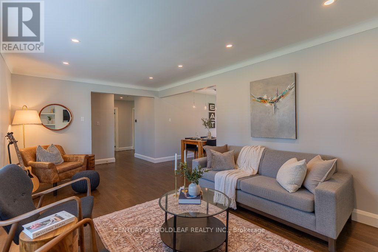
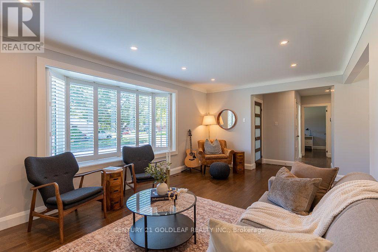
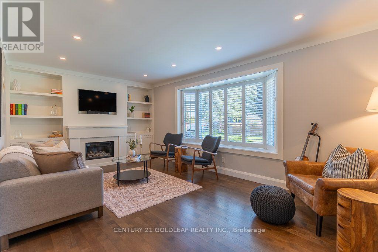
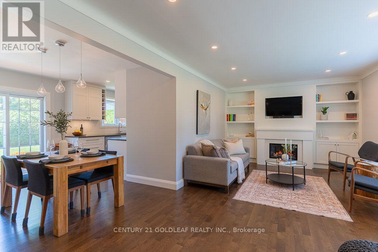
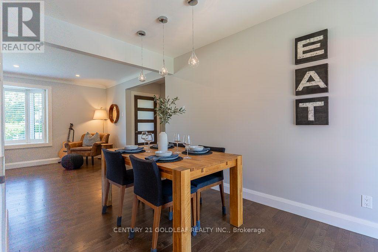
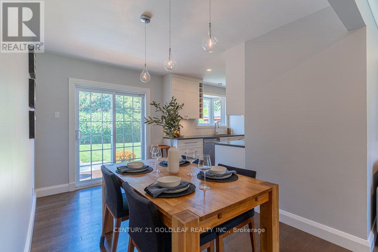
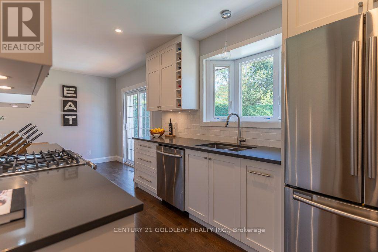
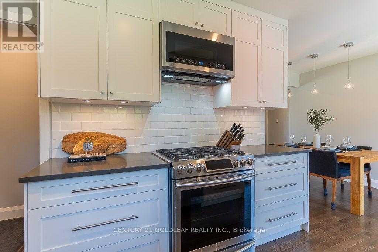
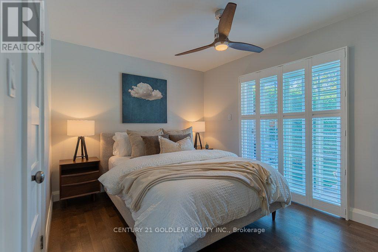
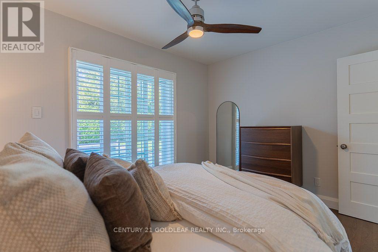
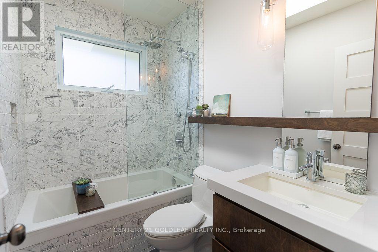
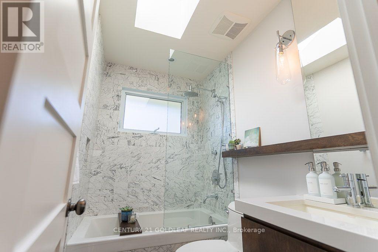
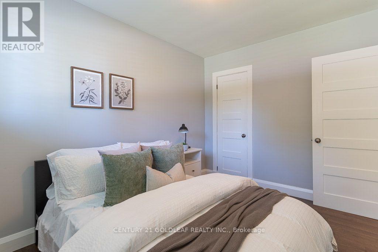
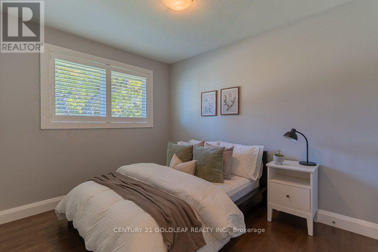
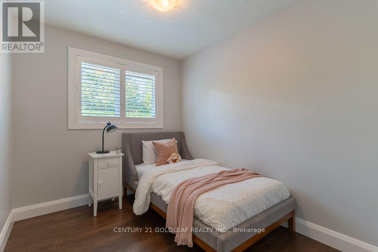
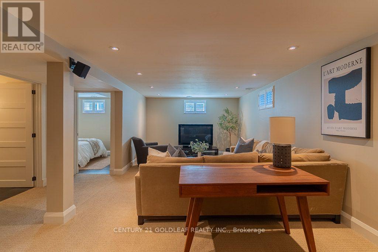
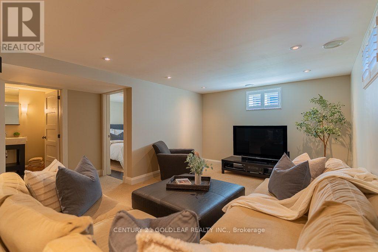
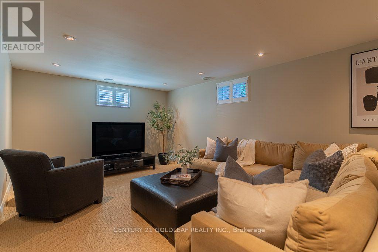
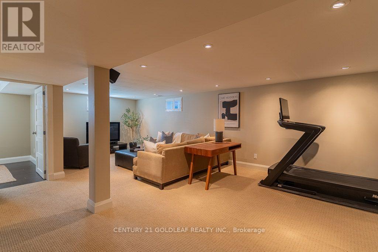
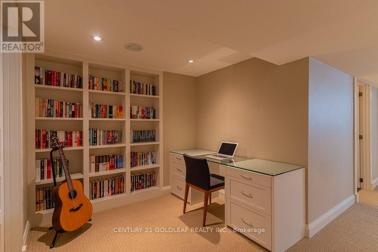
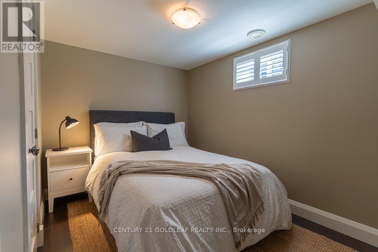
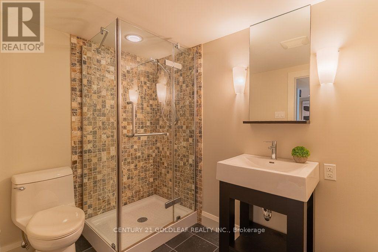
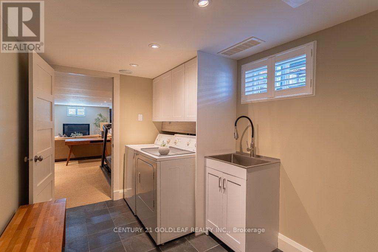
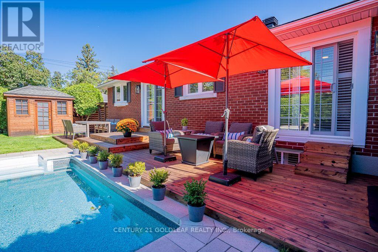
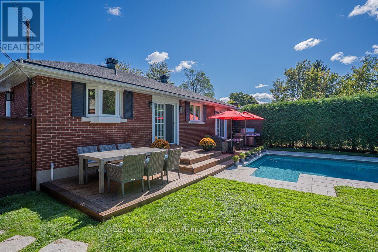
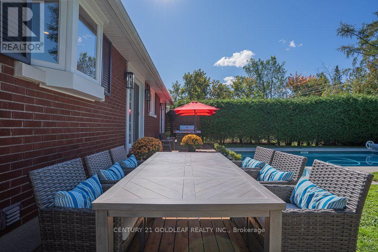
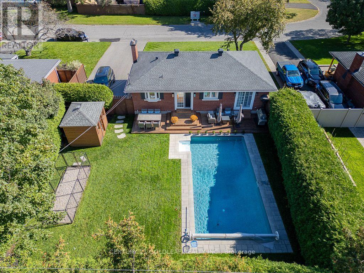
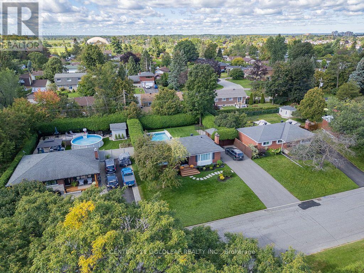
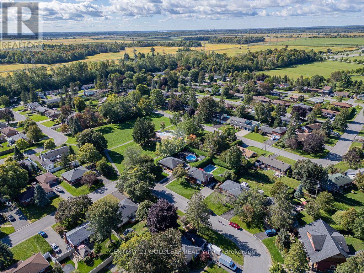
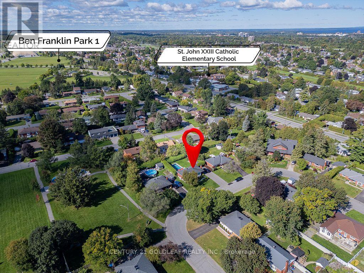
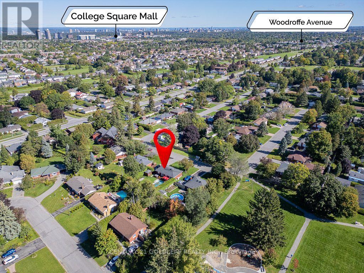
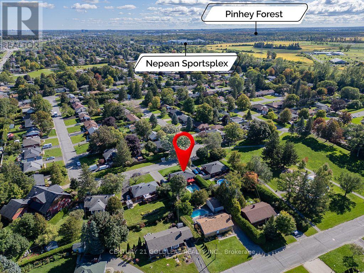
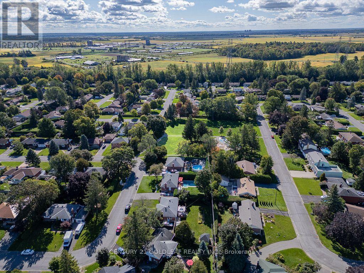
Turnkey bungalow living in desirable Manordale! Beautifully maintained and thoughtfully updated, this move-in-ready 3-bedroom bungalow features approx. 1,050 sq. ft. of above-grade living space plus a spacious finished lower level. Set on an expansive 72 x 107 ft landscaped lot in an established neighbourhood, the bright main floor showcases hardwood flooring, California shutters, and a welcoming living room with a gas fireplace and custom built-ins. The renovated kitchen offers custom cabinetry, quartz countertops, stainless steel appliances, and a gas range with an adjoining dining area. Three bedrooms and an updated main bathroom complete the level. The finished lower level provides exceptional flexibility with a large family room, dedicated home office, additional den, full bathroom with heated floors, laundry, and storage. Enjoy year-round comfort with a high-efficiency furnace and heat pump (2023). The private, fully fenced backyard retreat is a standout feature with mature landscaping, a gas heated in-ground pool featuring a new pool liner (2020), a built-in irrigation system, and a cedar deck offering separate dining and lounging areas. Additional improvements include a new driveway (2022) accommodating up to six vehicles, a new roof (2016), updated plumbing, a new main drain, and a backwater valve (2009). The lower level is upgraded with R-22 insulation and low-profile ductwork to maximize ceiling height, along with a rough-in gas line for a basement fireplace and clothes dryer. Conveniently located close to shopping, schools, recreation, the Greenbelt, and LRT access. (id:13843)
Details
| MLS # | X14160792 |
|---|---|
| Listing Type | For Sale |
| Style | House |
| Status | Active |
| Days On Site | 2 |
| Listing Provided By | CENTURY 21 GOLDLEAF REALTY INC. | Mark Christie |
Features
| Bed(s) | 3 |
|---|---|
| Bath(s) | 2 Total |
| SQ Feet | 700 |
| Basement | Y |
| Pool | Yes |
| Story(s) | 1 |
Interior
| Cooling | Central air conditioning |
|---|---|
| Heating | Forced air, Natural gas |
| Appliances | Washer, Refrigerator, Gas stove(s), Dryer, Water Heater |
| Fireplace Yes / No | Yes |
| Fireplaces Total | 1 |
Exterior
| Lot Features | Lighting, Carpet Free |
|---|---|
| Foundation Details | Poured Concrete |
| Fencing | Fenced yard |
Parking
| Parking Features | No Garage |
|---|---|
| Parking Total | 6 |
Utilities
| Sewer | Sanitary sewer |
|---|---|
| Water Source | Municipal water |
Taxes
| Tax Annual Amount | 4618 |
|---|---|
| Tax Year | 2025 |
Area Information
| Province | ON |
|---|---|
| City | Ottawa |
| Postal Code | K2G1B6 |
| Listing VS Median (in K2G1B6) | |
Price: $799,000 low | high Med: $799,000 sqft: 700 low | high Med: 700 $ / sqft: $1,141 low | high Med: $1,141 On site: 2 low | high Med: 2 | |
Request a showing
Request a showing
Contact
Learn More About This Property

| Open House |
|---|
| In-Person 11/15 2:00 PM - 4:00 PM |
| Province | ON |
|---|---|
| City | Ottawa |
| Postal Code | K2G1B6 |
| Listing VS Median (in K2G1B6) | |
Price: $799,000 low | high Med: $799,000 sqft: 700 low | high Med: 700 $ / sqft: $1,141 low | high Med: $1,141 On site: 2 low | high Med: 2 | |