New Listing
30 - 3415 Uplands Drive,Ottawa, ON K1V9N3
Ottawa, ON K1V9N3

Description
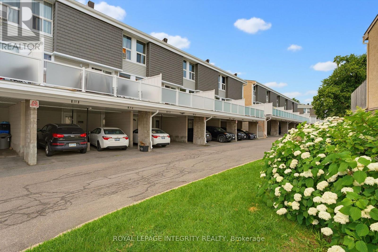
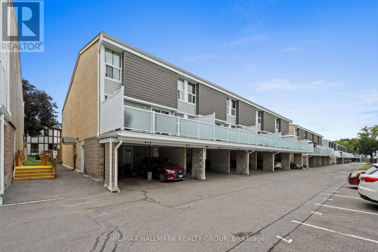
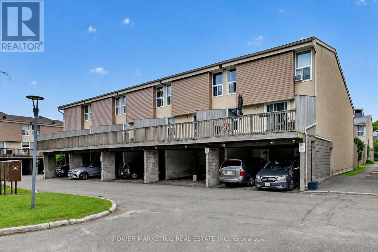
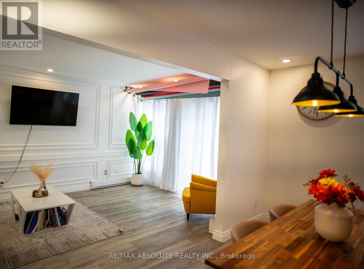
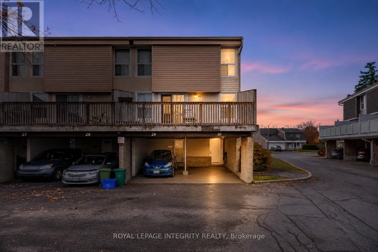
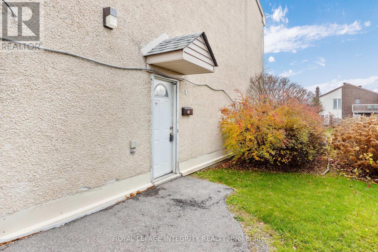
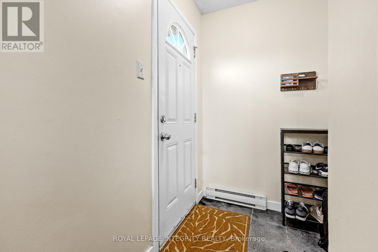
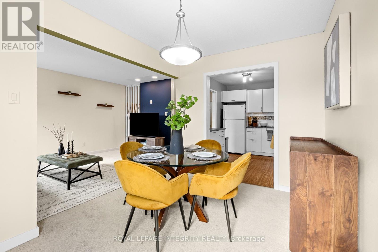
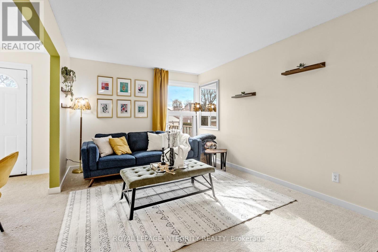
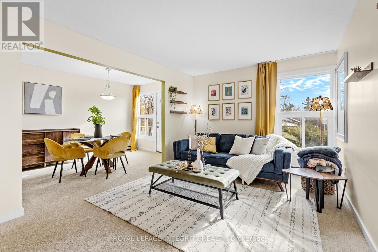
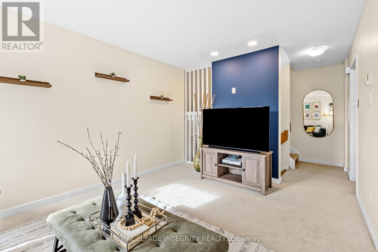
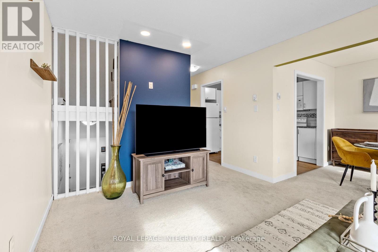
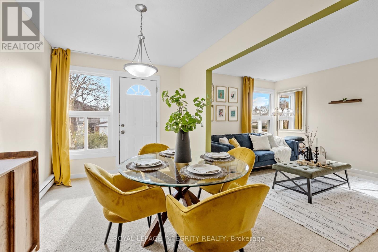
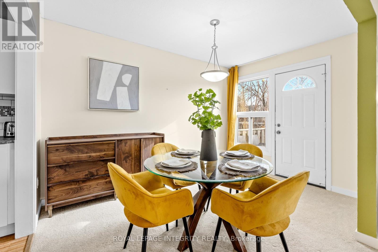
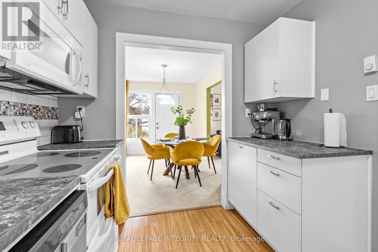
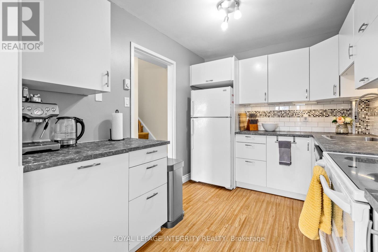
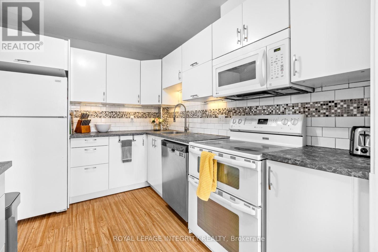
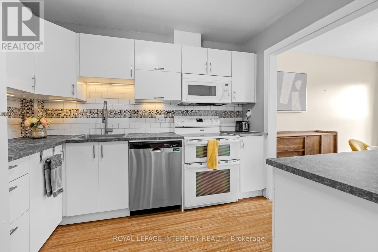
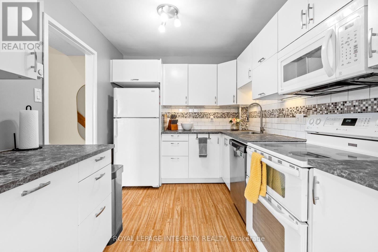
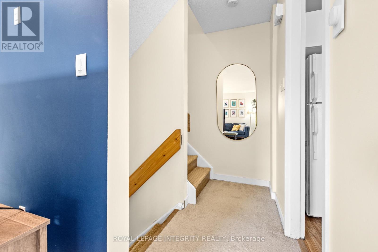
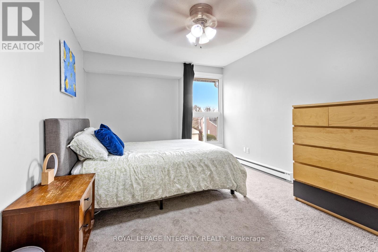
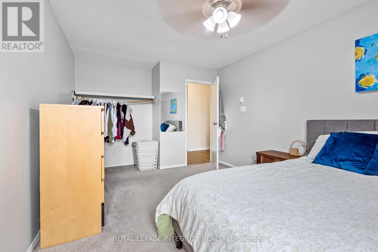
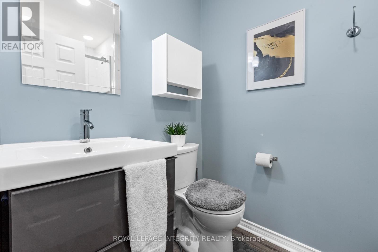
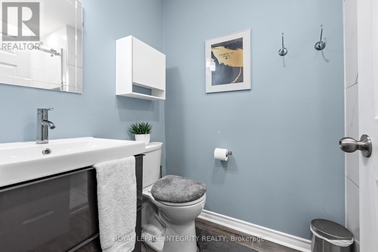
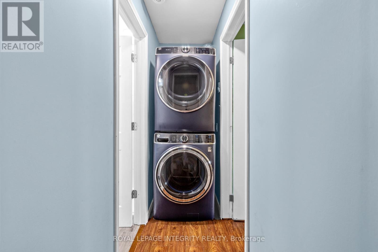
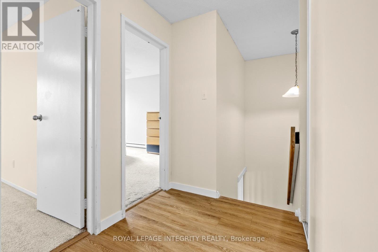
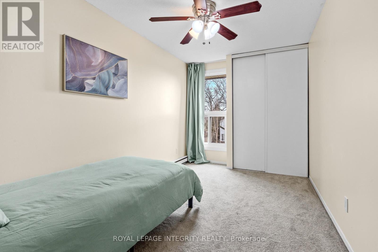
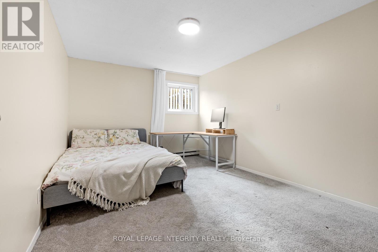
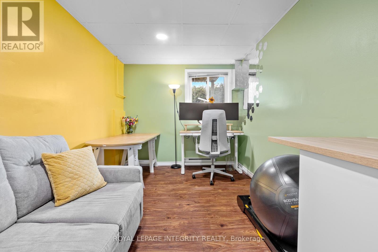
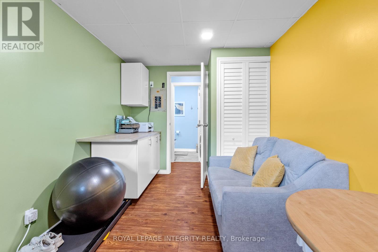
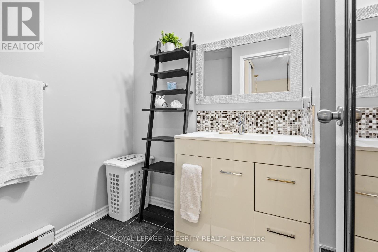
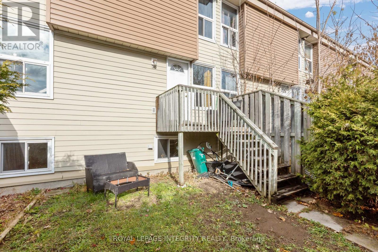
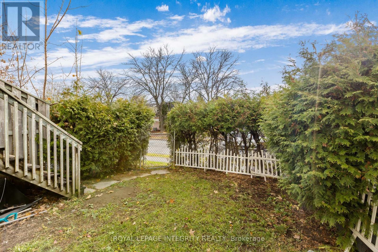
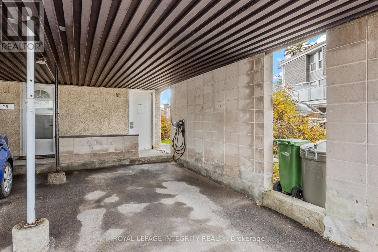
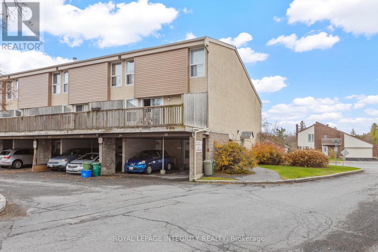
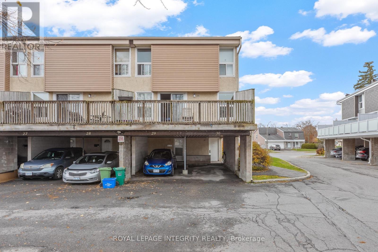
**OPEN HOUSE SUNDAY NOV 8TH, 2-4** Discover the perfect blend of style, space, and versatility in this beautifully updated, sun-filled **END-UNIT condo**! Offering exceptional privacy, a thoughtfully designed layout, and stylish modern finishes throughout, this move-in-ready home is sure to impress. Step inside to discover bright, inviting living spaces enhanced by updated flooring, contemporary lighting, a beautifully refreshed kitchen, and renovated bathrooms. The spacious kitchen is both functional and stylish, featuring abundant cabinetry, generous counter space, and an attractive backsplash, with a seamless connection to the dining area that's perfect for everyday living and entertaining. Upstairs, two generously sized bedrooms and a beautifully updated full bathroom provide comfortable, private retreats. The versatile lower level expands your living possibilities with a third bedroom, a flexible den or hobby room, and a convenient 3-piece bathroom, ideal for guests, extended family, or a dedicated workspace. With both front and side entrances, this unique layout offers added convenience and flexibility for a variety of lifestyles. Outside, escape to your own private, fully fenced backyard surrounded by mature hedging, creating a peaceful setting for outdoor dining, relaxing, or entertaining. Additional highlights include a covered carport with EV CHARGER for added convenience and comfort. Perfectly positioned near parks, public transit, Carleton University, Ottawa International Airport, and major commuter routes, with convenient access to downtown Ottawa. An exceptional opportunity to enjoy modern finishes, flexible living spaces, and the added privacy of an end-unit home! Book your private tour today! (id:374)
Details
| MLS # | X14160430 |
|---|---|
| Listing Type | For Sale |
| Style | Condominium |
| Strata Fees | $597 |
| Status | Active |
| Days On Site | 2 |
| Listing Provided By | ROYAL LEPAGE INTEGRITY REALTY | Amber Sauve |
Features
| Bed(s) | 3 |
|---|---|
| Bath(s) | 2 Total |
| SQ Feet | 1,400 |
| Garage | 1 |
| Car Port | Yes |
| Basement | Y |
| Story(s) | 2 |
Interior
| Cooling | Central air conditioning |
|---|---|
| Heating | Baseboard heaters, Electric |
| Appliances | Refrigerator, Dishwasher, Stove, Microwave, Hood Fan |
| Fireplace Yes / No | No |
Exterior
| Fencing | Fenced yard |
|---|
Parking
| Parking Features | Garage, Carport |
|---|---|
| Parking Total | 1 |
Taxes
| Tax Annual Amount | 2258 |
|---|---|
| Tax Year | 2025 |
Area Information
| Province | ON |
|---|---|
| City | Ottawa |
| Postal Code | K1V9N3 |
| Listing VS Median (in K1V9N3) | |
Price: $339,900 low | high Med: $319,900 sqft: 1,400 low | high Med: 1,000 $ / sqft: $243 low | high Med: $320 On site: 2 low | high Med: 14 | |
Request a showing
Request a showing
Contact
Learn More About This Property

| Province | ON |
|---|---|
| City | Ottawa |
| Postal Code | K1V9N3 |
| Listing VS Median (in K1V9N3) | |
Price: $339,900 low | high Med: $319,900 sqft: 1,400 low | high Med: 1,000 $ / sqft: $243 low | high Med: $320 On site: 2 low | high Med: 14 | |