 New Listing
32 Rudd Avenue,Kingston (Kingston East (Incl CF, ON K7L4V1
Kingston (Kingston East (Incl CF, ON K7L4V1

Description
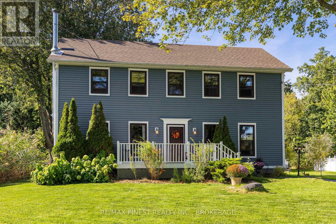
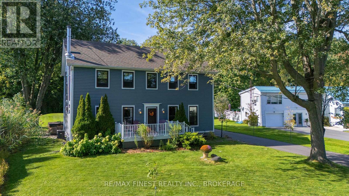
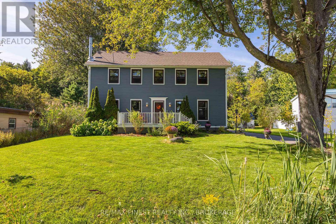
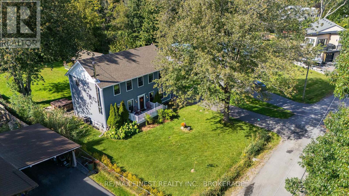
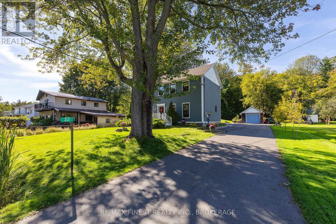
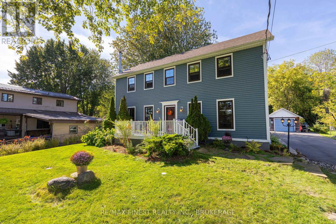
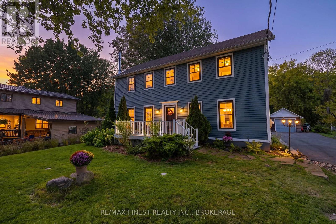
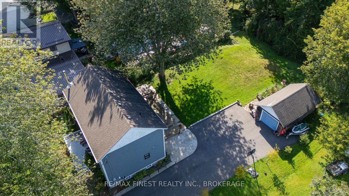
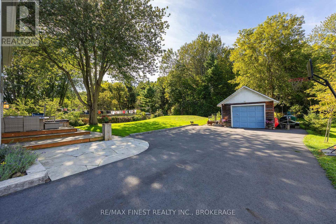
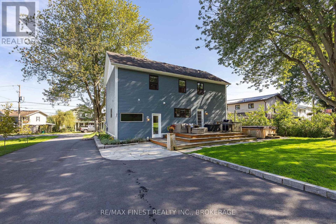
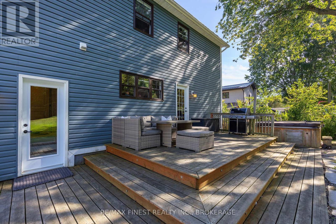
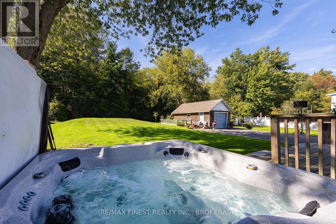
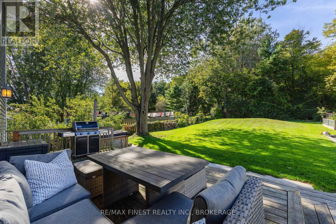
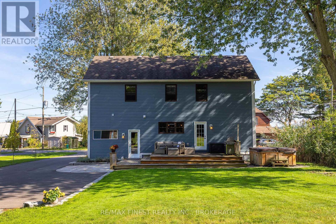
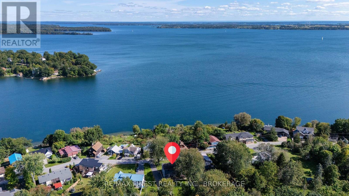
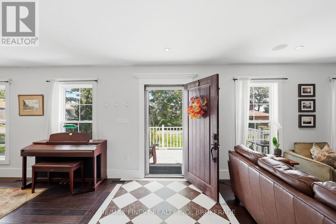
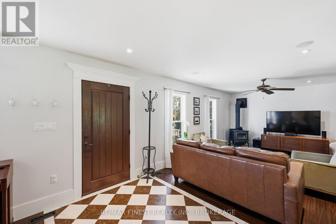
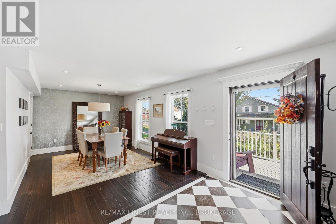
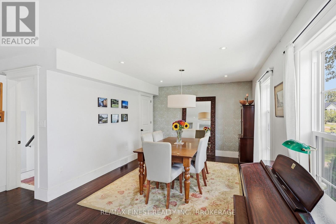
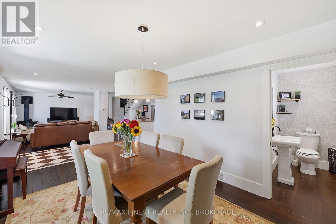
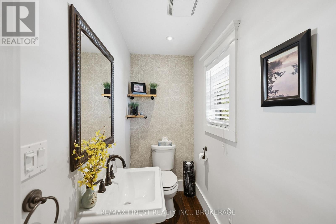
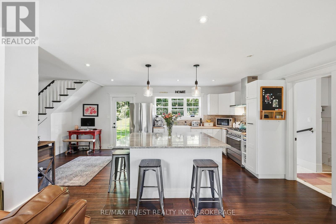
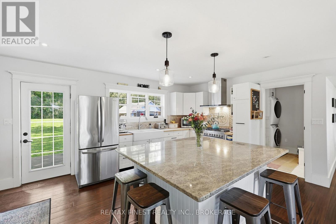
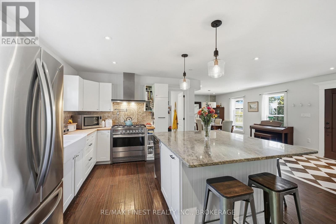
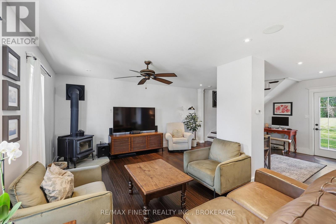
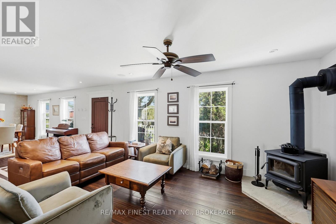
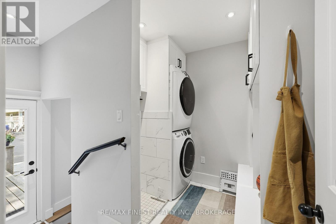
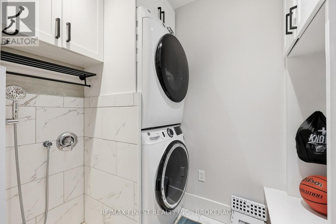
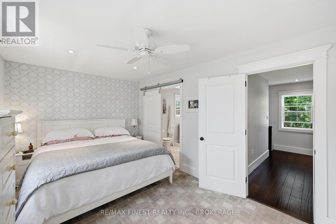
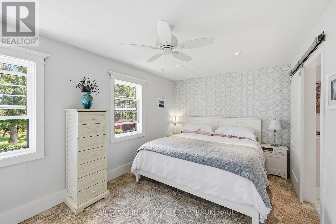
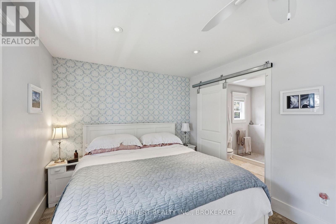
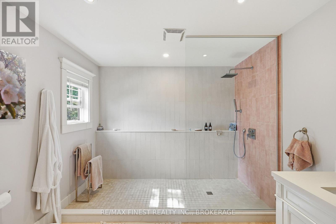
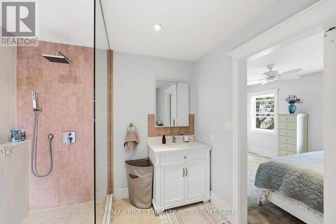
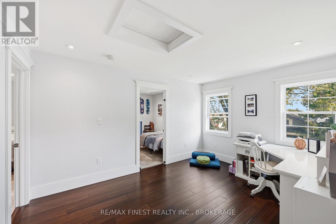
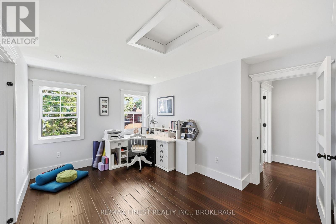
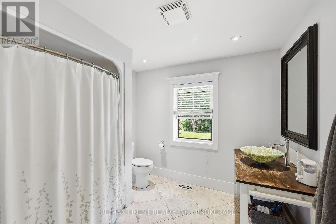
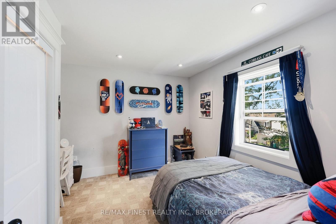
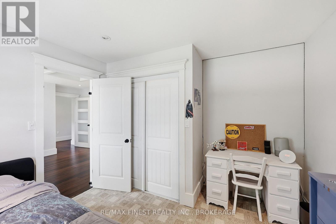
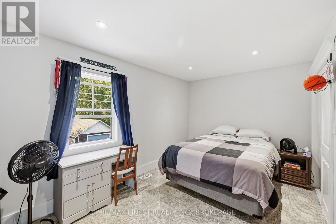
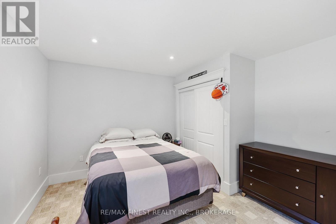
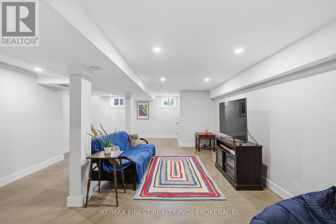
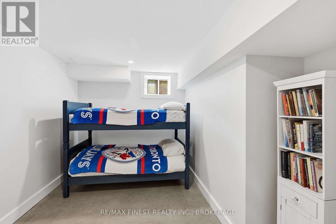
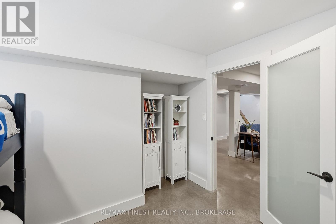
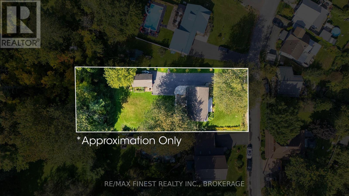
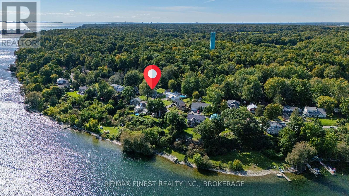
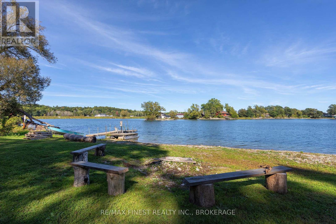
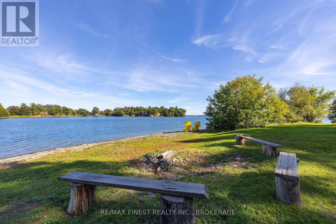
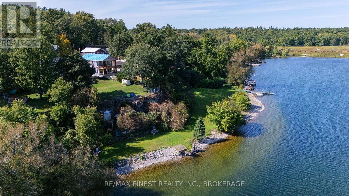
Welcome to this beautifully maintained home in a sought-after waterfront community in Kingston's East End just minutes to downtown Kingston, ideally positioned across the street from a waterfront park and the Treausure island Marina a stones through away, offering views toward the St. Lawrence River. The bright, open-concept main floor provides an inviting space for everyday living and entertaining, complete with a convenient powder room and a dedicated laundry room featuring a built-in dog washing station, a wood burning fireplace for the cool fall evenings in a elegantly styled living space. Upstairs, you'll find three well-sized bedrooms, a bonus versatile study room connected to the second and third bedrooms and two full bathrooms, one of which is a beautifully updated oversized ensuite with walk in shower. The finished lower level adds even more living space with a generous recreation room, a fourth bedroom and ample storage for the busy family that needs a little more space to spread out. Outside, enjoy a peaceful front porch overlooking the community with views of the river, a large rear deck with a beautiful forested backdrop and a detached single-car garage. Offering a rare combination of waterfront-community living, natural surroundings and functional family space, this is a home designed to be enjoyed inside and out. (id:13843)
Details
| MLS # | X14142760 |
|---|---|
| Listing Type | For Sale |
| Style | House |
| Status | Active |
| Days On Site | 5 |
| Listing Provided By | RE/MAX FINEST REALTY INC., BROKERAGE | SANDY NORRIS |
Features
| Bed(s) | 4 |
|---|---|
| Bath(s) | 3 Total |
| SQ Feet | 1,500 |
| Garage | 6 |
| Basement | Y |
| Story(s) | 2 |
| Property View | View of water |
Interior
| Cooling | Central air conditioning |
|---|---|
| Heating | Forced air, Natural gas |
| Appliances | Washer, Refrigerator, Water purifier, Water softener, Dishwasher, Stove, Dryer, Water Heater - Tankless, Water Heater |
| Fireplace Yes / No | Yes |
| Fireplace Features | Woodstove |
| Fireplaces Total | 1 |
Exterior
| Security Features | Smoke Detectors |
|---|---|
| Lot Features | Cul-de-sac, Level lot, Wooded area, Level, Sump Pump |
| Foundation Details | Block |
Parking
| Parking Features | Detached Garage, Garage |
|---|---|
| Parking Total | 6 |
Utilities
| Utilities | Electricity, Cable |
|---|---|
| Sewer | Septic System |
| Water Source | Drilled Well |
Taxes
| Tax Annual Amount | 5338.79 |
|---|
Area Information
| Province | ON |
|---|---|
| City | Kingston (Kingston East (Incl CF |
| Postal Code | K7L4V1 |
| Listing VS Median (in K7L4V1) | |
Price: $869,900 low | high Med: $1,847,000 sqft: 1,500 low | high Med: 3,750 $ / sqft: $580 low | high Med: $539 On site: 5 low | high Med: 141.5 | |
Request a showing
Request a showing
Contact
Learn More About This Property

| Province | ON |
|---|---|
| City | Kingston (Kingston East (Incl CF |
| Postal Code | K7L4V1 |
| Listing VS Median (in K7L4V1) | |
Price: $869,900 low | high Med: $1,847,000 sqft: 1,500 low | high Med: 3,750 $ / sqft: $580 low | high Med: $539 On site: 5 low | high Med: 141.5 | |
