New Listing
 In-Person: 09/27 2:00 PM - 4:00 PM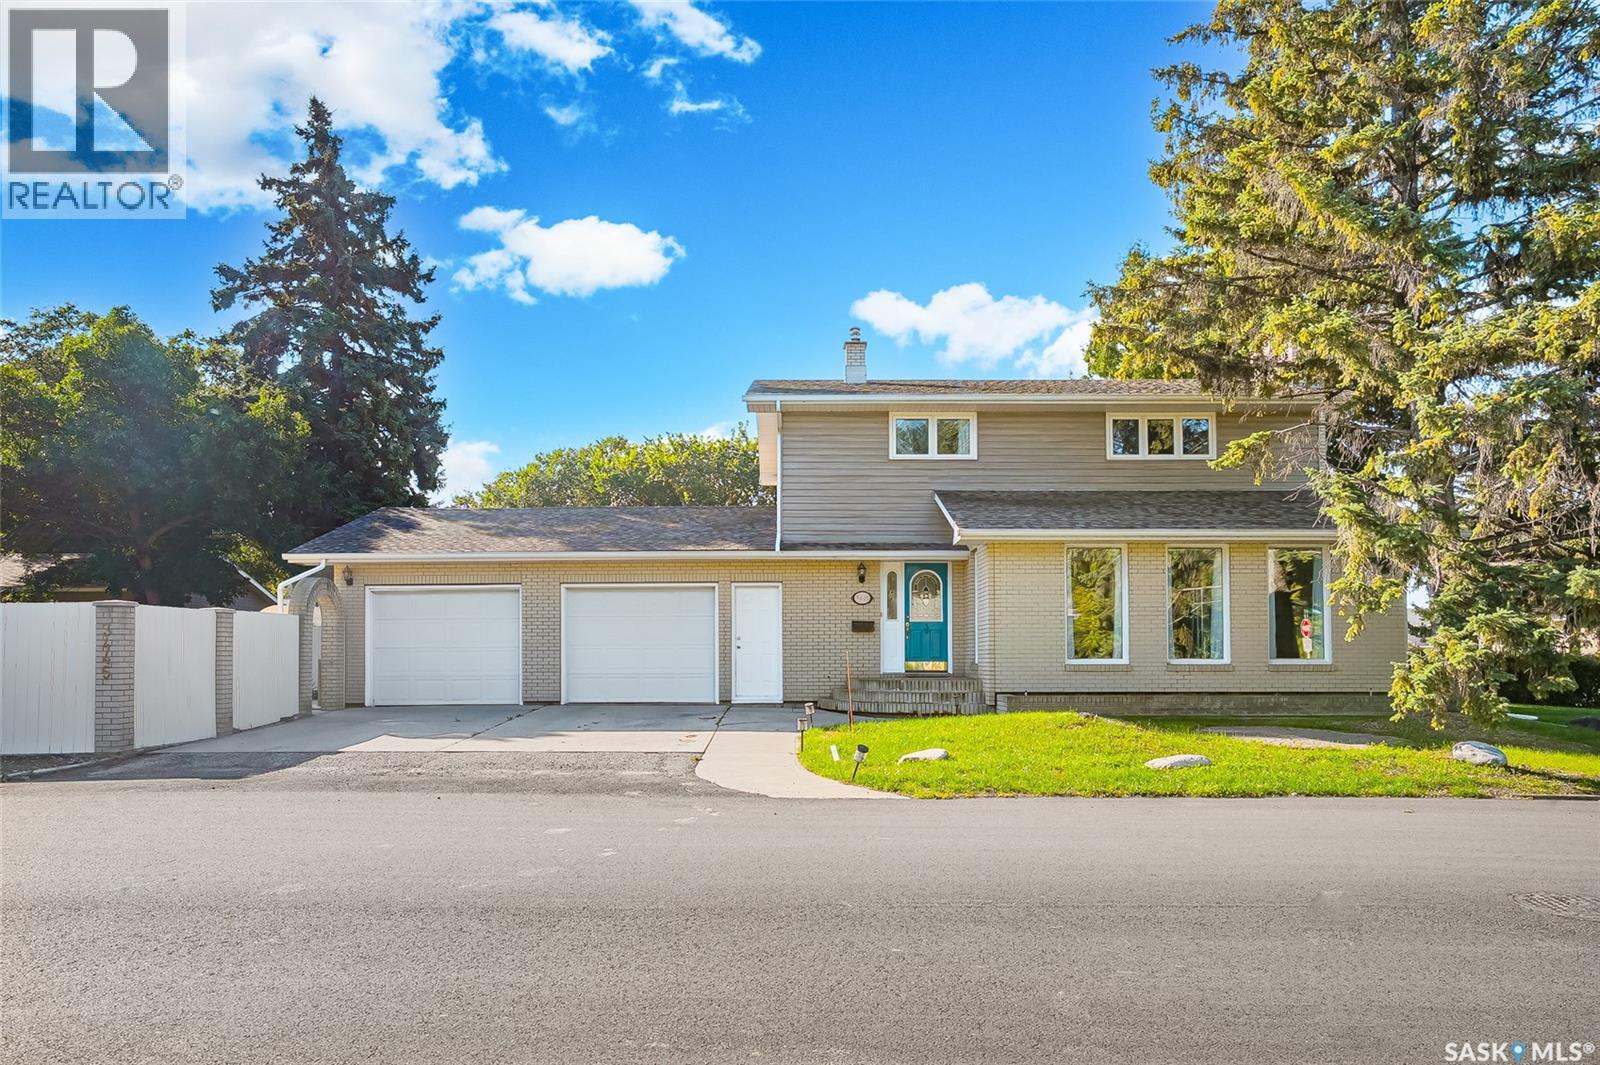
3445 Caen Street,Saskatoon, SK S7M3X2
Saskatoon, SK S7M3X2

Description
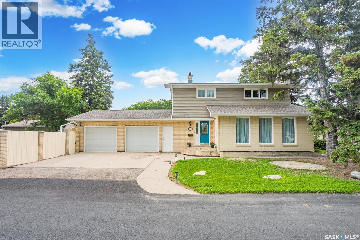
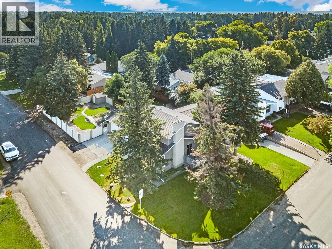
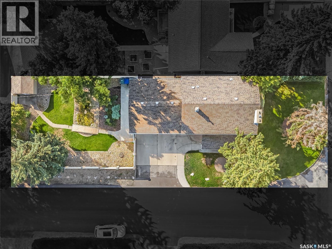
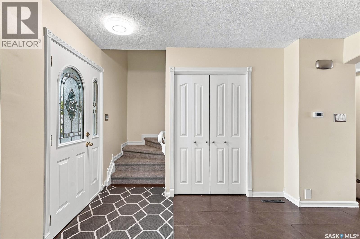
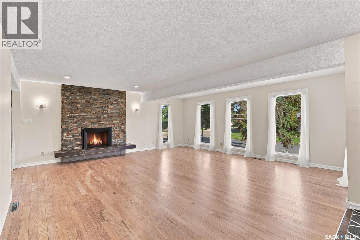
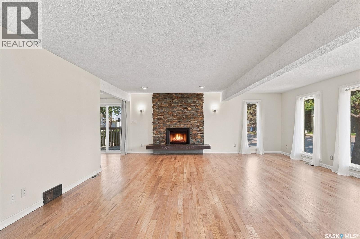
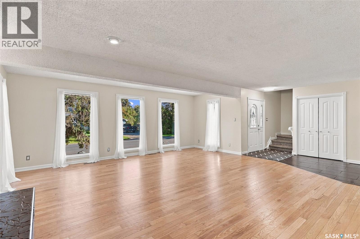
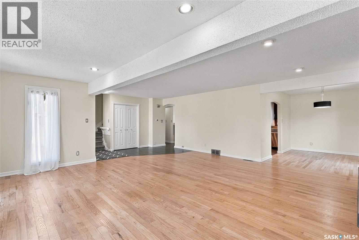
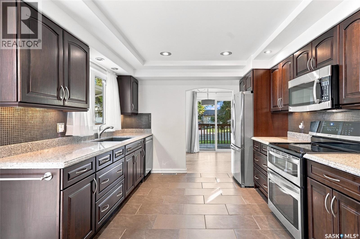
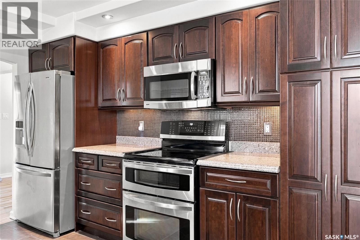
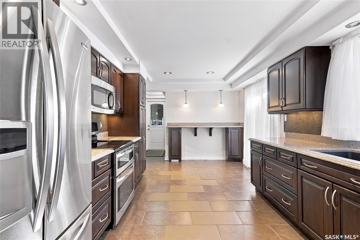
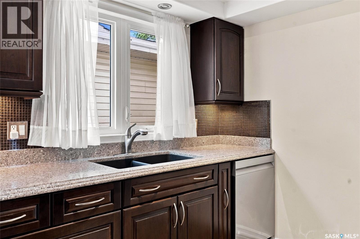
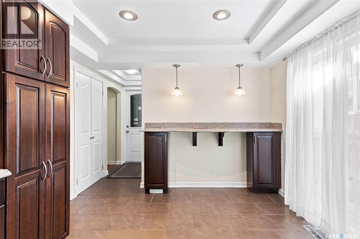
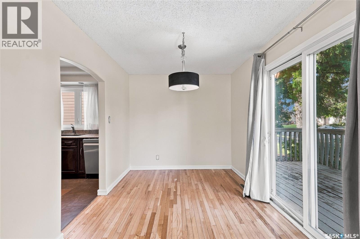
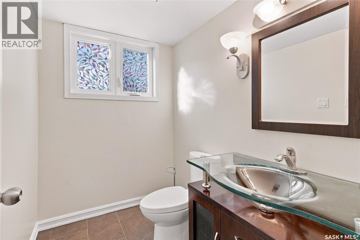
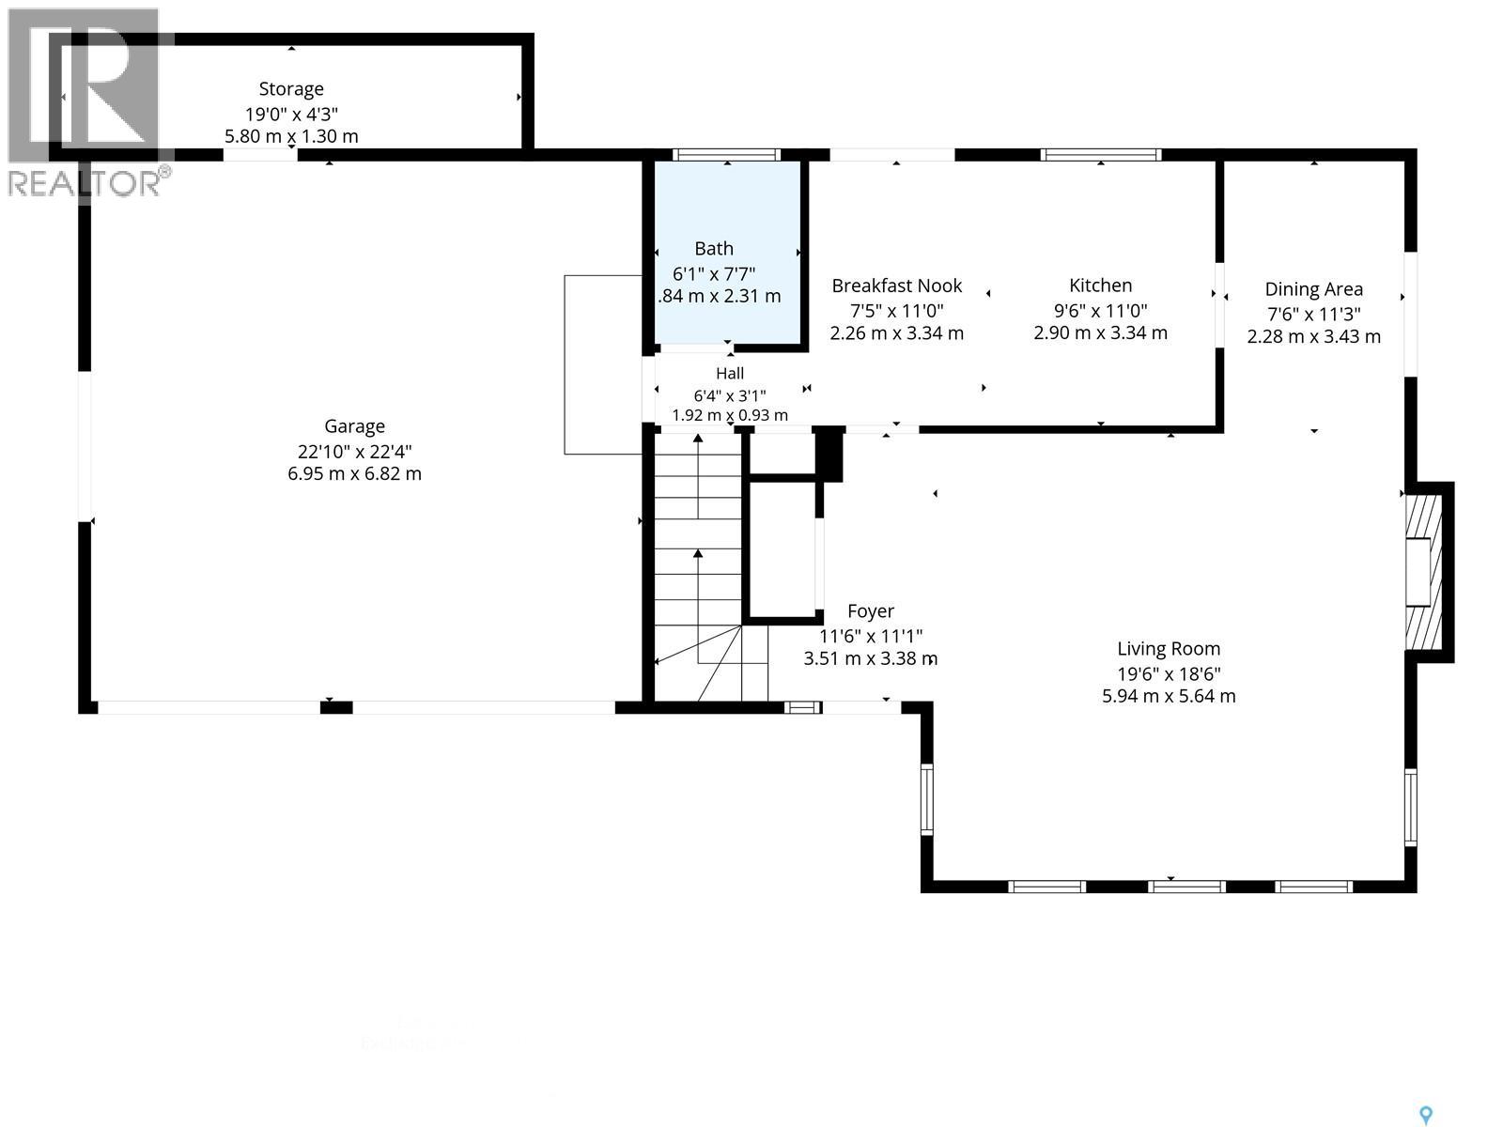
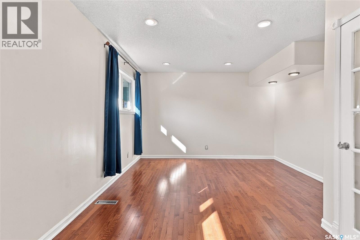
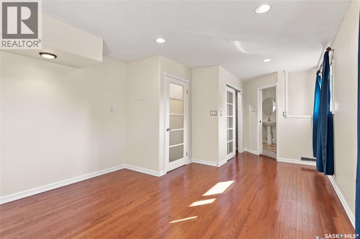
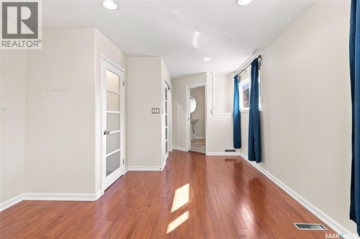
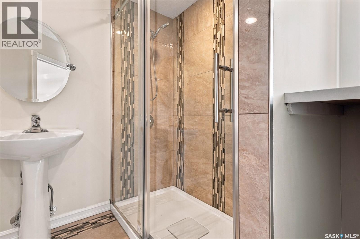
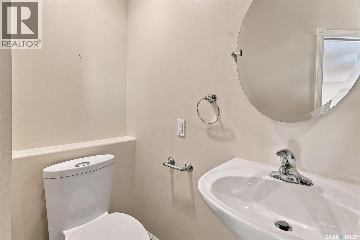
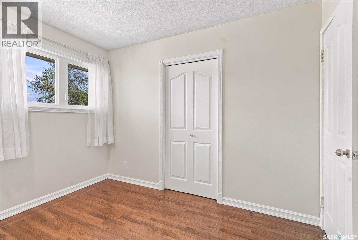
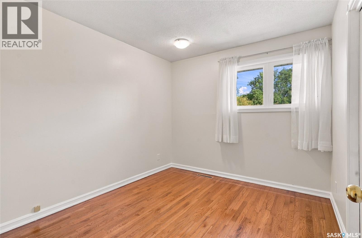
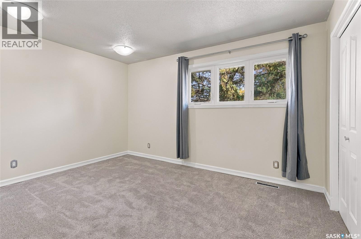
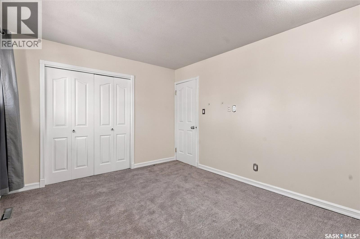
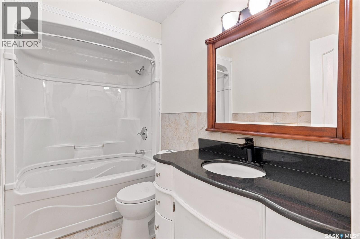
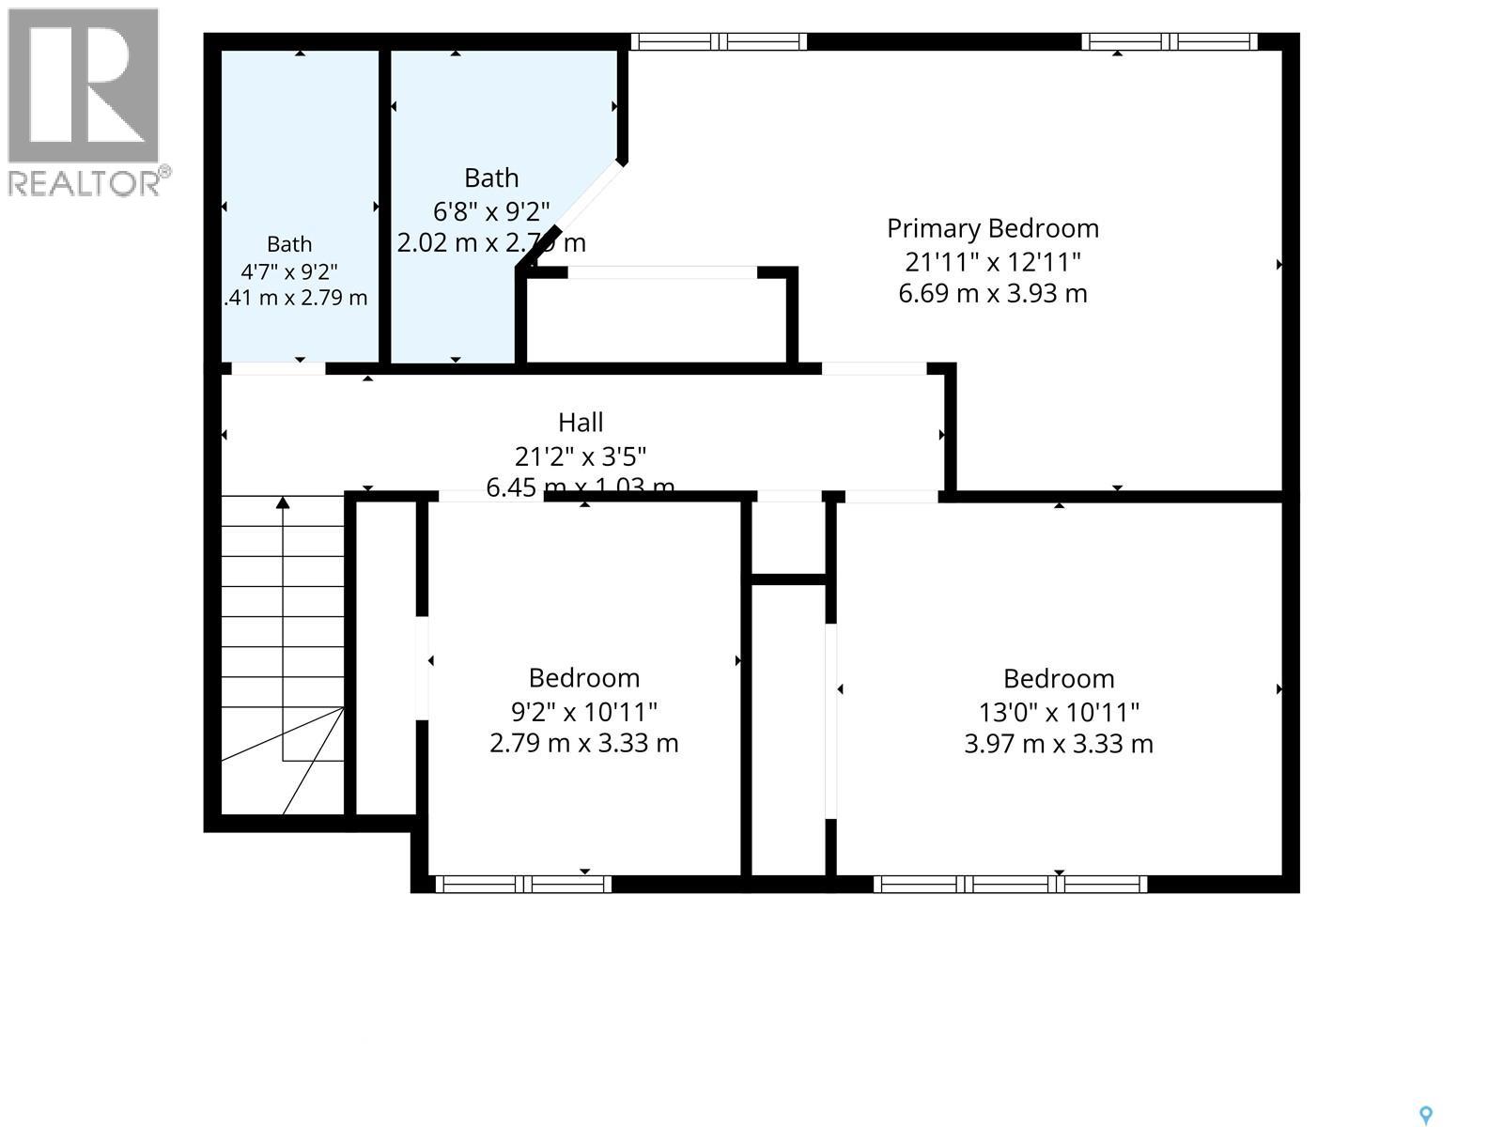
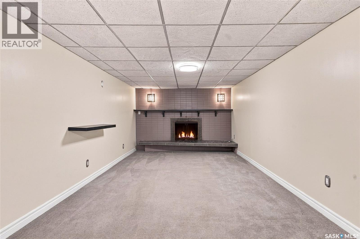
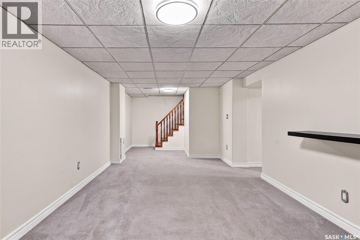
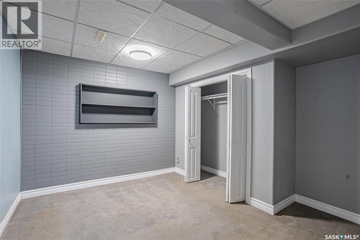
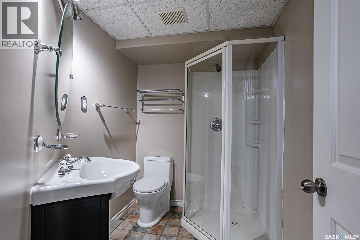
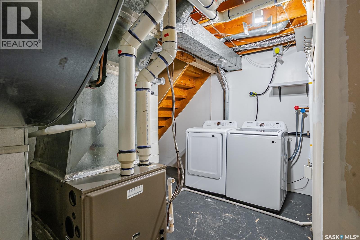
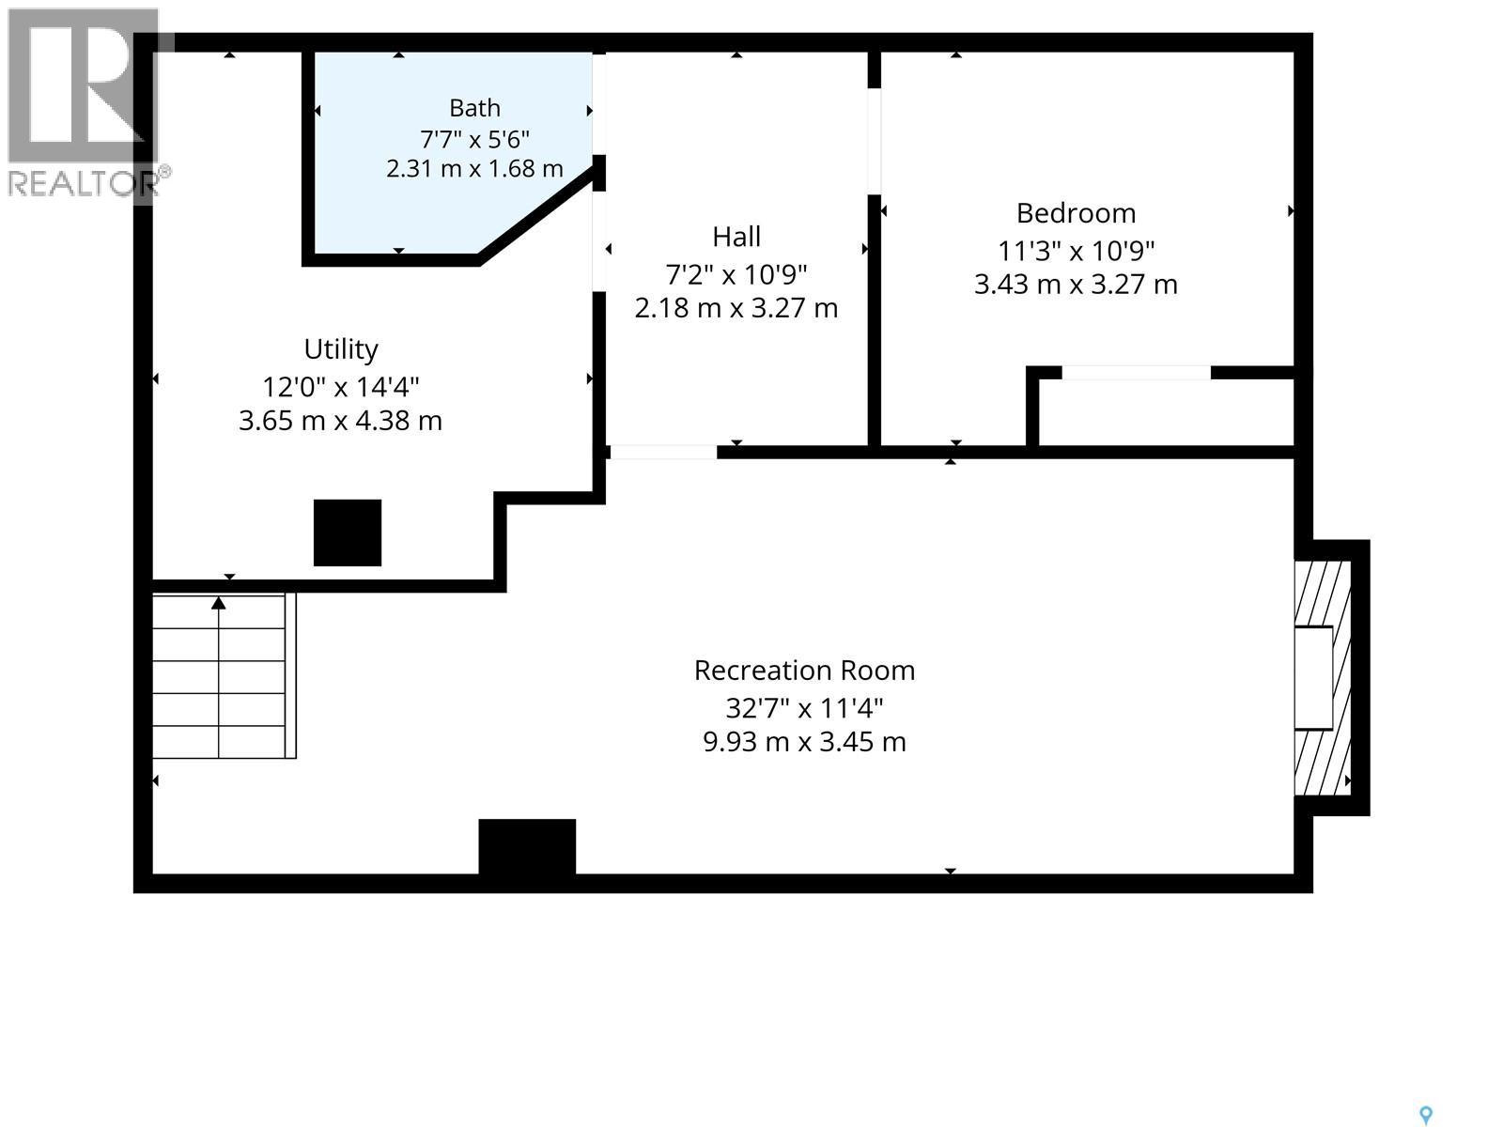
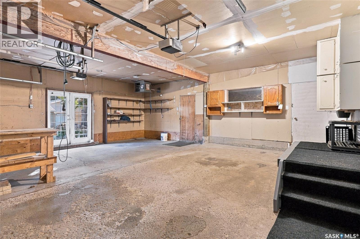
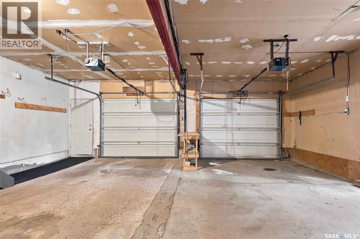
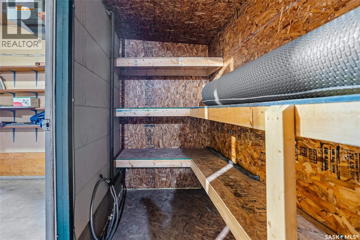
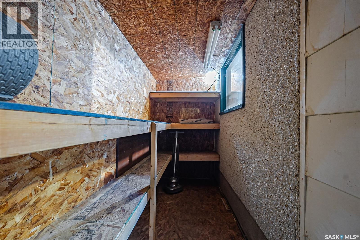
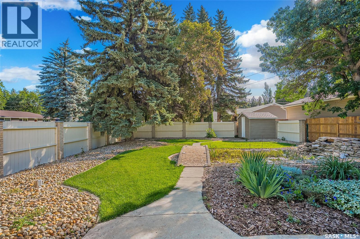
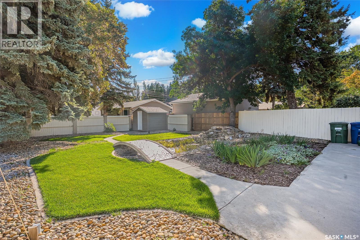
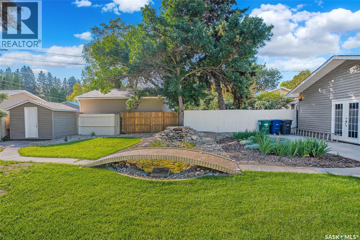
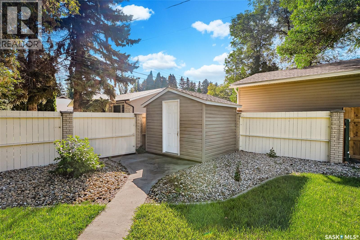
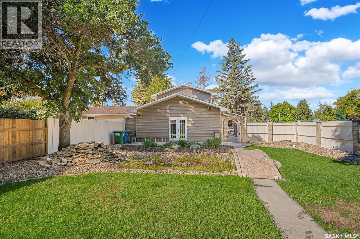
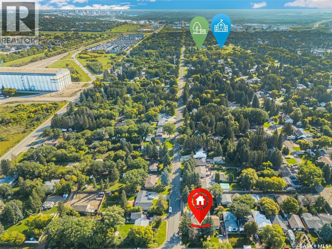
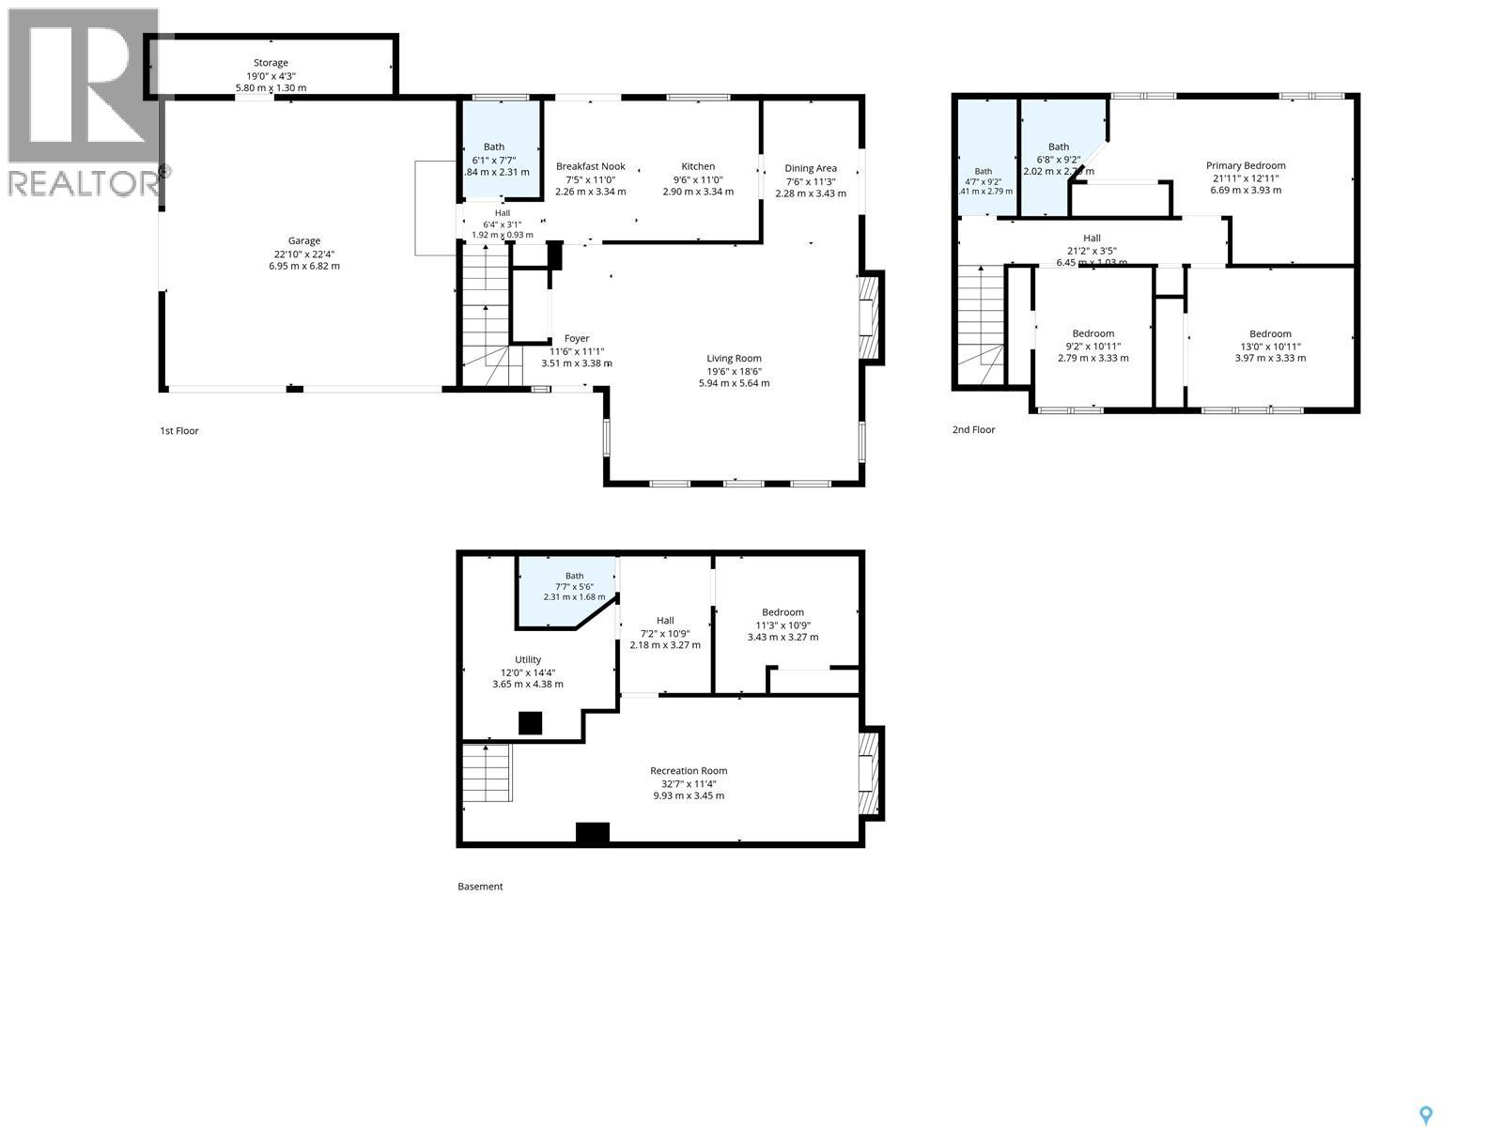
Welcome to 3445 Caen St in desirable Montgomery Place! This beautifully updated and fully finished 2-storey home offers 1,704 sq. ft. of inviting living space and is move-in ready. The main floor features stylish hardwood flooring and a welcoming living room with a cozy fireplace surrounded by attractive stone accents. The renovated kitchen combines function and style with modern wood cabinetry, granite countertops, tile flooring, and a backsplash. A separate breakfast bar provides the perfect spot for casual meals. The adjoining dining room offers patio doors leading to a wrap-around deck-ideal for entertaining or enjoying the outdoors. A renovated 2-piece bathroom completes the main level. Upstairs you'll find 3 spacious bedrooms and 2 bathrooms. The primary bedroom offers a private retreat with a 3-piece ensuite featuring a tiled shower. The fully finished basement provides additional living space with a comfortable family room and wood-burning fireplace, a bedroom with a non-egress window, and a 3-piece bathroom with shower. Outside, enjoy the beautifully landscaped and fully fenced backyard, complete with mature trees for privacy an amazing waterfall features with pond, bridge and a patio area perfect for relaxing. Additional features include central air conditioning, central vacuum, all appliances, and a 26x24 attached garage with an extra storage room with direct access to the backyard and house. Offering a great combination of classic charm and thoughtful updates, this Montgomery Place home is ready to welcome its next owner.Call your REALTOR® today to book your private viewing! Quick possession available if needed. OPEN HOUSE SUNDAY SEPT.27 - 2:00PM - 4:00PM (id:13843)
Details
| MLS # | SK048666 |
|---|---|
| Listing Type | For Sale |
| Style | House |
| Status | Active |
| Year | 1969 |
| Days On Site | 5 |
| Listing Provided By | RE/MAX Saskatoon | Sean Wilson |
Features
| Bed(s) | 4 |
|---|---|
| Bath(s) | 4 Total |
| SQ Feet | 1,704 |
| Basement | Y |
| Story(s) | 2 |
| Acreage | 0.14 |
Interior
| Cooling | Central air conditioning |
|---|---|
| Heating | Electric, Natural gas |
| Appliances | Washer, Refrigerator, Dishwasher, Stove, Dryer, Microwave, Storage Shed, Window Coverings, Garage door opener remote(s) |
| Fireplace Yes / No | Yes |
| Fireplace Features | Wood, Gas, Conventional, Conventional |
| Fireplaces Total | 2 |
Exterior
| Lot Features | Treed, Corner Site, Rectangular, Double width or more driveway |
|---|---|
| Fencing | Fence |
Parking
| Parking Features | Attached Garage, Parking Space(s) |
|---|
Taxes
| Tax Annual Amount | 4257 |
|---|---|
| Tax Year | 2026 |
Area Information
| Province | SK |
|---|---|
| City | Saskatoon |
| Postal Code | S7M3X2 |
| Listing VS Median (in S7M3X2) | |
Price: $549,900 low | high Med: $582,450 sqft: 1,704 low | high Med: 1,342 $ / sqft: $323 low | high Med: $475 On site: 5 low | high Med: 40.5 | |
Request a showing
Request a showing
Contact
Learn More About This Property

| Open House |
|---|
| In-Person 09/27 2:00 PM - 4:00 PM |
| Province | SK |
|---|---|
| City | Saskatoon |
| Postal Code | S7M3X2 |
| Listing VS Median (in S7M3X2) | |
Price: $549,900 low | high Med: $582,450 sqft: 1,704 low | high Med: 1,342 $ / sqft: $323 low | high Med: $475 On site: 5 low | high Med: 40.5 | |