New Listing
3635 - 5 Mabelle Avenue,Toronto (Islington-City Centre W, ON M9A0C8
Toronto (Islington-City Centre W, ON M9A0C8

Description
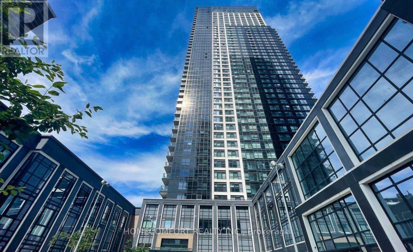
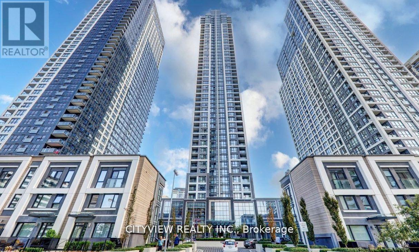
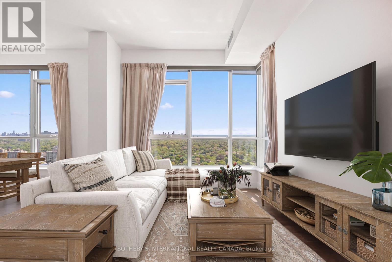
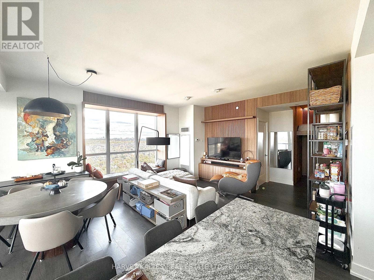
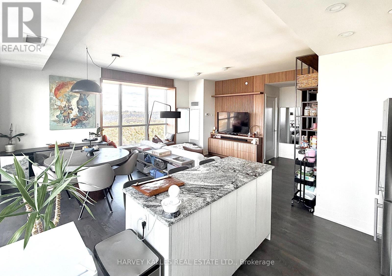
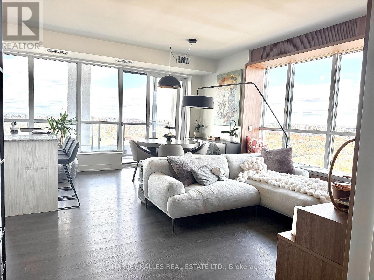
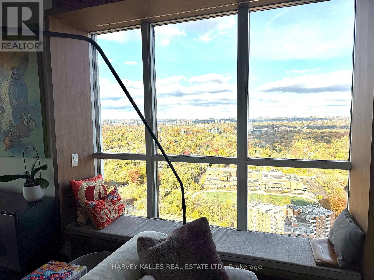
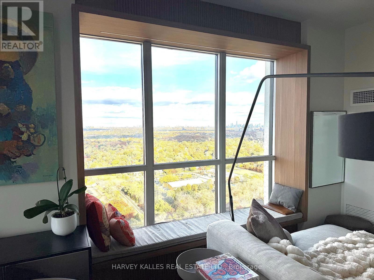
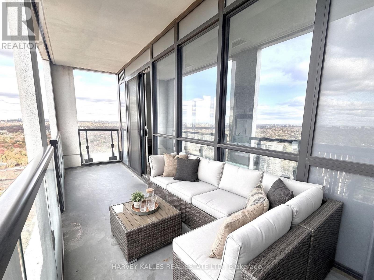
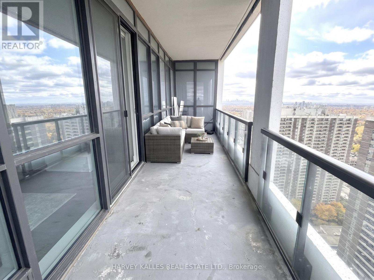
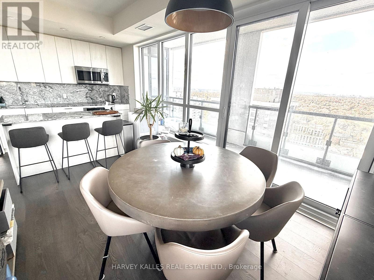
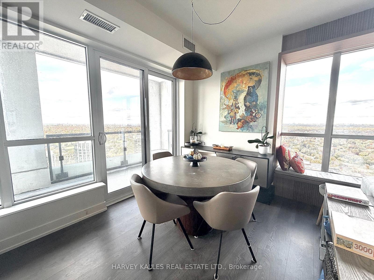
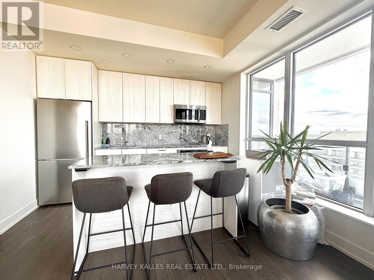
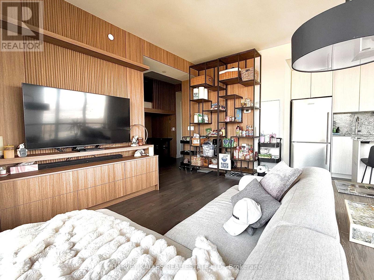
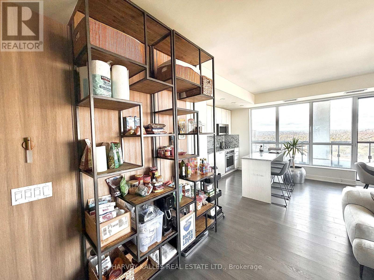
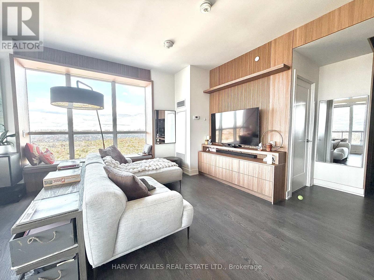
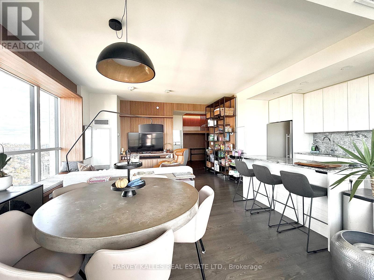
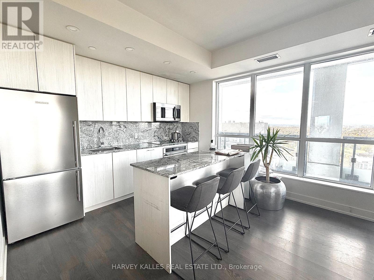
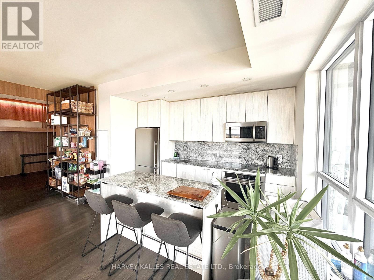
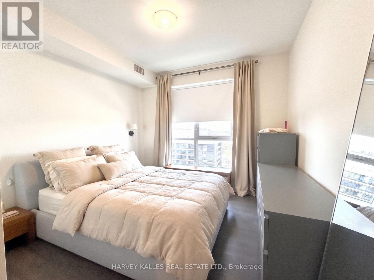
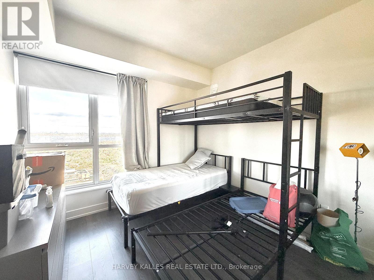
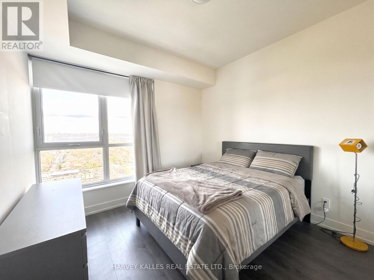
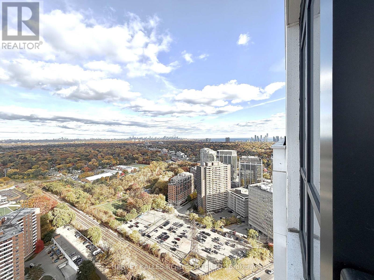
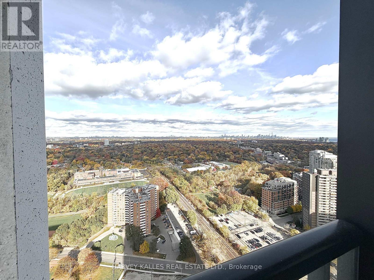
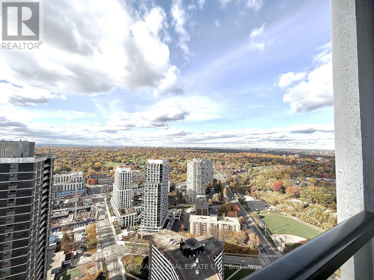
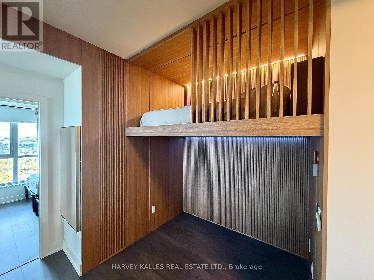
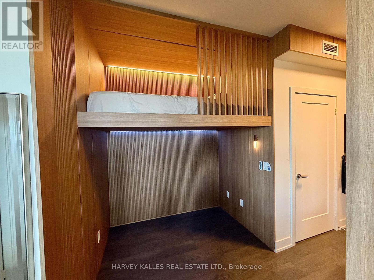
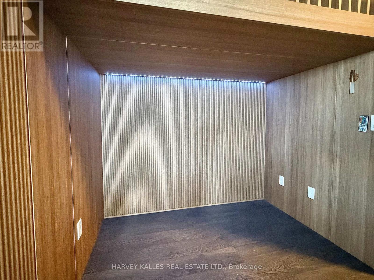
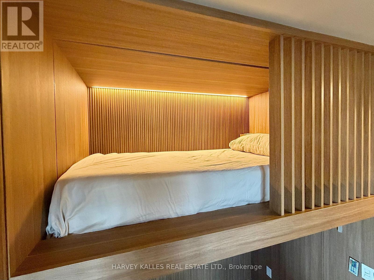
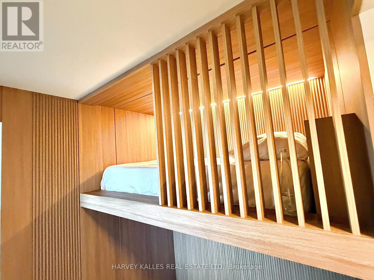
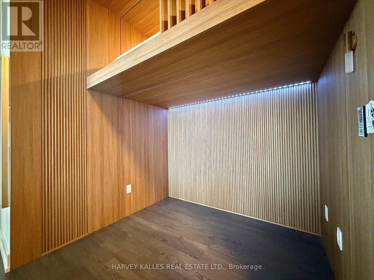
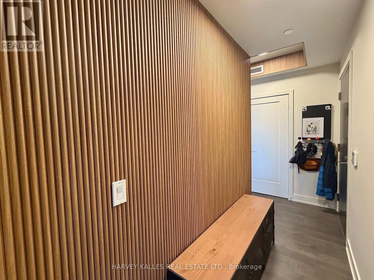
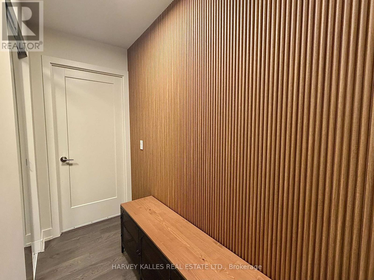
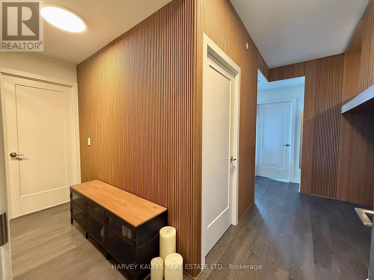
Location - Location - Location! Welcome to Suite 3635 built by Tridel @ Bloor Promenade - a sun-filled North East corner suite with Clear and Unobstructed Views. This 2 bedroom + den, 2 bathroom residence on the 36th floor has floor-to-ceiling windows framing the skyline from downtown Toronto to Pearson Airport.Custom bespoke finishes throughout.Custom millwork throughout: a Japanese-inspired bunk bed with an integrated desk set-up in the den, warm wood panelling along the hallways and living room feature wall, and built-in window bench seating that turns the skyline picture window into the best seat in the house.The open-concept kitchen - living and dining room is filled with light and opens to a 150+ sq ft private balcony north east exposure overlooking Pearson Airport and Islington Golf Course.The modern kitchen offers stainless steel appliances, a stone backsplash and a generous breakfast island with seating for three. Wide plank flooring runs throughout - the suite is completely carpet-free. The primary bedroom split bedroom layout is positioned on its own side of the suite, while the den is ideal as a home office. Two full bathrooms - one with a soaker tub, one with a glass walk-in shower - ensuite laundry and central air complete the home. One car parking space in a priority location is included next to elevator on P1.Steps to the vibrant Islington Village and Islington Subway Station, with easy access to major highways, shopping, restaurants, grocery stores and everyday essentials. Residents enjoy over 50,000 sq. ft. of world-class amenities, including a state-of-the-art fitness centre with an indoor basketball court, indoor pool with sauna and steam rooms, yoga studio, children's play area, outdoor patio, party room, guest suites, theatre room and 24/7 concierge. (id:13843)
Details
| MLS # | W14144788 |
|---|---|
| Listing Type | For Sale |
| Style | Condominium |
| Strata Fees | $635 |
| Status | Active |
| Days On Site | 1 |
| Listing Provided By | HARVEY KALLES REAL ESTATE LTD. | DAVID ANDERSON OEY |
Features
| Bed(s) | 3 |
|---|---|
| Bath(s) | 2 Total |
| SQ Feet | 800 |
| Garage | 1 |
| Pool | Yes |
| Zoning | residential |
Interior
| Cooling | Central air conditioning |
|---|---|
| Heating | Natural gas, Coil Fan |
| Appliances | All, Window Coverings |
| Fireplace Yes / No | No |
Exterior
| Lot Features | Elevator, Balcony, Carpet Free |
|---|---|
| Foundation Details | Concrete |
Parking
| Parking Features | Garage, Underground |
|---|---|
| Parking Total | 1 |
Taxes
| Tax Annual Amount | 4098 |
|---|
Area Information
| Province | ON |
|---|---|
| City | Toronto (Islington-City Centre W |
| Postal Code | M9A0C8 |
| Listing VS Median (in M9A0C8) | |
Price: $798,000 low | high Med: $3,000 sqft: 800 low | high Med: 800 $ / sqft: $998 low | high Med: $4 On site: 1 low | high Med: 15 | |
Request a showing
Request a showing
Contact
Learn More About This Property

| Province | ON |
|---|---|
| City | Toronto (Islington-City Centre W |
| Postal Code | M9A0C8 |
| Listing VS Median (in M9A0C8) | |
Price: $798,000 low | high Med: $3,000 sqft: 800 low | high Med: 800 $ / sqft: $998 low | high Med: $4 On site: 1 low | high Med: 15 | |