 New Listing
 In-Person: 11/14 11:00 AM - 12:00 PM
371 Linden Valley Road,Kawartha Lakes (Mariposa), ON K0M2T0
Kawartha Lakes (Mariposa), ON K0M2T0

Description
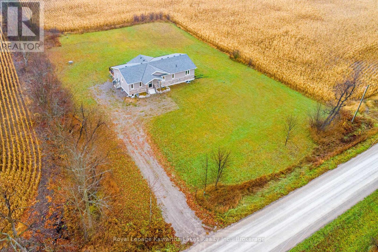
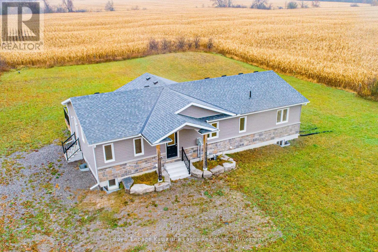
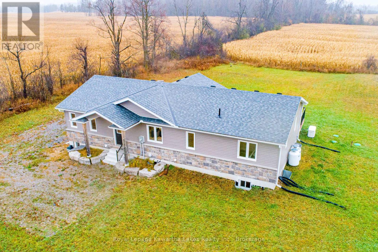
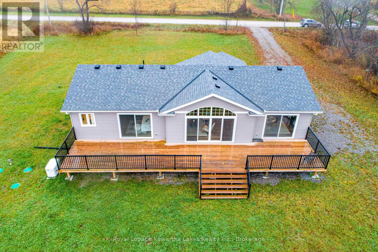
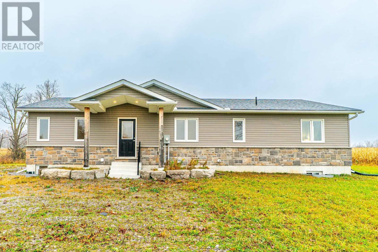
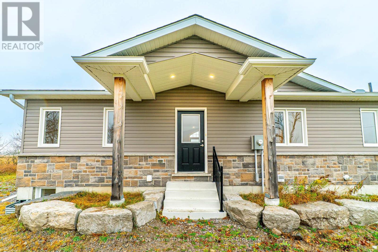
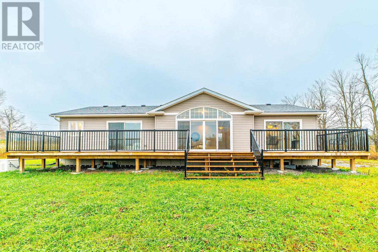
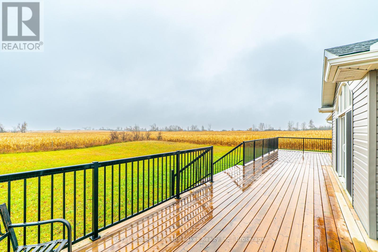
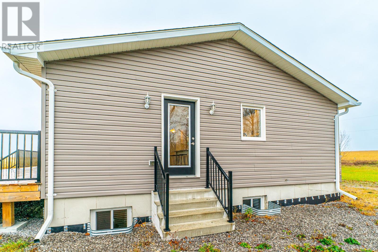
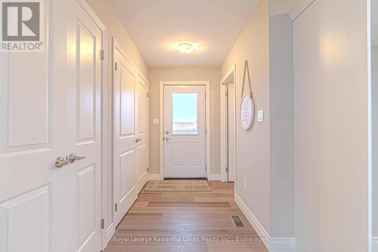
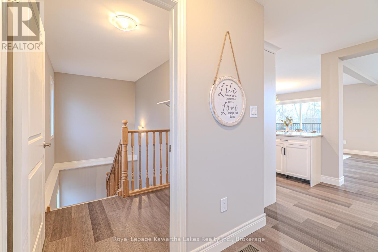
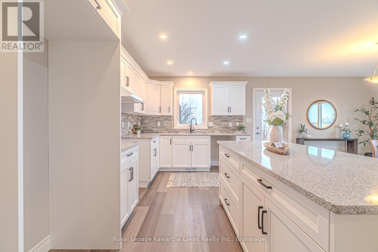
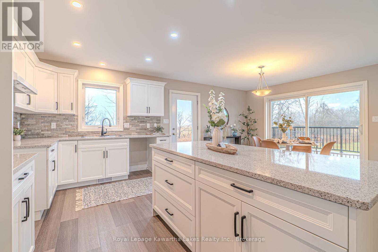
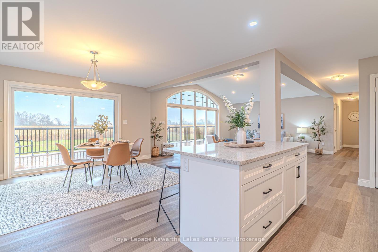
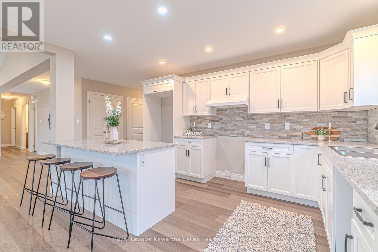
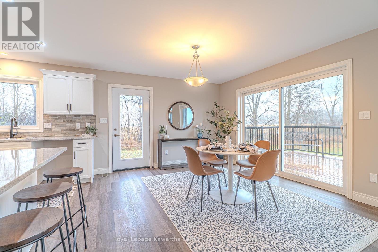
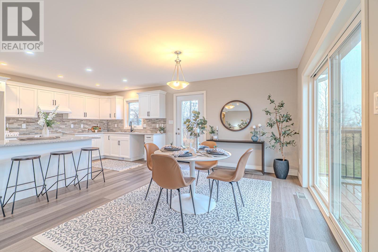
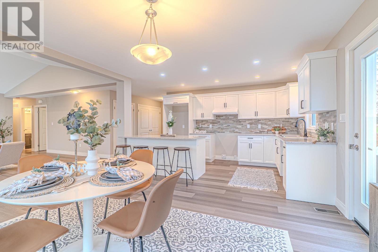
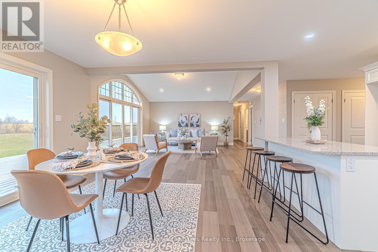
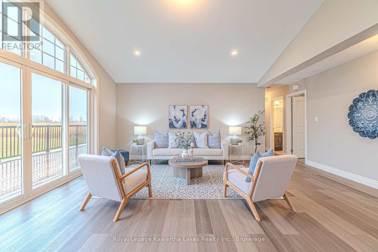
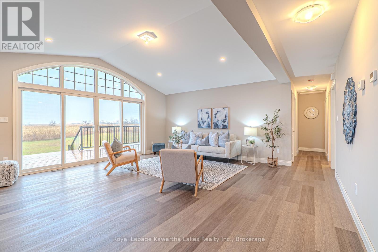
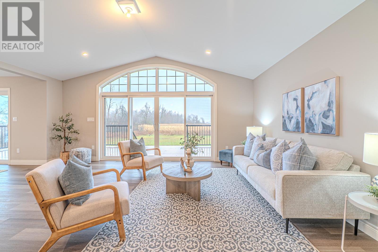
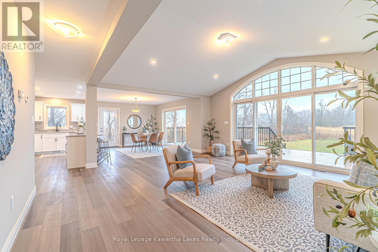
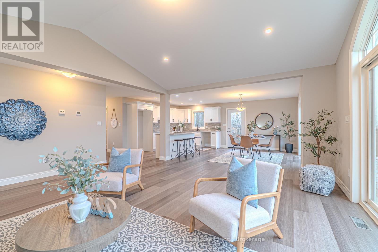
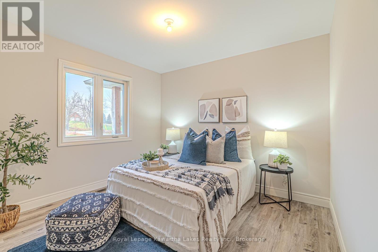
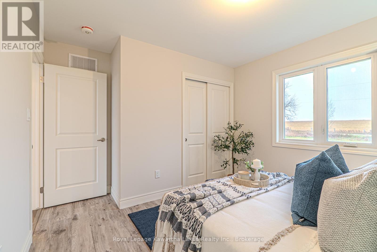
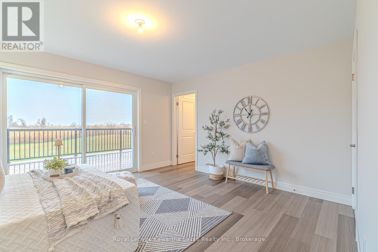
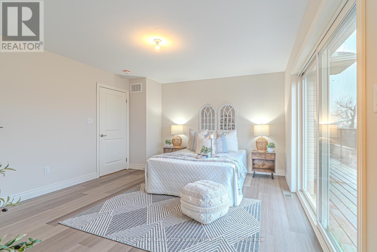
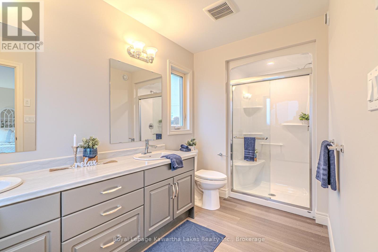
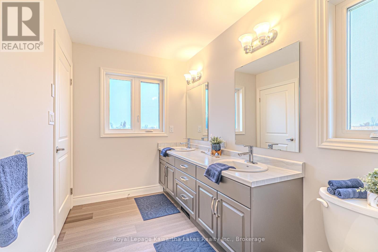
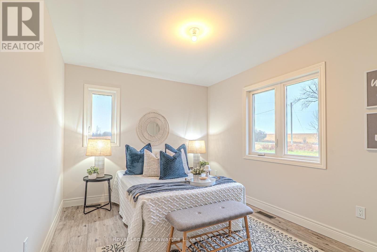
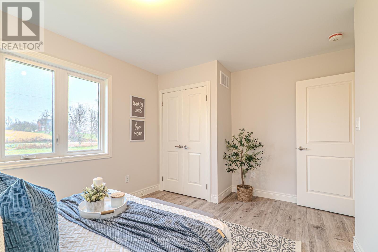
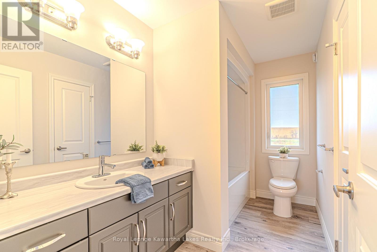
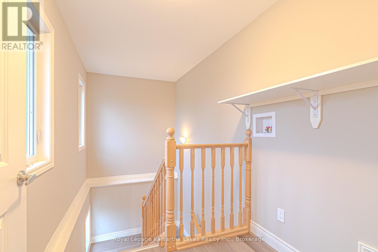
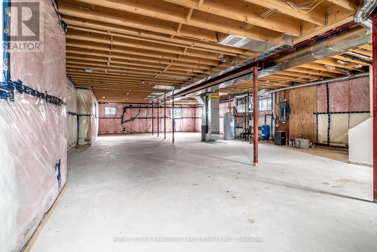
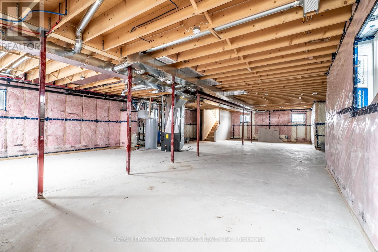
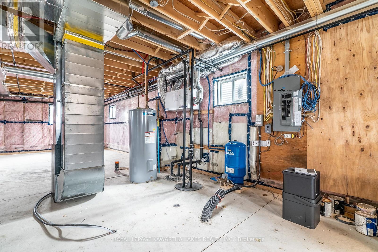
Commuter-Friendly Country Living! Welcome to your country escape, located an hour from the GTA! This newly built Royal Home offers over 1,700 sq. ft. of thoughtfully designed, single-level living space flooded with natural light. The airy, open-concept layout features 3 spacious bedrooms, 2 full bathrooms, and dramatic vaulted ceilings in the main living area. Offering an unmatched indoor-outdoor flow, sliding glass doors span the back of the home-accessible from the dining room, living room, and primary suite-leading out to an expansive deck, overlooking farm fields, that is perfect for summer entertaining or quiet morning coffees. The modern kitchen is equipped with a convenient side entrance, while the principal bedroom has a 3-piece ensuite bathroom, walk-in closet and beautiful backyard views. Looking for more space? The massive basement features high 9-foot ceilings, offering a blank canvas to expand your living area down the road. Situated on a quiet side road on a premium acre-plus lot, this home comes turnkey with a newly installed backup generator and a quick closing option available. Take advantage of not having to pay HST on a new build while it lasts! Enjoy the perfect blend of rural tranquility and urban convenience, located just a short drive from Balsam Lake, Fenelon Falls, Beaverton, Cannington, and Georgina. (id:13843)
Details
| MLS # | X14163520 |
|---|---|
| Listing Type | For Sale |
| Style | House |
| Status | Active |
| Days On Site | 1 |
| Listing Provided By | Royal Lepage Kawartha Lakes Realty Inc. | Denise Barker |
Features
| Bed(s) | 3 |
|---|---|
| Bath(s) | 2 Total |
| SQ Feet | 1,500 |
| Basement | Y |
| Story(s) | 1 |
| Zoning | A1 |
| Property View | View |
Interior
| Cooling | Air exchanger, None |
|---|---|
| Heating | Forced air, Propane |
| Appliances | Water Heater |
| Fireplace Yes / No | No |
Exterior
| Lot Features | Level lot, Open space, Level, Carpet Free, Sump Pump |
|---|---|
| Foundation Details | Poured Concrete |
Parking
| Parking Features | No Garage |
|---|---|
| Parking Total | 6 |
Utilities
| Utilities | Electricity |
|---|---|
| Sewer | Septic System |
| Electric | Generator |
| Water Source | Dug Well |
Taxes
| Tax Annual Amount | 4526.73 |
|---|
Area Information
| Province | ON |
|---|---|
| City | Kawartha Lakes (Mariposa) |
| Postal Code | K0M2T0 |
| Listing VS Median (in K0M2T0) | |
Price: $799,900 low | high Med: $849,999 sqft: 1,500 low | high Med: 1,100 $ / sqft: $533 low | high Med: $773 On site: 1 low | high Med: 75 | |
Request a showing
Request a showing
Contact
Learn More About This Property

| Open House |
|---|
| In-Person 11/14 11:00 AM - 12:00 PM |
| Province | ON |
|---|---|
| City | Kawartha Lakes (Mariposa) |
| Postal Code | K0M2T0 |
| Listing VS Median (in K0M2T0) | |
Price: $799,900 low | high Med: $849,999 sqft: 1,500 low | high Med: 1,100 $ / sqft: $533 low | high Med: $773 On site: 1 low | high Med: 75 | |
