38 Goodwin Drive,Huntsville, ON P1H2R3
Huntsville, ON P1H2R3

Description
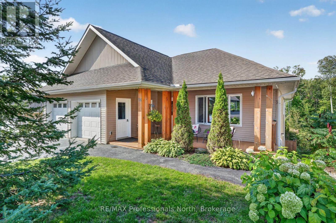
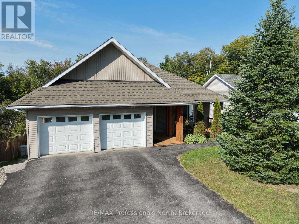
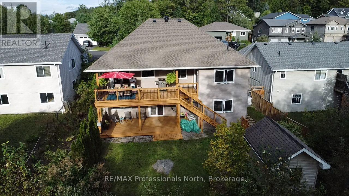
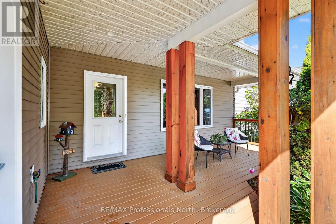
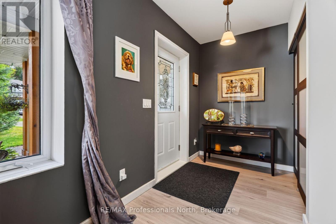
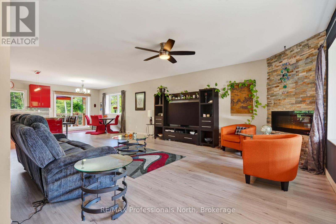
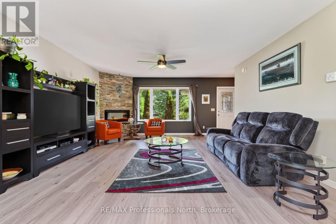
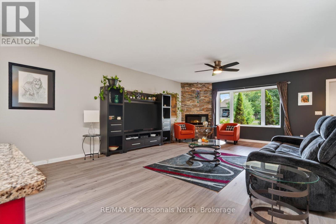
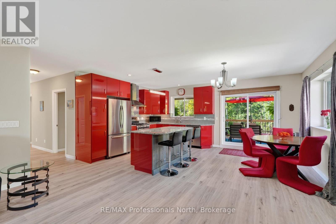
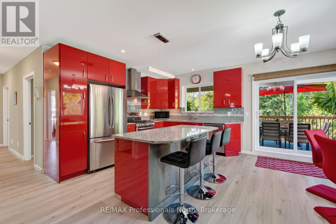
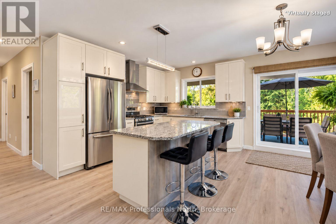
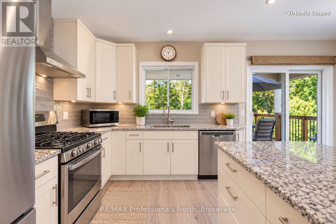
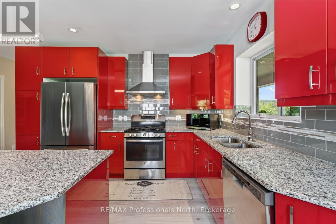
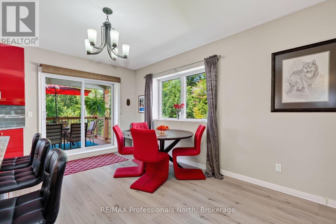
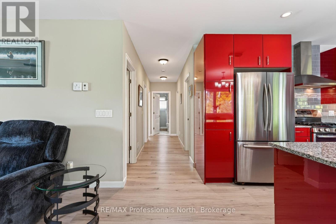
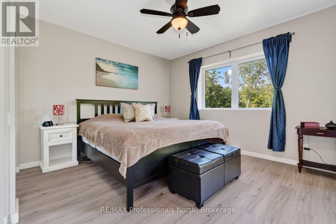
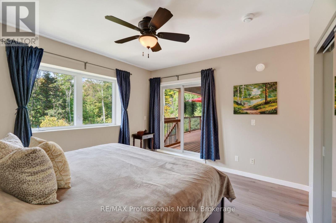
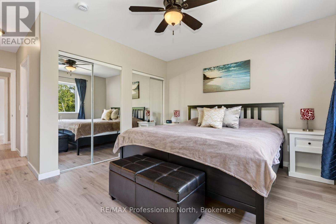
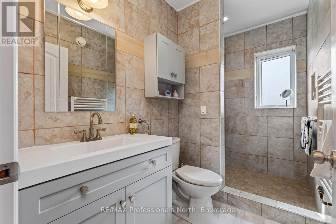
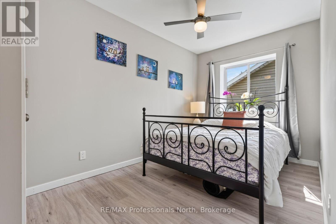
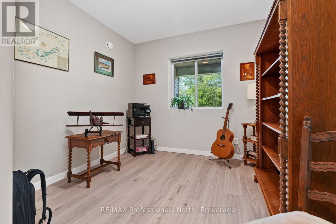
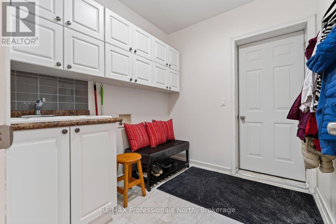
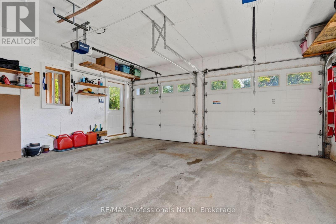
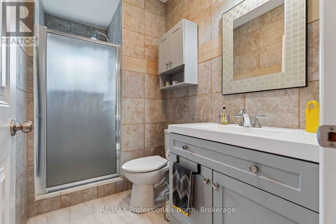
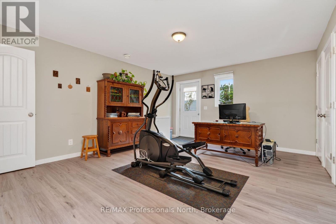
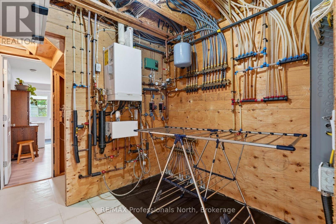
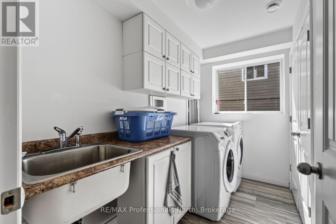
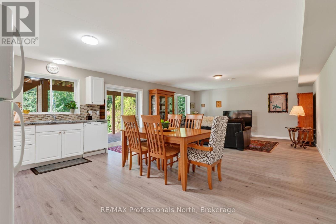
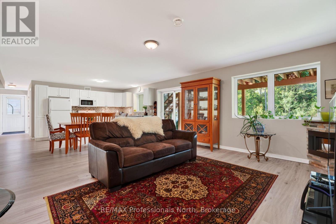
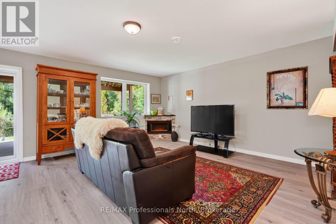
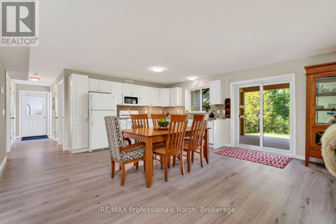
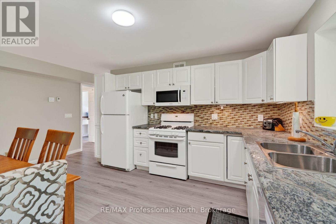
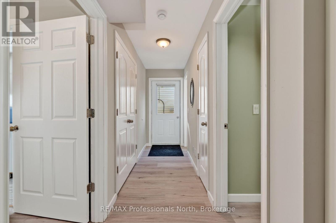
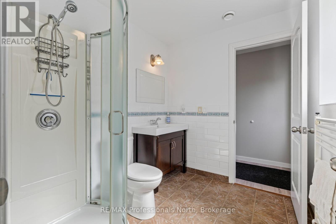
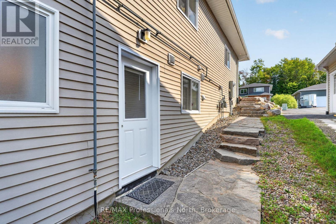
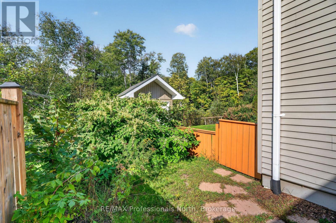
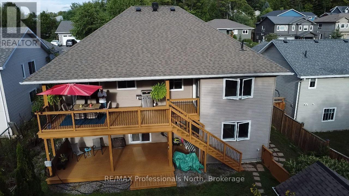
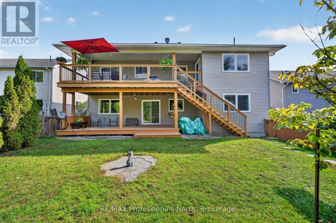
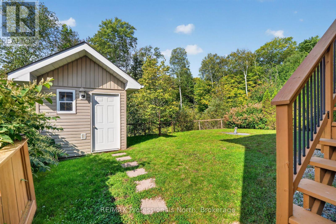
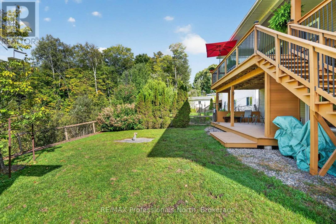
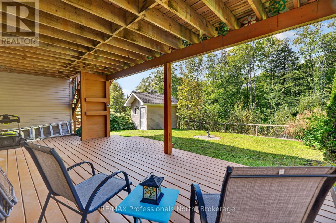
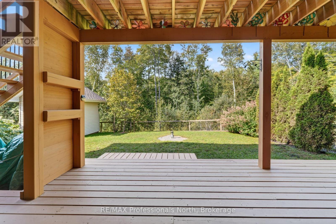
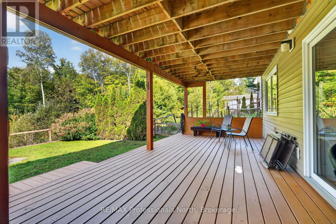
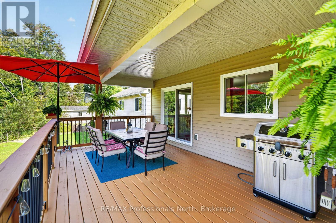
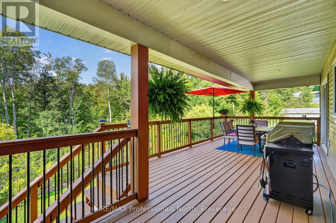
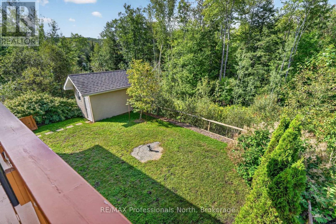
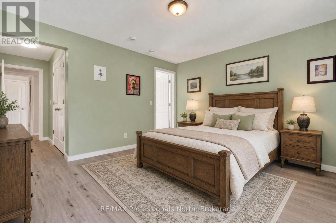
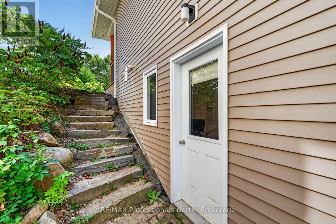
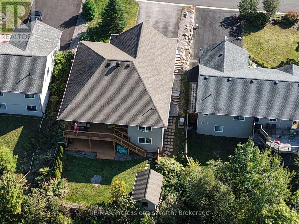
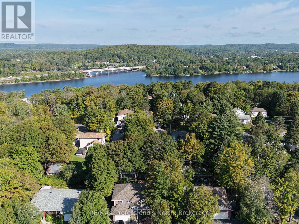
Spacious, thoughtfully designed, and incredibly versatile, this custom-built Huntsville home offers a unique layout suited to a variety of lifestyles. The bright and welcoming main level features three bedrooms and two bathrooms, while the lower level includes a separate one-bedroom, one-bathroom apartment with its own private entrance, plus a generous office space with an additional exterior entry. The office offers excellent flexibility for a home-based business, additional bedroom, or expanded living space, and all three areas are conveniently connected from within, allowing the property to function separately or as one large family home. Built with insulated concrete forms (ICF) from the basement to the roof, the home offers exceptional energy efficiency along with quality finishes and a well-planned layout throughout. Outside, the private backyard overlooks a peaceful forested setting, with large covered porches on both levels providing plenty of space to relax and enjoy the surroundings. Additional features include a natural gas BBQ connection, large-capacity backup generator, and an excellent in-town location close to Hunters Bay, the narrows of Lake Vernon, Hunters Bay Trail, and the many amenities of downtown Huntsville. (id:13843)
Details
| MLS # | X13762536 |
|---|---|
| Listing Type | For Sale |
| Style | House |
| Status | Active |
| Days On Site | 59 |
| Listing Provided By | RE/MAX Professionals North | TOM HARSANYI |
Features
| Bed(s) | 4 |
|---|---|
| Bath(s) | 4 Total |
| SQ Feet | 1,500 |
| Garage | 6 |
| Basement | Y |
| Story(s) | 1 |
| Zoning | R2 |
Interior
| Cooling | None |
|---|---|
| Heating | Radiant heat, Natural gas |
| Appliances | Washer, Water meter, Dryer, Two stoves, Garage door opener remote(s), Two Refrigerators |
| Fireplace Yes / No | Yes |
| Fireplaces Total | 2 |
Exterior
| Lot Features | Sloping, Ravine, Level, Carpet Free, In-Law Suite |
|---|---|
| Foundation Details | Concrete, Insulated Concrete Forms |
Parking
| Parking Features | Attached Garage, Garage |
|---|---|
| Parking Total | 6 |
Utilities
| Utilities | Sewer, Electricity, Cable |
|---|---|
| Sewer | Sanitary sewer |
| Electric | Generator |
| Water Source | Municipal water |
Taxes
| Tax Annual Amount | 5287 |
|---|---|
| Tax Year | 2025 |
Area Information
| Province | ON |
|---|---|
| City | Huntsville |
| Postal Code | P1H2R3 |
| Listing VS Median (in P1H2R3) | |
Price: $885,000 low | high Med: $827,450 sqft: 1,500 low | high Med: 2,000 $ / sqft: $590 low | high Med: $449 On site: 59 low | high Med: 35 | |
Request a showing
Request a showing
Contact
Learn More About This Property

| Province | ON |
|---|---|
| City | Huntsville |
| Postal Code | P1H2R3 |
| Listing VS Median (in P1H2R3) | |
Price: $885,000 low | high Med: $827,450 sqft: 1,500 low | high Med: 2,000 $ / sqft: $590 low | high Med: $449 On site: 59 low | high Med: 35 | |