New Listing
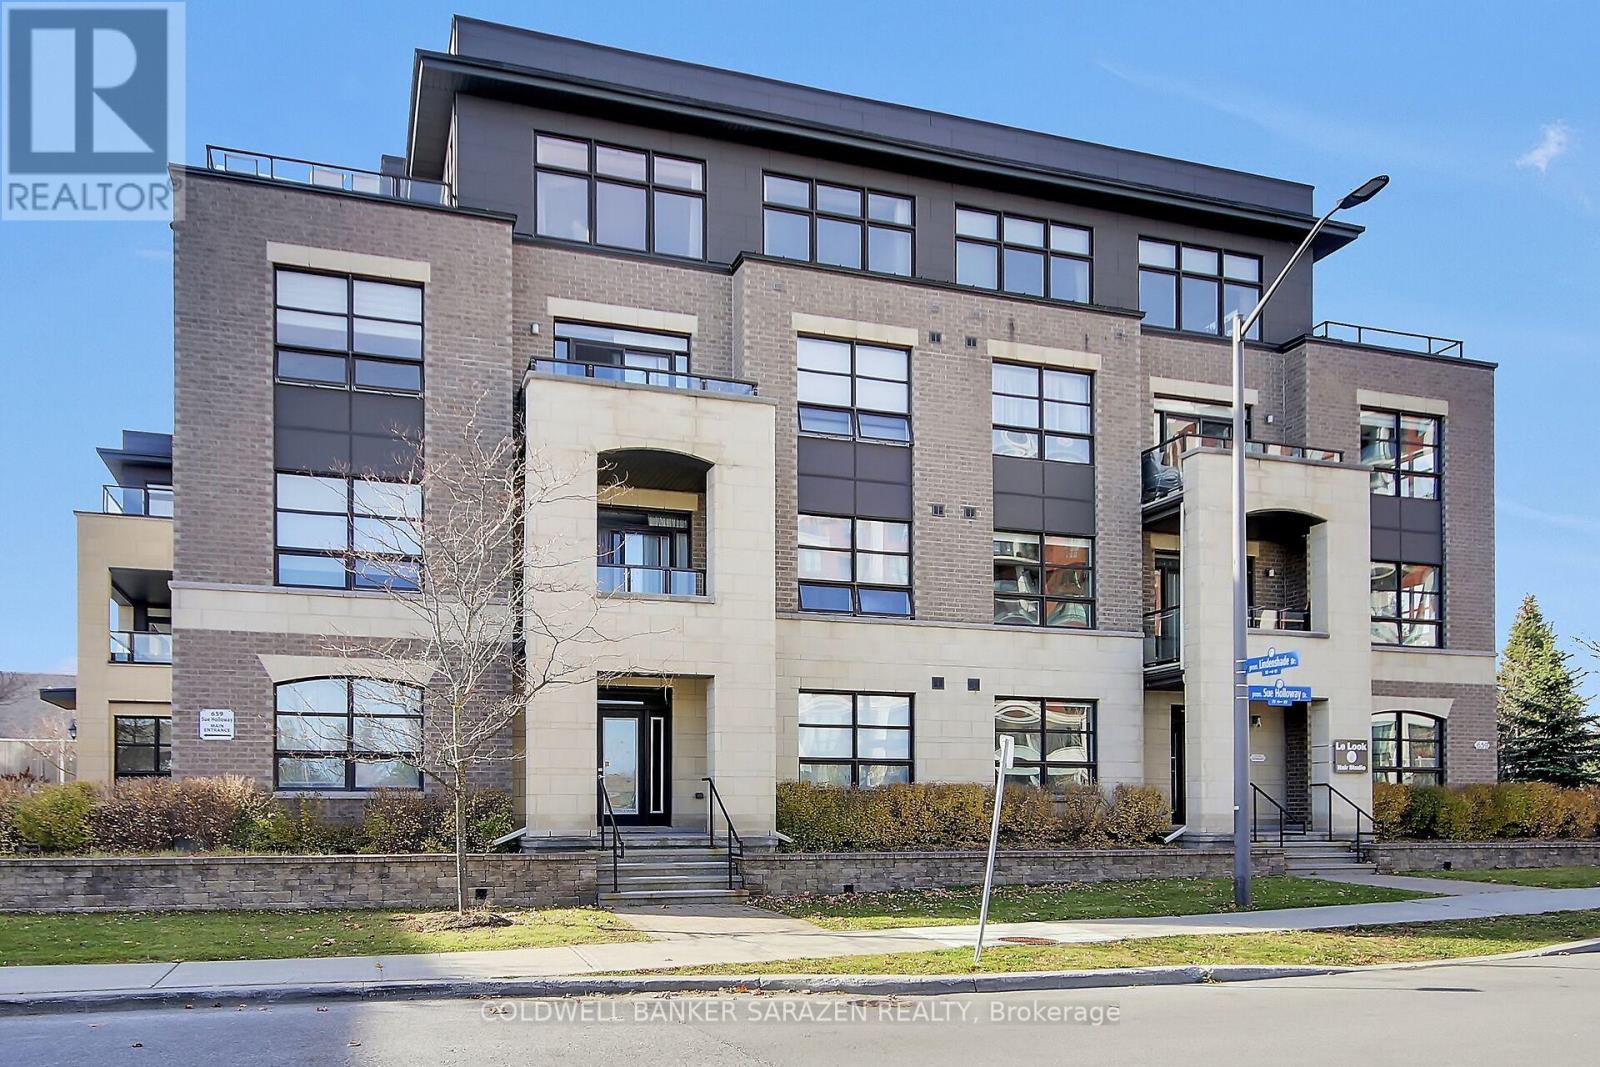
401 - 659 Sue Holloway Drive,Ottawa, ON K2J5W4
Ottawa, ON K2J5W4

Description
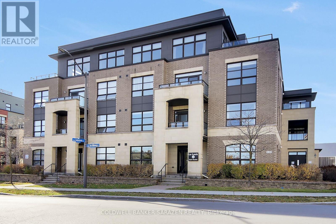
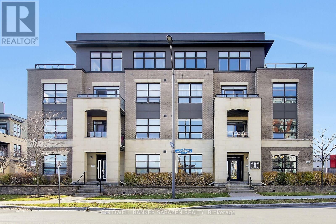
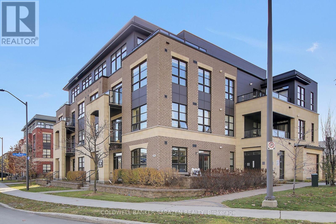
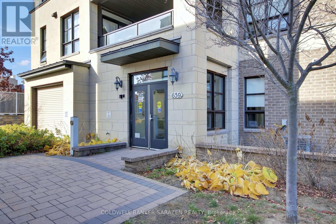
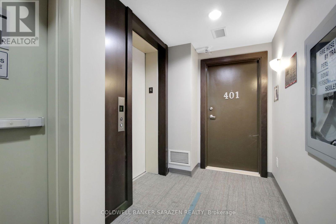
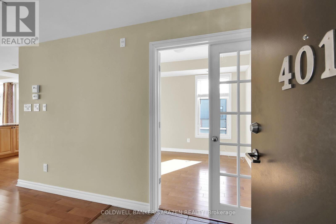
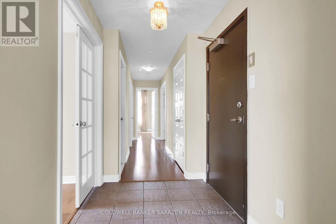
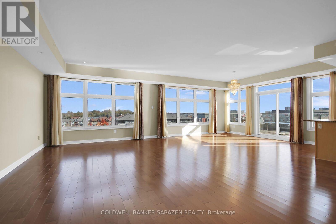
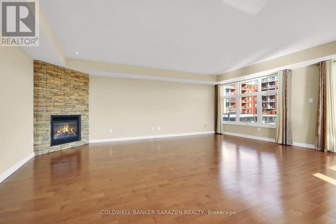
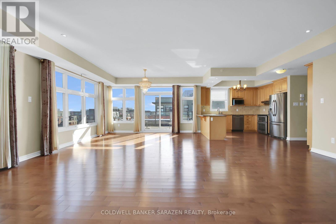
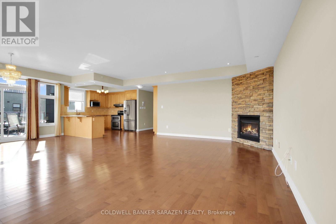
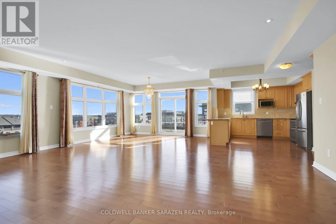
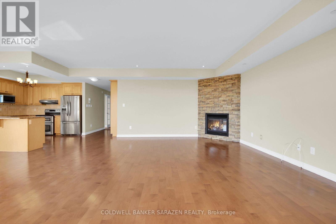
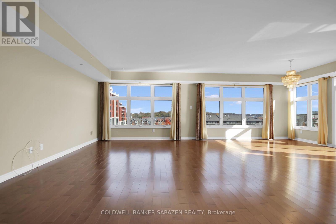
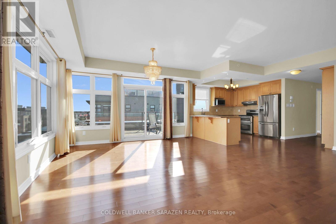
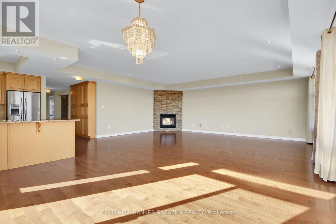
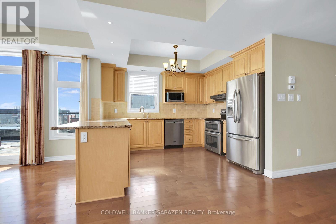
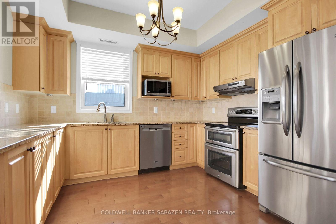
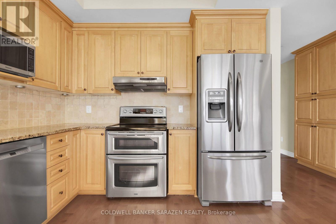
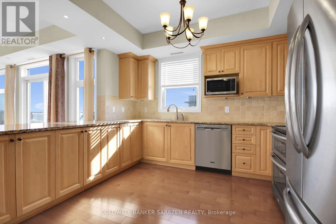
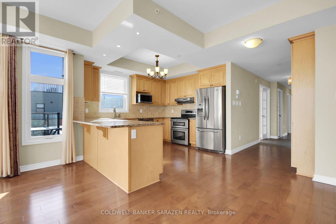
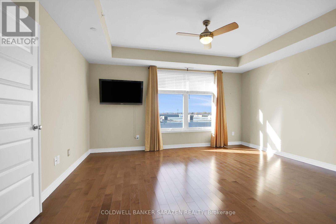
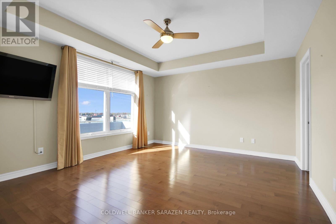
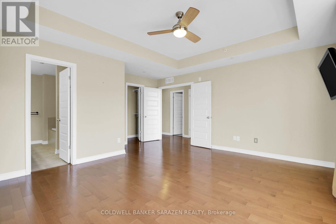
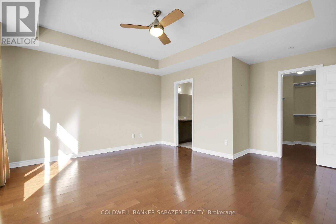
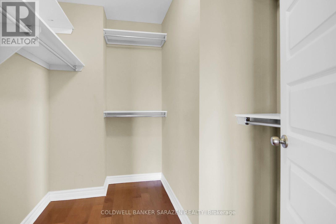
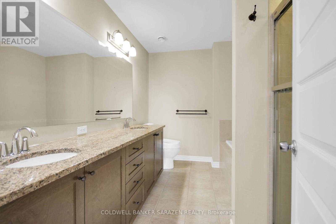
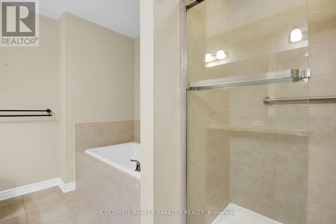
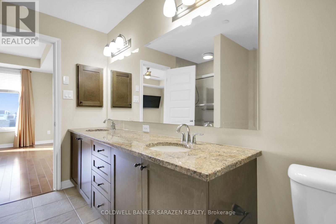
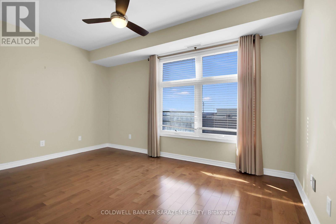
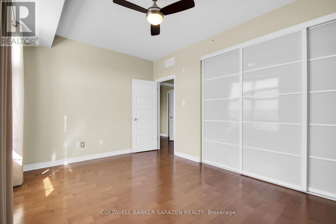
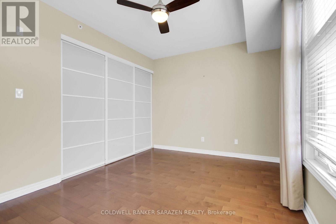
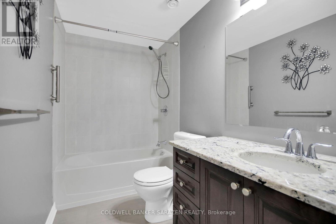
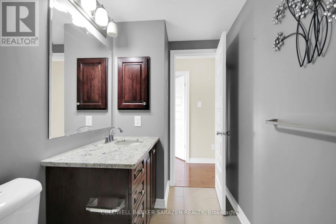
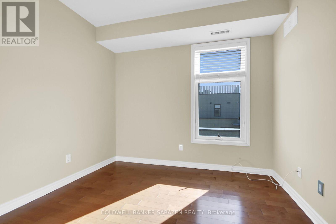
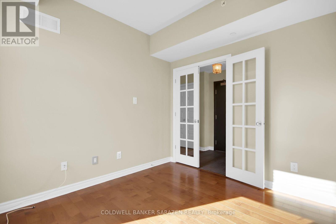
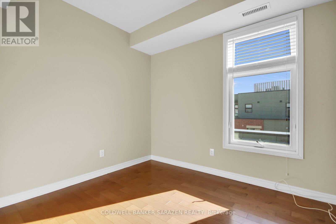
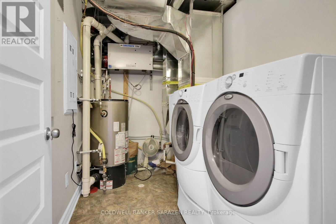
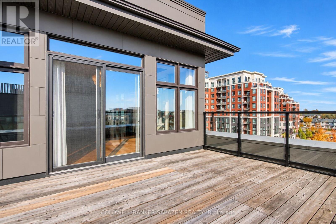
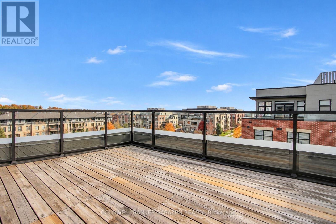
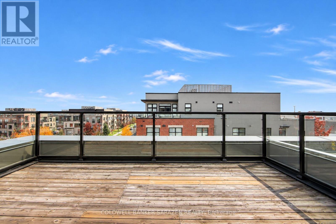
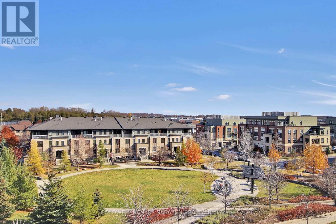
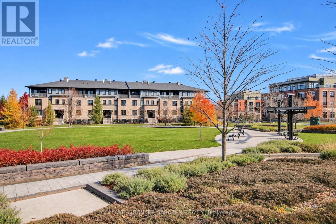
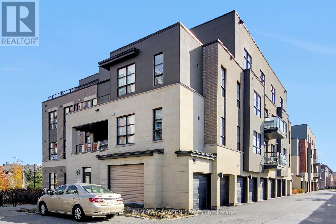
Beautifully situated condo in an unbeatable location, just steps away from parks, shopping, restaurants, public transit, and a movie theatre. Offering nearly 1,800 square feet of living space, this bright and spacious corner-unit penthouse in Barrhaven's Ampersand overlooks a park and features an expansive open-concept living, dining, and kitchen area. With its generous layout, added privacy, and impressive outdoor space, this unique unit offers the feel of a single-family home without the maintenance. The oversized terrace overlooks the park and provides the perfect setting for entertaining or relaxing outdoors. A separate hallway thoughtfully divides the bedrooms from the main living area, creating a sense of privacy and separation. The spacious primary bedroom easily accommodates a king-size bed and includes a walk-in closet and luxurious five-piece ensuite, offering a peaceful place to unwind. The bright second bedroom provides plenty of storage, while an additional room with a window offers flexibility as a guest room, den, or home office. Additional features include in-suite laundry, a second full bathroom, hardwood flooring and motorized blinds throughout, a gas fireplace in the living room, newer washer and dryer, and a ground-level garage with an additional storage locker. The building also offers convenient elevator access. Whether you're downsizing but don't want to sacrifice space, or a professional looking for comfortable, low-maintenance living, this exceptional condo combines the space and comforts of home with the convenience of a carefree lifestyle. Measurements are approximate. (id:13843)
Details
| MLS # | X14145370 |
|---|---|
| Listing Type | For Sale |
| Style | Condominium |
| Strata Fees | $860 |
| Status | Active |
| Days On Site | 1 |
| Listing Provided By | COLDWELL BANKER SARAZEN REALTY | Mary Defranco |
Features
| Bed(s) | 2 |
|---|---|
| Bath(s) | 2 Total |
| SQ Feet | 1,600 |
| Garage | 1 |
| Basement | Y |
Interior
| Cooling | Central air conditioning |
|---|---|
| Heating | Forced air, Natural gas |
| Appliances | Washer, Refrigerator, Dishwasher, Stove, Dryer, Microwave, Garage door opener remote(s) |
| Fireplace Yes / No | Yes |
Exterior
| Lot Features | Carpet Free, In suite Laundry |
|---|
Parking
| Parking Features | Attached Garage, Garage |
|---|---|
| Parking Total | 1 |
Taxes
| Tax Annual Amount | 4724 |
|---|
Area Information
| Province | ON |
|---|---|
| City | Ottawa |
| Postal Code | K2J5W4 |
| Listing VS Median (in K2J5W4) | |
Price: $519,900 low | high Med: $519,900 sqft: 1,600 low | high Med: 1,600 $ / sqft: $325 low | high Med: $325 On site: 1 low | high Med: 1 | |
Request a showing
Request a showing
Contact
Learn More About This Property

| Province | ON |
|---|---|
| City | Ottawa |
| Postal Code | K2J5W4 |
| Listing VS Median (in K2J5W4) | |
Price: $519,900 low | high Med: $519,900 sqft: 1,600 low | high Med: 1,600 $ / sqft: $325 low | high Med: $325 On site: 1 low | high Med: 1 | |