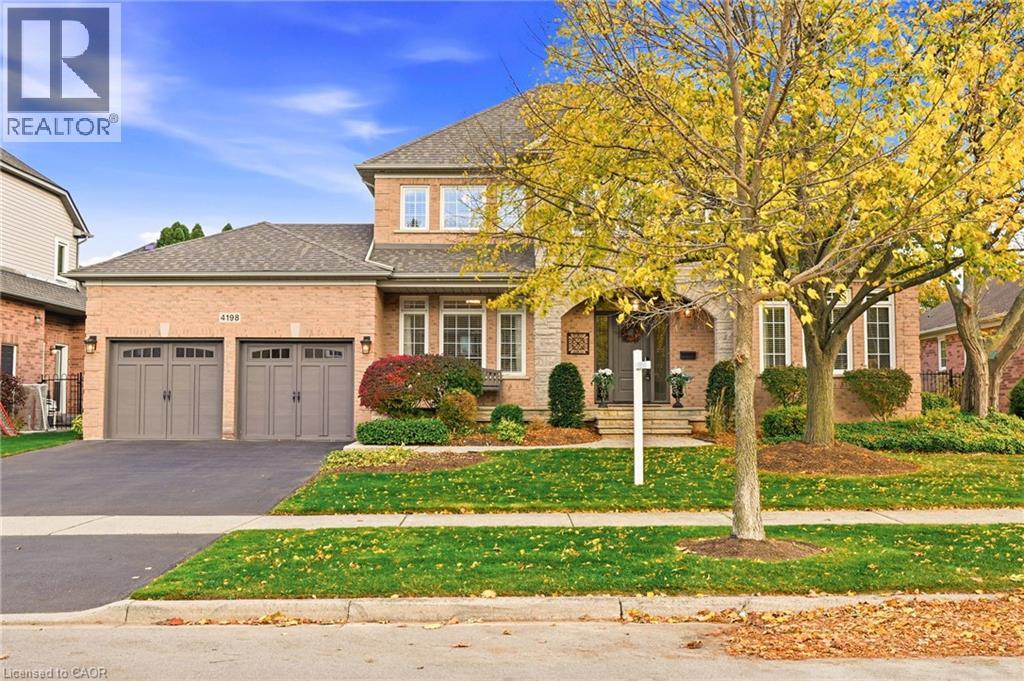
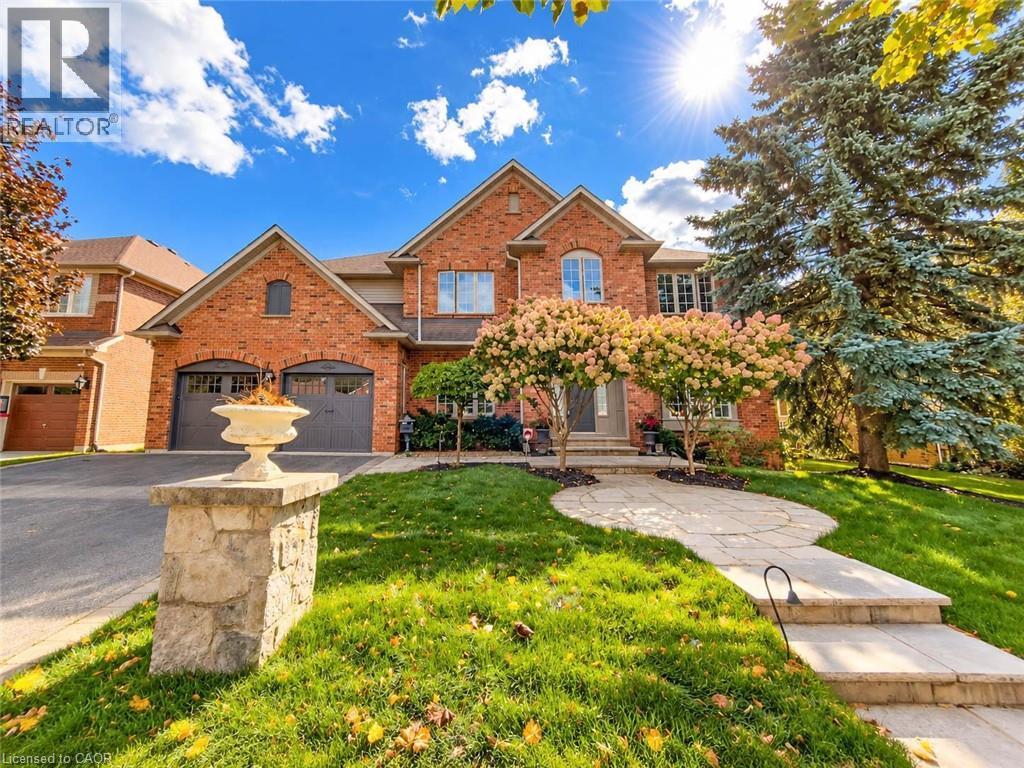
Two-story brick exterior featuring a multi-gabled roofline, an attached two-car garage, and stone masonry detailing around the entrance
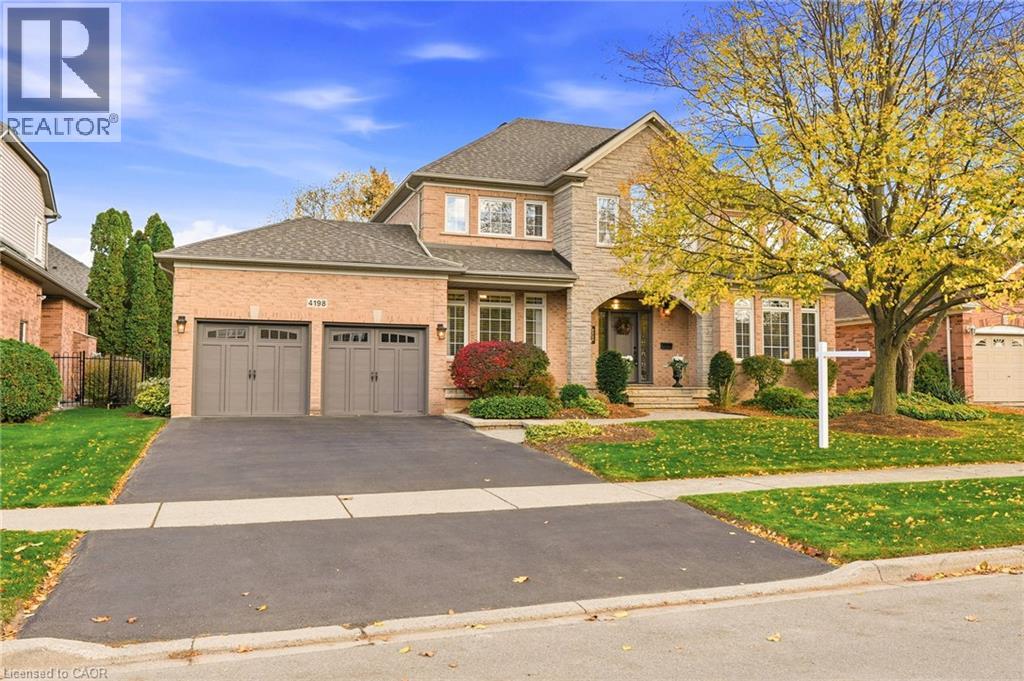
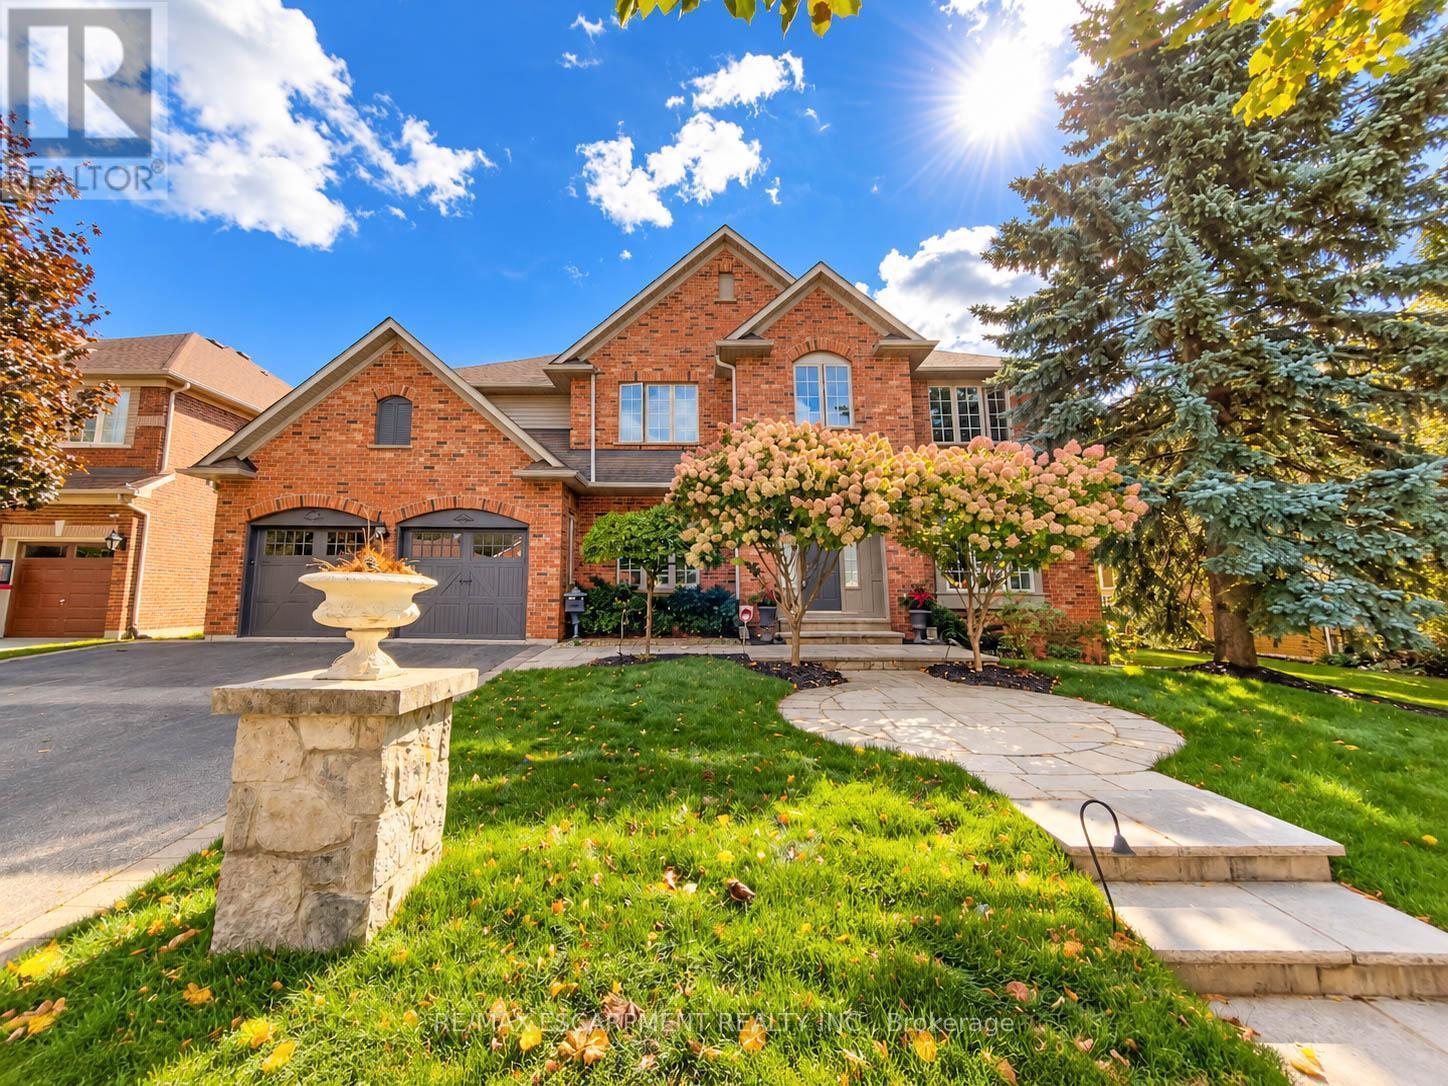
Two-story exterior featuring a brick and stone facade, multi-gabled roofline, two-car garage with carriage-style doors, and paved driveway
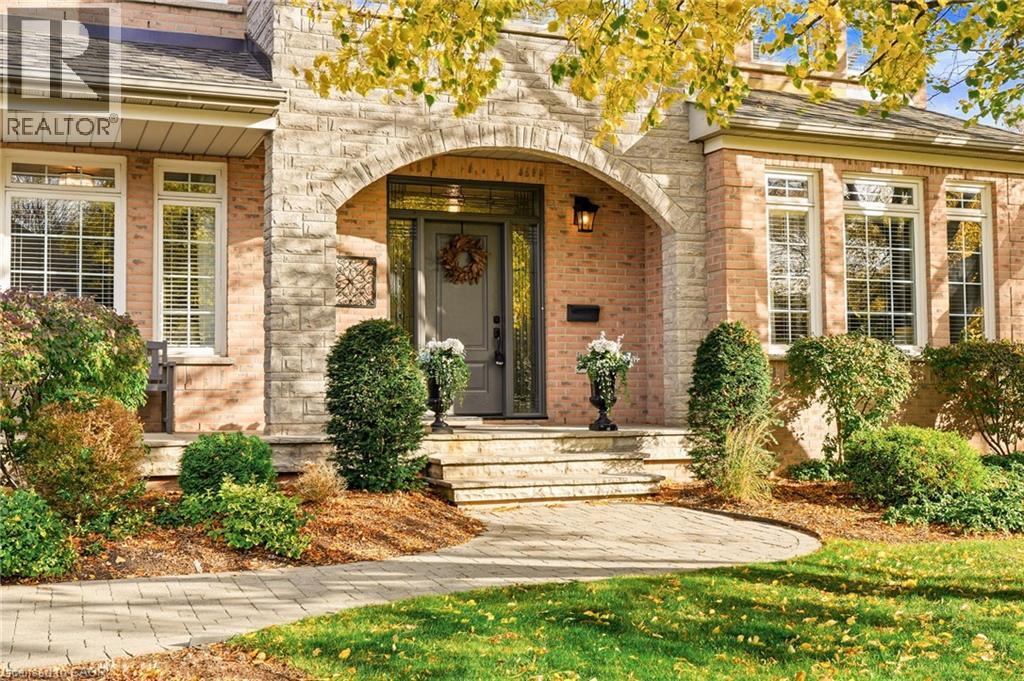
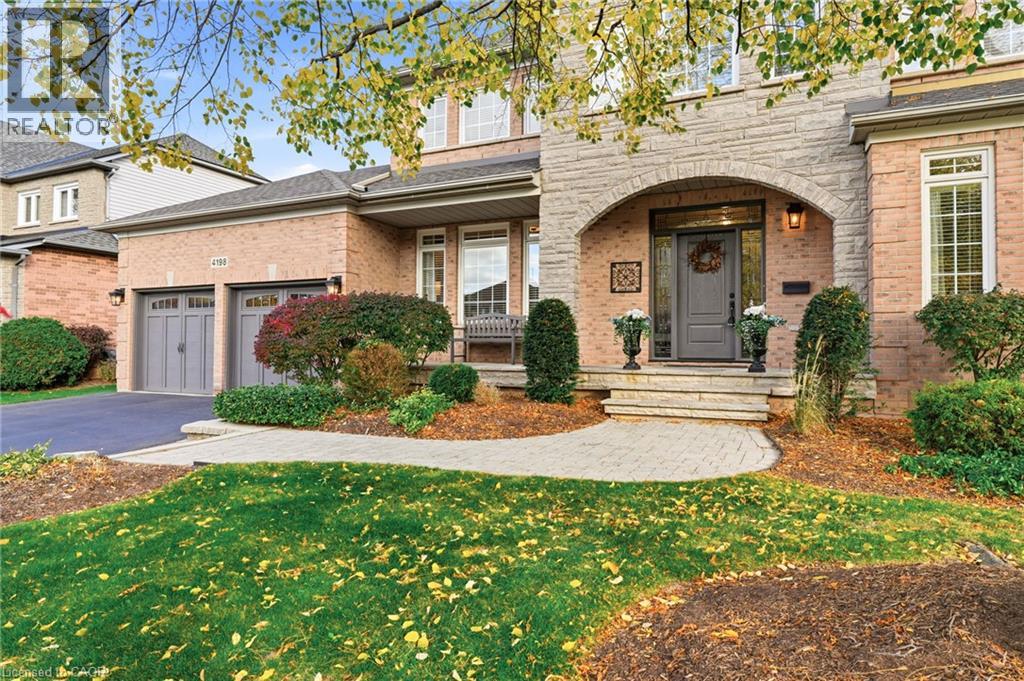
Exterior facade featuring stone masonry, arched entryway with a solid-panel door, stone-paver walkway, and multi-pane windows
Multi-tone brick and stone facade featuring an arched entryway, double-car garage, and stone-paved walkway
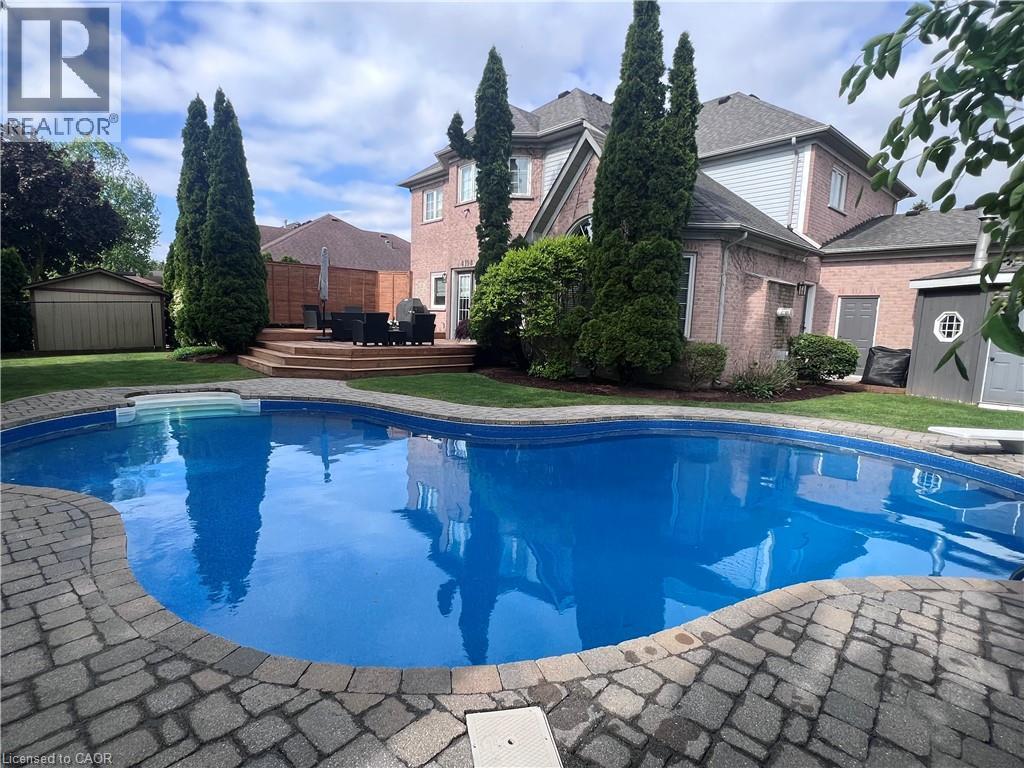
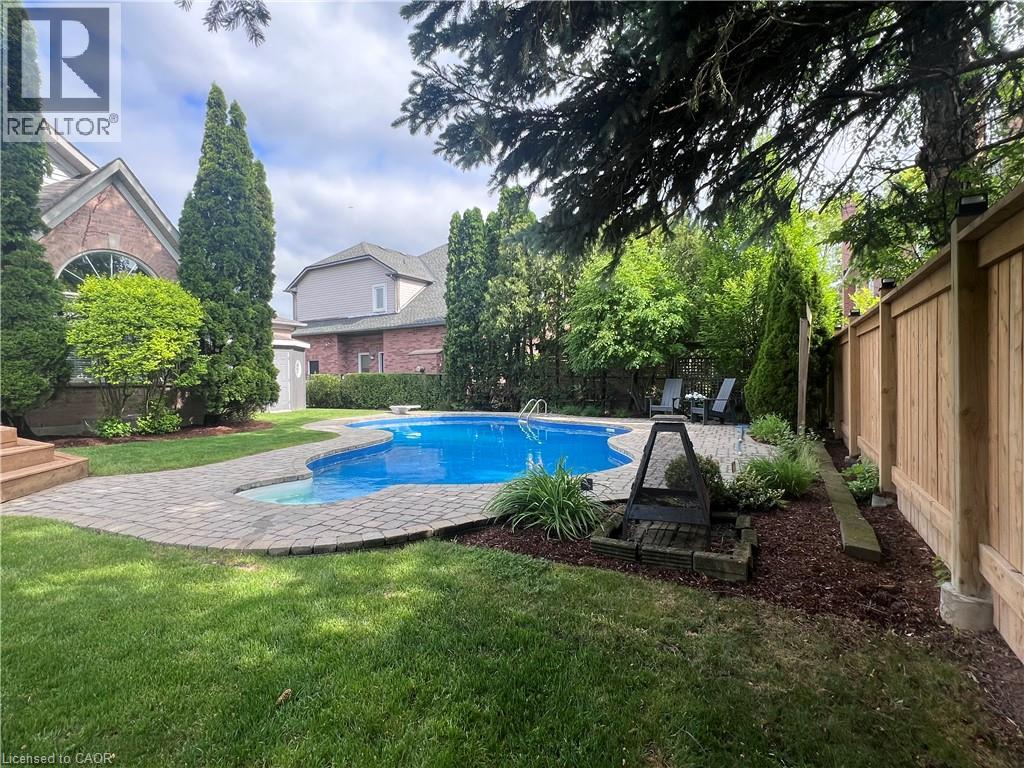
Backyard featuring an inground pool with stone paver surround, multi-level wood decking, brick exterior siding, and mature landscaping
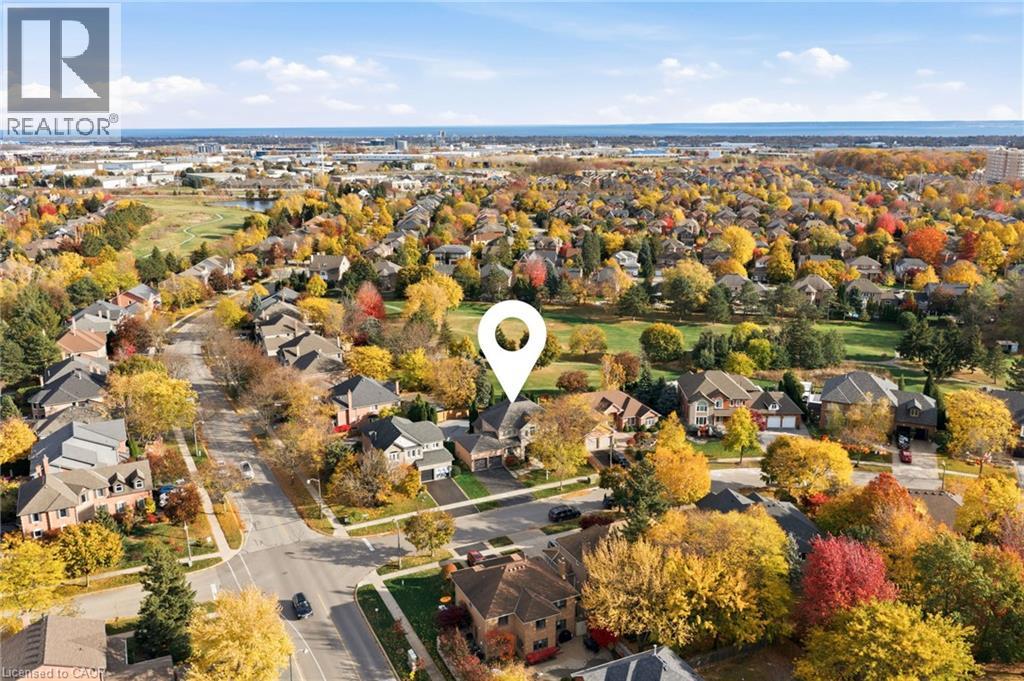
Aerial perspective of a residential lot featuring mature tree canopy, multi-level roofline, asphalt driveway, and integrated garage
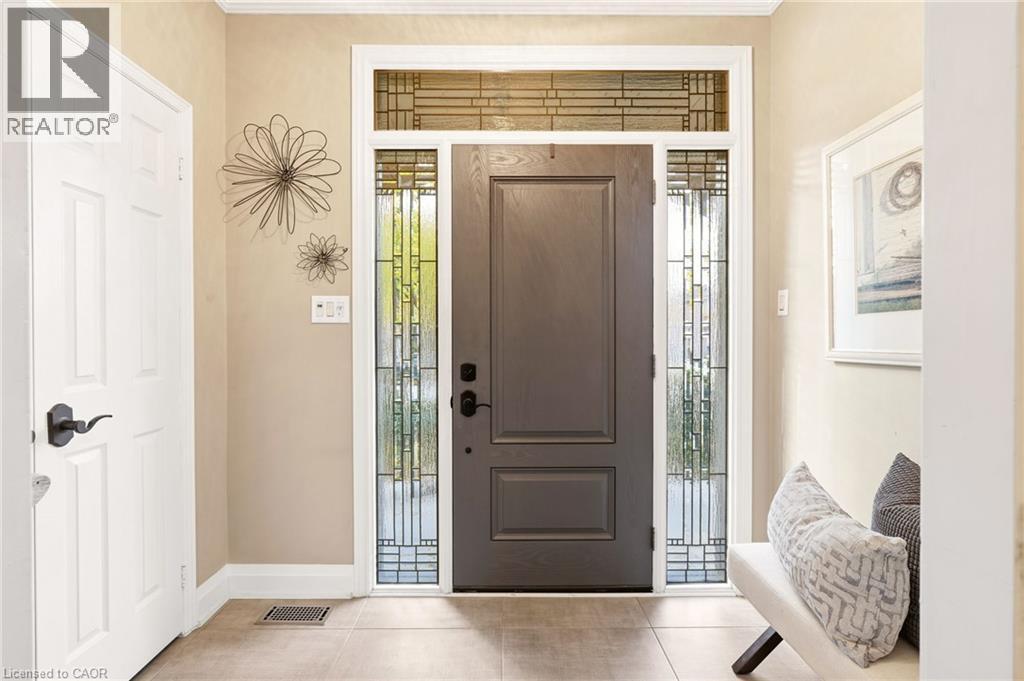
Entryway featuring a paneled door with matte black hardware, flanked by geometric stained-glass sidelights and a coordinating rectangular transom window above
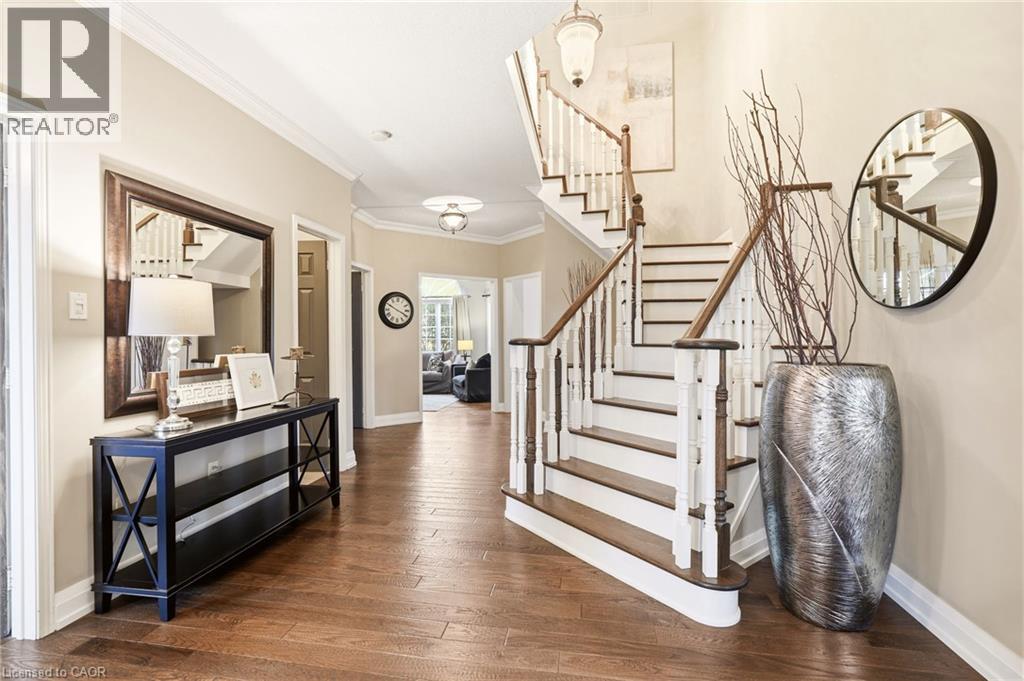
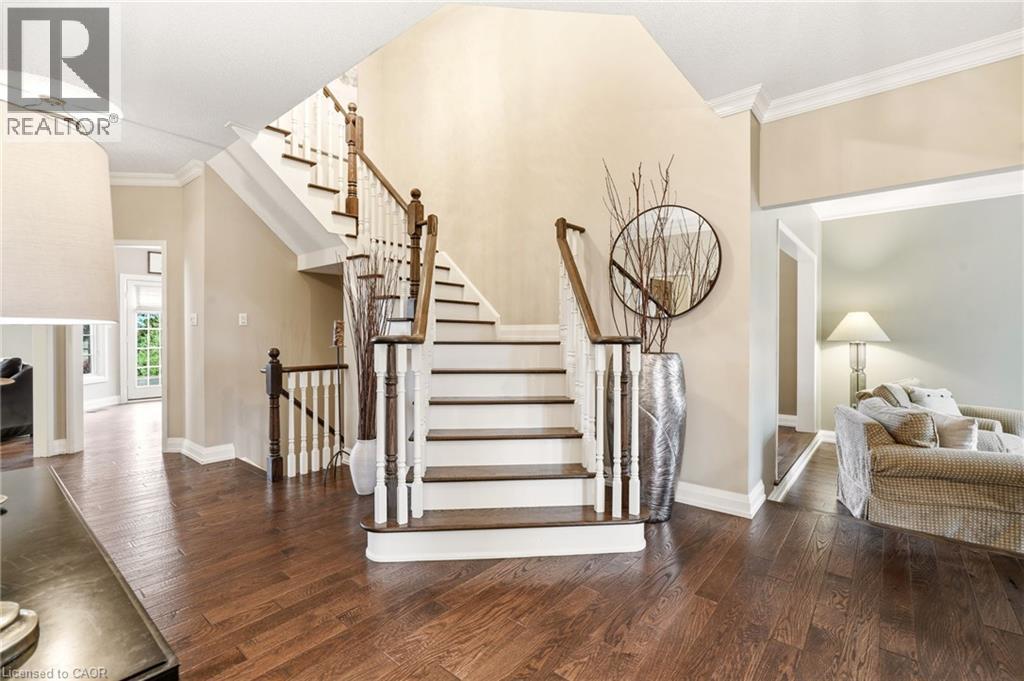
Foyer featuring wood-finish flooring, a staircase with white balusters and wood-finish handrail, crown molding, and pendant lighting
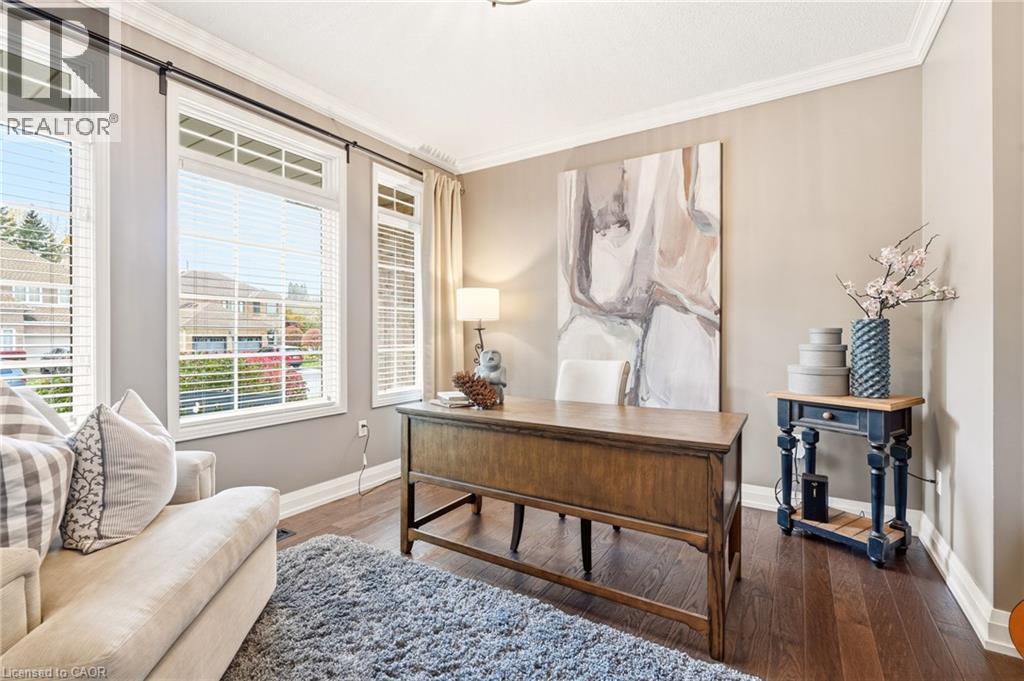
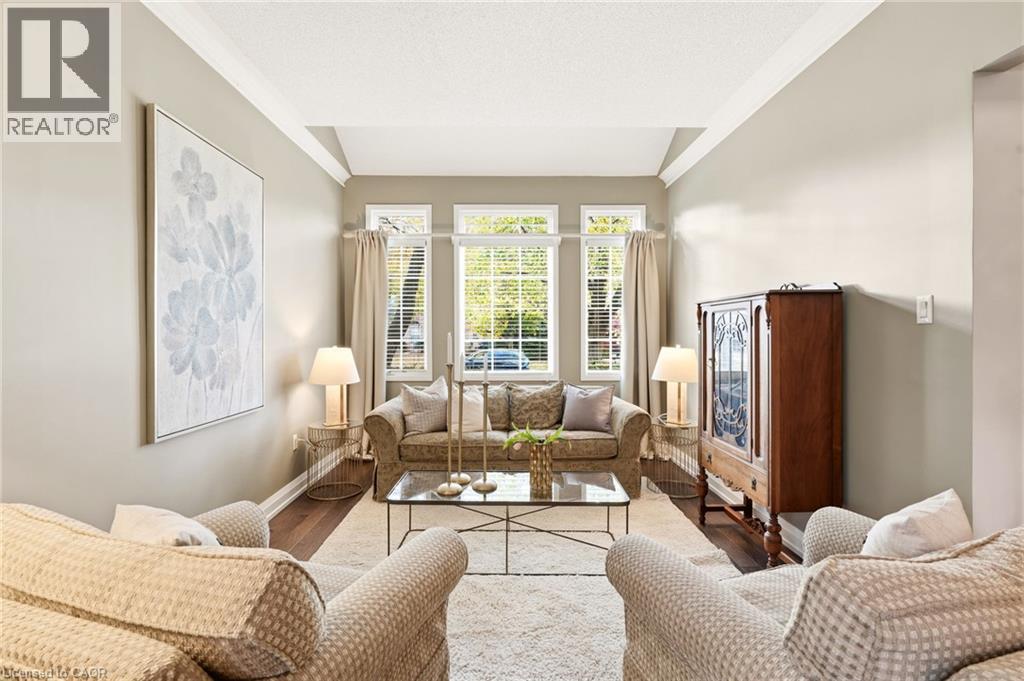
Room featuring dark-stained wood flooring, crown molding, and large windows with horizontal blinds
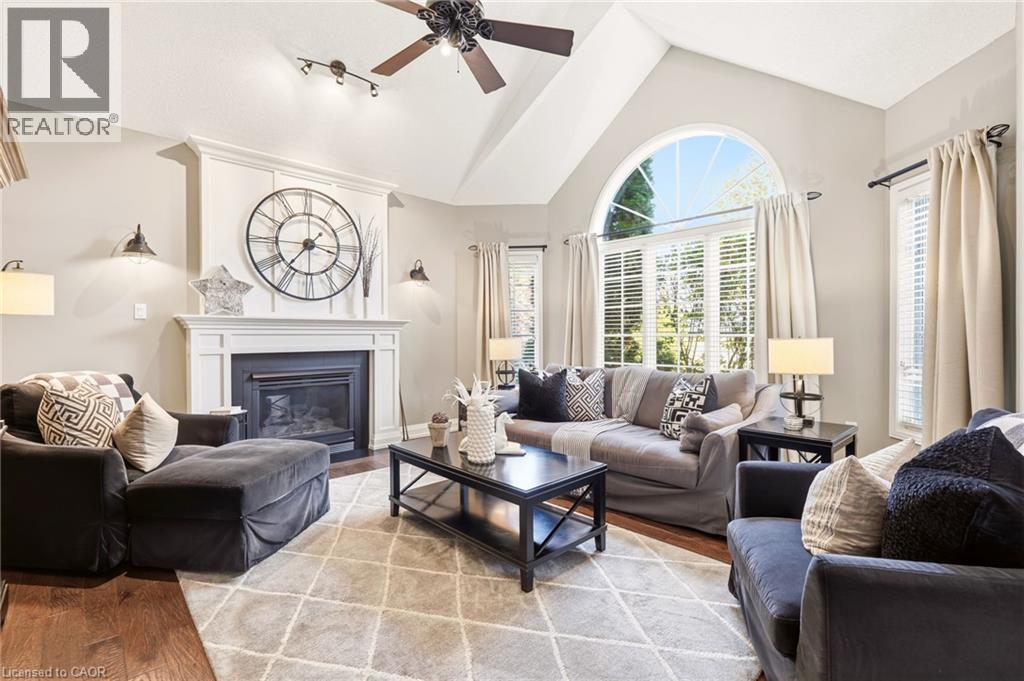
Vaulted ceilings featuring a central fan, fireplace with a detailed white mantel, arched window, and wood-finish flooring
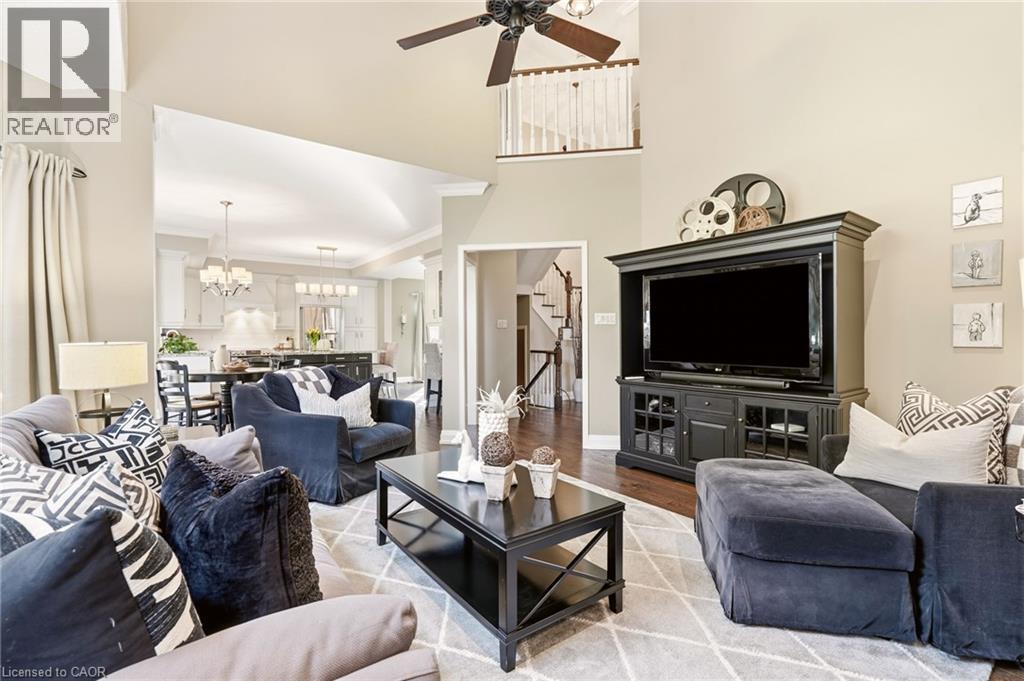
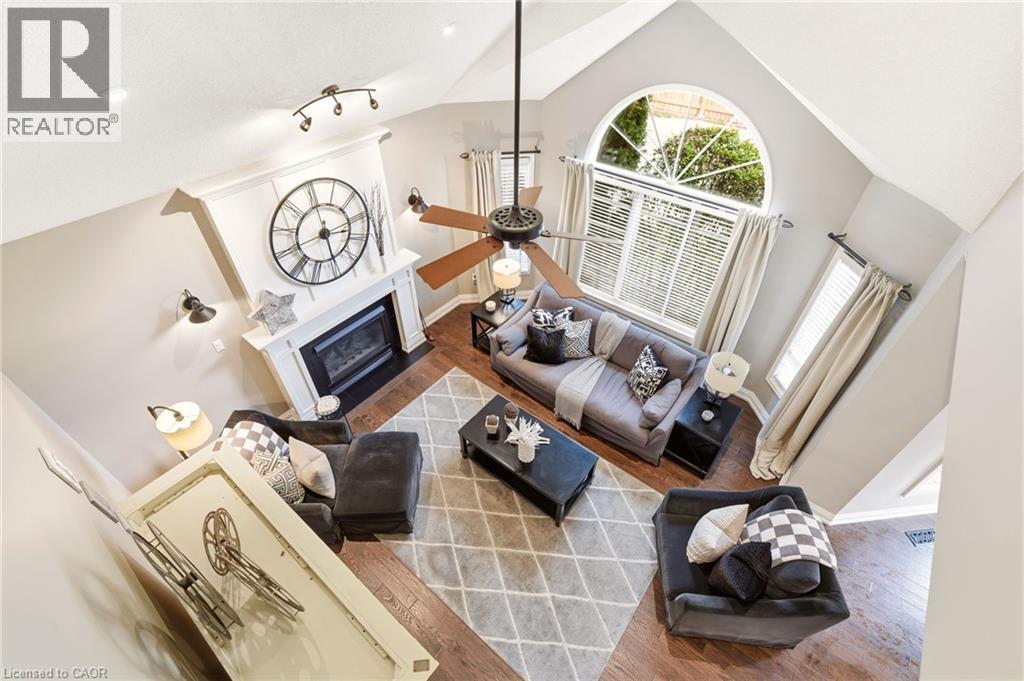
Double-height living area featuring wood-finish flooring, a ceiling fan, and a balcony overlook with wooden railings
Vaulted ceilings featuring a floor-to-ceiling fireplace mantel, arched windows, recessed lighting, and wood-finish flooring
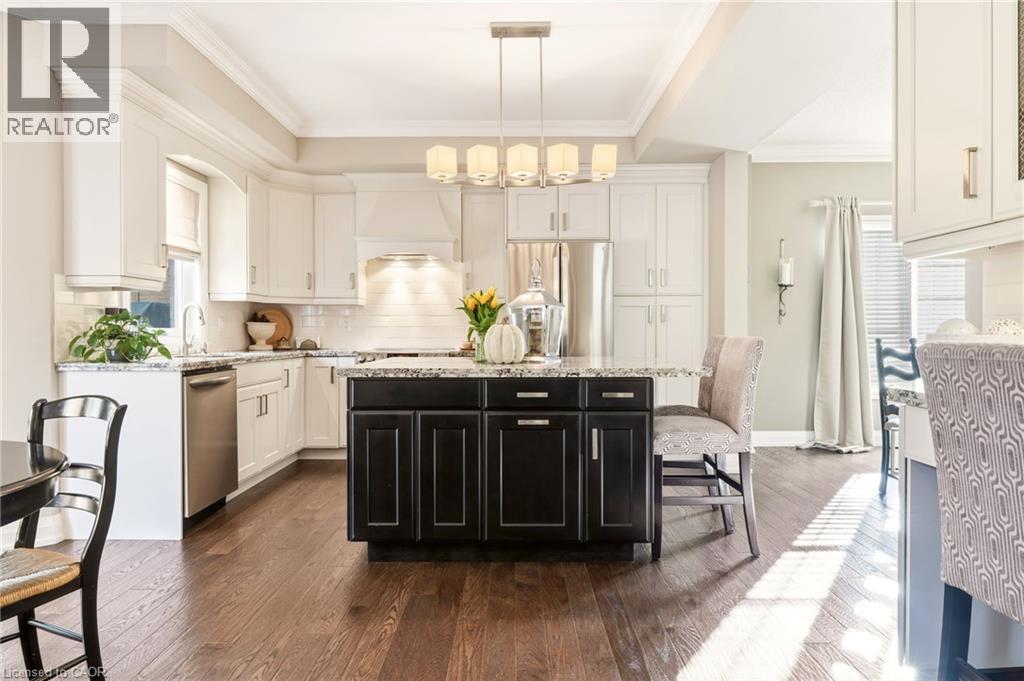
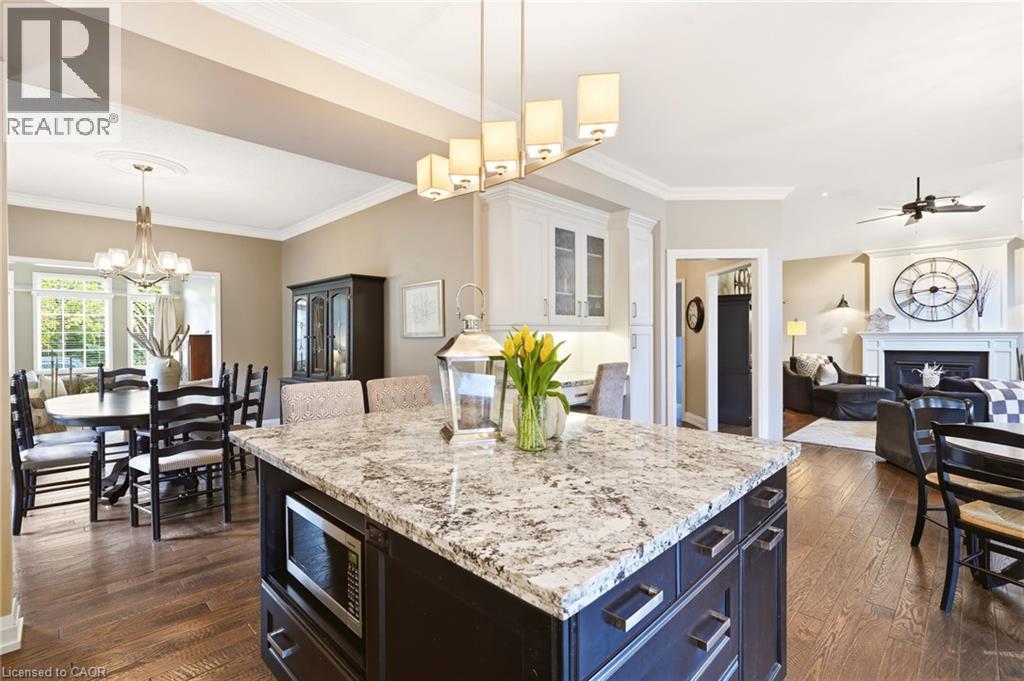
Kitchen featuring wood-finish flooring, white perimeter cabinetry, a contrasting dark central island, stone-surfaced countertops, and a multi-light chandelier
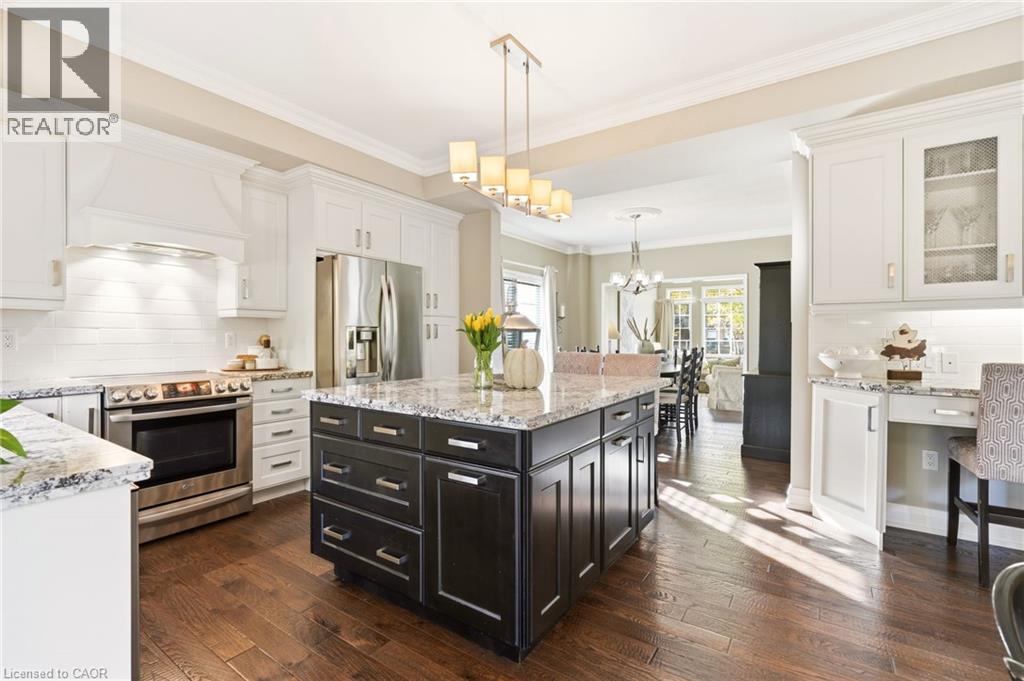
Kitchen featuring a contrasting dark center island, white cabinetry with glass-front display panels, stainless steel appliances, stone-finish countertops, and wood-finish flooring
Kitchen featuring white cabinetry, a contrasting dark-finish center island, stone-surface countertops, wood-finish flooring, and recessed lighting
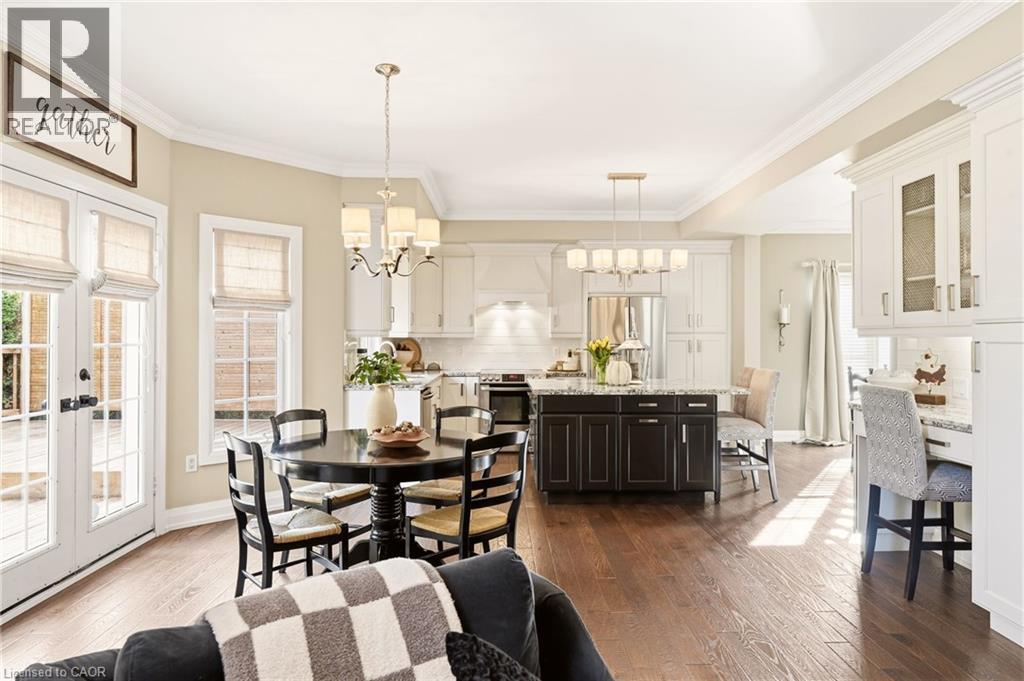
Kitchen featuring white upper cabinetry, a dark-toned central island with stone countertop, wood-finish flooring, crown molding, and dual pendant lighting fixtures
Kitchen island featuring stone countertop, dark cabinetry, and built-in microwave, complemented by wood-finish flooring and pendant lighting
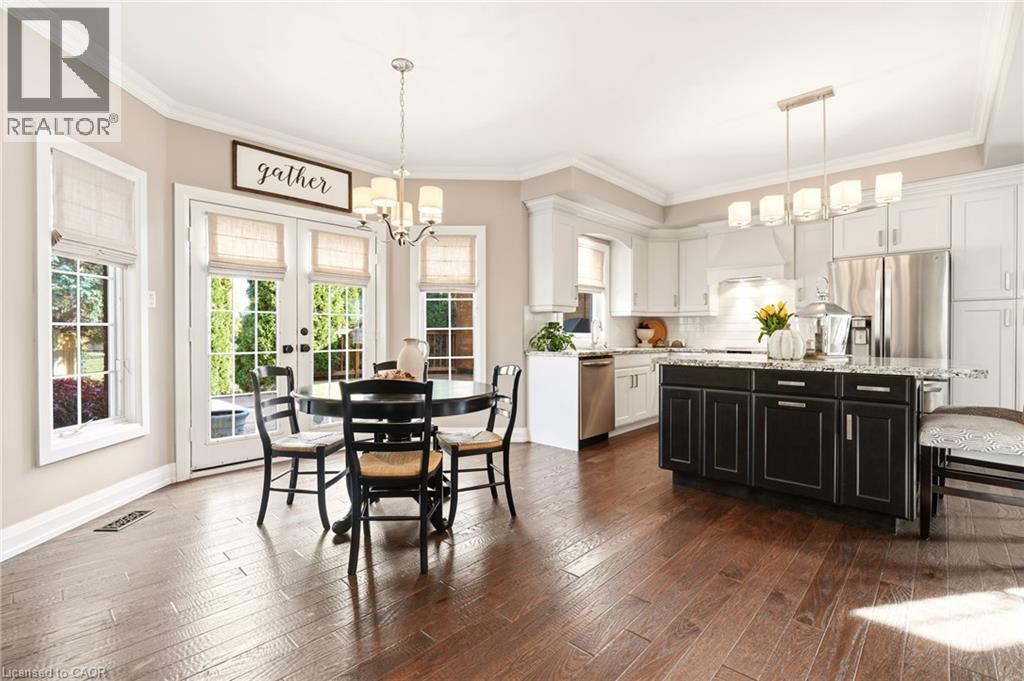
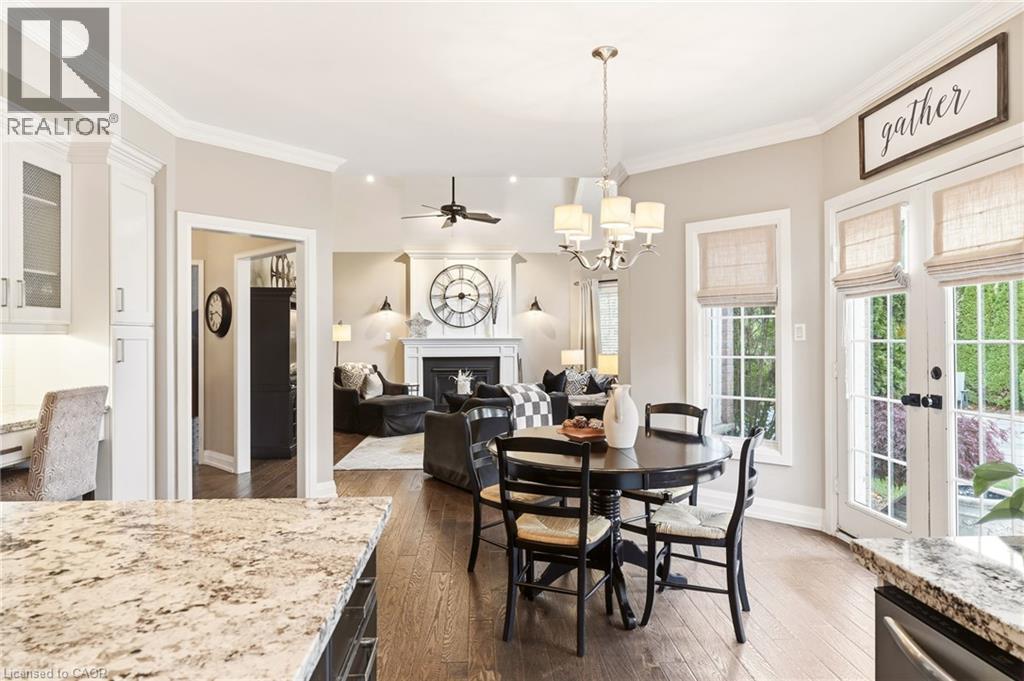
Open-concept space featuring wood-finish flooring, stone-surfaced countertops, a traditional fireplace with a mantle, crown molding, and double glass-paneled doors
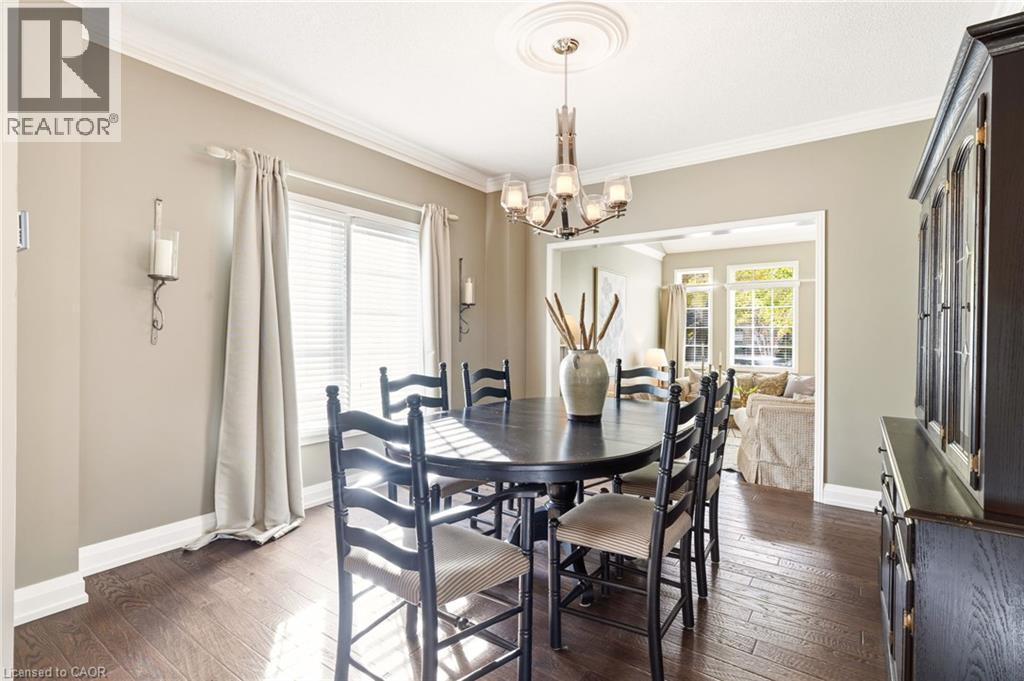
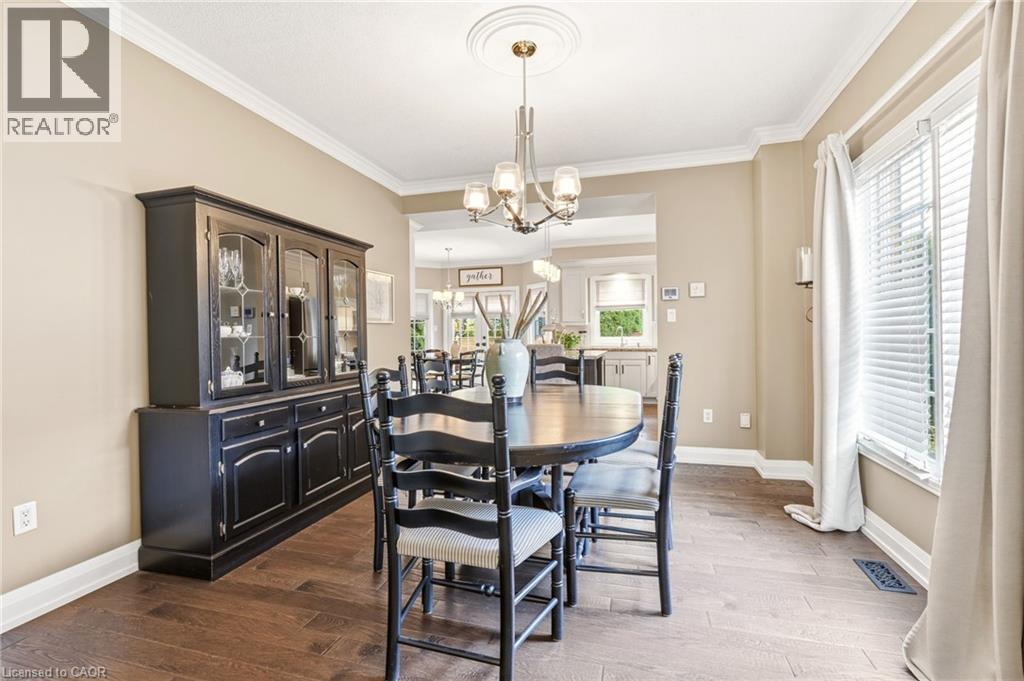
Dining area featuring dark wood-finish flooring, a ceiling medallion, and a multi-arm chandelier
Dining area featuring wood-finish flooring, crown molding, a central chandelier with a ceiling medallion, and horizontal window blinds
Vaulted ceiling featuring crisp crown molding, wood-finish flooring, and a trio of large windows with integrated mullions
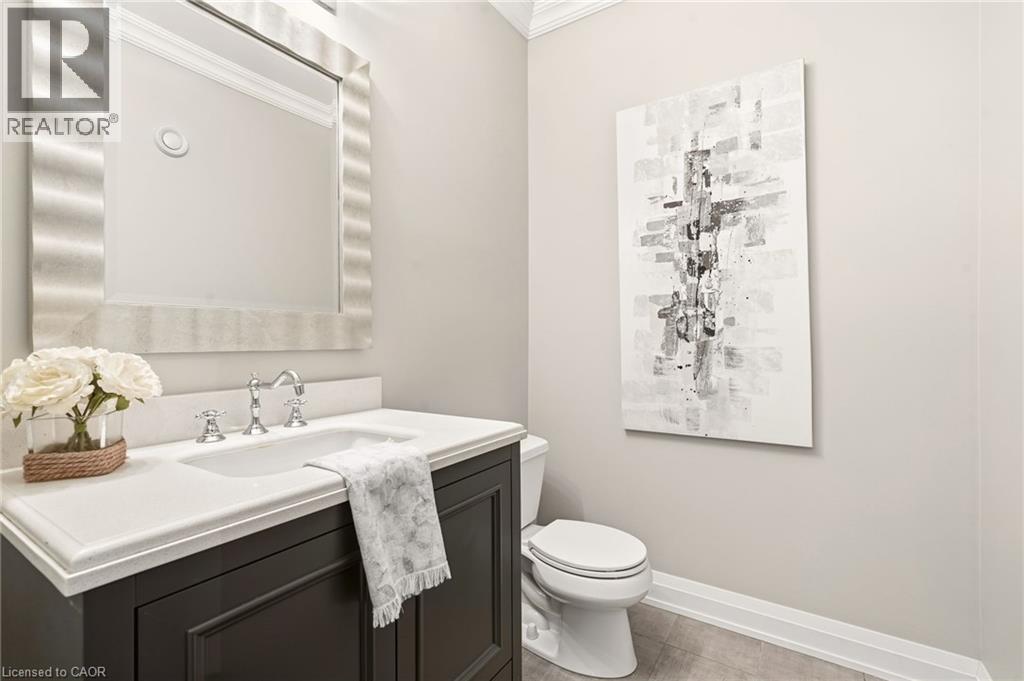
Dark-finished vanity with a light stone countertop, undermount sink, dual-handle chrome faucet, and a large textured wall-mounted mirror
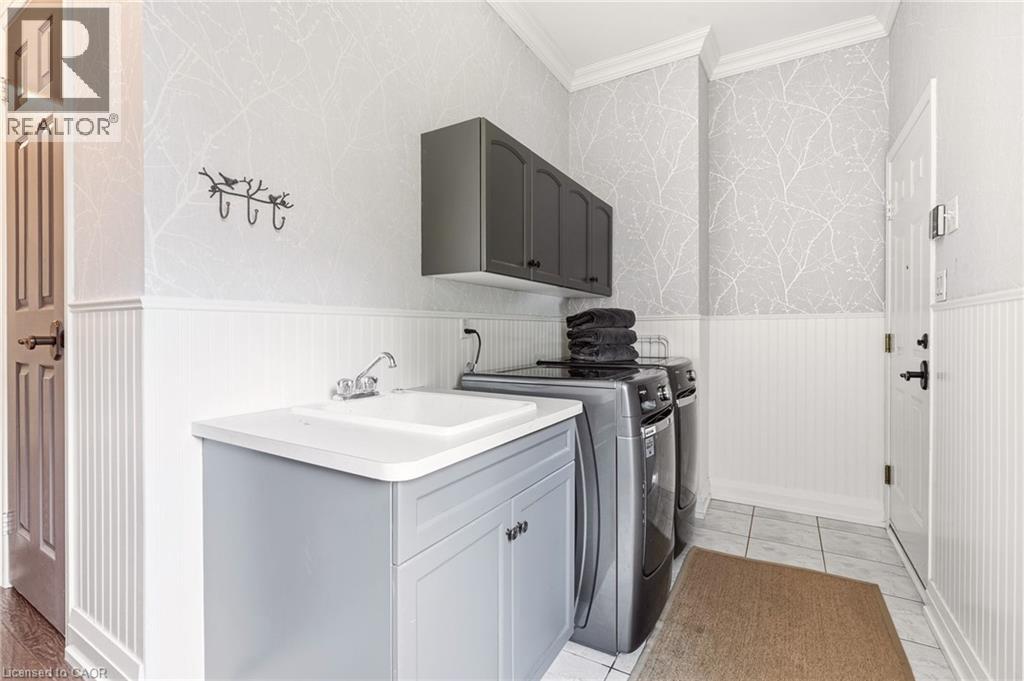
Laundry area featuring white beadboard wainscoting, patterned wallpaper, a built-in cabinet with a sink, additional wall-mounted storage cabinetry, and tile flooring
Foyer featuring wood-finish flooring, a two-story ceiling, and a staircase with white balusters and a dark wood handrail
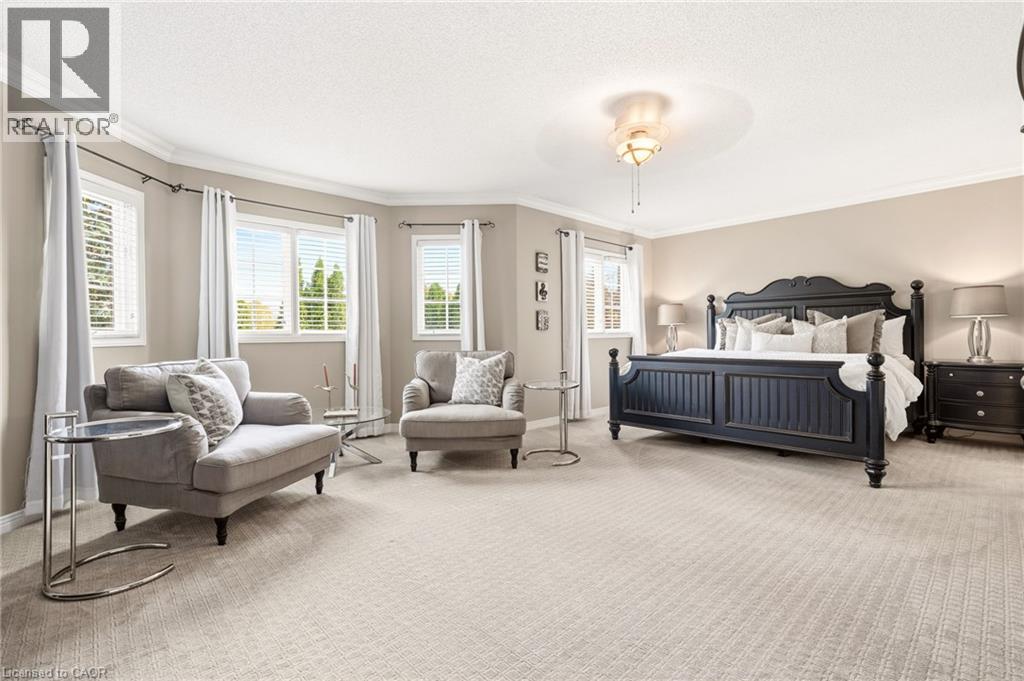
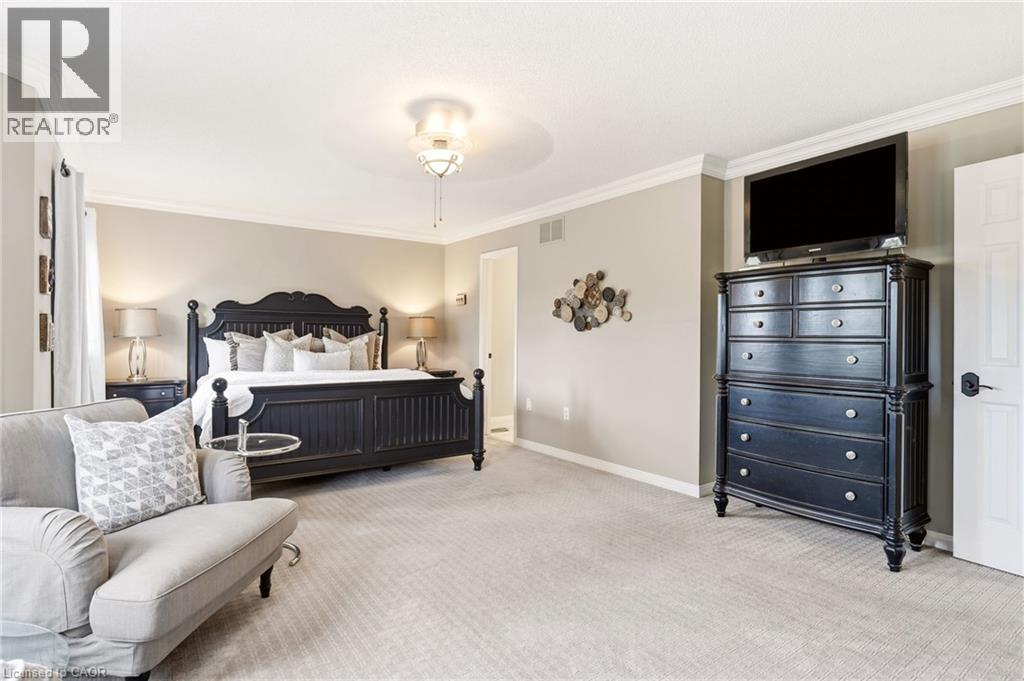
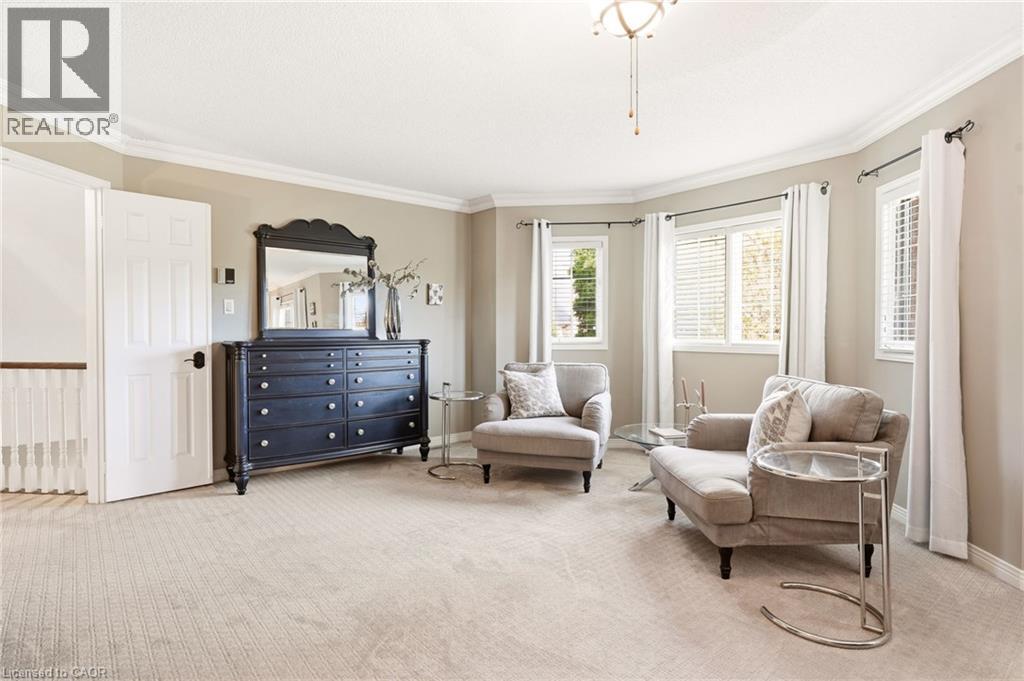
Spacious room featuring neutral carpeting, crown molding, multiple windows with grid detailing, and a flush-mount ceiling light fixture
Spacious room featuring neutral wall paint, crown molding, wall-to-wall carpeting, and a central ceiling fan with an integrated light fixture
Spacious room featuring neutral carpeting, crown molding, a multi-paneled bay window, and a central ceiling light fixture
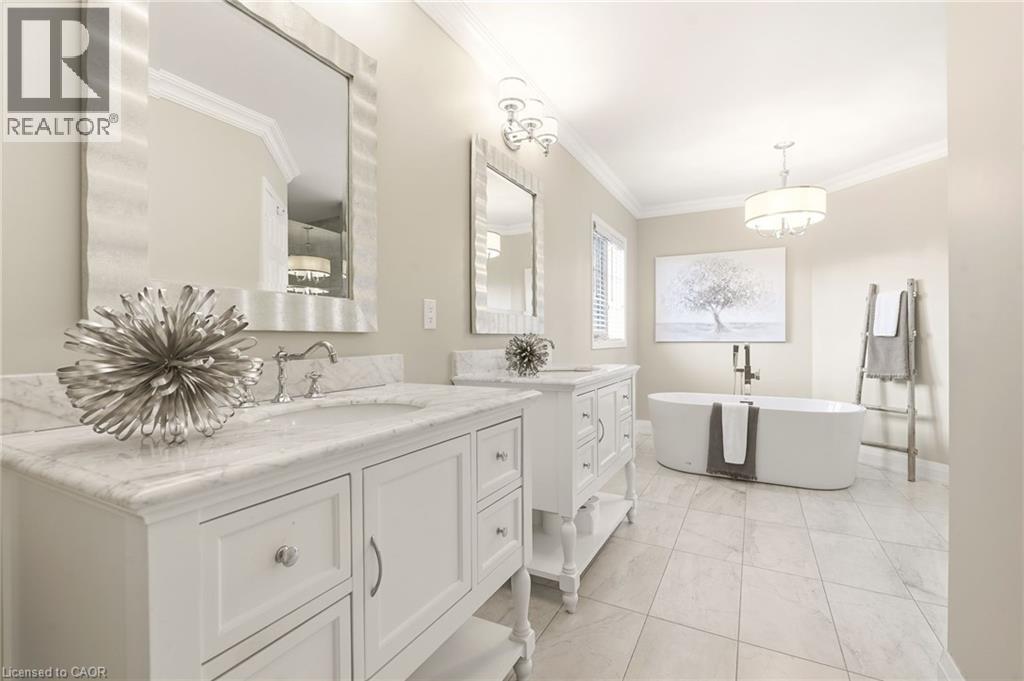
Dual white vanities with stone countertops, freestanding soaking tub, ceramic tile flooring, crown molding, and polished metallic light fixtures
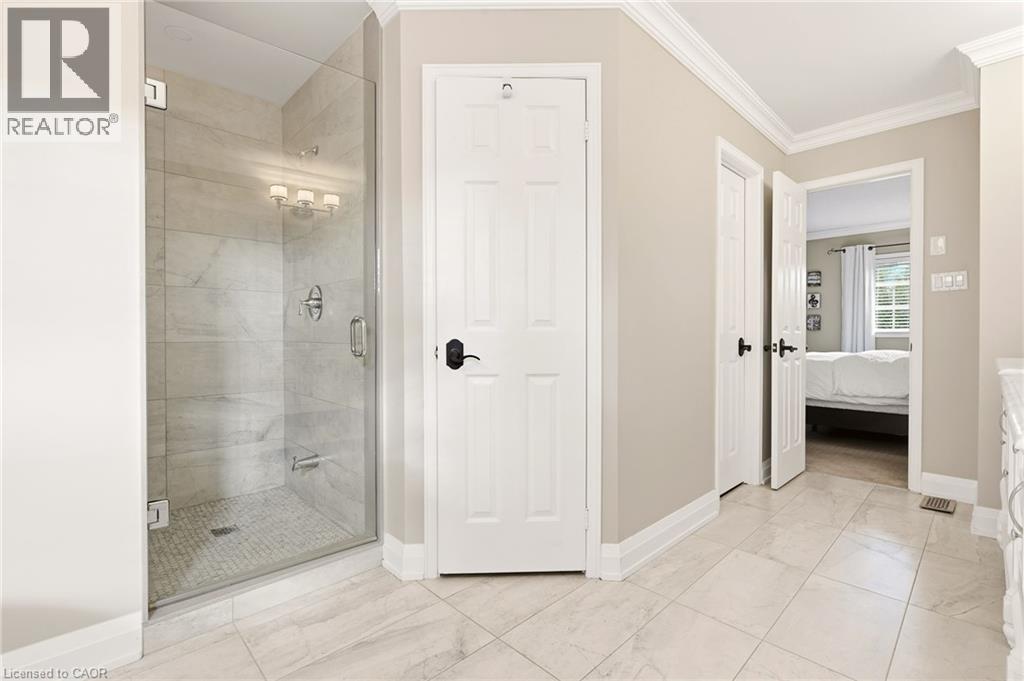
Walk-in shower with floor-to-ceiling tile surround and frameless glass door, large-format tile flooring, and solid-core interior doors with matte black hardware
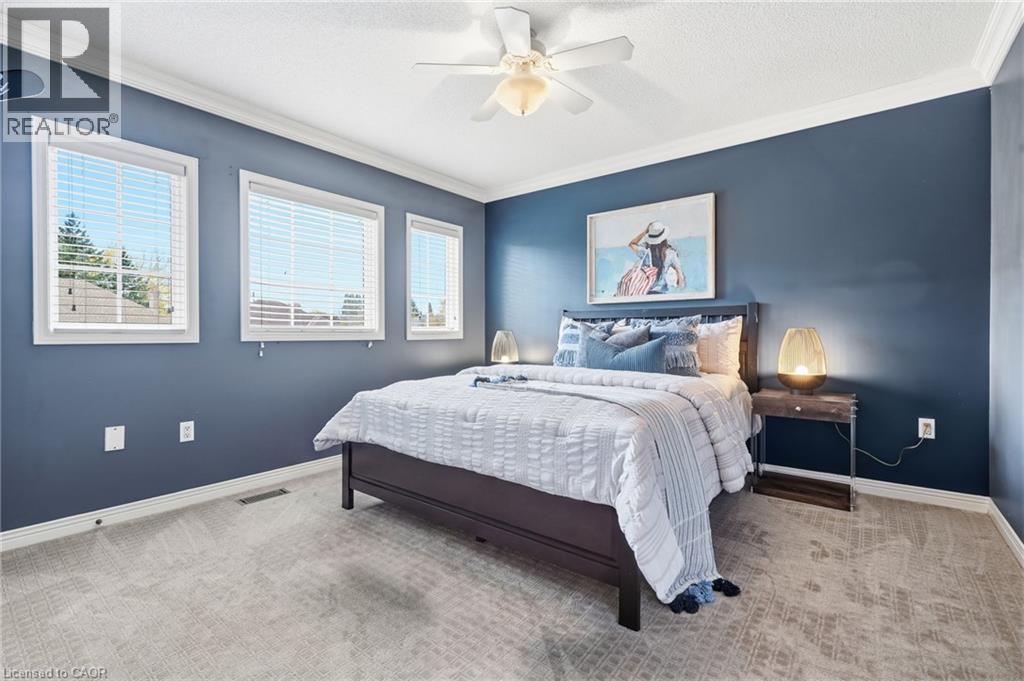
Bedroom featuring neutral carpeting, triple-window configuration with window blinds, crown molding, and a central ceiling fan
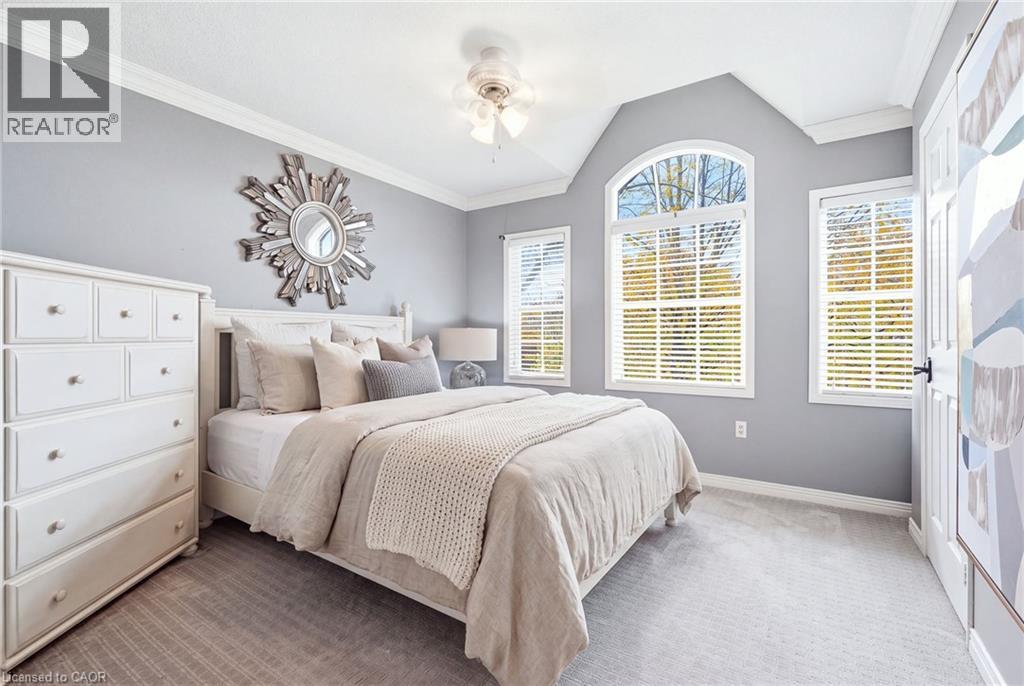
Vaulted ceiling featuring crown molding, arched window with integrated shutters, and neutral wall tones
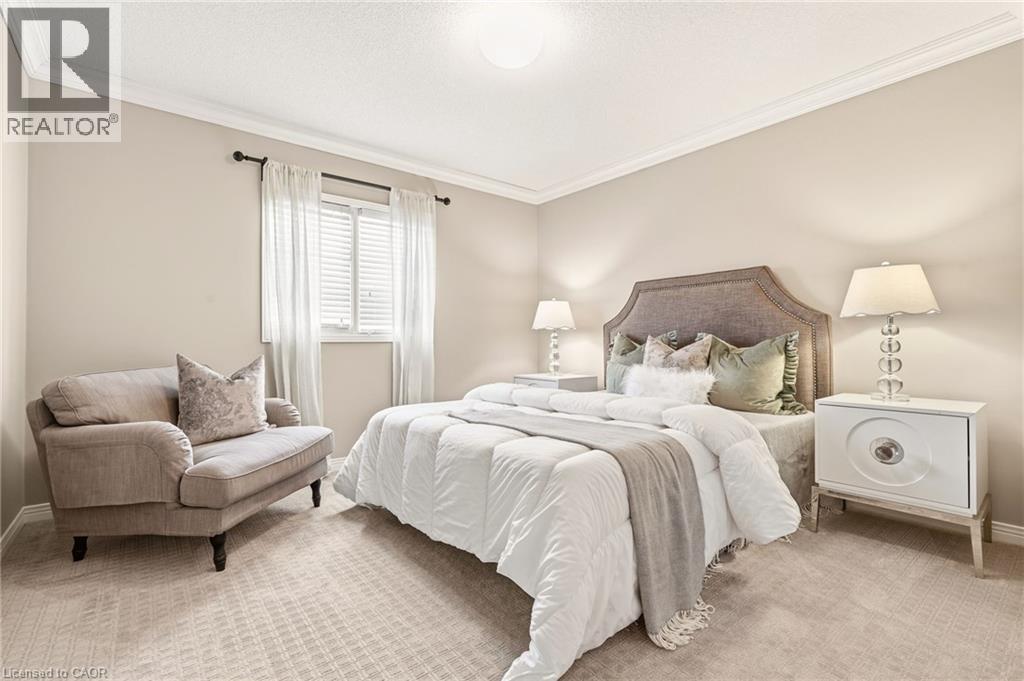
Neutral-toned interior featuring wall-to-wall carpeting, crown molding, and a double-hung window with fixed curtain rod hardware
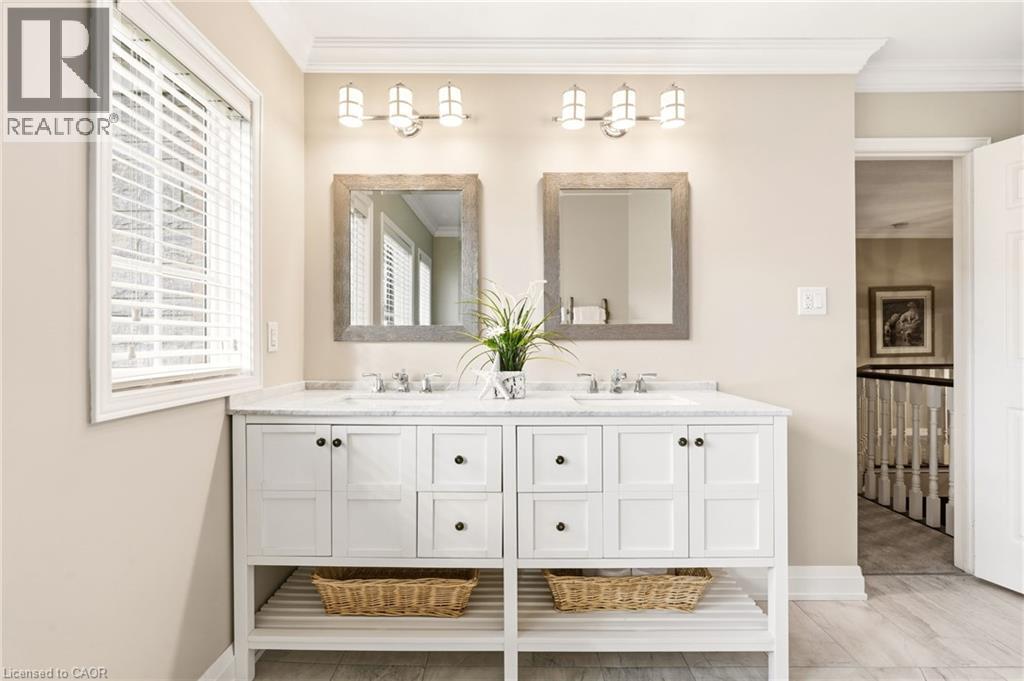
Double vanity with white cabinetry, stone-finish countertop, dual under-mount sinks, framed mirrors, and wall-mounted multi-light fixtures
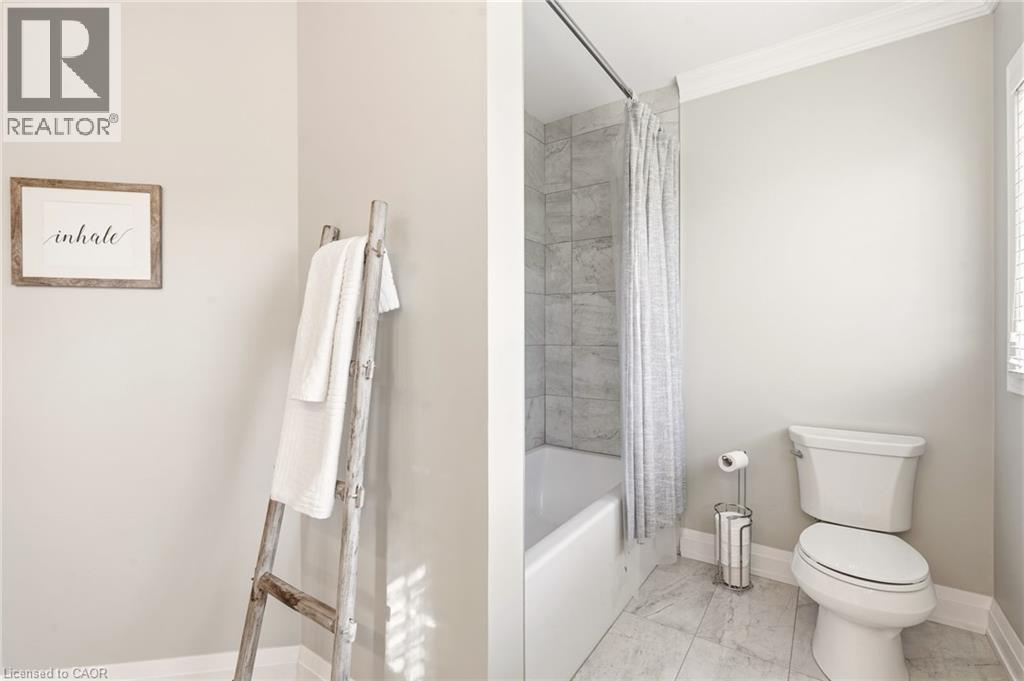
Bathroom featuring a shower-tub combination with stone-texture tile surround, crown molding, and stone-finish floor tile
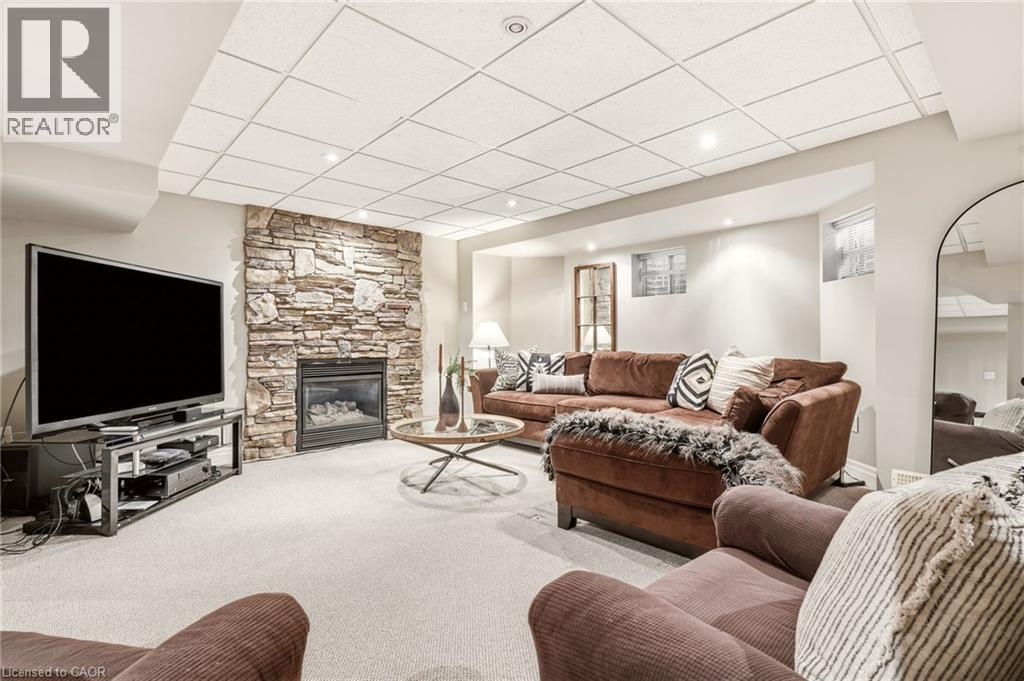
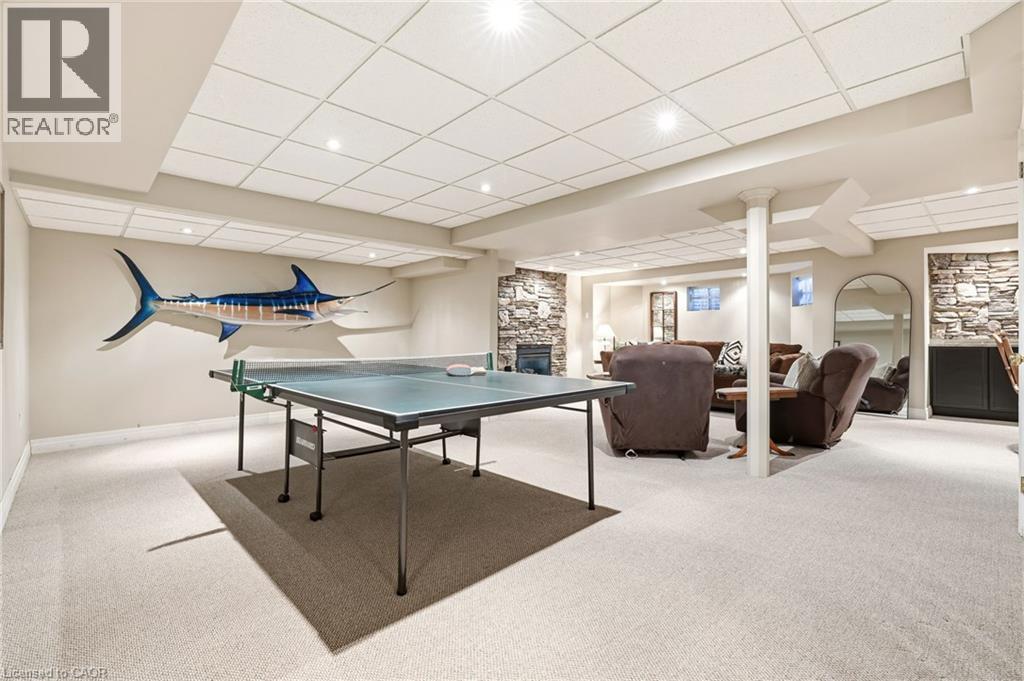
Floor-to-ceiling stone-facade fireplace with a built-in insert, recessed lighting, and wall-to-wall carpeting
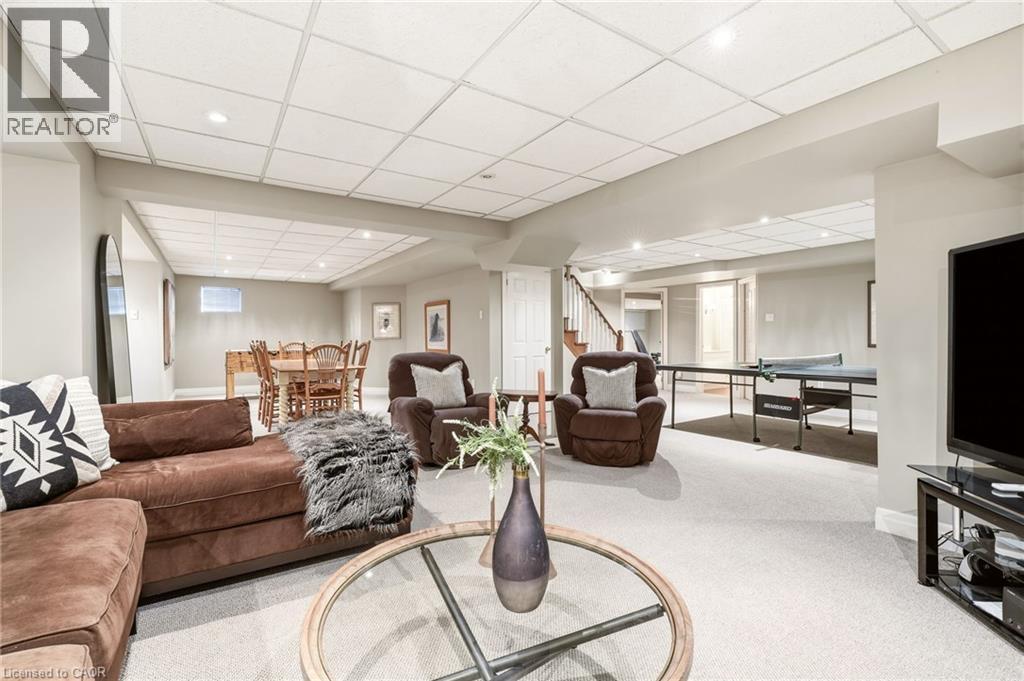
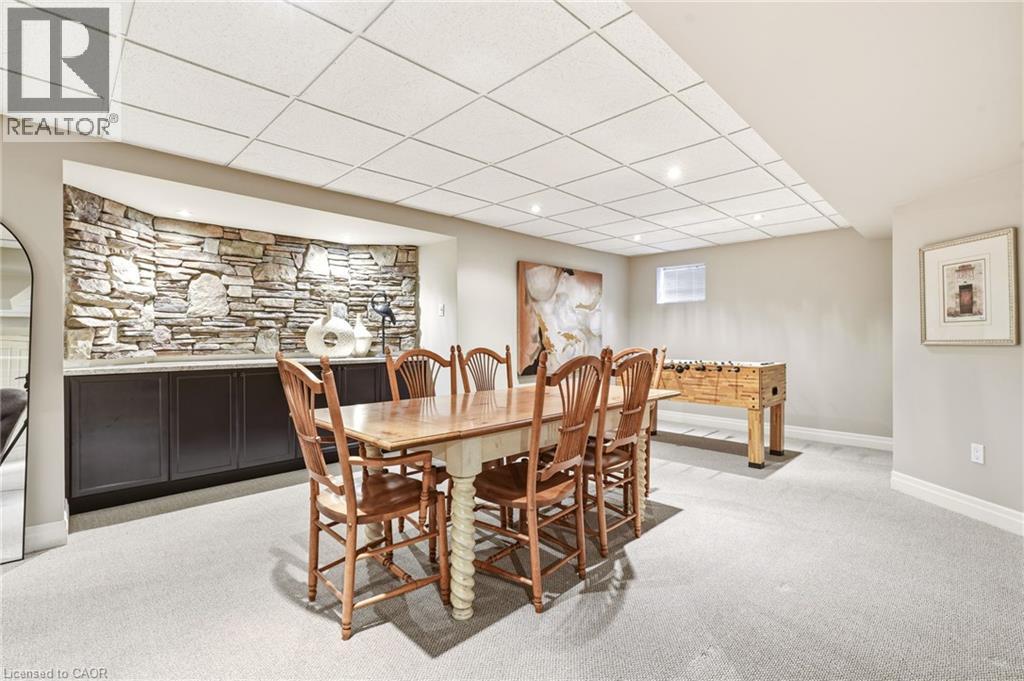
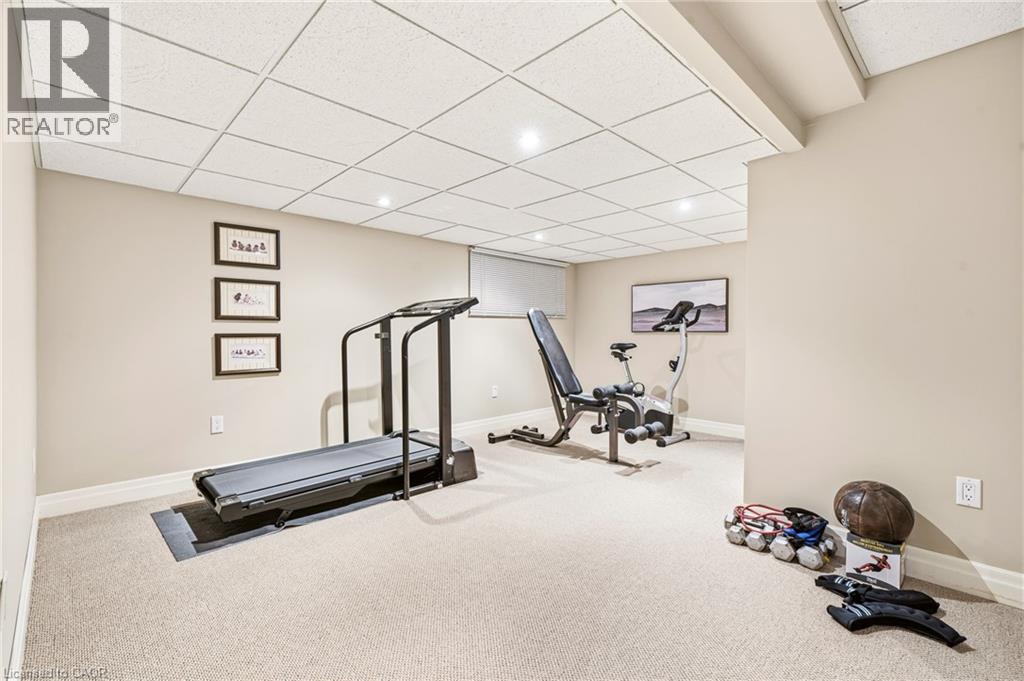
Finished interior space featuring neutral-toned carpeting, recessed lighting, and a drop ceiling
Custom wet bar featuring dark cabinetry, stone-veneer backsplash, and integrated countertop, set within a neutral-toned room with drop ceiling and recessed lighting
Finished lower level featuring recessed lighting, stone fireplace surround, neutral carpeting, and a built-in cabinetry unit
Finished interior space featuring neutral wall tones, wall-to-wall carpeting, recessed lighting, and a drop ceiling
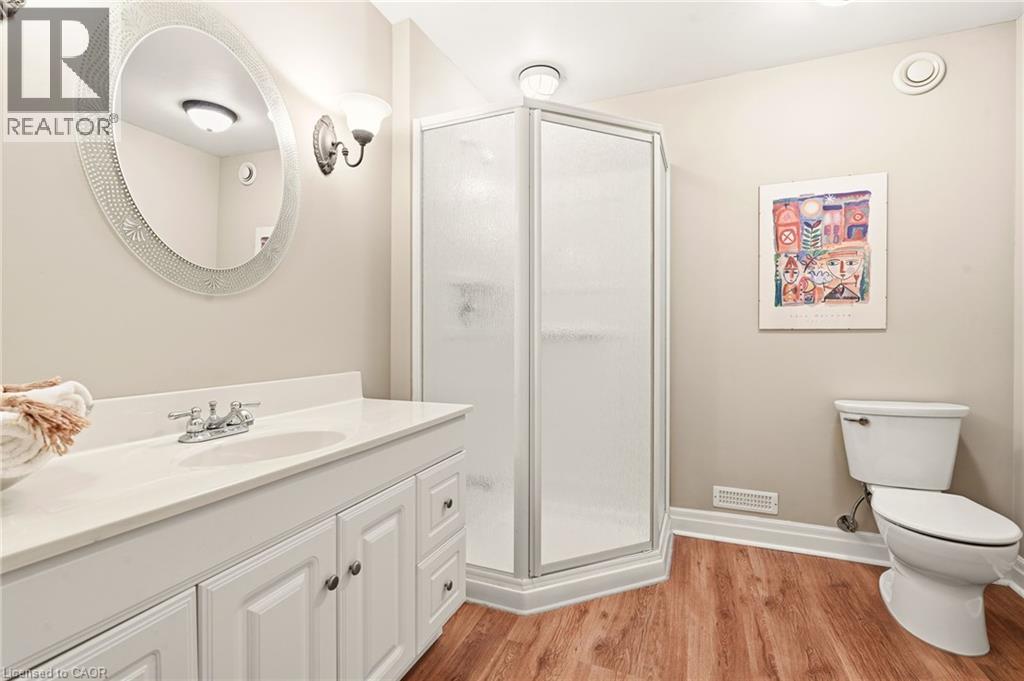
Bathroom featuring a white vanity with an integrated sink, textured oval wall mirror, corner glass-enclosed shower, and wood-finish flooring
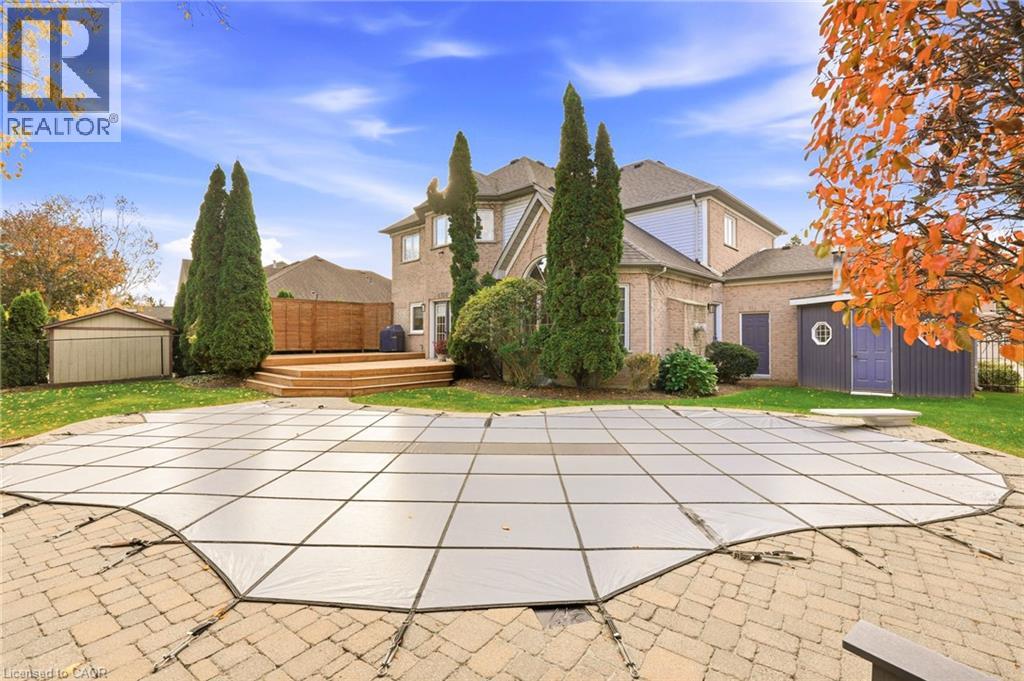
Rear exterior featuring a brick facade, multi-level wood deck, paver patio, swimming pool with safety cover, and detached storage structure
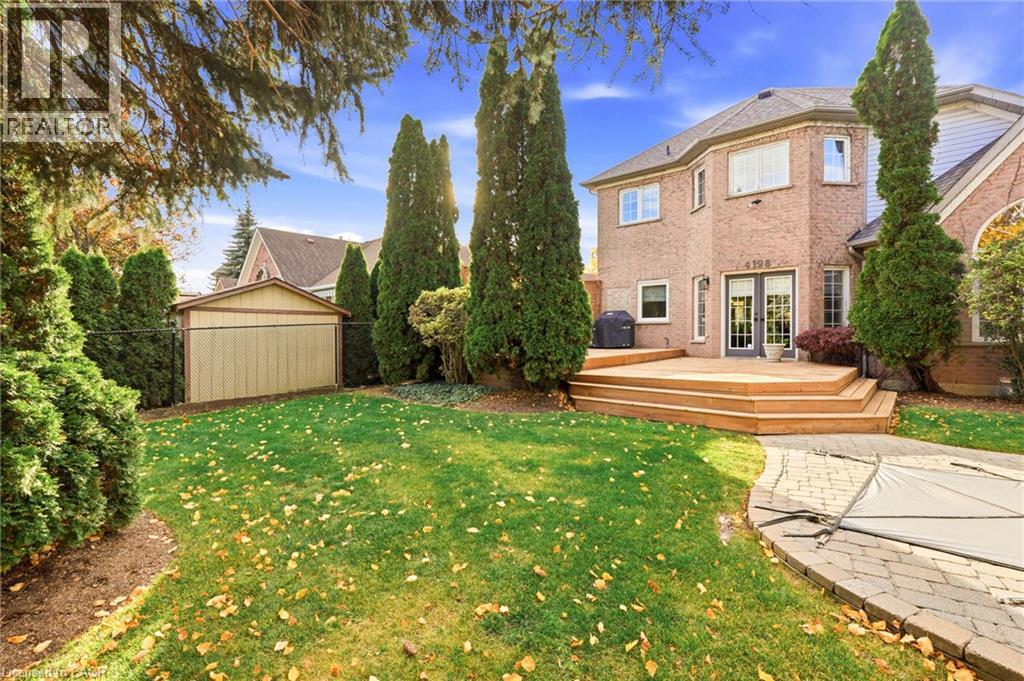
Brick exterior residence featuring a multi-level wood deck, manicured lawn, established perimeter greenery, and a detached storage structure
Backyard featuring an in-ground swimming pool, stone-paver decking, manicured lawn, perimeter wood privacy fencing, and mature landscaping
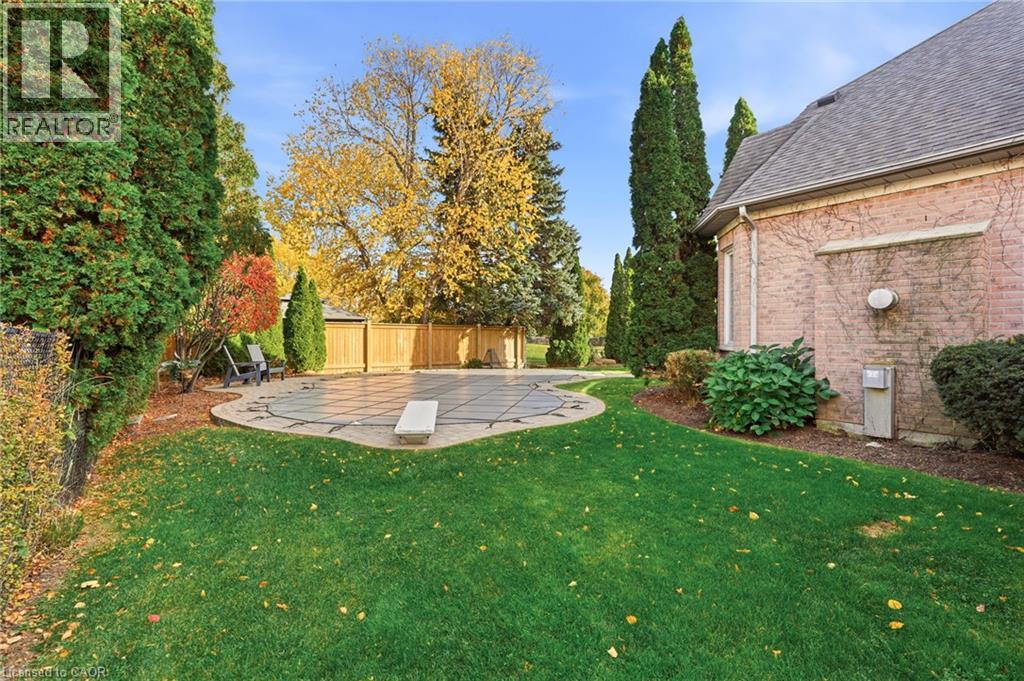
Rear yard featuring a swimming pool with a safety cover, diving board, concrete pool deck, brick exterior siding, and perimeter wood fencing
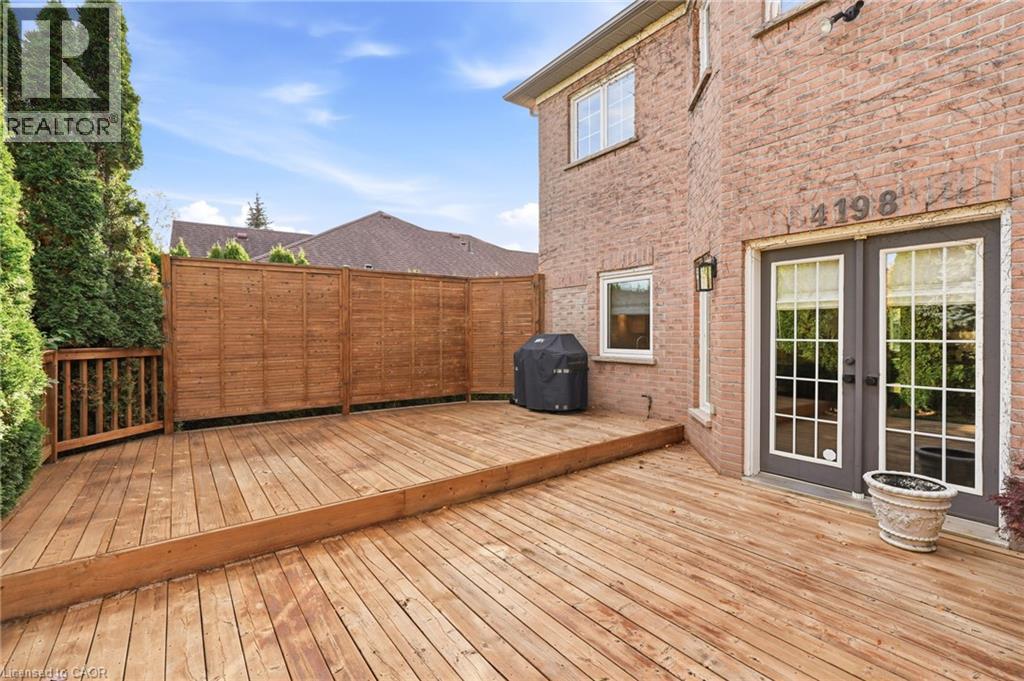
Brick exterior featuring a multi-level wood deck, wood privacy fencing, and double French glass doors with grid detailing
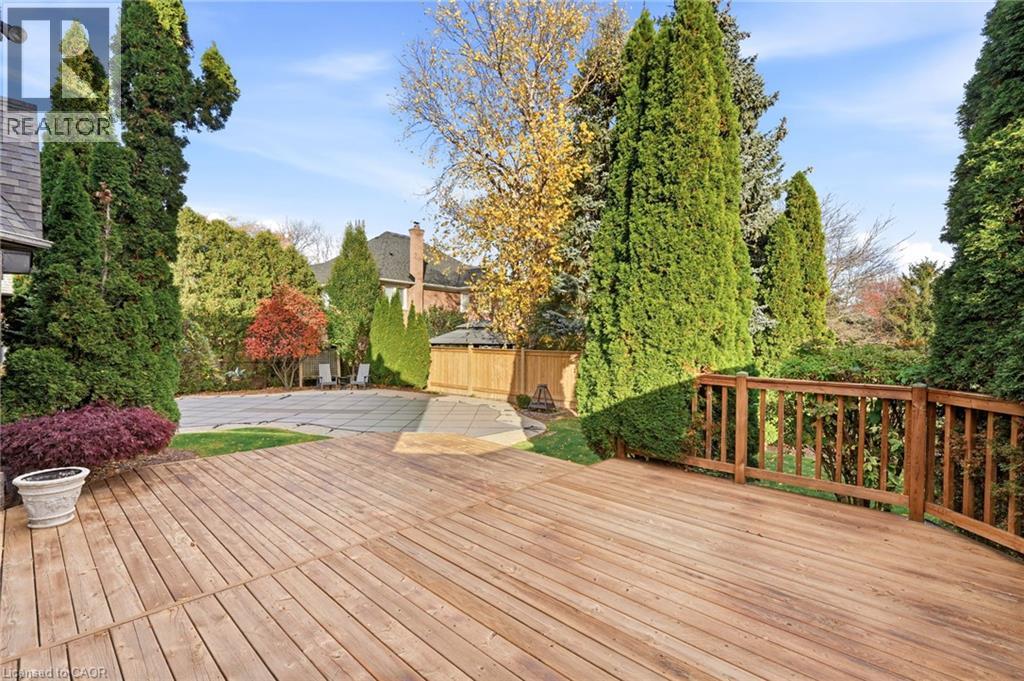
Wood deck featuring a perimeter railing, enclosed pool area, and mature evergreen landscaping
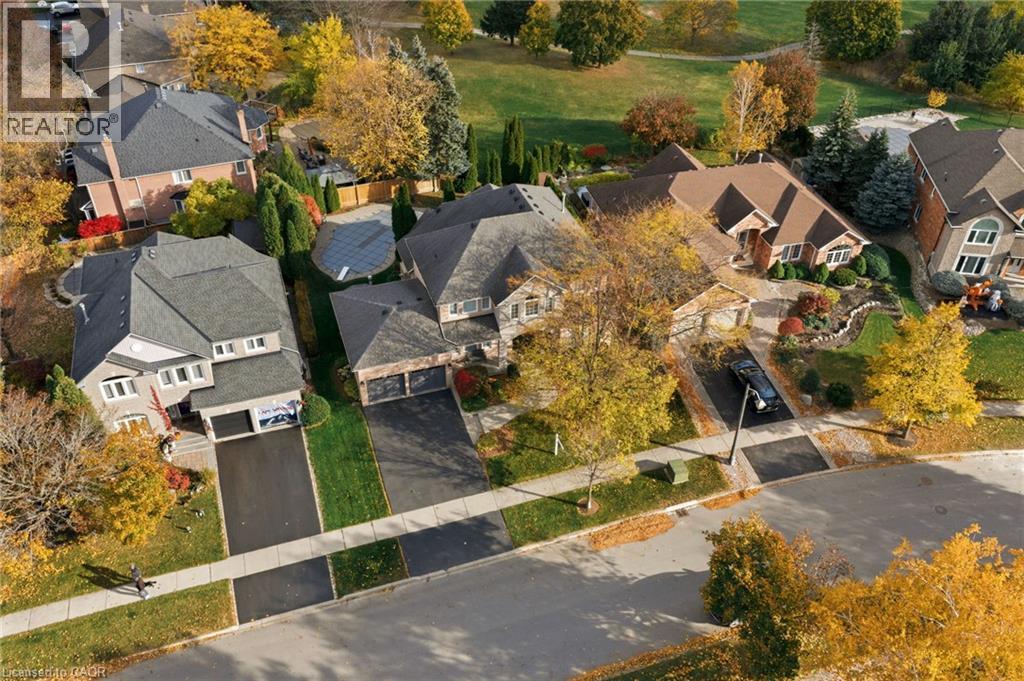
Aerial perspective of a multi-level suburban residence featuring an attached multi-car garage, asphalt driveway, asphalt shingle roofing, and rear outdoor swimming pool
Aerial perspective of a multi-story residence featuring a shingled roof, multi-car garage, stone and brick exterior, and a paved driveway
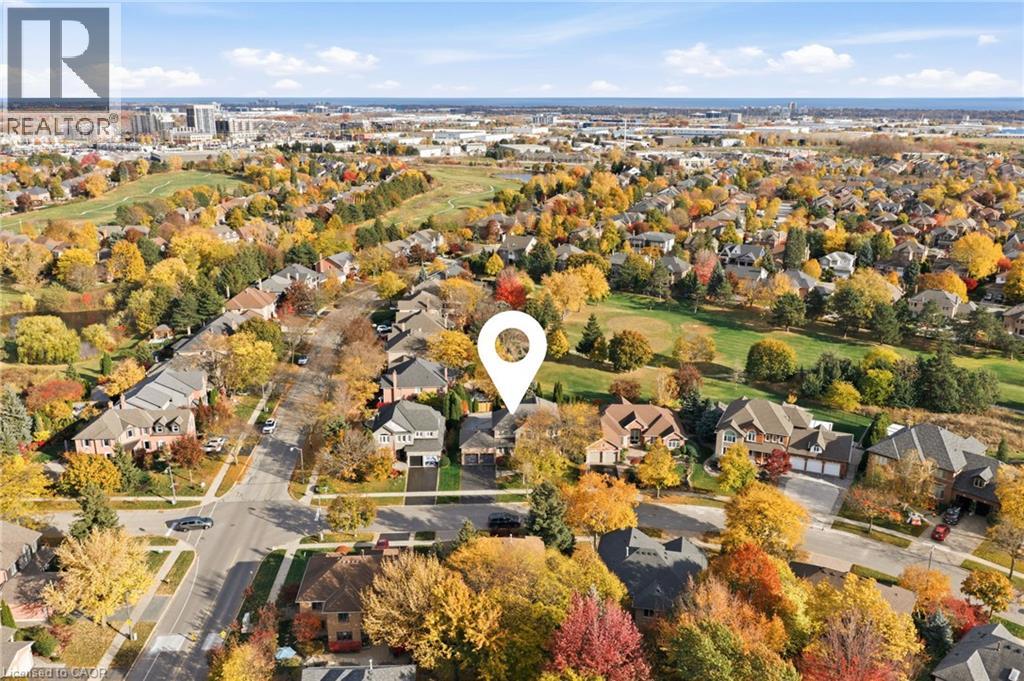
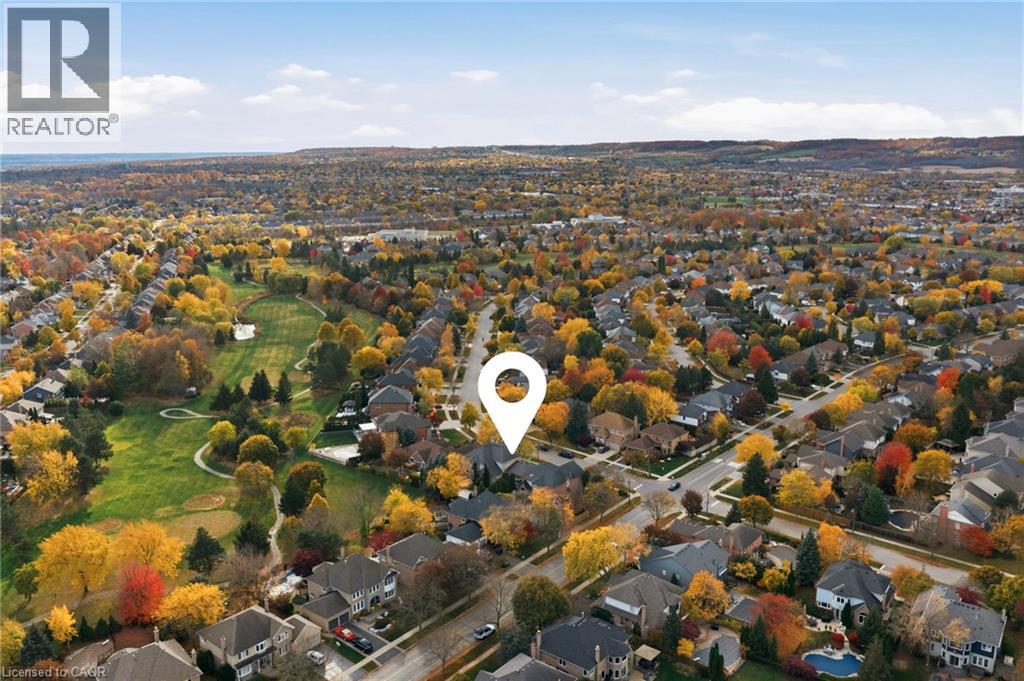
Aerial perspective of residential property situated on a lot bordering a green space with mature trees
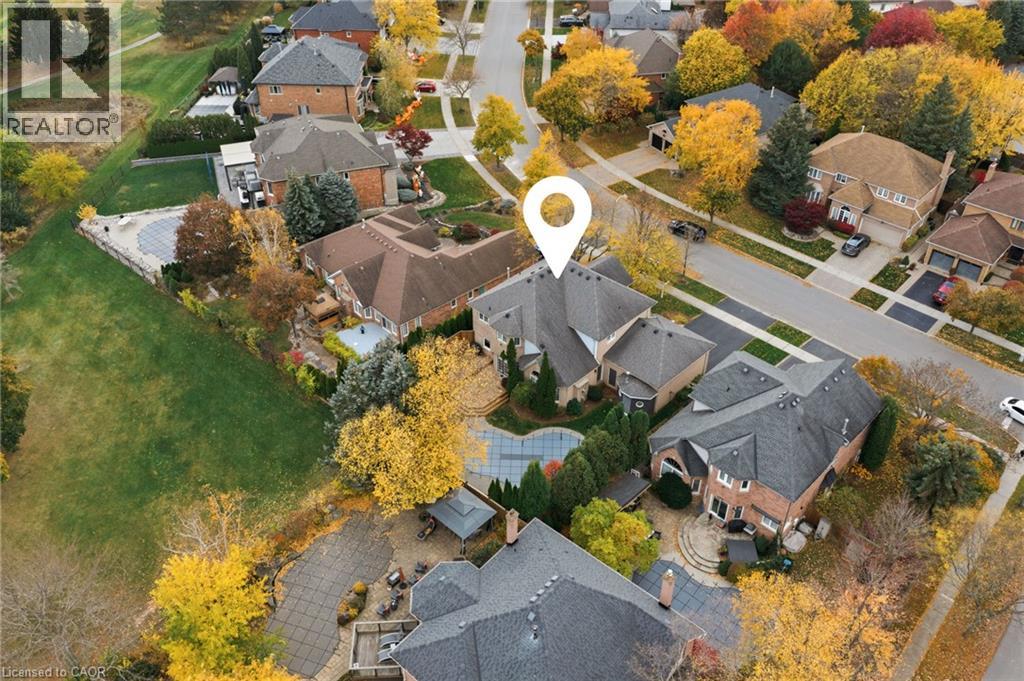
Aerial perspective of a suburban neighborhood featuring mature trees, residential grid streets, and proximity to expansive green space
 New Listing
 In-Person: 11/08 2:00 PM - 4:00 PM