New Listing

Description
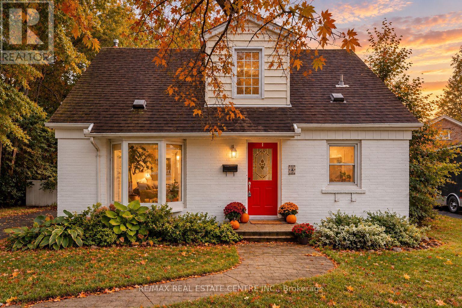
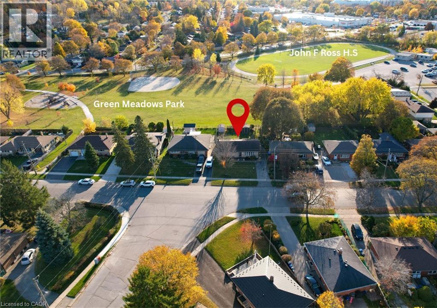
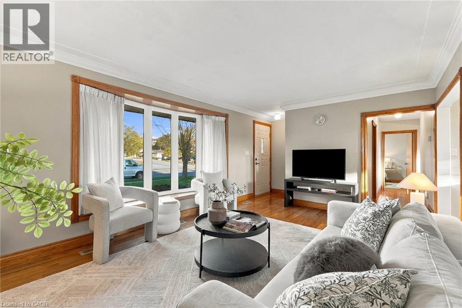
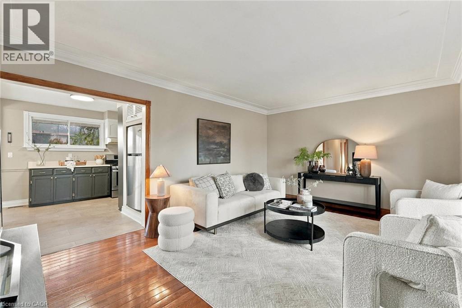
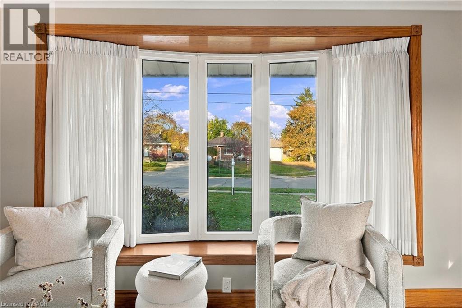
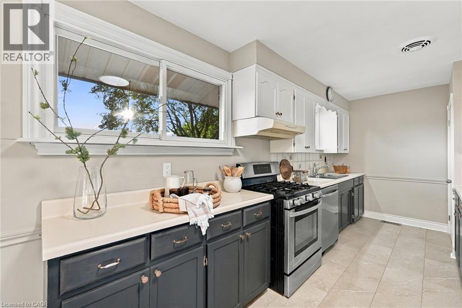
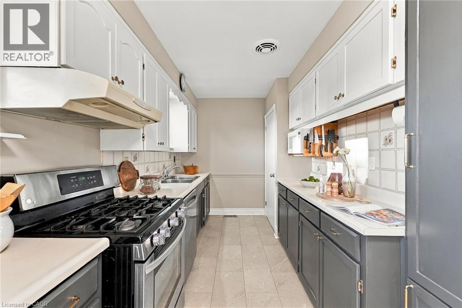
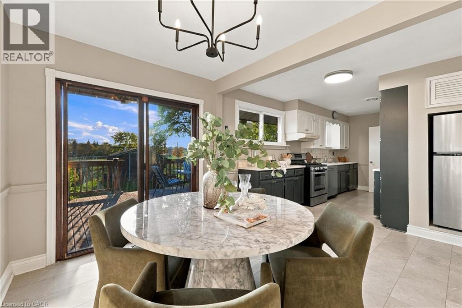
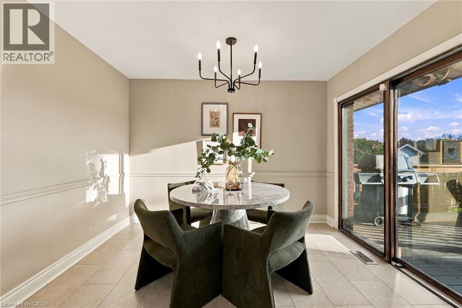
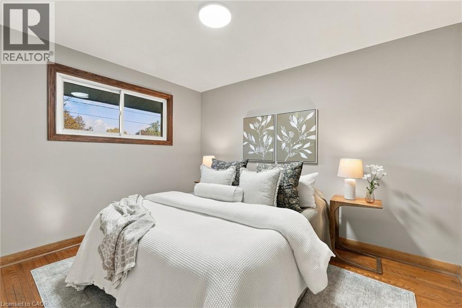
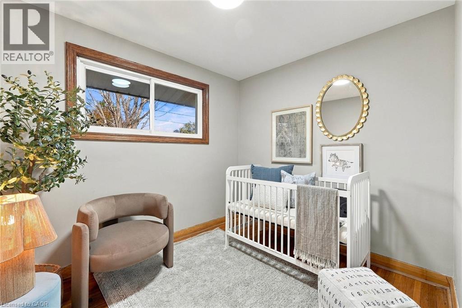
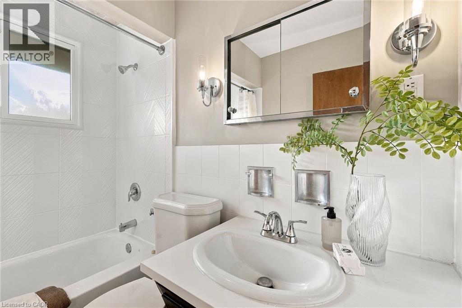
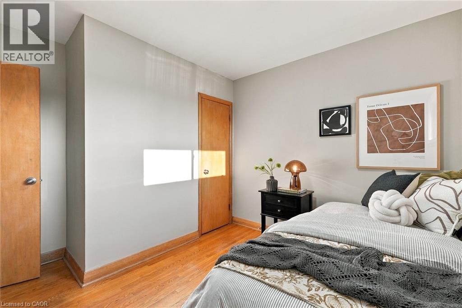
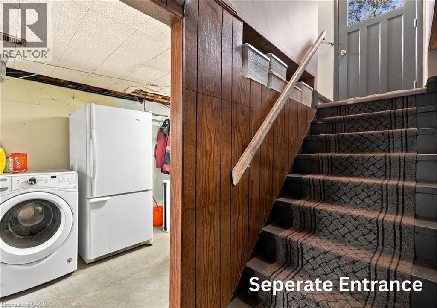
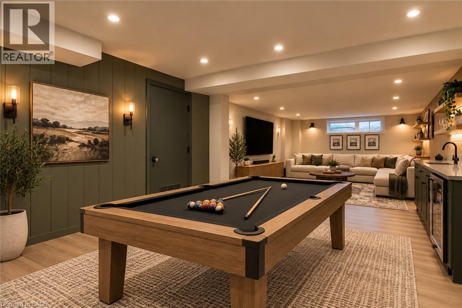
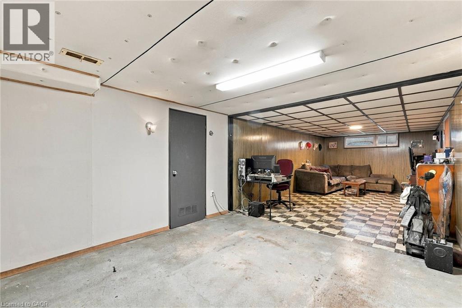
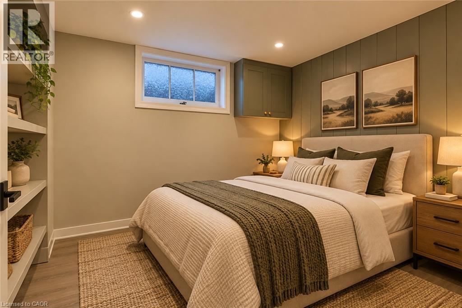
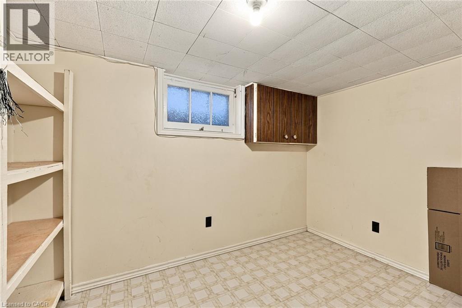
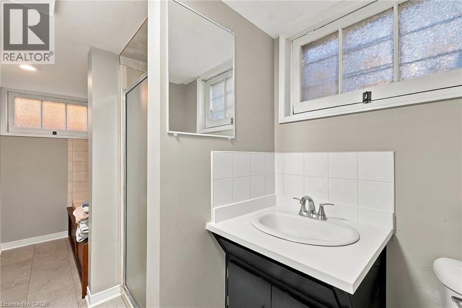
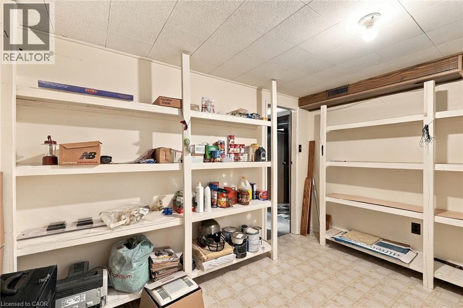
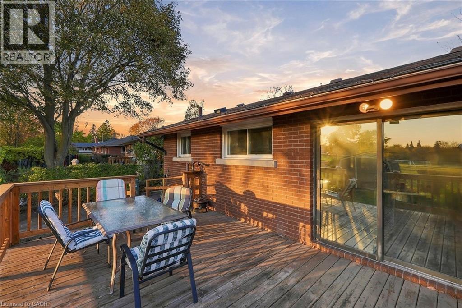
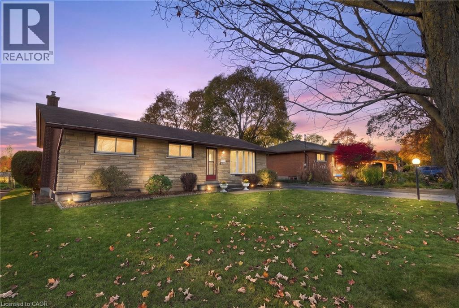
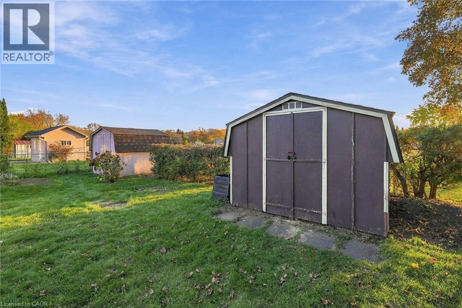
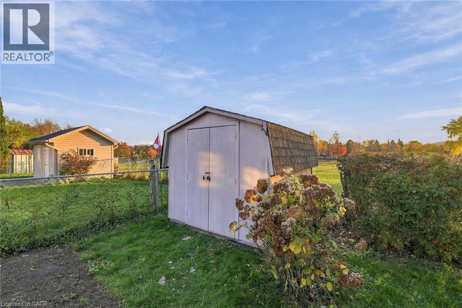
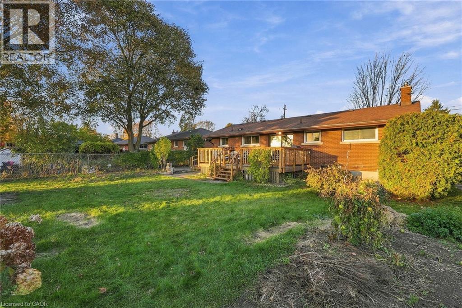
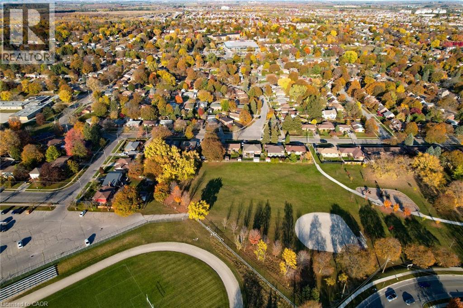
Rarely does a home offer this combination of pride of ownership, incredible location and future potential! Welcome to 43 Ottawa Crescent, a charming brick and stone bungalow in a mature Guelph neighbourhood. Lovingly cared for by its original owner, this home offers direct backyard access to Green Meadows Park, no rear neighbours and everyday conveniences just minutes away! This pet-free and smoke-free home features 3 bedrooms on the main floor, hardwood flooring and a spacious living room welcoming you as you enter. The bright eat-in kitchen offers a dining area overlooking the backyard, with sliding doors leading to the deck and outdoor living space, complete with a natural gas BBQ hookup. A 4-piece bathroom completes the main floor, which has been freshly painted throughout with updated light fixtures and more! A standout feature is the backyard gate offering direct access to Green Meadows Park and John F. Ross HS, perfect for families and outdoor enthusiasts. Enjoy the added privacy of no direct rear neighbours and driveway parking for 3 vehicles! A separate entrance off the driveway leads to the partially finished basement, complete with an additional 4-piece bathroom featuring a Whirlpool jet tub. Whether you need extra living space or are considering a future secondary suite as a mortgage helper, the separate entrance and existing bathroom offer great potential! Located in an established neighbourhood with several schools within walking distance, plus Zehrs, GoodLife Fitness, Shoppers Drug Mart, Victoria Road Recreation Centre, parks, shopping and restaurants just minutes away. A wonderful opportunity to own a home cherished by its original owner, with room to grow, income potential and a location that is hard to beat! (id:13843)
Details
| MLS # | 40875843 |
|---|---|
| Listing Type | For Sale |
| Style | House |
| Status | Active |
| Year | 1957 |
| Days On Site | 2 |
| Listing Provided By | RE/MAX REAL ESTATE CENTRE INC. | Kaitlyn Goodfellow |
Features
| Bed(s) | 3 |
|---|---|
| Bath(s) | 2 Total |
| SQ Feet | 1,586 |
| Basement | Y |
| Story(s) | 1 |
| Zoning | R1B |
Interior
| Cooling | Central air conditioning |
|---|---|
| Heating | Forced air |
| Appliances | Washer, Refrigerator, Water softener, Gas stove(s), Dishwasher, Dryer, Freezer, Hood Fan |
| Fireplace Yes / No | No |
Exterior
| Accessibility Features | Accessible Approach with Ramp |
|---|---|
| Foundation Details | Poured Concrete |
Parking
| Parking Total | 3 |
|---|
Utilities
| Sewer | Municipal sewage system |
|---|---|
| Water Source | Municipal water |
Taxes
| Tax Annual Amount | 4916 |
|---|
Area Information
| Province | ON |
|---|---|
| City | Guelph |
| Postal Code | N1E2A7 |
| Community Name | 4 St. George's |
| Listing VS Median (in 4 St. George's) | |
Price: $749,900 low | high Med: $749,450 sqft: 1,586 low | high Med: 1,456 $ / sqft: $473 low | high Med: $519 On site: 2 low | high Med: 7 | |
Request a showing
Request a showing
Contact
Learn More About This Property

| Province | ON |
|---|---|
| City | Guelph |
| Postal Code | N1E2A7 |
| Community Name | 4 St. George's |
| Listing VS Median (in 4 St. George's) | |
Price: $749,900 low | high Med: $749,450 sqft: 1,586 low | high Med: 1,456 $ / sqft: $473 low | high Med: $519 On site: 2 low | high Med: 7 | |