 New Listing
 In-Person: 11/08 2:00 PM - 4:00 PM
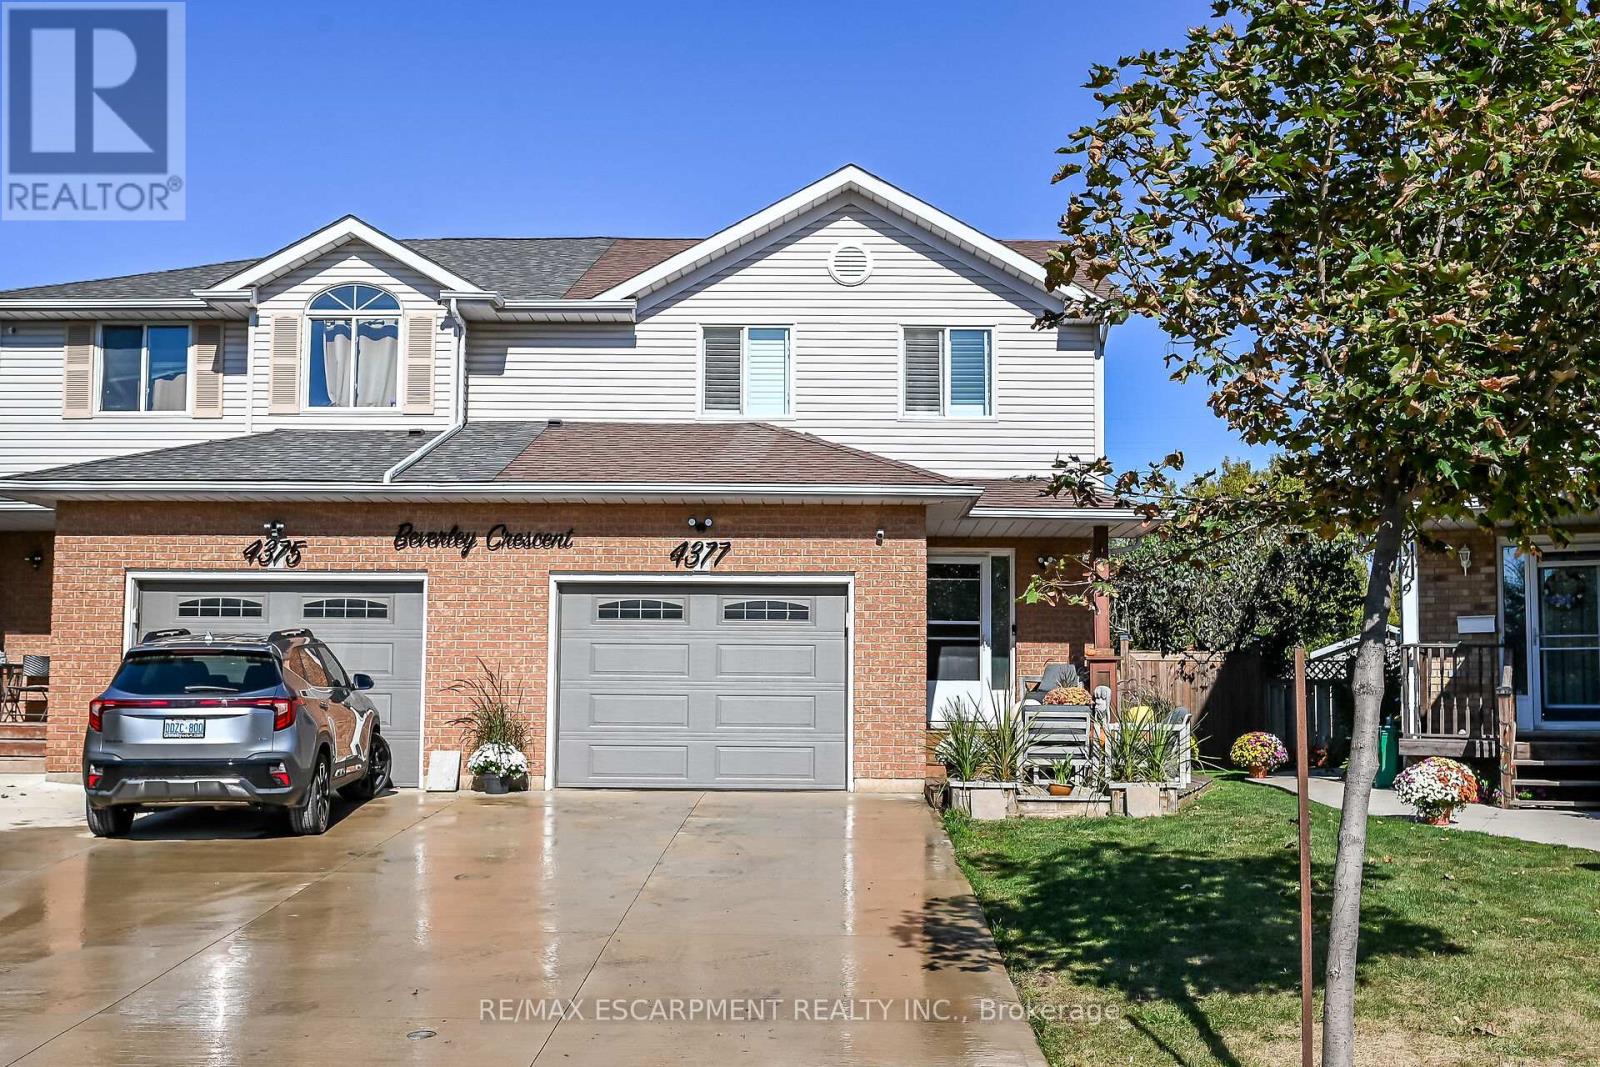
4377 Beverley Crescent,Lincoln (Beamsville), ON L0R1B6
Lincoln (Beamsville), ON L0R1B6

Description
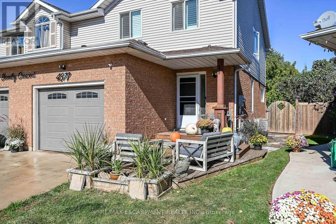
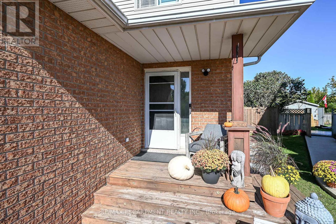
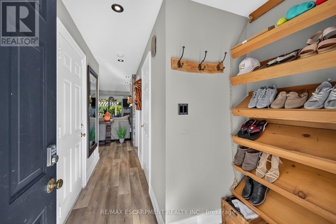
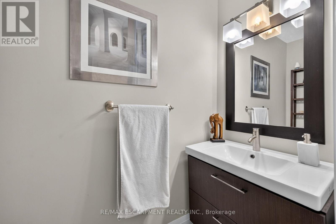
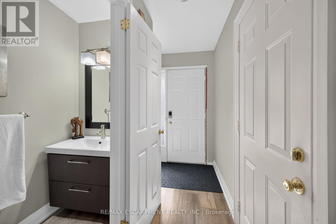
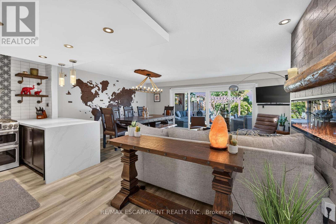
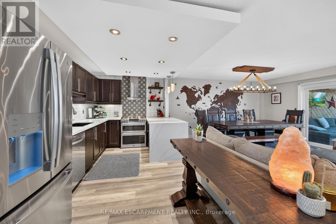
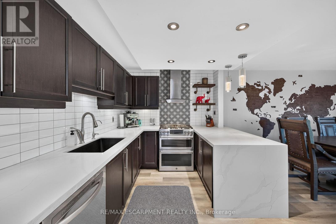
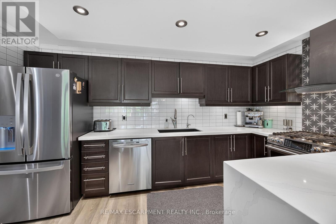
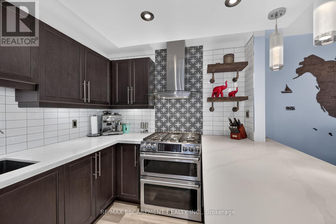
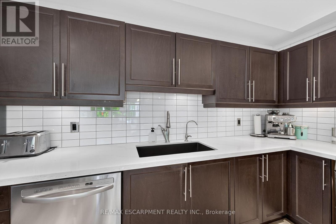
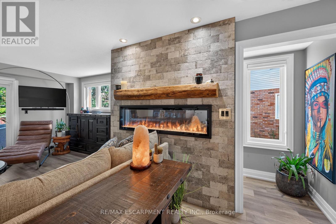
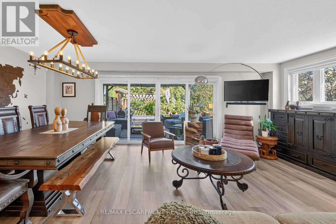
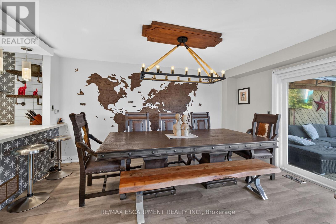
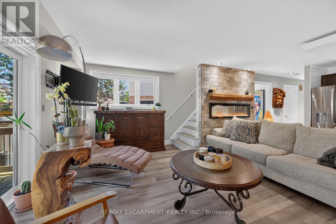
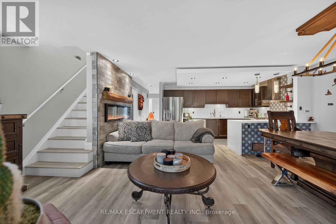
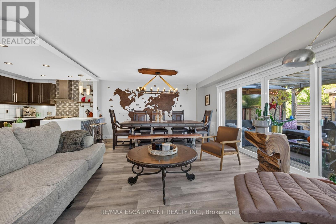
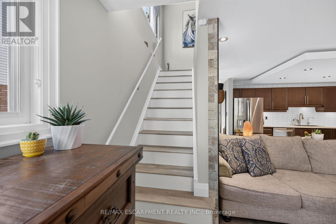
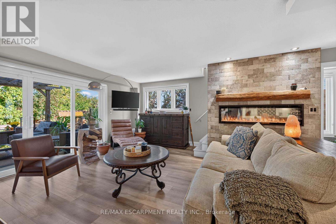
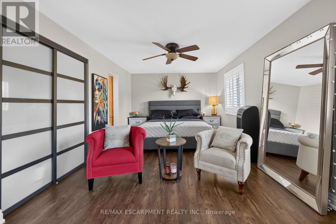
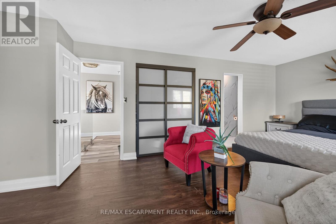
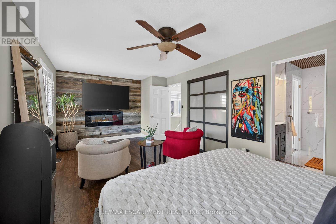
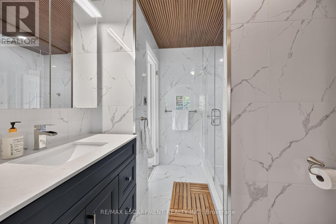
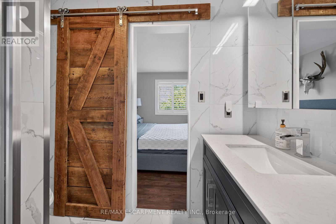
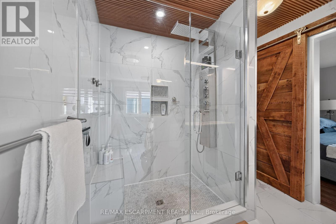
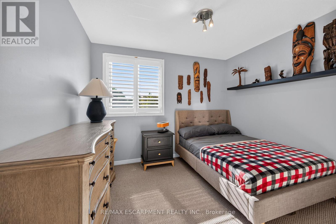
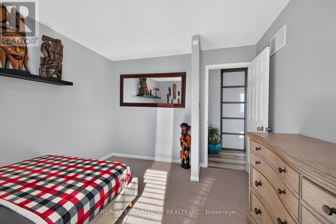
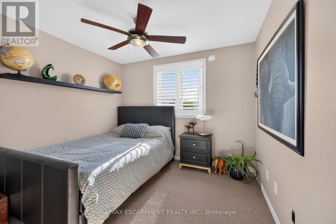
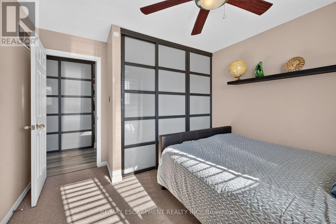
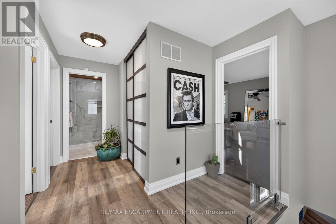
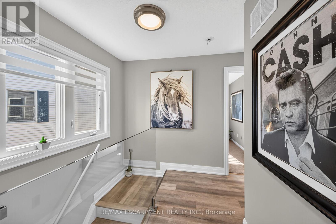
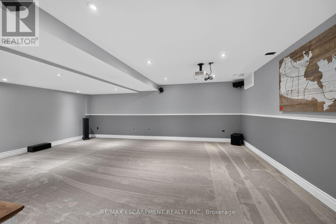
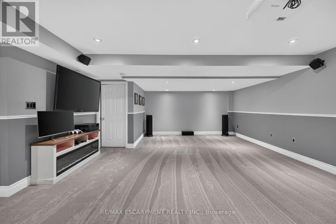
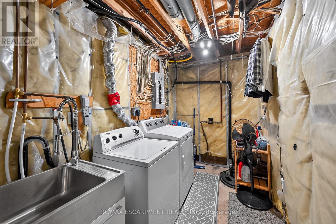
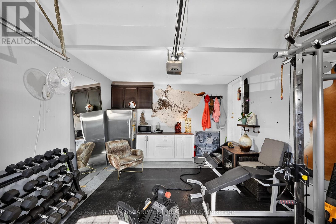
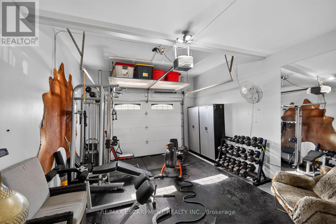
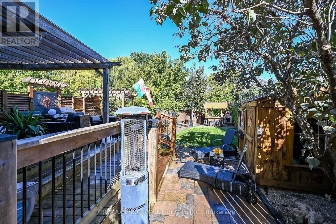
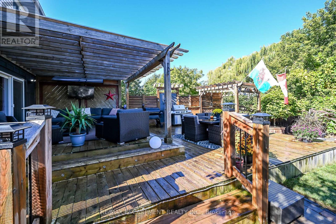
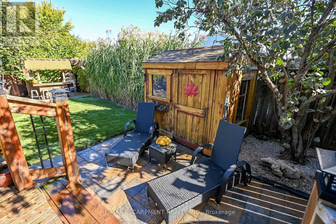
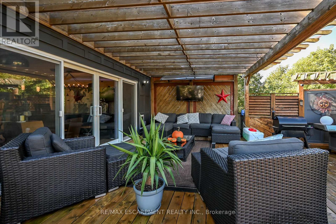
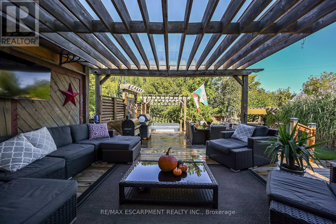
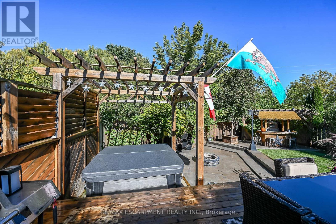
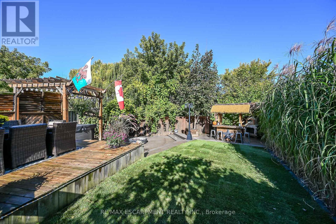
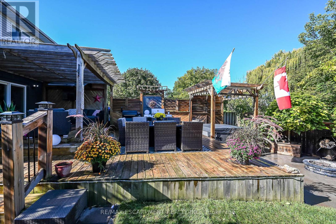
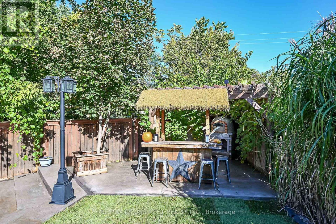
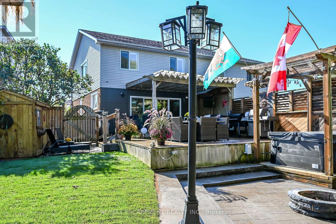
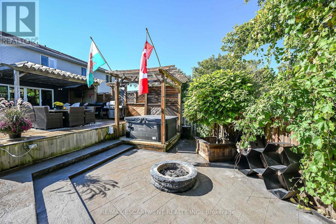
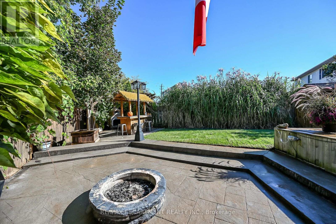
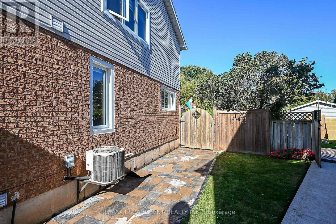
Beautiful, fully renovated 2-story semi-detached home, turnkey and ready for you to move right in! Pride of ownership shines through every corner of this immaculate property. The bright, open-concept main floor features brand-new windows and a double-wide rear patio door that floods the living space with natural light. The modern kitchen comes equipped with premium stainless steel appliances and updated contemporary flooring. New 3 piece bathroom with ensuite privileges from the master bedroom. Beautifully crafted custom feature walls wit hbuilt-in fireplaces elevate both the family room and the primary bedroom. Modern accents run throughout the home, including remote-controlled tiger blinds and a stylish partial glass wall on the staircase landing. For ultimate comfort, a brand-new, energy-efficient heating and AC system was installed in 2024. The lower level offers an extra-large finished basement living room, perfect for your ultimate home theatre setup. Stepping outside, you will find a private backyard featuring a deep outdoor retreat with no rear neighbours for ultimate privacy. This entertaining-ready space comes fully loaded with a covered patio pergola, a dedicated pizza oven, a hot tub, a fire pit, and a handy storage shed. The property's exterior features include a brand-new concrete driveway with side pathway, leading to a finished garage fully completed with premium epoxy flooring-ideal for a man cave, home gym, or workshop. Minutes away from the highway, shopping, schools and several award winning wineries at your door step, make this home you next move. (id:374)
Details
| MLS # | X14152454 |
|---|---|
| Listing Type | For Sale |
| Style | House |
| Status | Active |
| Days On Site | 2 |
| Listing Provided By | RE/MAX ESCARPMENT REALTY INC. | JOHN POCOBENE |
Features
| Bed(s) | 3 |
|---|---|
| Bath(s) | 2 Total |
| SQ Feet | 1,100 |
| Garage | 4 |
| Basement | Y |
| Story(s) | 2 |
Interior
| Cooling | Central air conditioning |
|---|---|
| Heating | Forced air, Natural gas |
| Appliances | Refrigerator, Dishwasher, Stove, Oven, Hood Fan, Garage door opener remote(s) |
| Fireplace Yes / No | No |
Exterior
| Foundation Details | Concrete |
|---|
Parking
| Parking Features | Attached Garage, Garage |
|---|---|
| Parking Total | 4 |
Utilities
| Sewer | Sanitary sewer |
|---|---|
| Water Source | Municipal water |
Taxes
| Tax Annual Amount | 4555.85 |
|---|
Area Information
| Province | ON |
|---|---|
| City | Lincoln (Beamsville) |
| Postal Code | L0R1B6 |
| Listing VS Median (in L0R1B6) | |
Price: $699,900 low | high Med: $639,500 sqft: 1,100 low | high Med: 1,500 $ / sqft: $636 low | high Med: $426 On site: 2 low | high Med: 65 | |
Request a showing
Request a showing
Contact
Learn More About This Property

| Open House |
|---|
| In-Person 11/08 2:00 PM - 4:00 PM |
| Province | ON |
|---|---|
| City | Lincoln (Beamsville) |
| Postal Code | L0R1B6 |
| Listing VS Median (in L0R1B6) | |
Price: $699,900 low | high Med: $639,500 sqft: 1,100 low | high Med: 1,500 $ / sqft: $636 low | high Med: $426 On site: 2 low | high Med: 65 | |
