45 - 2700 Buroak Drive S,London North (North S), ON N6G5B6
London North (North S), ON N6G5B6

Description
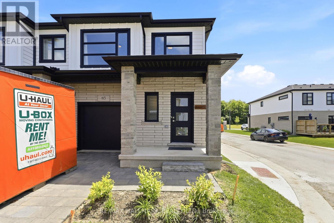
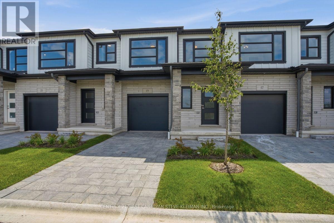
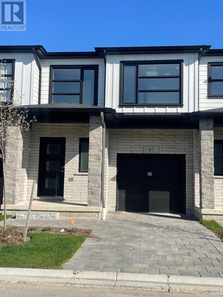
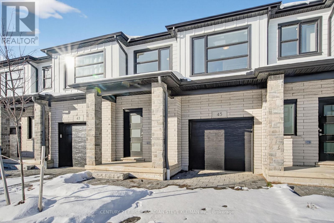
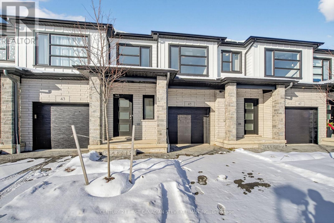
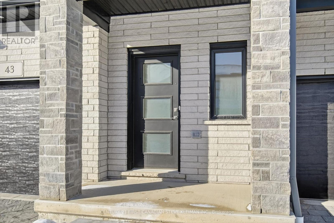
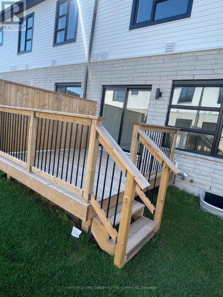
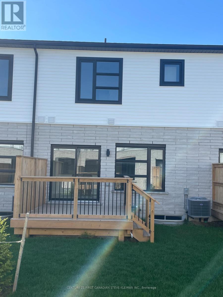
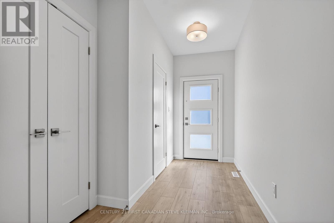
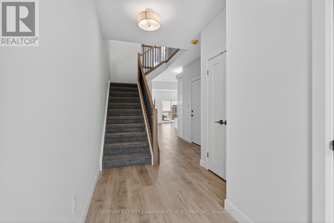
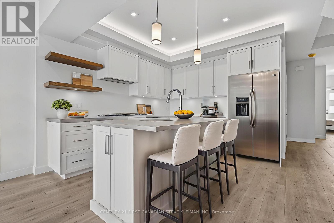
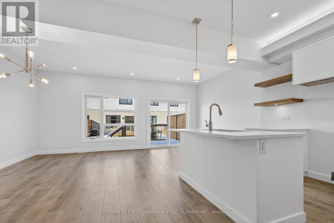
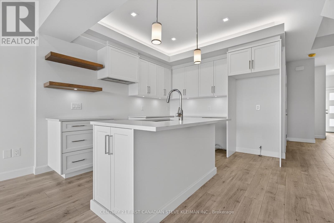
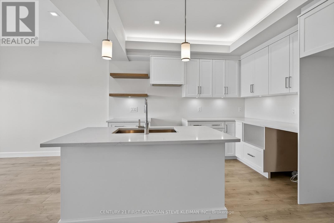
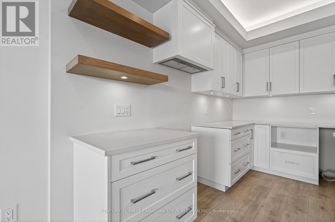
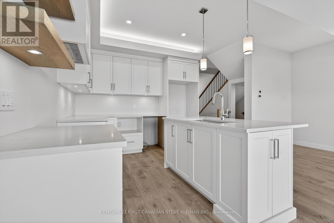
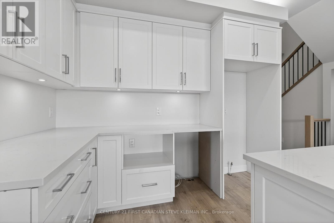
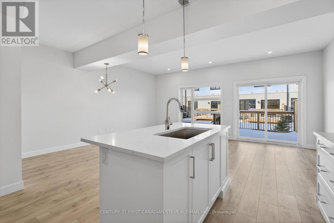
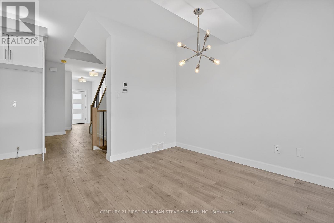
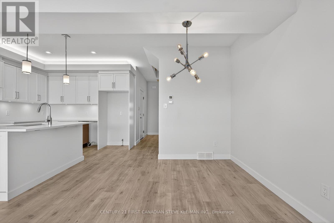
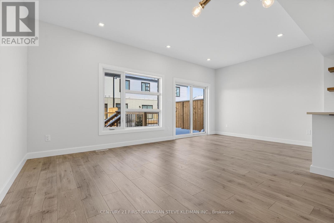
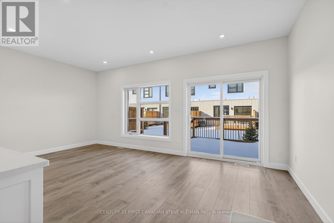
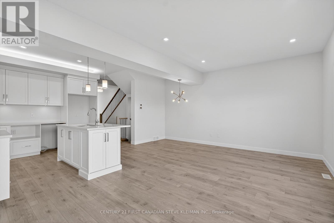
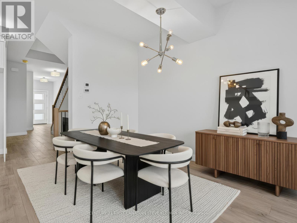
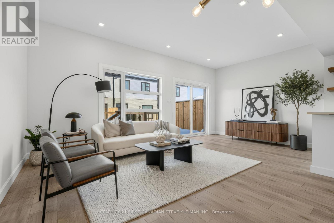
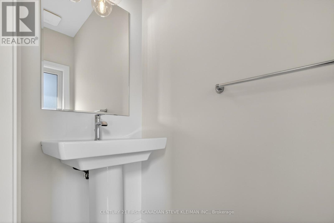
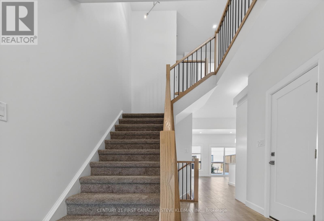
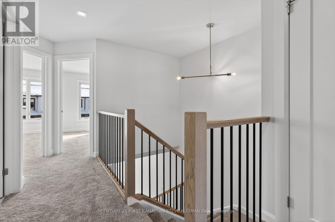
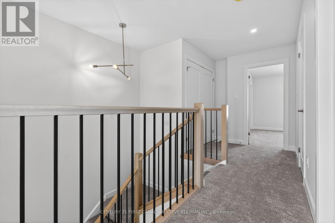
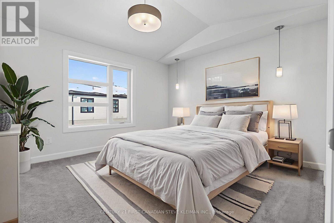
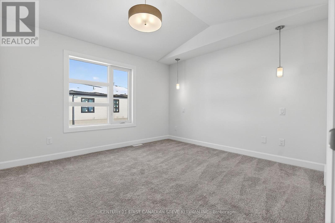
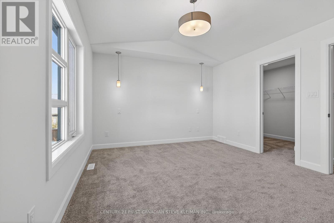
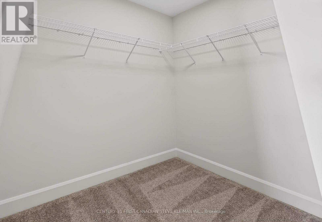
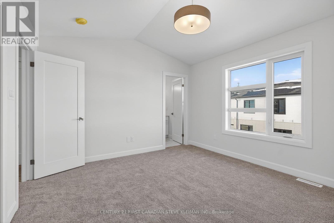
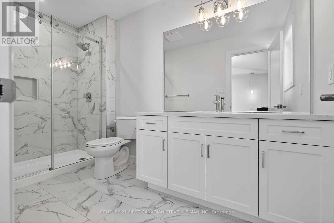
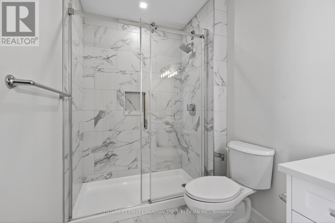
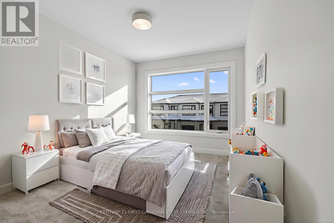
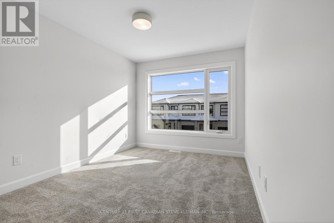
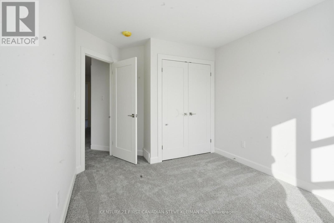
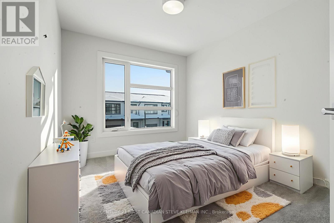
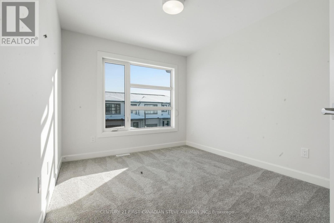
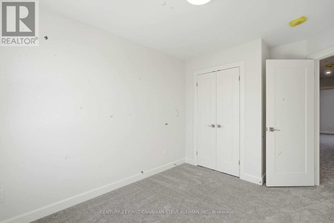
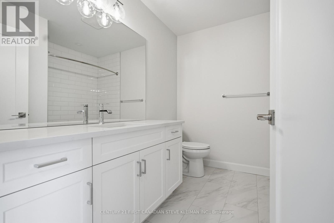
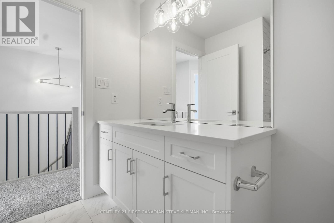
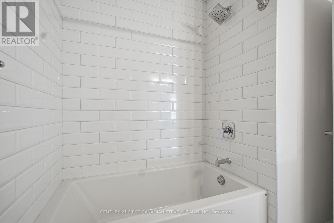
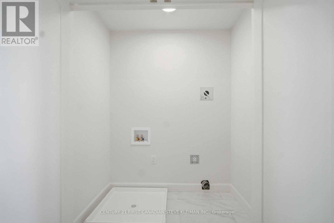
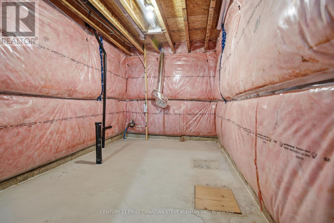
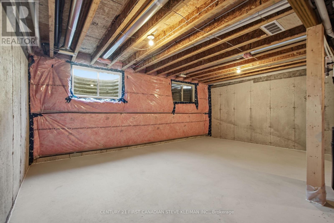
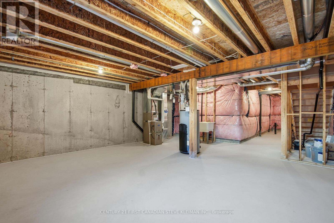
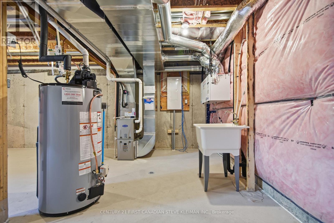
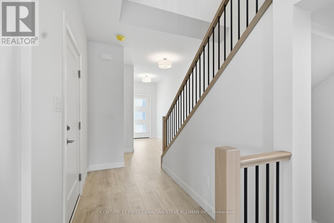
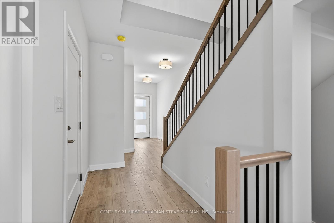
*Quick possession available* The Stuart 2 floor plan at Fox Crossing is the most popular. This condo is complete and will be ready for closing. Fox Crossing by Auburn Homes, their newest, Modern Two Storey Town House Condo site. "Designed for your Life". Open concept main floor with modern finishes that include: Solid surface flooring on the main floor. Gourmet Kitchen features premium Cardinal Fine Cabinetry with soft close doors & drawers, floating shelves, under and over cabinet lighting. Lots of counter space plus a breakfast bar island all with quartz counter tops. Dining room & great room, are awash with natural light. Oak railings with Black iron spindles, & plush carpet lead you upstairs. Convenient laundry on this 2nd floor (with floor drain). Primary bedroom will be your private escape: ensuite walk-in shower with marble base, tiled surround and a glass door, & walk-in closet. There are two other bedrooms on this level, plus 4piece bath with tiled tub surround. Outside: modern exterior black windows and doors, single car garage, insulated door, stone driveway pavers, professionally landscaped, covered front porch. Plus, you will be able to enjoy your own private 10 ft. x10 ft. deck off the great room. Battery back-up on the sump pump included. Never water grass (underground sprinkler system), cut the grass or shovel snow again! Easy living with an extra sense of community. We have others that you can choose your finishes with in-house designer! New park located across the street from the site entrance & new North West elementary school almost done. Model homes located at 2366 Fair Oaks Blvd. Price includes proposed 2026 HST rebates. Final rebate amount is subject to the passing of Provincial and Federal legislation and purchaser eligibility as per government guidelines, including primary residence or qualifying rental. (id:13843)
Details
| MLS # | X12773192 |
|---|---|
| Listing Type | For Sale |
| Style | Condominium |
| Strata Fees | $240 |
| Status | Active |
| Days On Site | 227 |
| Listing Provided By | CENTURY 21 FIRST CANADIAN STEVE KLEIMAN INC. | STEVE KLEIMAN |
Features
| Bed(s) | 3 |
|---|---|
| Bath(s) | 3 Total |
| SQ Feet | 1,400 |
| Garage | 2 |
| Basement | Y |
| Story(s) | 2 |
Interior
| Cooling | Central air conditioning |
|---|---|
| Heating | Forced air, Natural gas |
| Fireplace Yes / No | No |
Exterior
| Lot Features | In suite Laundry, Sump Pump |
|---|
Parking
| Parking Features | Attached Garage, Garage |
|---|---|
| Parking Total | 2 |
Taxes
| Tax Annual Amount | 0 |
|---|
Area Information
| Province | ON |
|---|---|
| City | London North (North S) |
| Postal Code | N6G5B6 |
| Listing VS Median (in N6G5B6) | |
Price: $529,900 low | high Med: $576,400 sqft: 1,400 low | high Med: 1,250 $ / sqft: $379 low | high Med: $469 On site: 227 low | high Med: 125 | |
Request a showing
Request a showing
Contact
Learn More About This Property

| Province | ON |
|---|---|
| City | London North (North S) |
| Postal Code | N6G5B6 |
| Listing VS Median (in N6G5B6) | |
Price: $529,900 low | high Med: $576,400 sqft: 1,400 low | high Med: 1,250 $ / sqft: $379 low | high Med: $469 On site: 227 low | high Med: 125 | |