 New Listing
4958 Wellington Road 125,Erin, ON L7J2L9
Erin, ON L7J2L9

Description
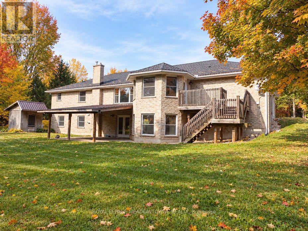
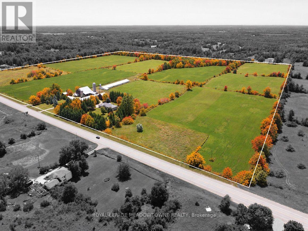
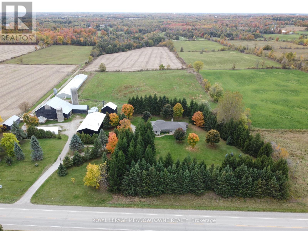
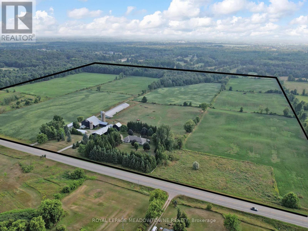
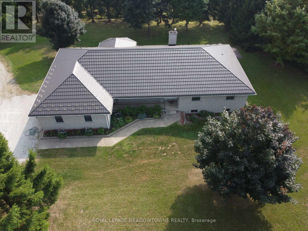
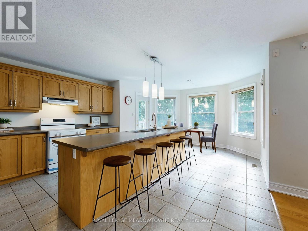
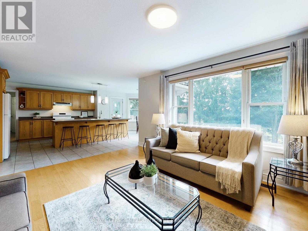
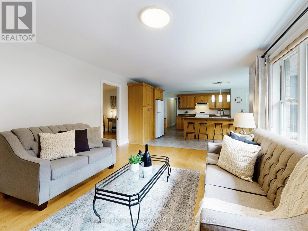
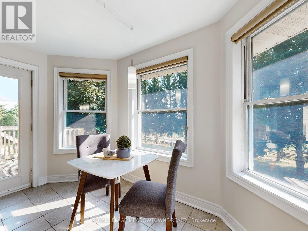
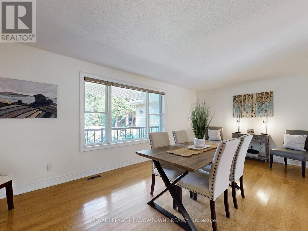
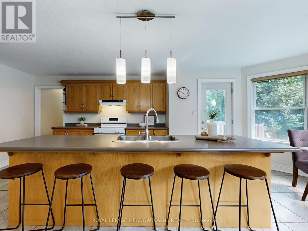
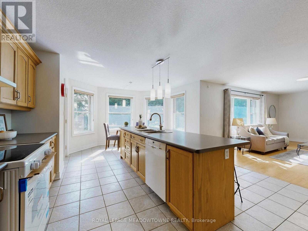
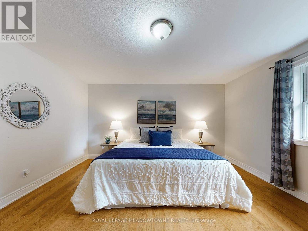
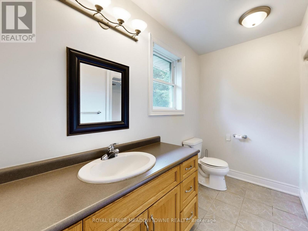
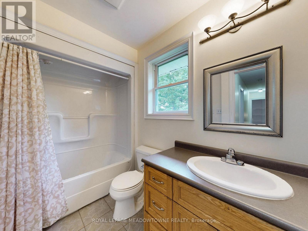
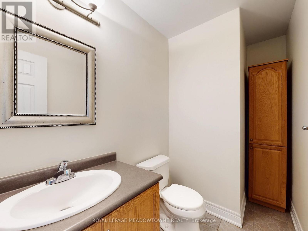
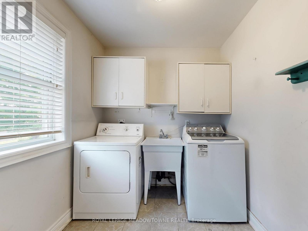
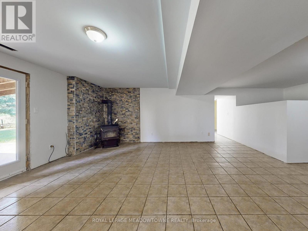
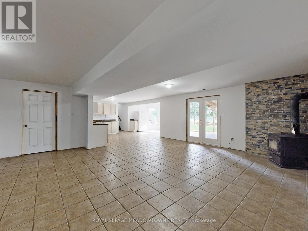
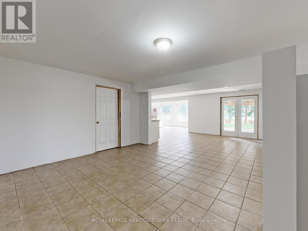
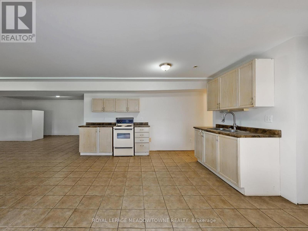
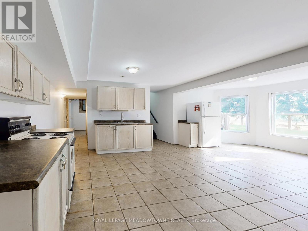
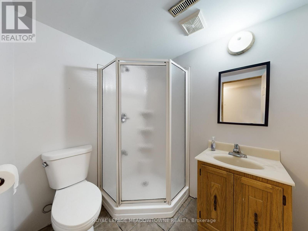
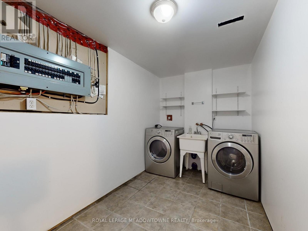
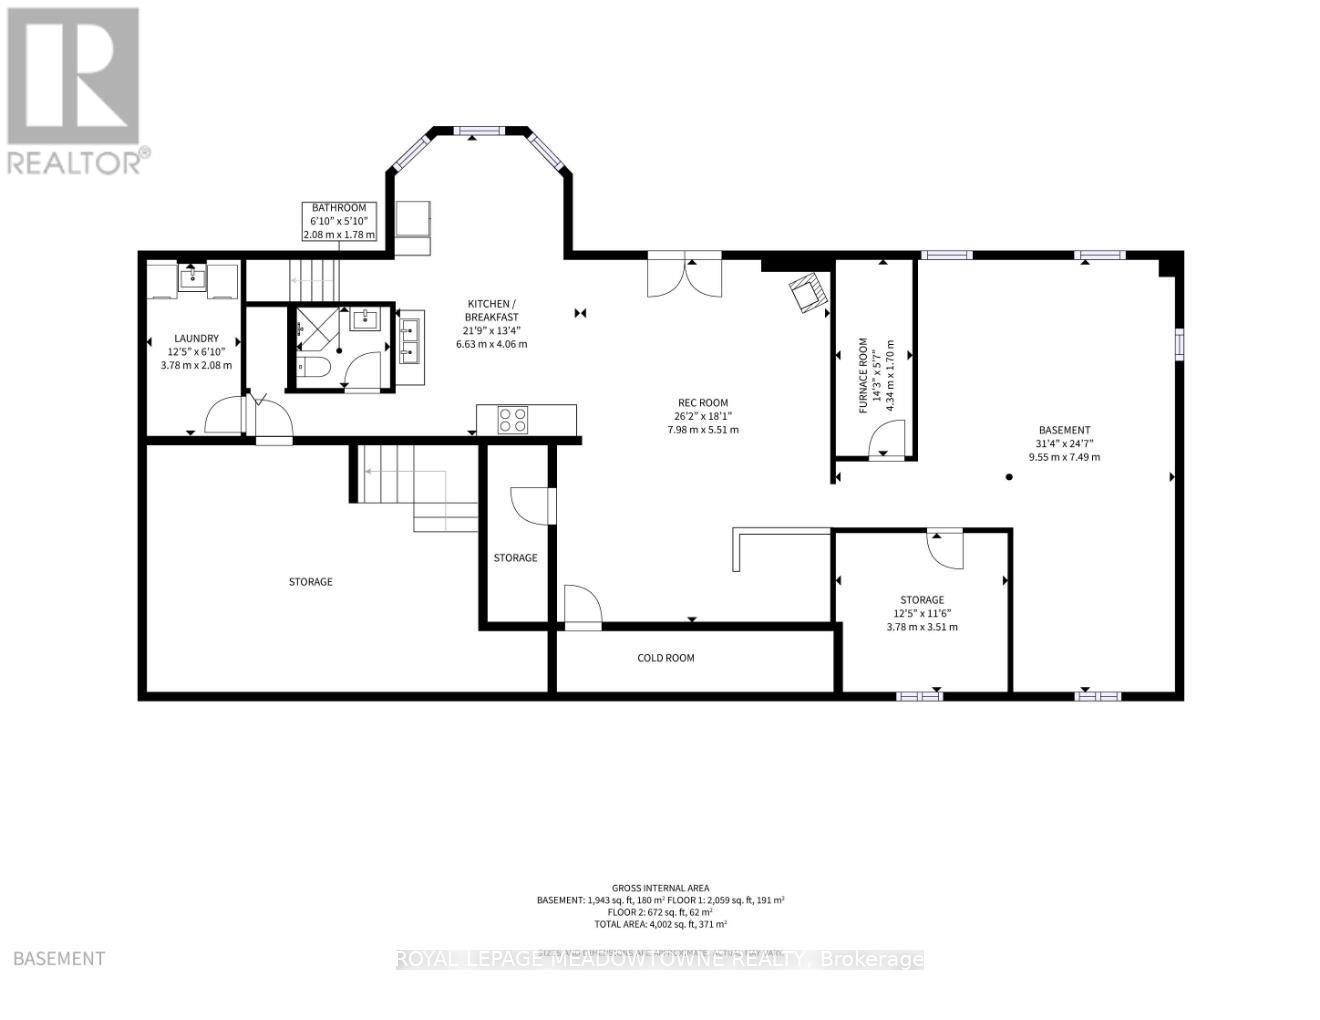
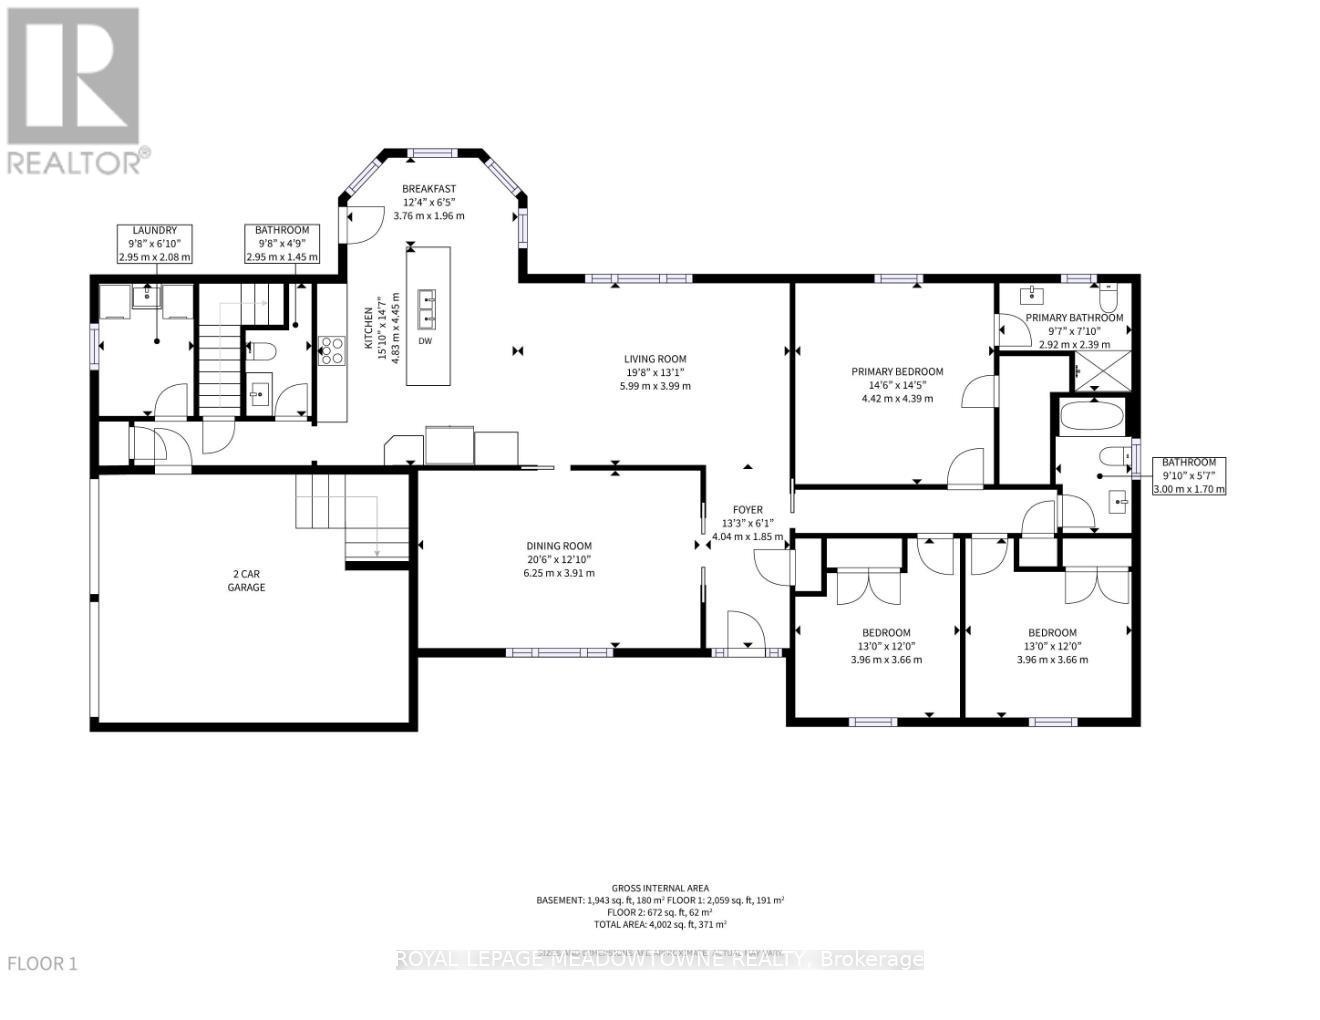
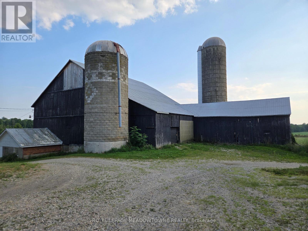
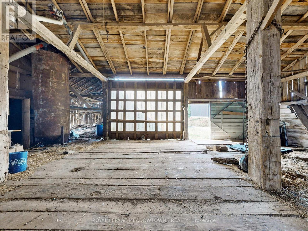
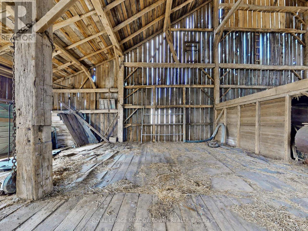
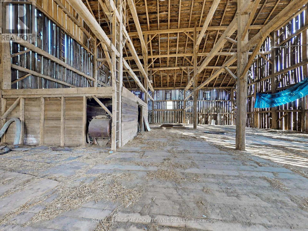
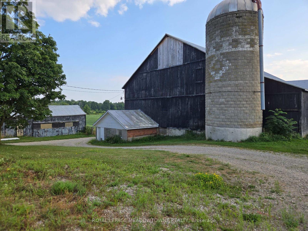
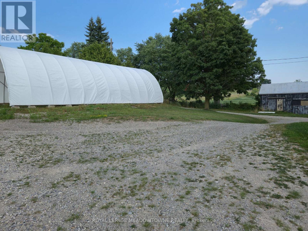
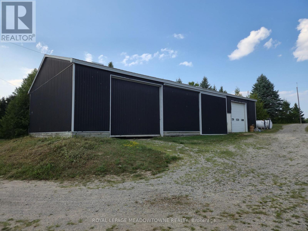
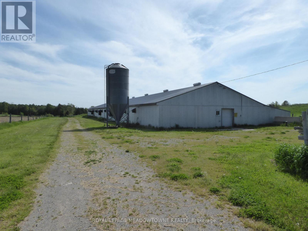
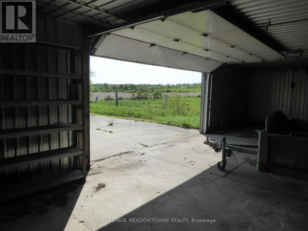
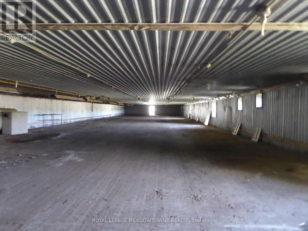
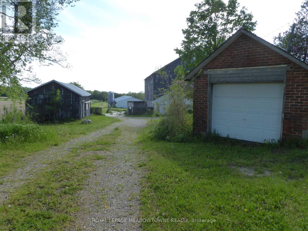
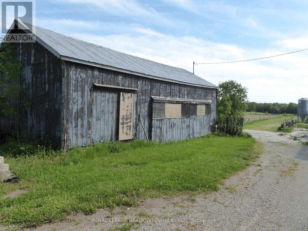
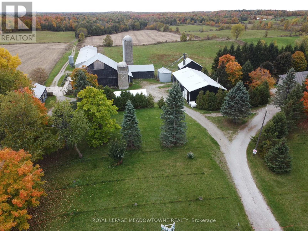
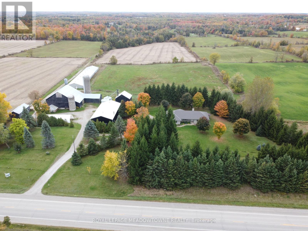
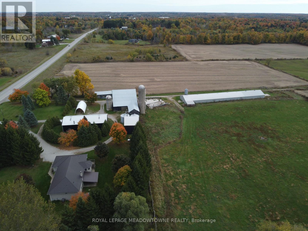
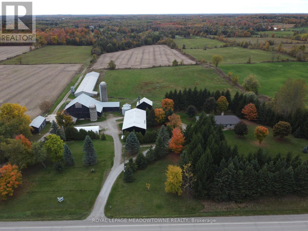
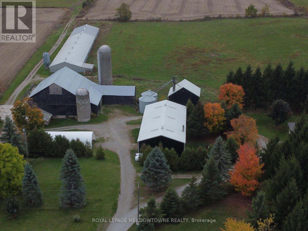
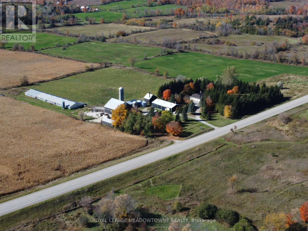
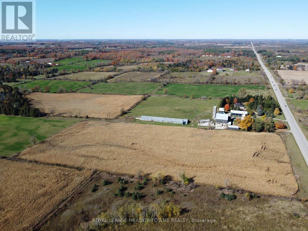
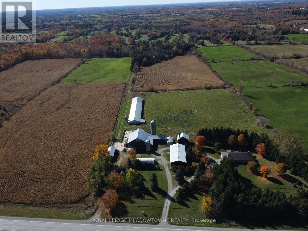
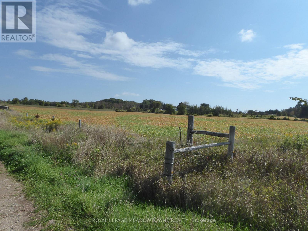
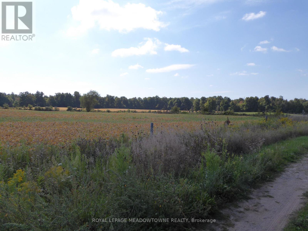
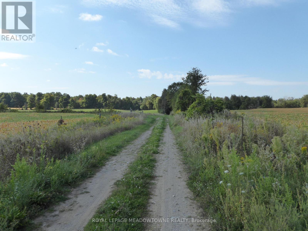
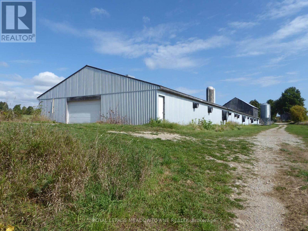
98+ ACRE COUNTRY RETREAT WITH SPACIOUS BRICK BUNGALOW, WALKOUT LOWER LEVEL & HEATED OUTBUILDINGS! Discover the beauty and possibilities of owning 98.89 acres in scenic Erin, minutes from Guelph, Halton Hills and Hwy 401. Enjoy the privacy of country living with room for family, farming and future generations. Built in 2001, the brick bungalow offers 3+1 bedrooms, 4 bathrooms and over 4,600 sq. ft. of combined living space. The bright, open-concept main floor features hardwood floors and inviting spaces for everyday living and entertaining. The grade-level walkout lower level adds flexibility with a kitchenette, 2nd laundry, additional living space and separate direct access to the attached two-car garage. Ideal for extended family, in-laws or guests seeking added independence. Approx. 65 acres of level to gently rolling workable land offer opportunities for cash crops, pasture and potential income. Enjoy your own approx. 13 acres of sugar maple and mixed forest, perfect for woodland trails, wildlife watching, maple syrup making or simply relaxing in nature. The extensive outbuildings offer even more possibilities with a heated 48 ft x 288 ft outbuilding equipped with overhead and multiple man doors and concrete flooring, a 3,900 sq. ft. bank barn with stalls and clean hay loft and a 40 ft x 80 ft drive shed with heated workshop, hydro and large coverall. All these buildings can be used for equipment, storage and hobbies. Two drilled wells and two entrances off the paved road separately serve the home and the outbuildings. Currently benefiting from OFA tax credits to reduce property taxes. HST may apply to the land. Close to nearby communities, GO train and bus services, stores, shops, schools and churches. The property in the Town of Erin with an Acton municipal address. Seller may consider a 1st VTB mortgage to a qualified buyer. This exceptional property offers the space, versatility and opportunity to create a legacy for your family. (id:13843)
Details
| MLS # | X14141618 |
|---|---|
| Listing Type | For Sale |
| Style | House |
| Status | Active |
| Days On Site | 5 |
| Listing Provided By | ROYAL LEPAGE MEADOWTOWNE REALTY | DENISE DILBEY |
Features
| Bed(s) | 4 |
|---|---|
| Bath(s) | 4 Total |
| SQ Feet | 2,000 |
| Garage | 27 |
| Basement | Y |
| Story(s) | 1 |
| Zoning | A2-EP |
| Property View | View |
Interior
| Cooling | Central air conditioning |
|---|---|
| Heating | Forced air, Propane |
| Appliances | Washer, Refrigerator, Water softener, Central Vacuum, Dishwasher, Stove, Dryer, Microwave, Fixed Machinery & Equipment Incl, Mobile Machinery & Equipment Inc, Window Coverings, Garage door opener, Garage door opener remote(s), Water Heater |
| Fireplace Yes / No | Yes |
| Fireplace Features | Woodstove |
| Fireplaces Total | 1 |
Exterior
| Security Features | Alarm system, Security system, Smoke Detectors, Monitored Alarm |
|---|---|
| Lot Features | Wooded area, Rolling, Open space, Dry, Carpet Free |
| Foundation Details | Poured Concrete |
Parking
| Parking Features | Attached Garage, Garage, RV, Inside Entry |
|---|---|
| Parking Total | 27 |
Utilities
| Utilities | Electricity, Telephone, Wireless |
|---|---|
| Sewer | Septic System |
| Water Source | Drilled Well |
Taxes
| Tax Annual Amount | 8882 |
|---|
Area Information
| Province | ON |
|---|---|
| City | Erin |
| Postal Code | L7J2L9 |
| Listing VS Median (in L7J2L9) | |
Price: $3,199,000 low | high Med: $3,199,000 sqft: 2,000 low | high Med: 2,000 $ / sqft: $1,600 low | high Med: $1,600 On site: 5 low | high Med: 5 | |
Request a showing
Request a showing
Contact
Learn More About This Property

| Province | ON |
|---|---|
| City | Erin |
| Postal Code | L7J2L9 |
| Listing VS Median (in L7J2L9) | |
Price: $3,199,000 low | high Med: $3,199,000 sqft: 2,000 low | high Med: 2,000 $ / sqft: $1,600 low | high Med: $1,600 On site: 5 low | high Med: 5 | |
