New Listing
 In-Person: 11/07 11:00 AM - 1:00 PM
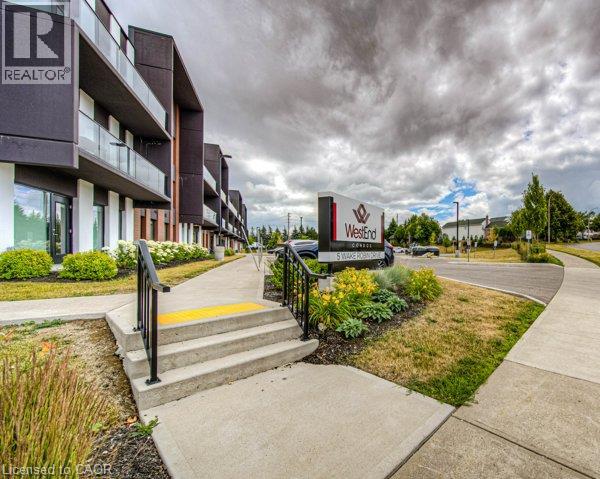
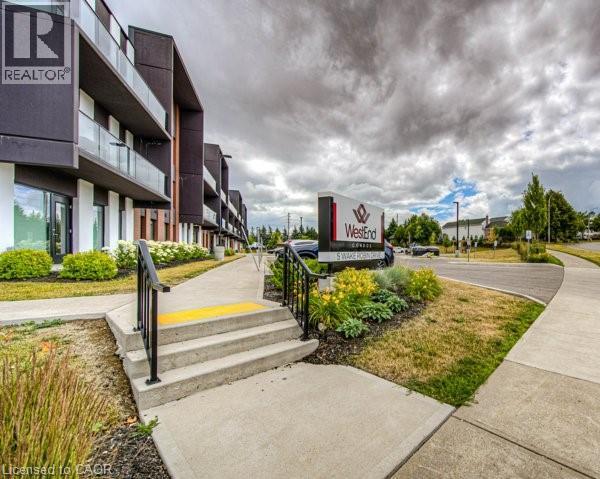
5 Wake Robin Drive Unit# 303,Kitchener, ON N2E0H6
Kitchener, ON N2E0H6

Description
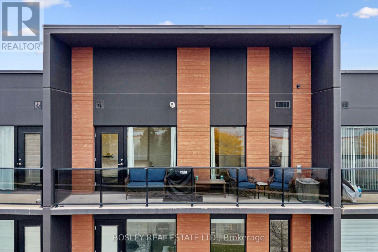
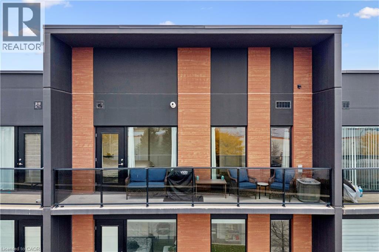
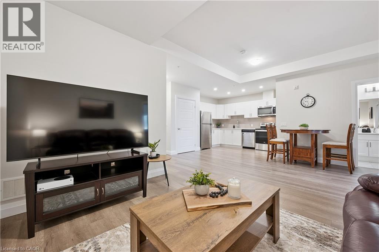
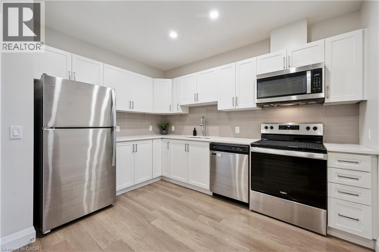
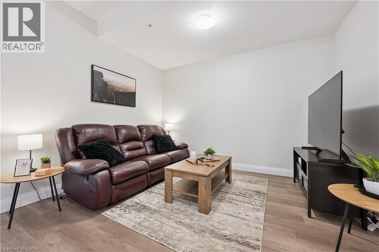
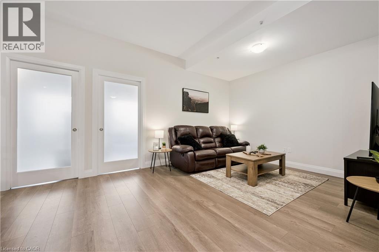
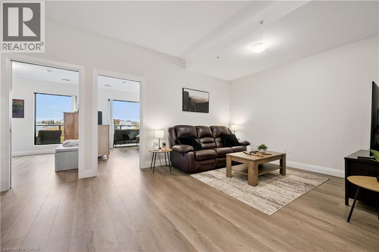
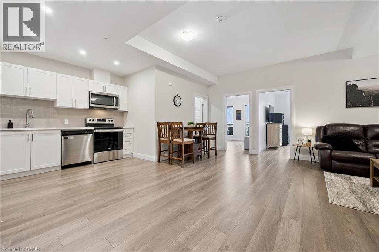
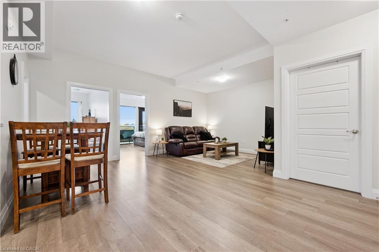
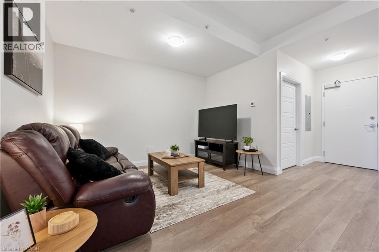
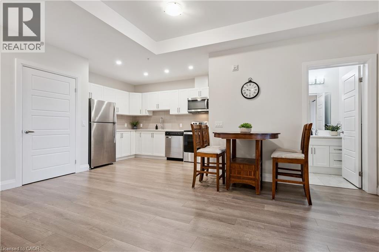
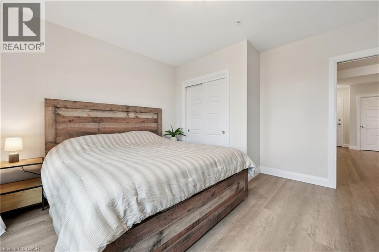
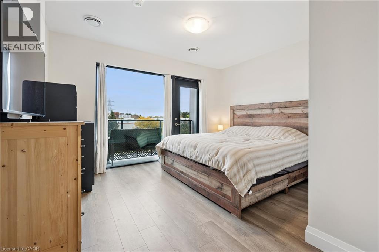
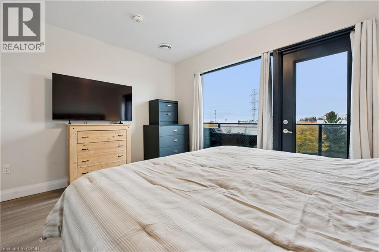
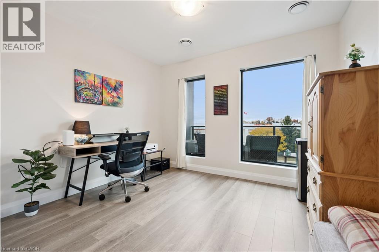
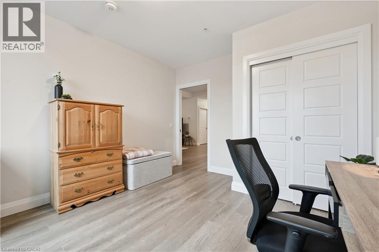
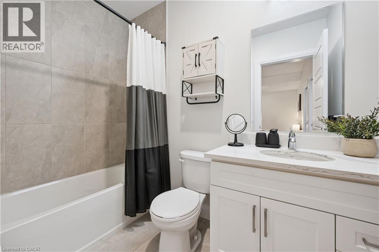
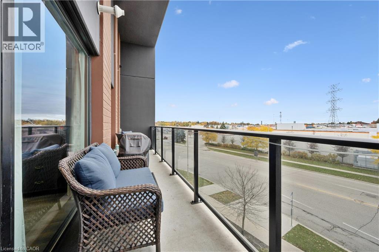
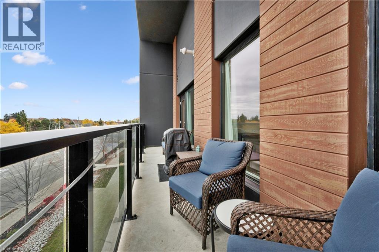
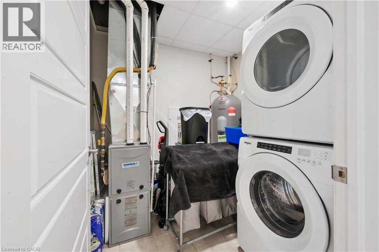
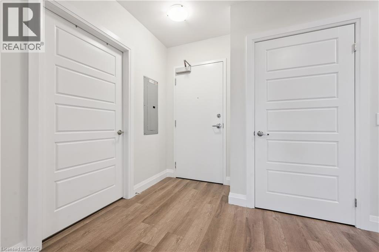
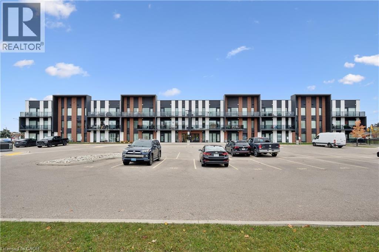
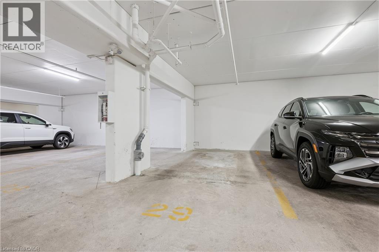
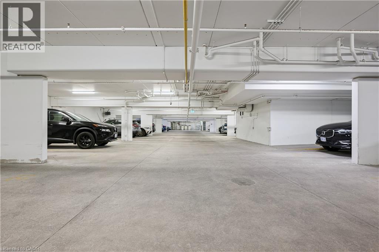
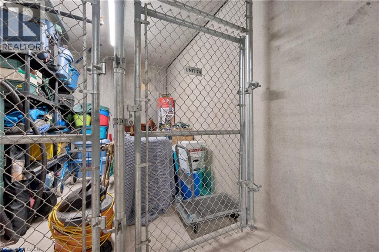
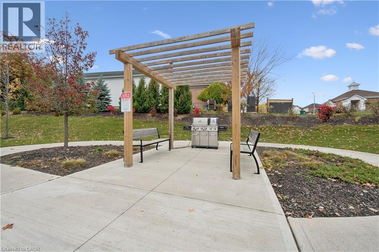
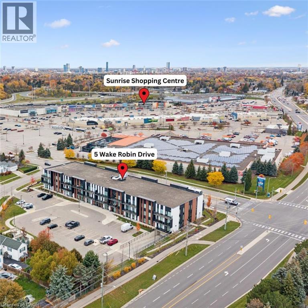
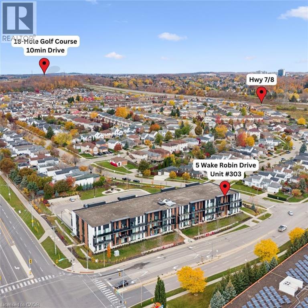
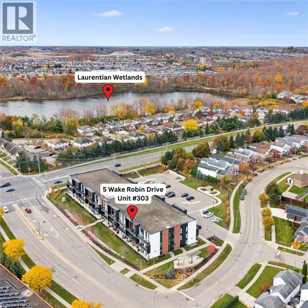
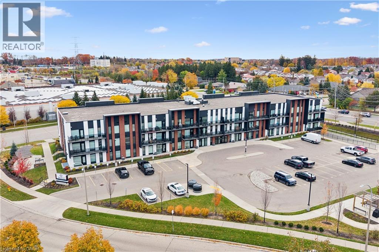
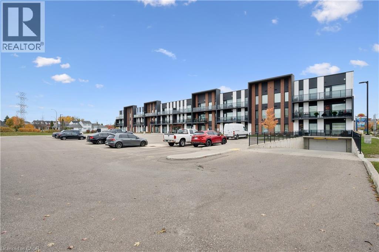
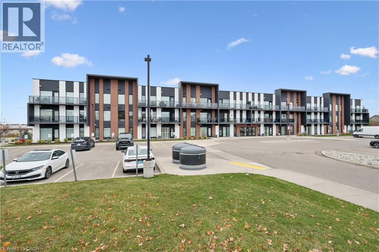
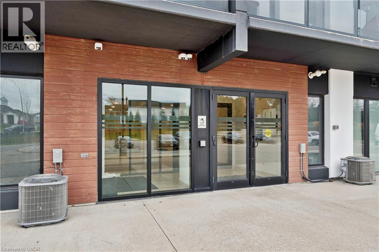
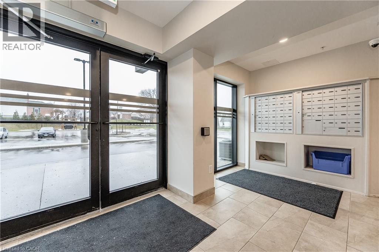
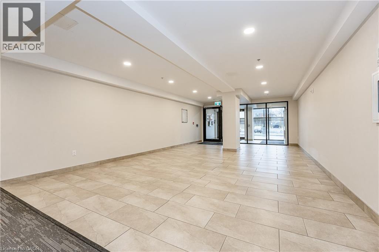
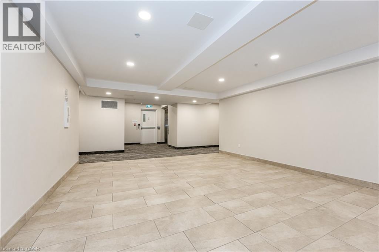
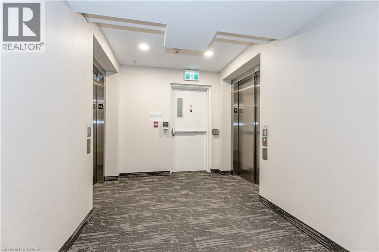
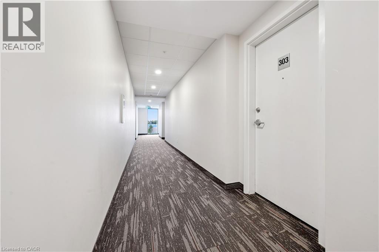
WELCOME TO WAKE ROBIN! This bright and spacious 2-bedroom, 1-bathroom condo offers the perfect blend of comfort, style, and everyday convenience! Thoughtfully designed with an inviting open-concept layout, this unit features quartz countertops throughout, in-suite laundry, and an oversized private balcony with great views - the perfect spot to enjoy your morning coffee or unwind at the end of the day. Adding to the appeal are TWO dedicated parking spaces - one underground and one surface - along with a convenient storage locker, providing extra space and flexibility. The building also offers elevator access, ample visitor parking, and a designated outdoor BBQ area, making everyday living and entertaining that much easier! Location is everything, and this one delivers! Situated directly across the road from Sunrise Centre, you'll enjoy easy access to shopping, groceries, coffee shops, pharmacies, and more - with everyday essentials just steps from your door. ADDED BONUS: Convenient access to Highway 7/8 makes commuting throughout Kitchener-Waterloo and beyond a breeze! Whether you're a first-time buyer, downsizer, or simply looking for low-maintenance living without sacrificing convenience, this condo checks all the boxes. Stylish. Spacious. Convenient. Welcome Home to Wake Robin! (id:13843)
Details
| MLS # | 40875396 |
|---|---|
| Listing Type | For Sale |
| Style | Condominium |
| Strata Fees | $660 |
| Status | Active |
| Days On Site | 2 |
| Listing Provided By | Bosley Real Estate Ltd., Brokerage | Craig Miller |
Features
| Bed(s) | 2 |
|---|---|
| Bath(s) | 1 Total |
| SQ Feet | 812 |
| Story(s) | 1 |
| Zoning | R6 |
Interior
| Cooling | Central air conditioning |
|---|---|
| Heating | Forced air, Natural gas |
| Appliances | Washer, Refrigerator, Dishwasher, Stove, Dryer |
| Fireplace Yes / No | No |
Exterior
| Lot Features | Balcony, Automatic Garage Door Opener |
|---|---|
| Construction Materials | Concrete block, Concrete Walls |
| Foundation Details | Poured Concrete |
Parking
| Parking Features | Underground, Open |
|---|---|
| Parking Total | 2 |
Utilities
| Sewer | Municipal sewage system |
|---|---|
| Water Source | Municipal water |
Taxes
| Tax Annual Amount | 3961.91 |
|---|
Area Information
| Province | ON |
|---|---|
| City | Kitchener |
| Postal Code | N2E0H6 |
| Community Name | 333 Laurentian Hills/Country Hills W |
| Listing VS Median (in 333 Laurentian Hills/Country Hills W) | |
Price: $419,900 low | high Med: $344,950 sqft: 812 low | high Med: 982 $ / sqft: $517 low | high Med: $366 On site: 2 low | high Med: 6.5 | |
Request a showing
Request a showing
Contact
Learn More About This Property

| Open House |
|---|
| In-Person 11/07 11:00 AM - 1:00 PM |
| Province | ON |
|---|---|
| City | Kitchener |
| Postal Code | N2E0H6 |
| Community Name | 333 Laurentian Hills/Country Hills W |
| Listing VS Median (in 333 Laurentian Hills/Country Hills W) | |
Price: $419,900 low | high Med: $344,950 sqft: 812 low | high Med: 982 $ / sqft: $517 low | high Med: $366 On site: 2 low | high Med: 6.5 | |