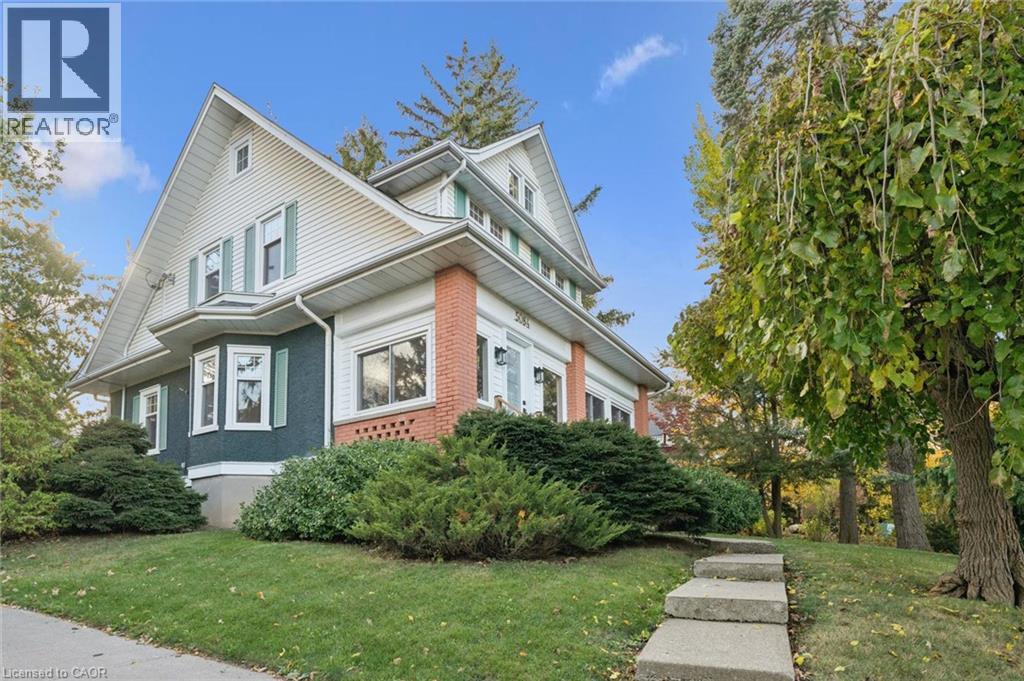
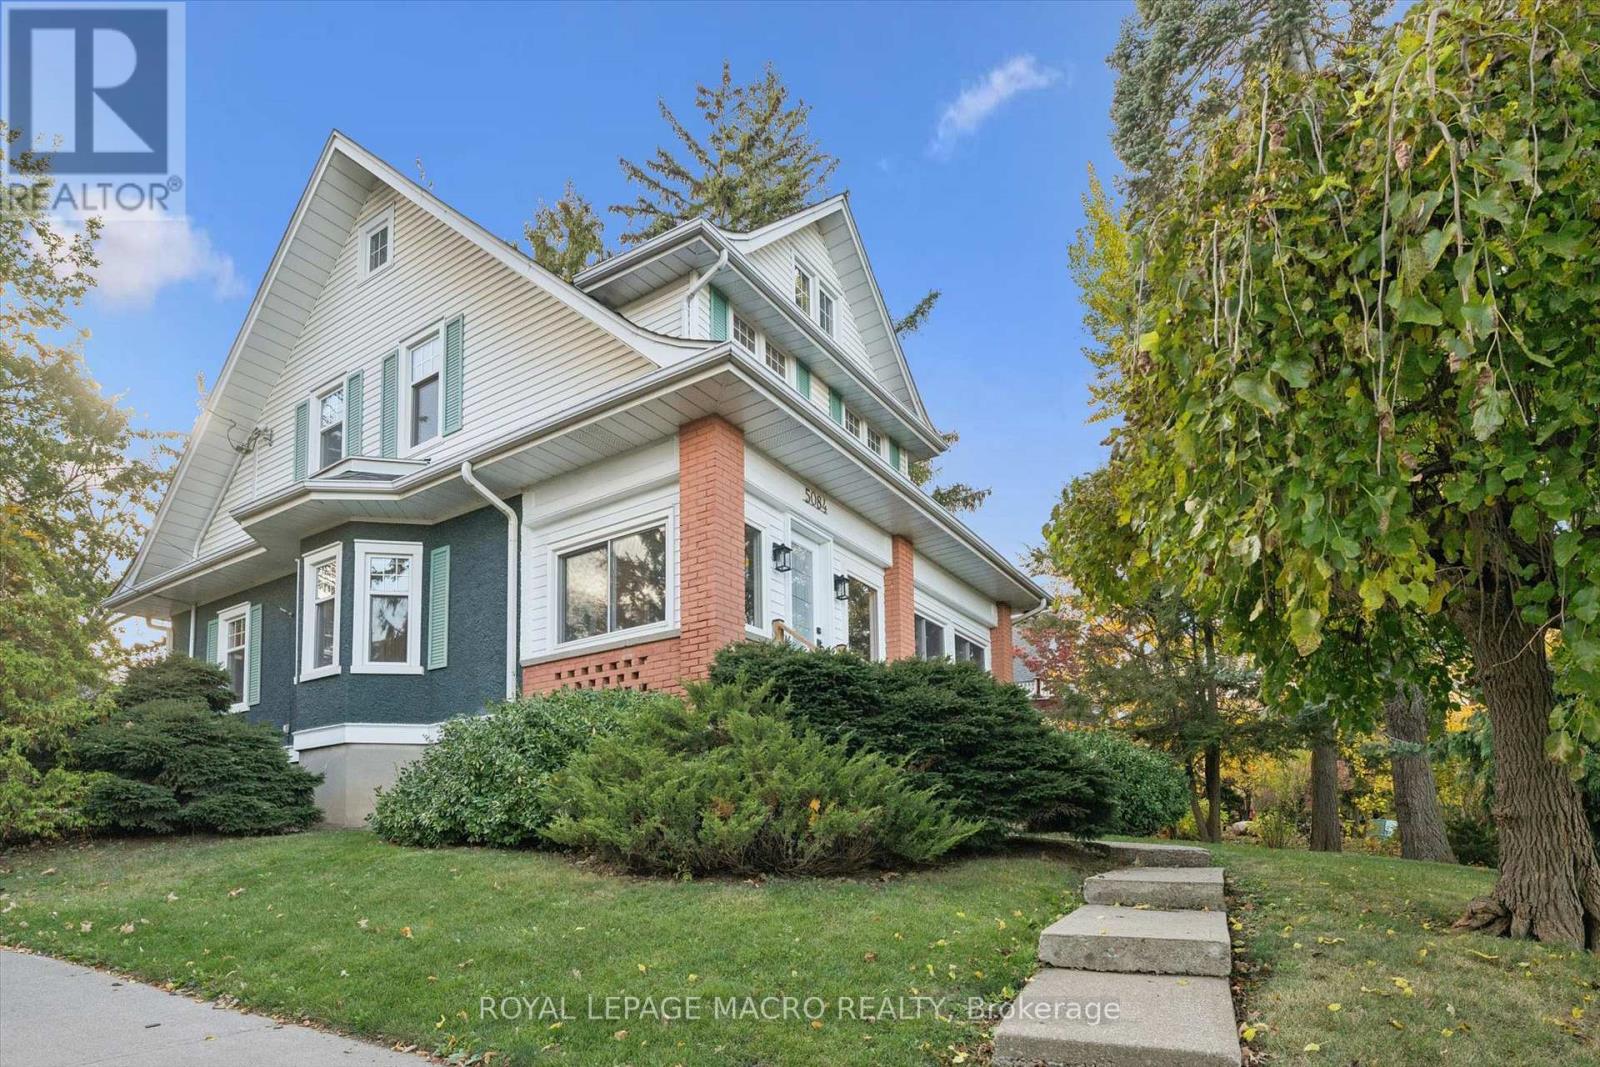
Multi-level exterior featuring light-colored horizontal siding, contrasting dark-toned paneling, brick structural accents, a bay window, and a stone-paver walkway
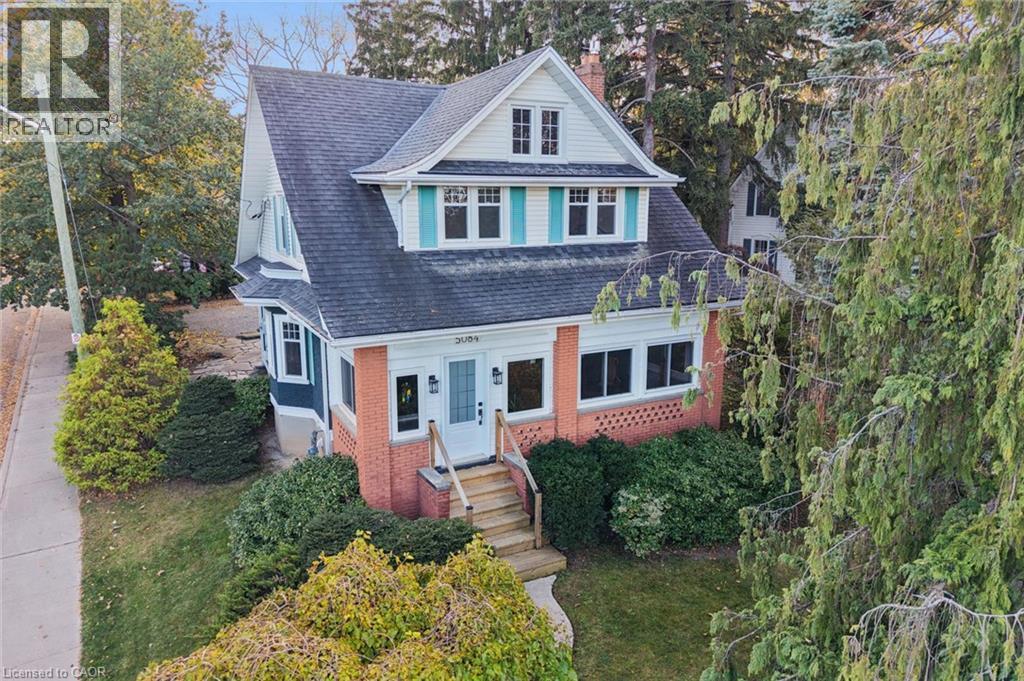
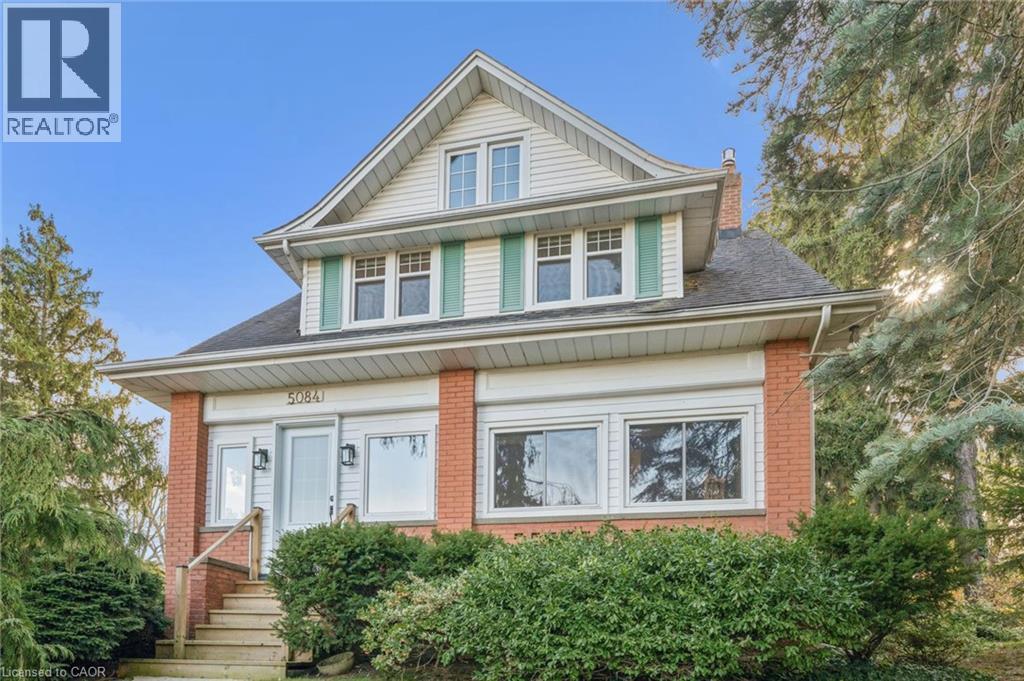
Two-story residence featuring a brick facade with lattice-work accents, a steeply pitched roofline, wood-constructed front entryway steps, and multi-pane windows with colored shutters
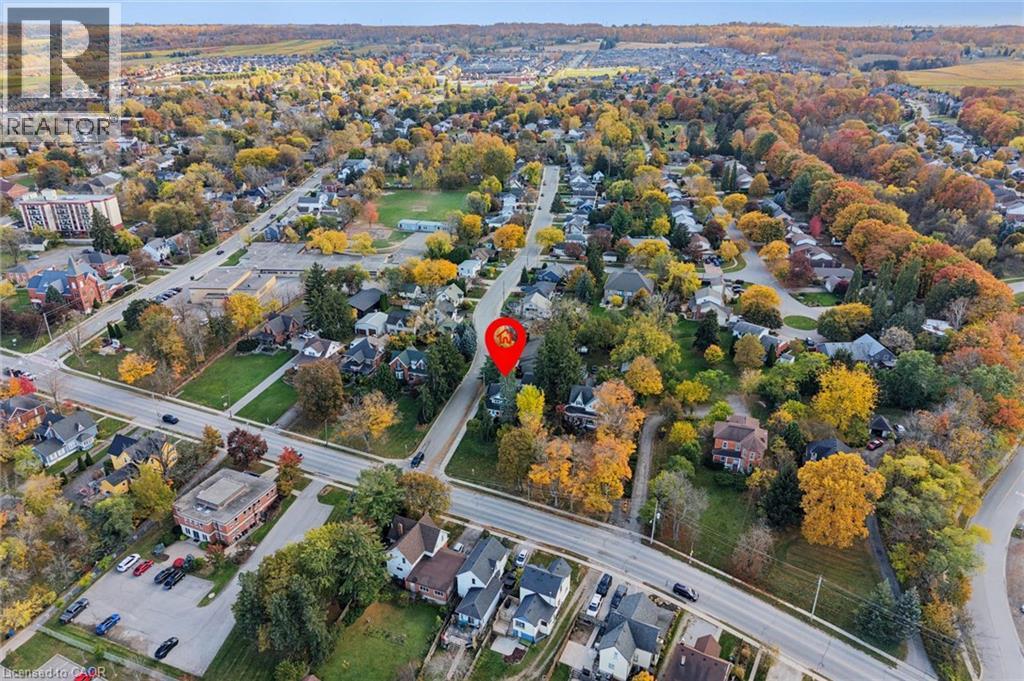
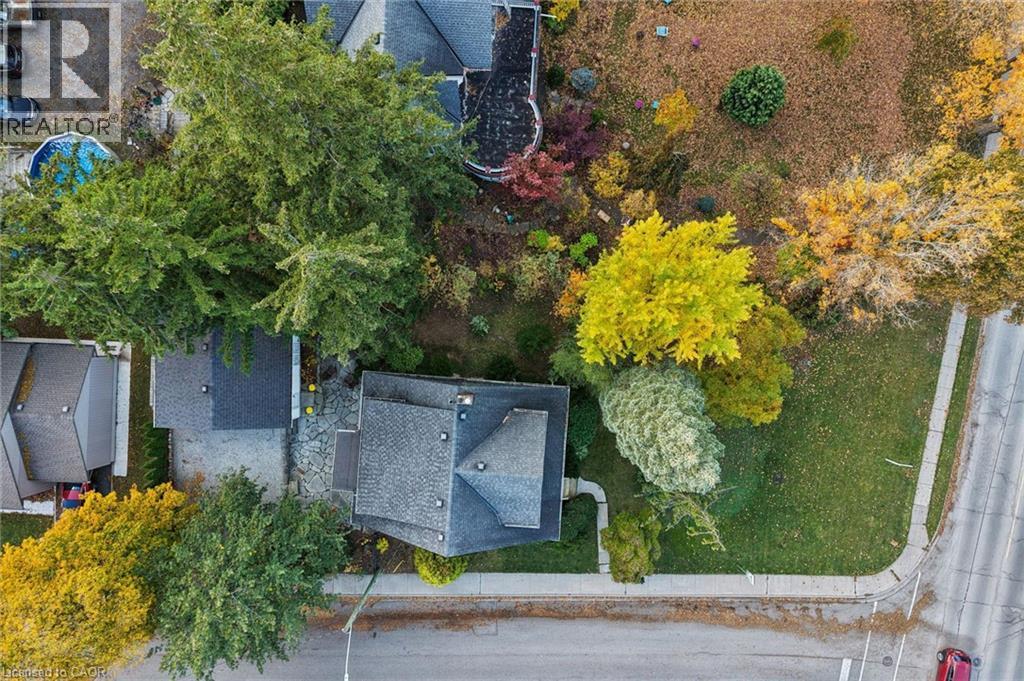
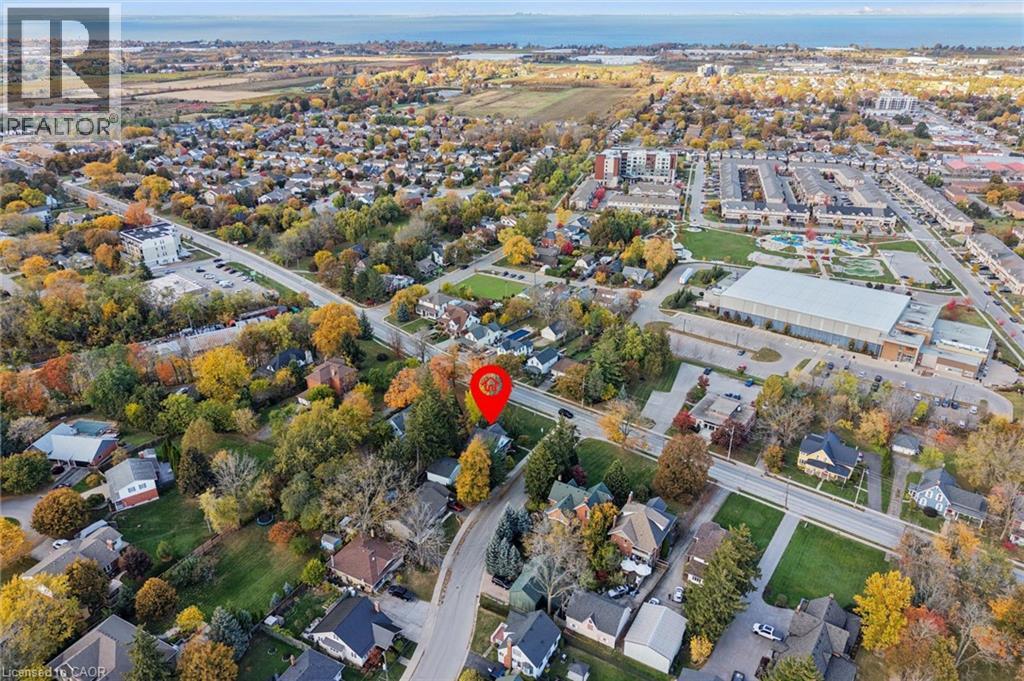
Aerial perspective of a property lot featuring mature deciduous trees and established residential landscaping
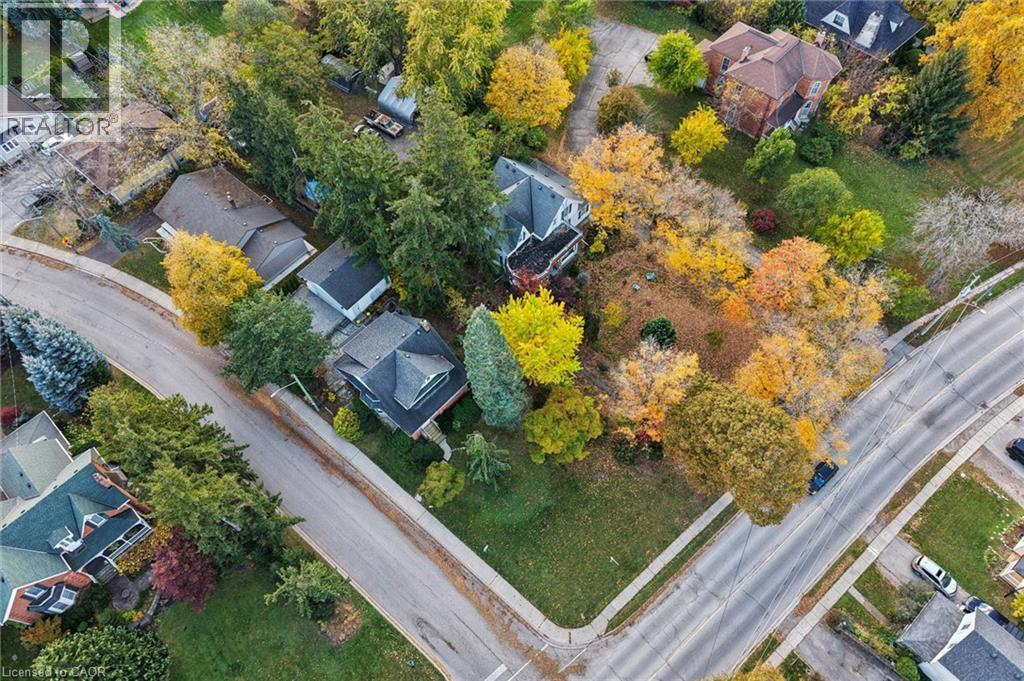
Aerial perspective of a corner lot property featuring mature deciduous and coniferous trees, asphalt driveway access, and a multi-level residential structure with a shingled roof
Two-story residence featuring a brick and siding exterior, a gable roofline, multi-pane windows with decorative shutters, and a front entry staircase
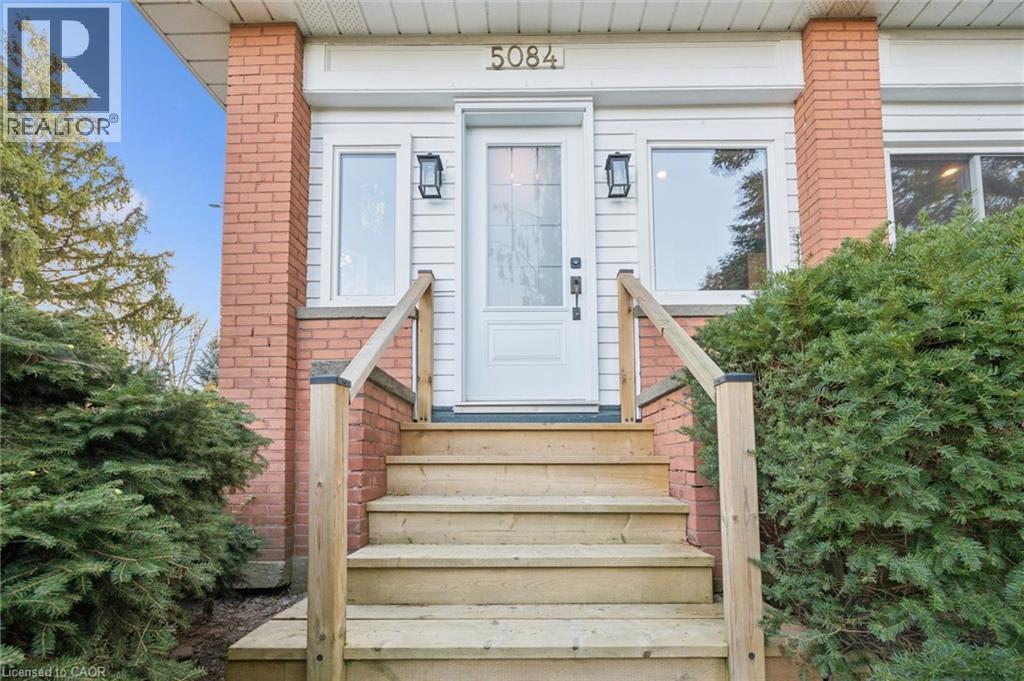
Exterior entrance featuring red brick columns, light wood steps with matching railings, white horizontal siding, and a central entry door with a glass insert
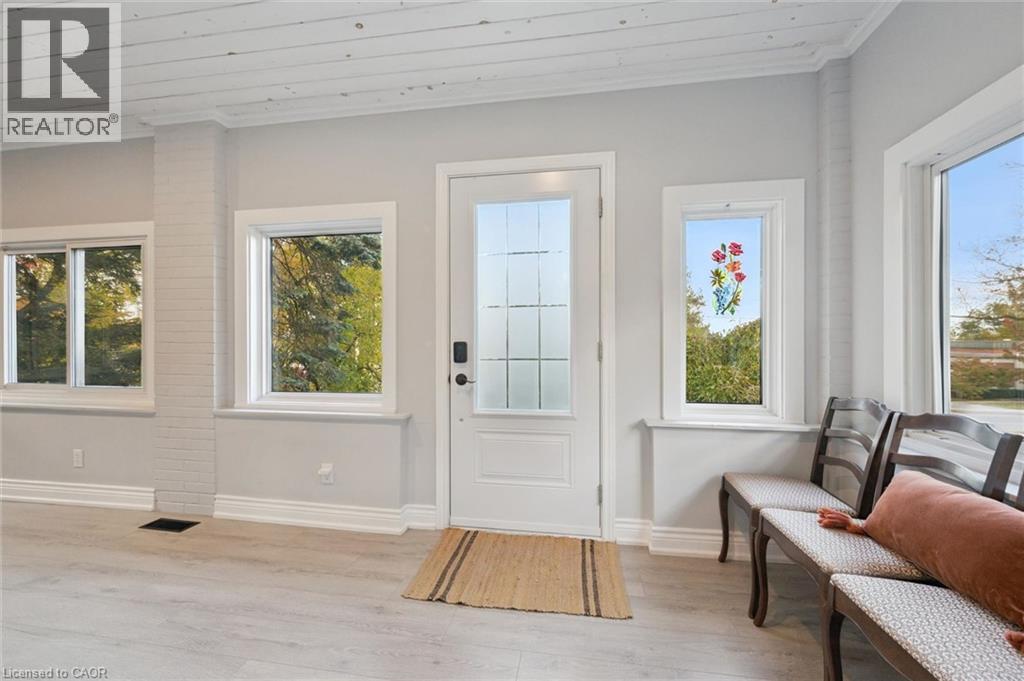
Entryway featuring wood-finish flooring, a white paneled door with glass inserts, exposed-beam ceiling, and large windows with integrated decorative detailing
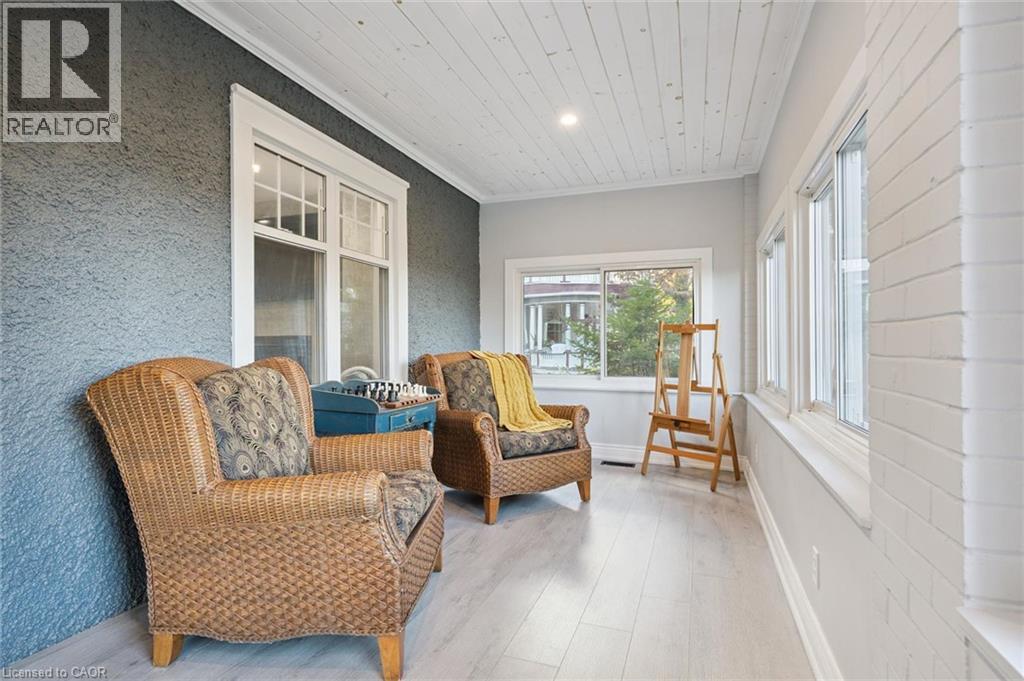
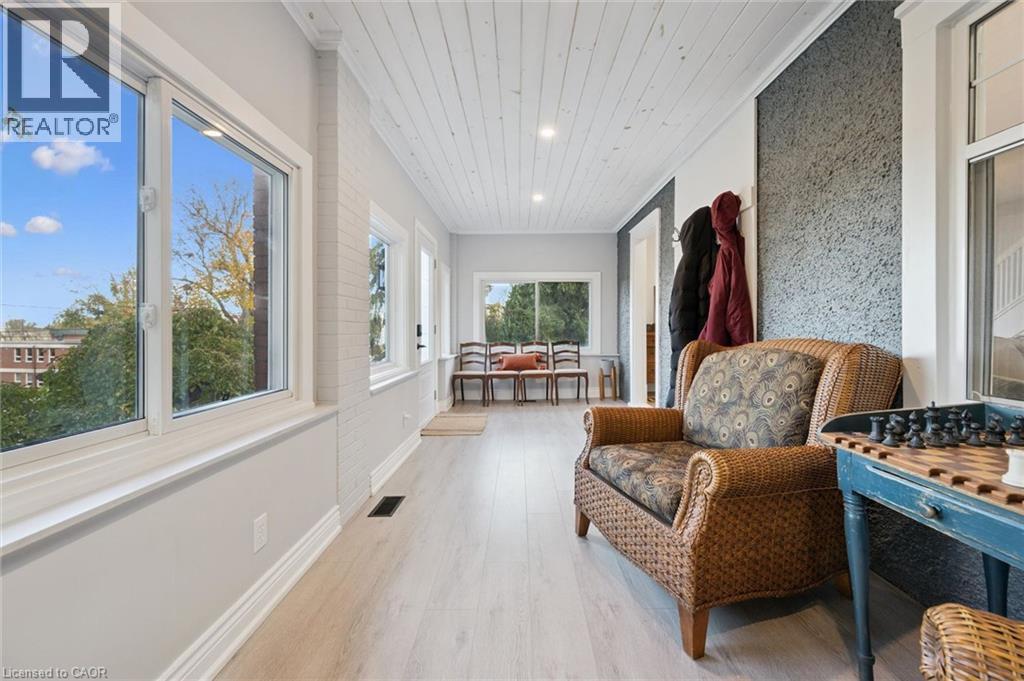
Enclosed sunroom featuring light-toned wood-finish flooring, a white tongue-and-groove ceiling, expansive windows, a textured accent wall, and a painted brick pillar
Sunroom featuring wood-finish flooring, a white tongue-and-groove paneled ceiling, textured accent wall, and expansive windows
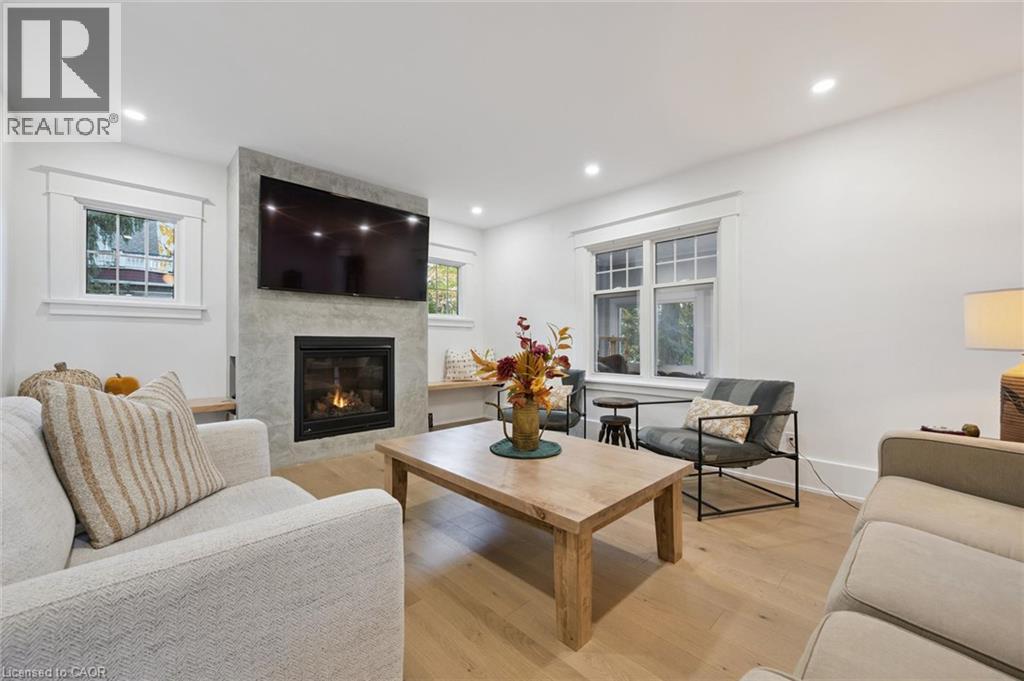
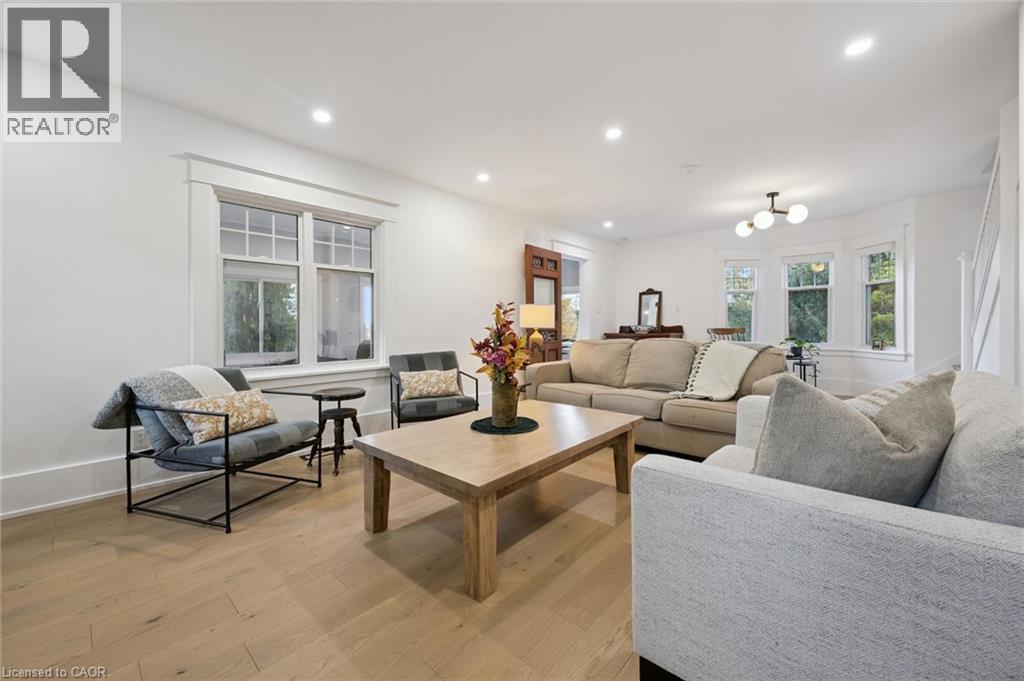
Living area featuring wood-finish flooring, recessed lighting, double-hung windows with craftsman-style trim, and a fireplace with a stone-textured surround and built-in bench seating
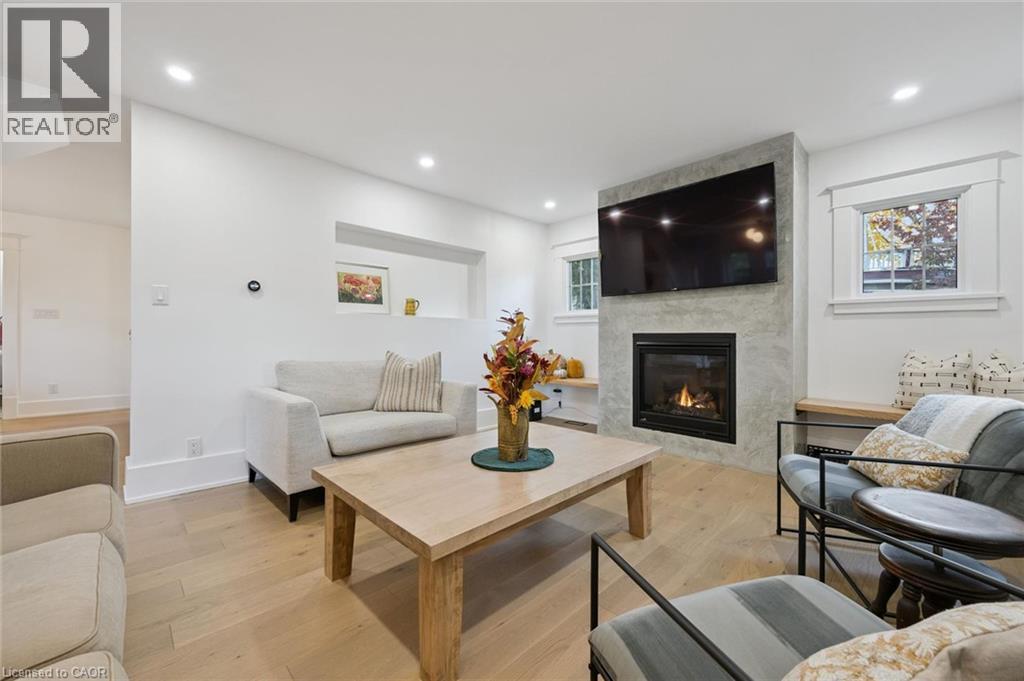
Living area featuring a floor-to-ceiling stone-surround fireplace, light wood-finish flooring, recessed lighting, built-in recessed wall niche, and natural wood floating shelving
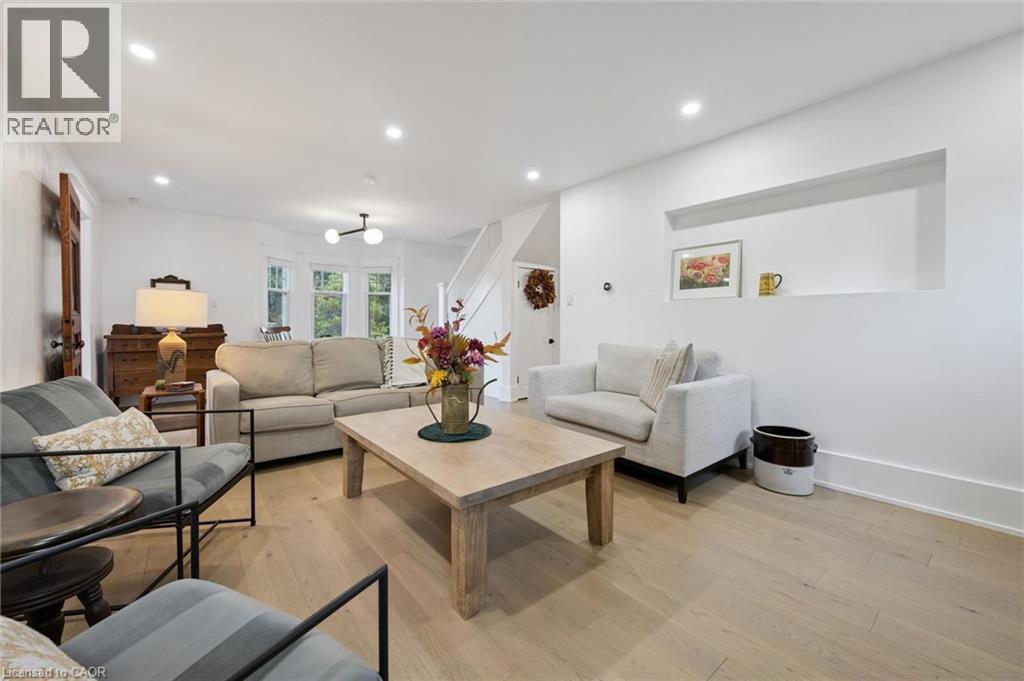
Open-concept interior featuring light wood-finish flooring, recessed lighting, a built-in wall niche, and large bay windows
Open living area featuring wood-finish flooring, recessed lighting, multi-pane windows, and a multi-light globe chandelier
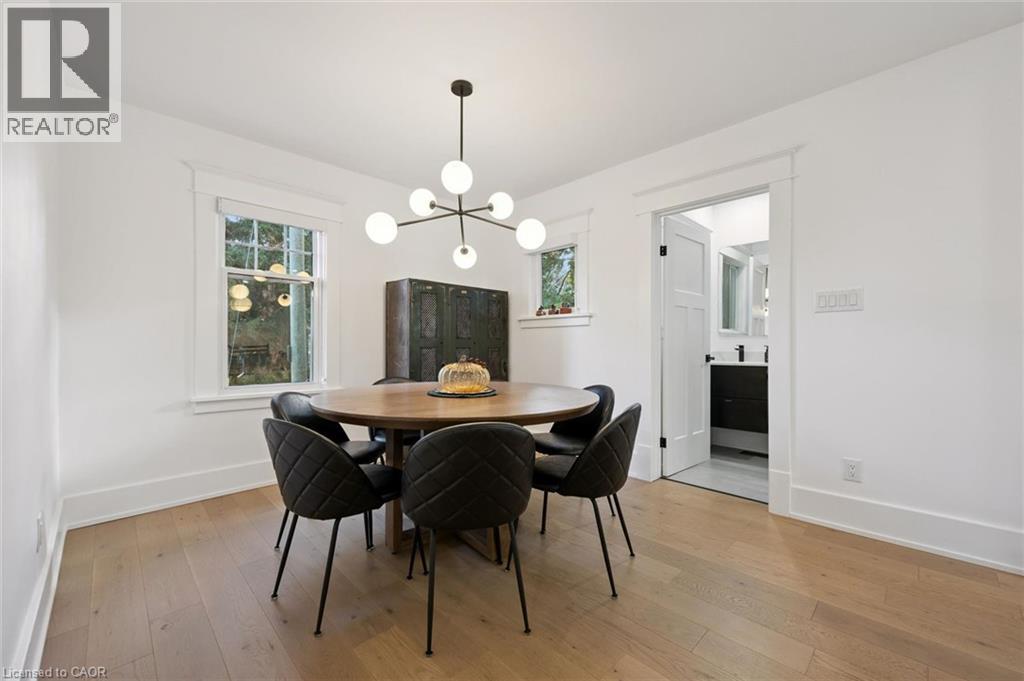
Modern dining area featuring wood-finish flooring, multi-light orb chandelier, crisp white walls, and traditional window casing
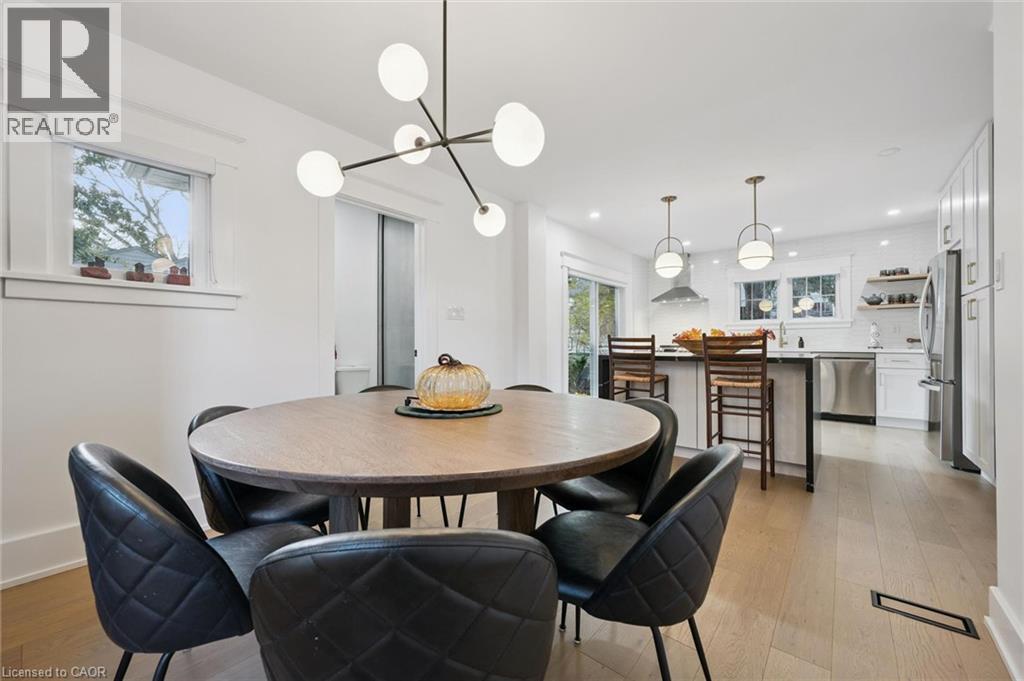
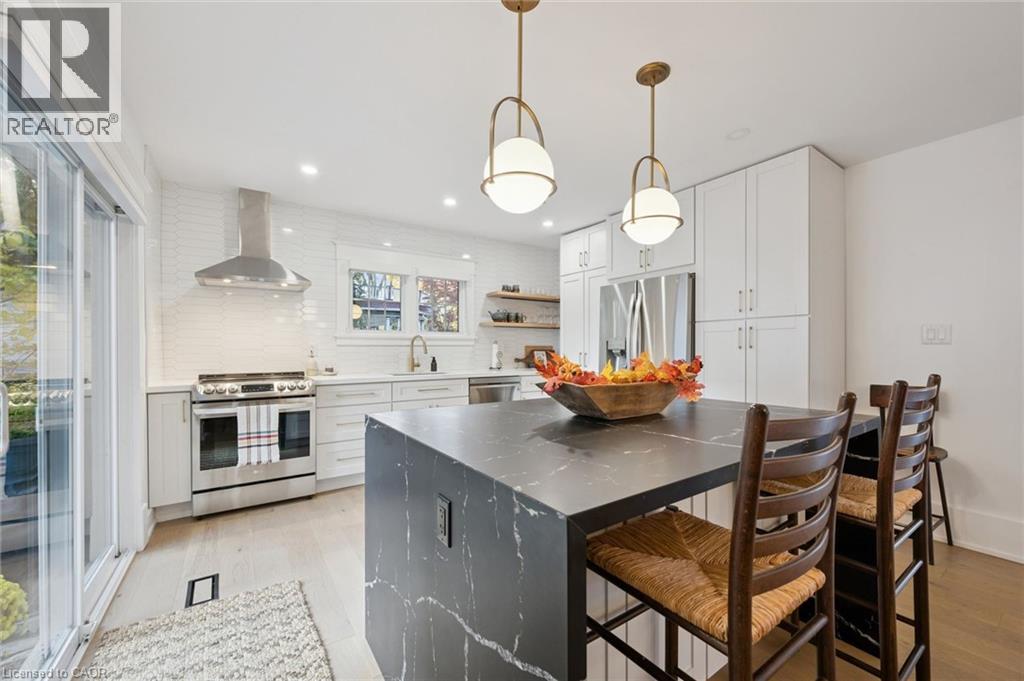
Open-concept area featuring light-toned wood-finish flooring, a kitchen island with bar seating, custom white cabinetry, stainless steel appliances, and multi-arm geometric pendant lighting
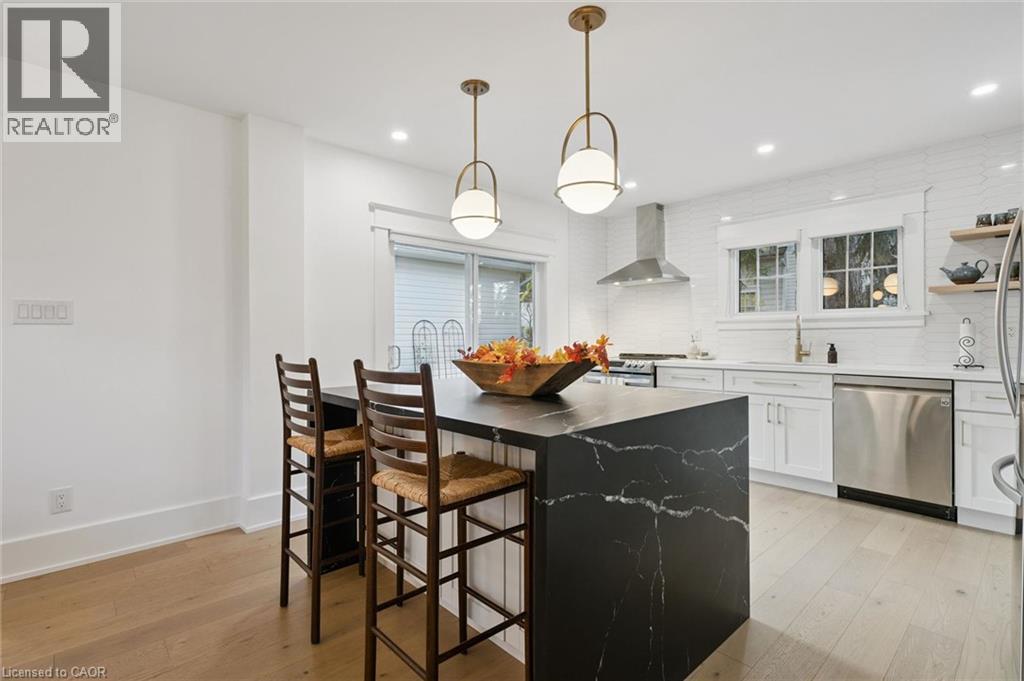
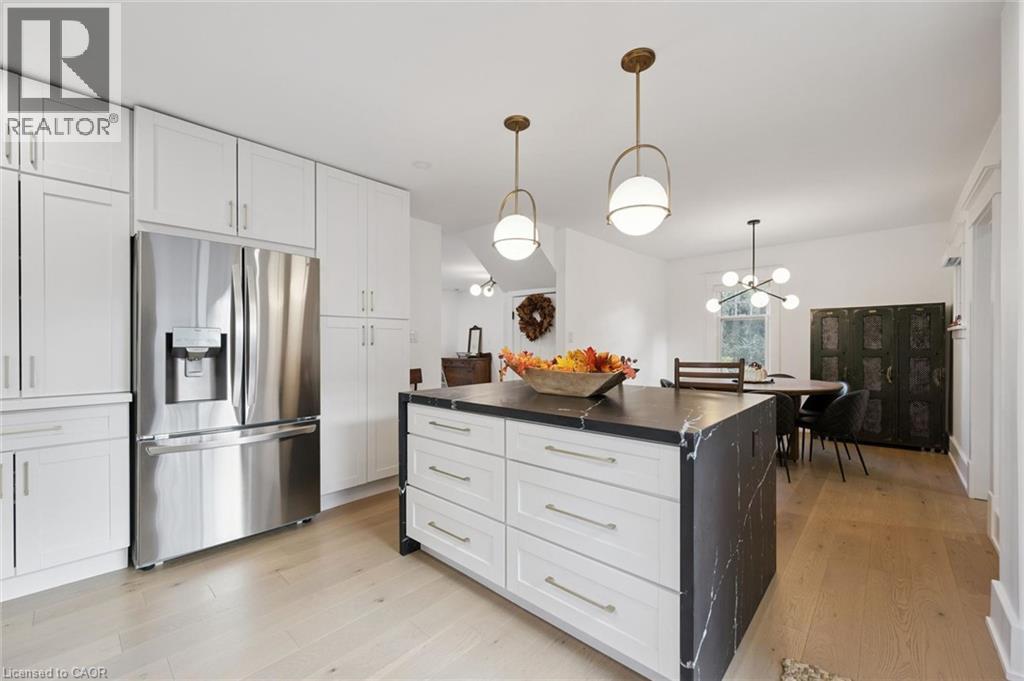
Kitchen featuring an island with a waterfall-edge countertop, white cabinetry, wood-finish flooring, stainless steel appliances, and dual pendant lighting
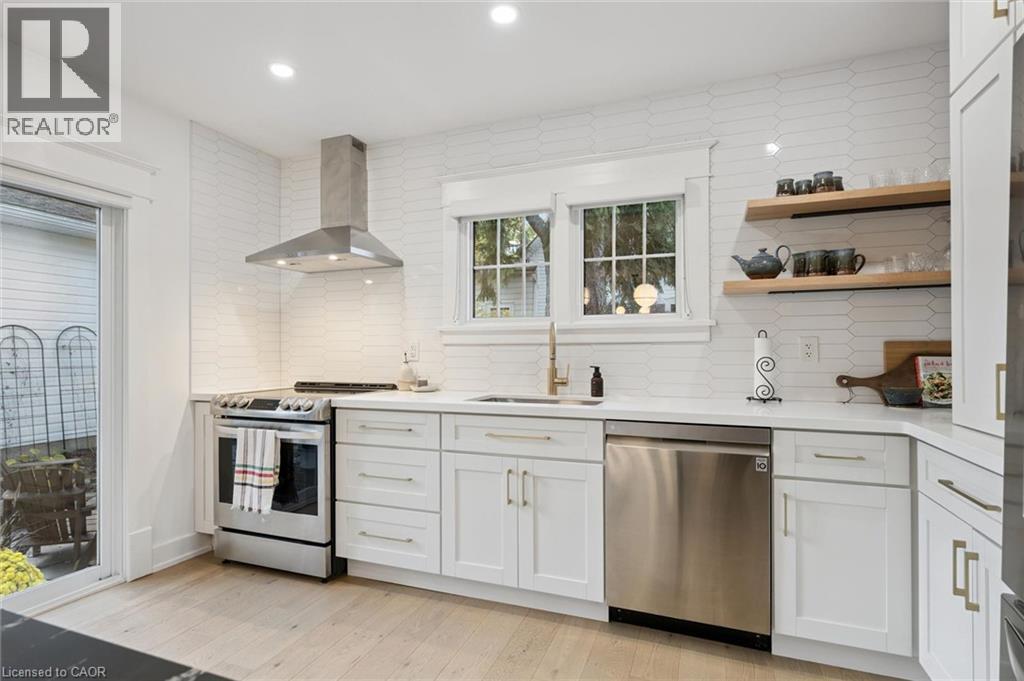
Kitchen featuring white shaker-style cabinetry, stainless steel appliances, a stainless steel range hood, stone-finish countertops, and wood-finish flooring
Kitchen featuring white cabinetry, wood-finish flooring, light-toned stone countertops, stainless steel appliances, and gold-tone hardware
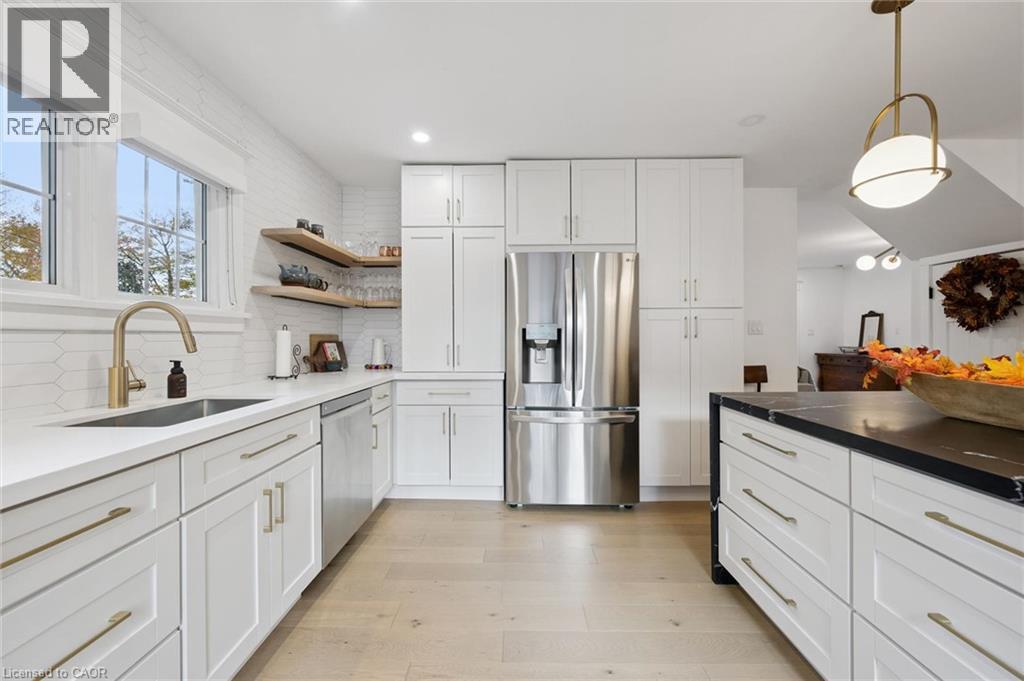
Kitchen featuring shaker-style cabinetry, stainless steel refrigerator, kitchen island with a dark stone countertop, wood-finish flooring, and pendant lighting
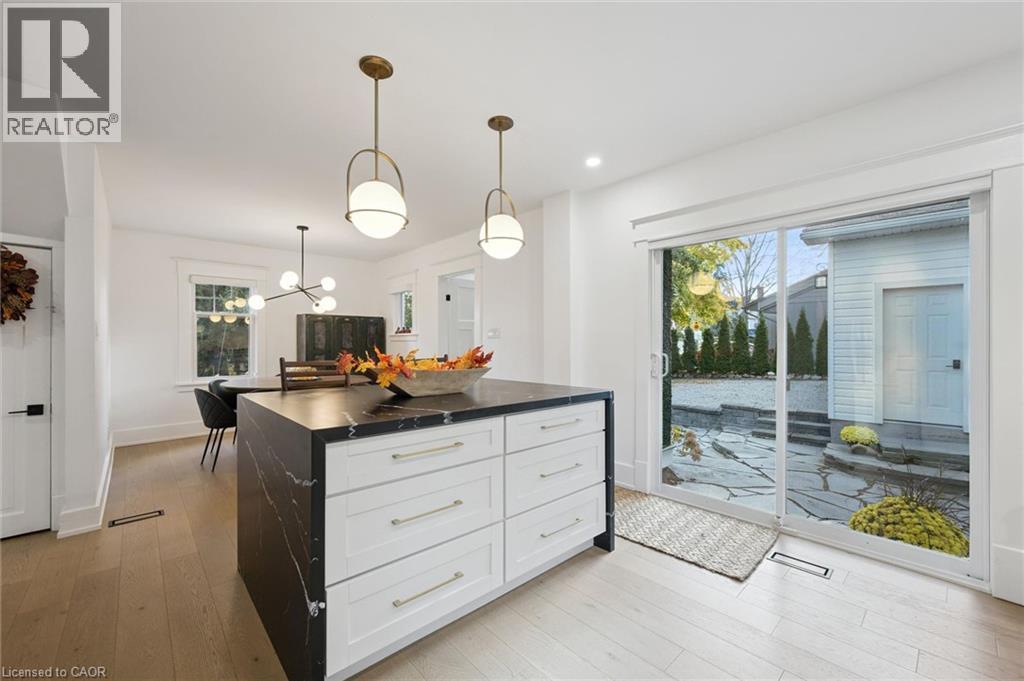
Kitchen island with white shaker-style cabinetry and a dark stone-finish countertop, wood-finish flooring, dual globe pendant lighting, and sliding glass doors leading to a stone patio
Kitchen featuring a central island with a dark stone countertop, white shaker-style cabinetry, stainless steel range with overhead hood, subway tile backsplash, and dual globe pendant lighting
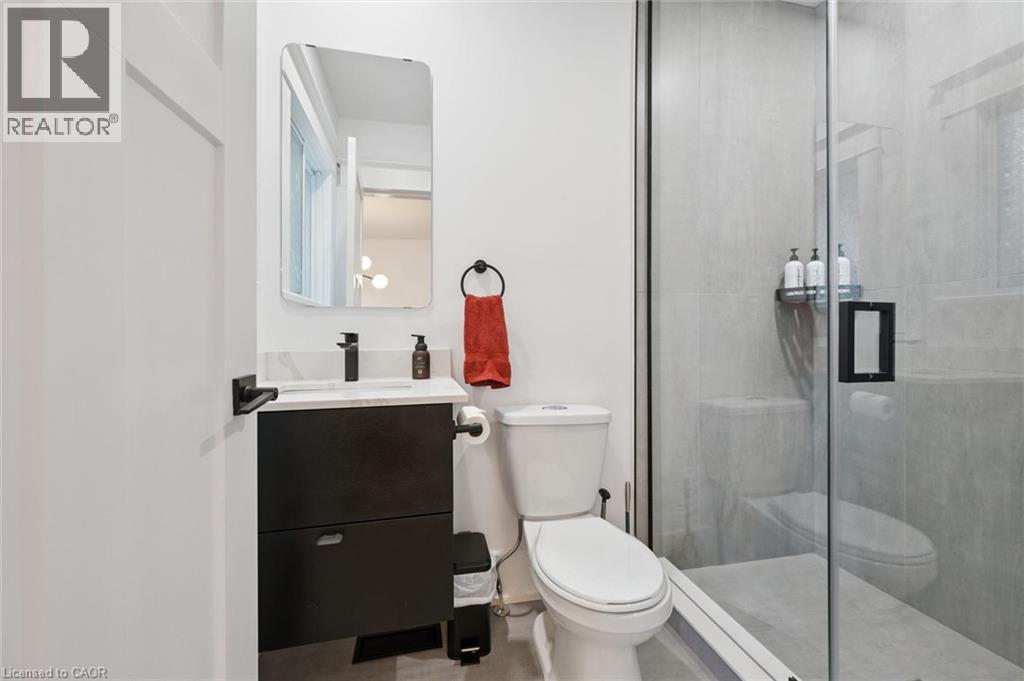
Bathroom featuring a dark wood-finish vanity, stone-surface countertop, rectangular mirror, matte black faucet, and a glass-enclosed shower with tiled surround
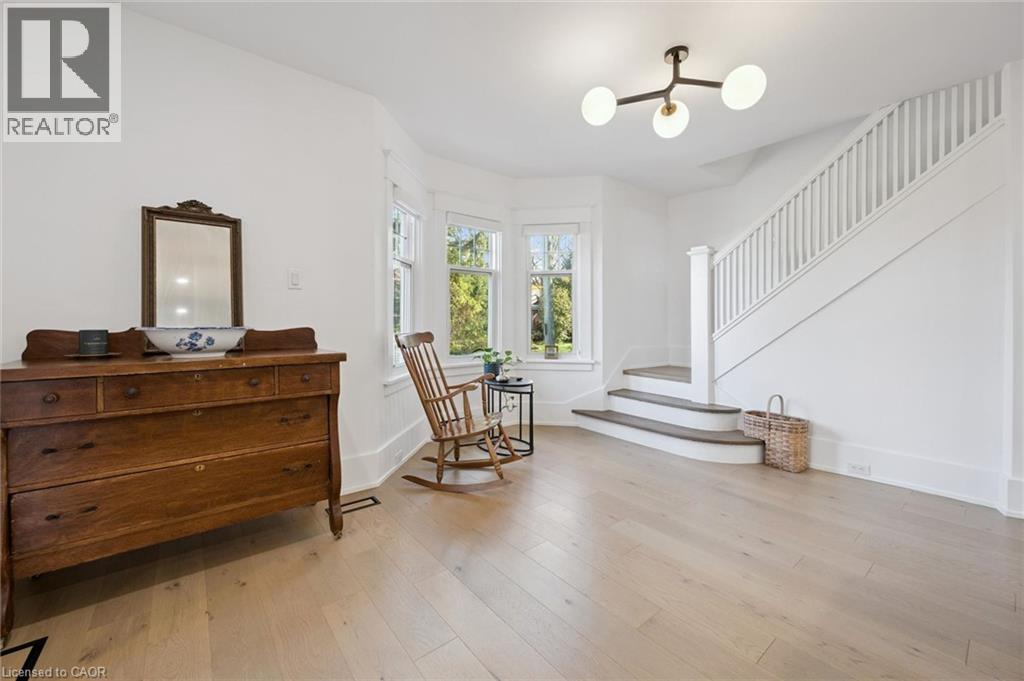
Wood-finish flooring, bay windows, multi-light modern chandelier, and staircase with painted balustrade
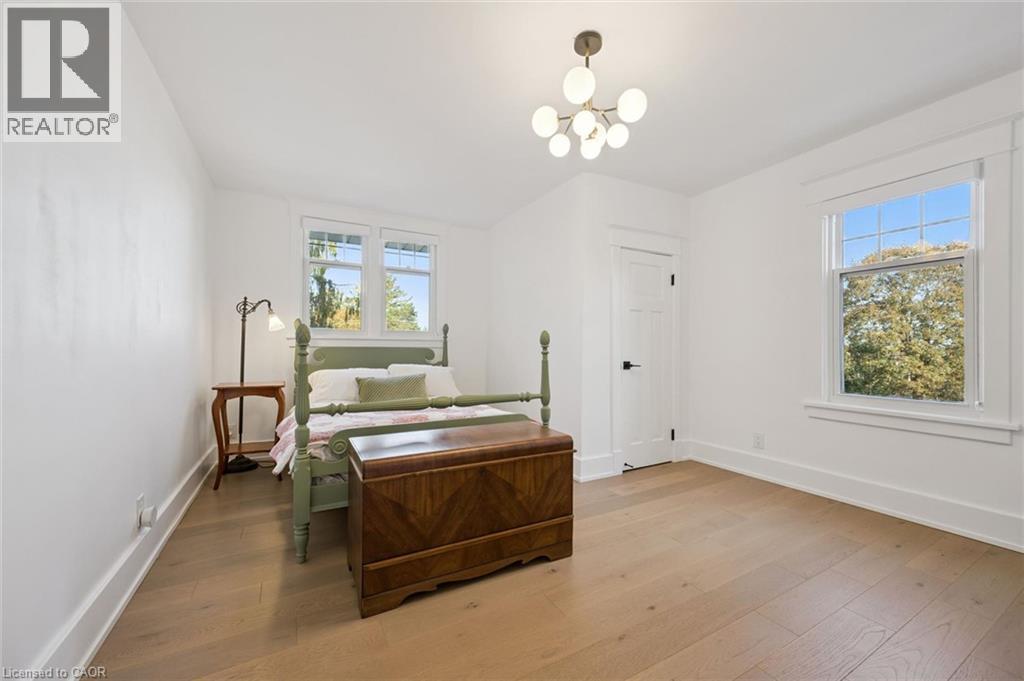
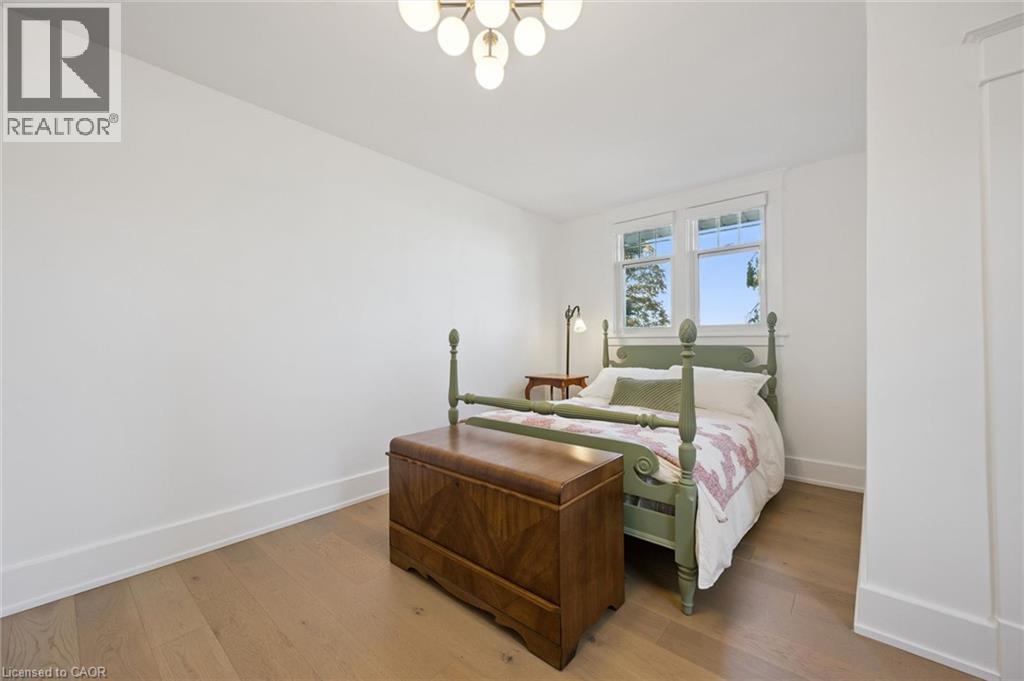
Room featuring wood-finish flooring, white walls, dual windows, multi-globe chandelier, and a single-panel interior door
Room featuring wood-finish flooring, white walls, double-hung windows, and a multi-globe light fixture
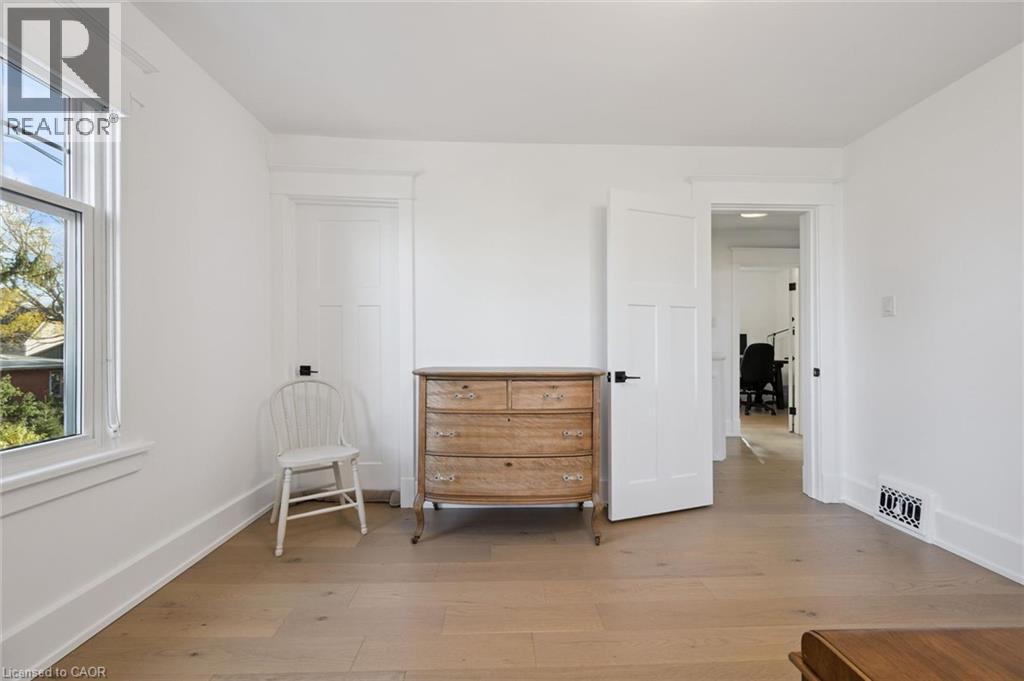
Neutral-toned wood-finish flooring, double-hung window with casing, and interior solid-core doors with matte black hardware
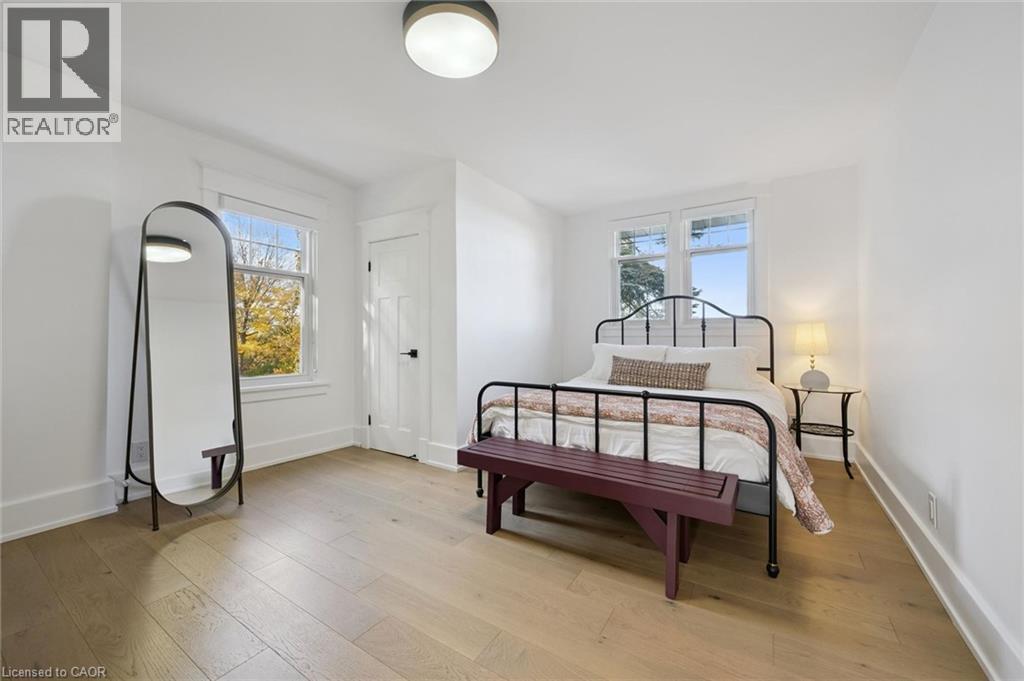
Neutral-toned wood-finish flooring, white walls, multi-pane windows, five-panel interior door with matte black hardware, and flush-mount ceiling lighting
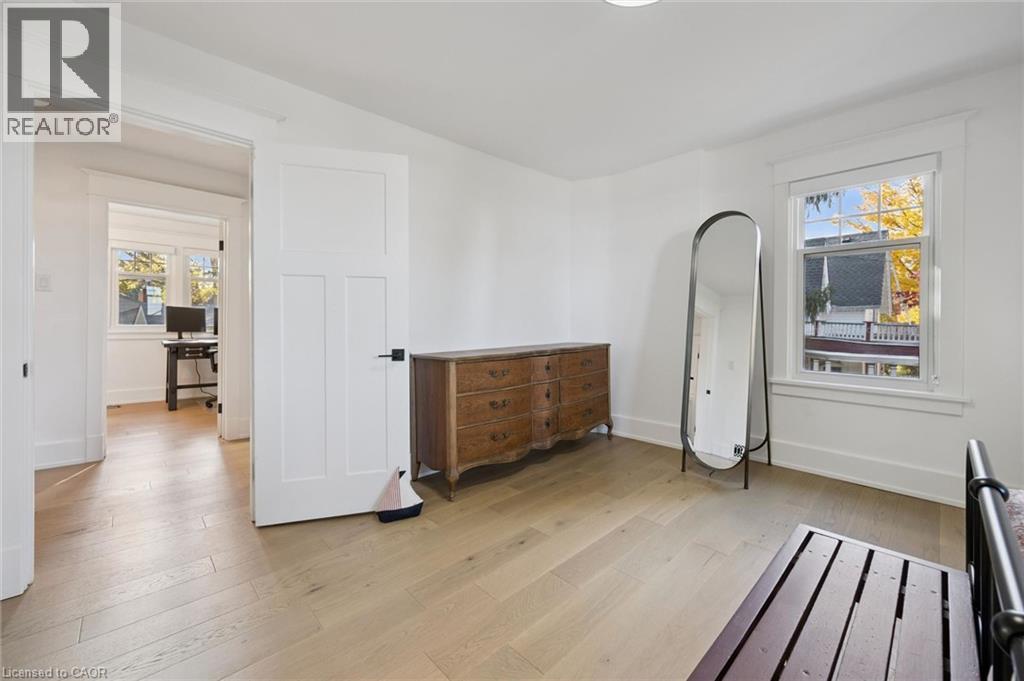
Light-filled interior featuring wood-finish flooring, crisp white wall finishes, classic five-panel doors with matte black hardware, and double-hung windows with craftsman-style millwork
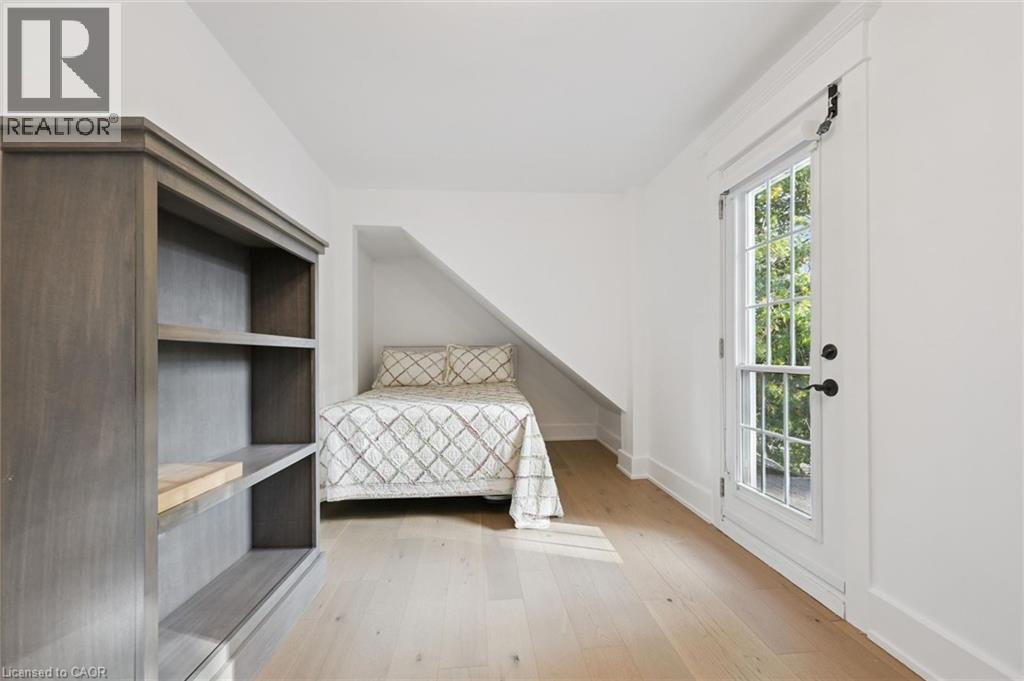
Light-toned wood-finish flooring, built-in wooden shelving, and a full-lite glass exterior door with dark hardware
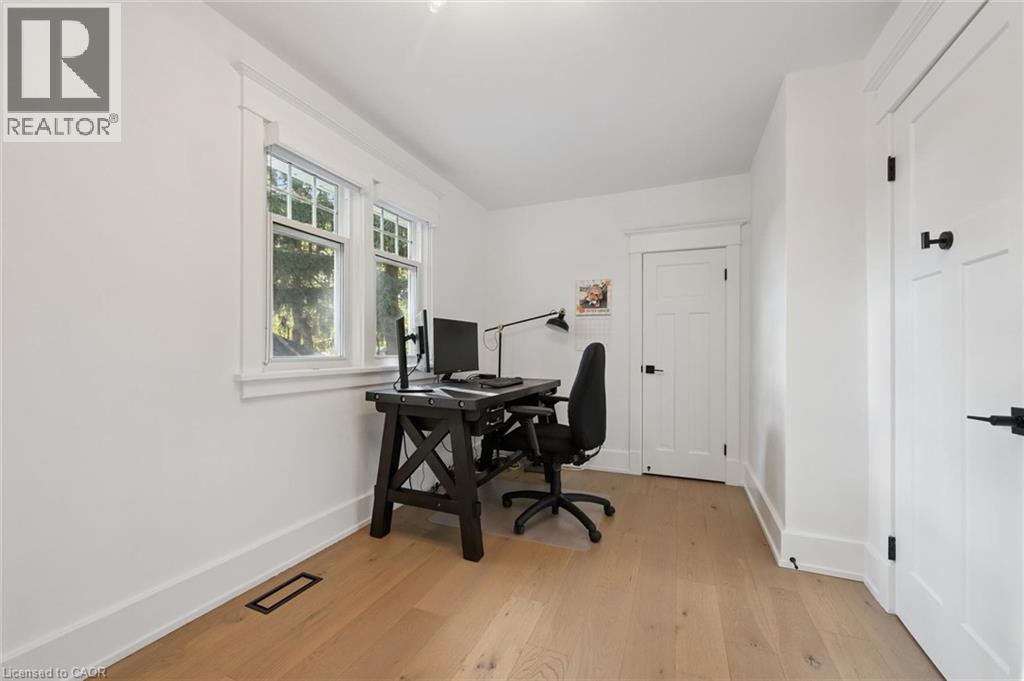
Room featuring wood-finish flooring, white walls, two-panel interior doors with matte black hardware, and double-hung windows with craftsman-style trim
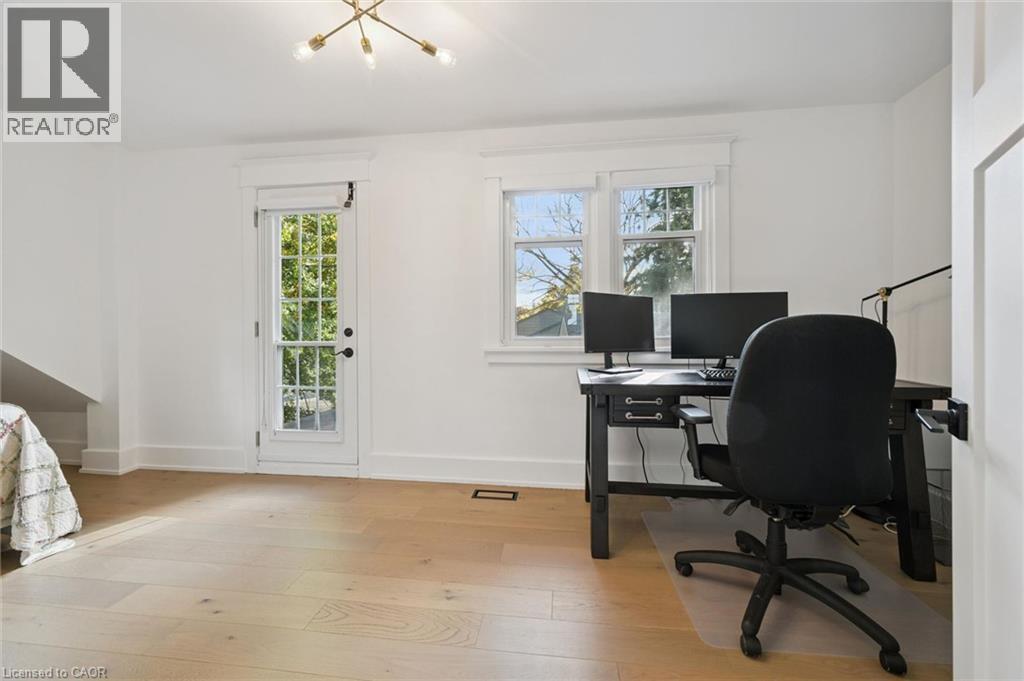
Room featuring wood-finish flooring, a multi-pane glass door, dual-pane windows with detailed casing, and a multi-arm metallic light fixture
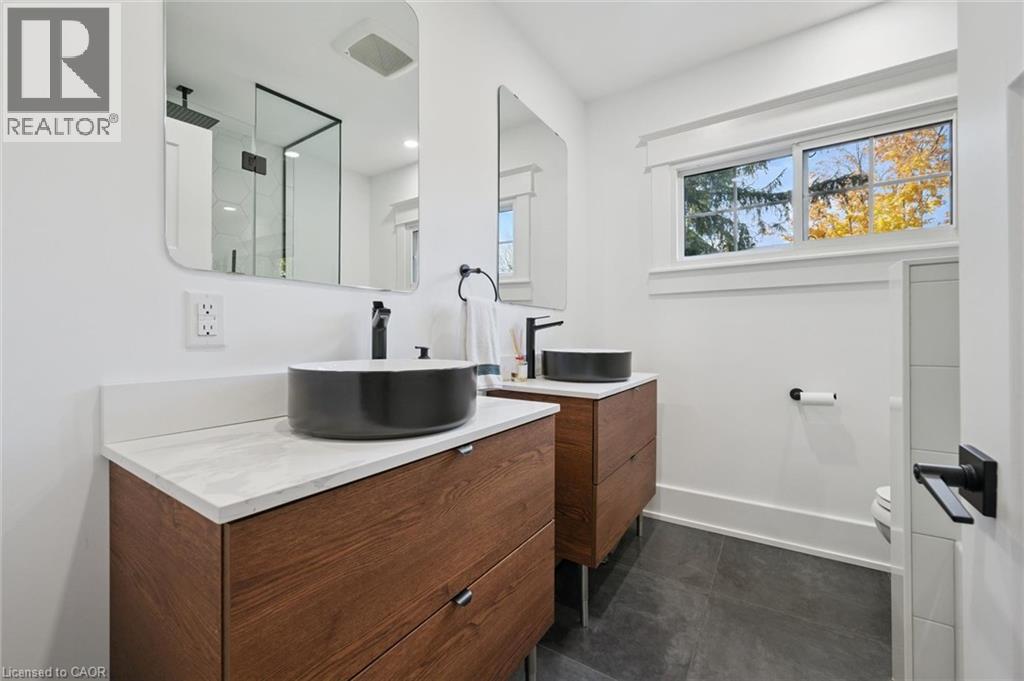
Double vanity featuring wood-finish cabinetry, solid surface countertops, matte black vessel sinks, and rectangular wall-mounted mirrors
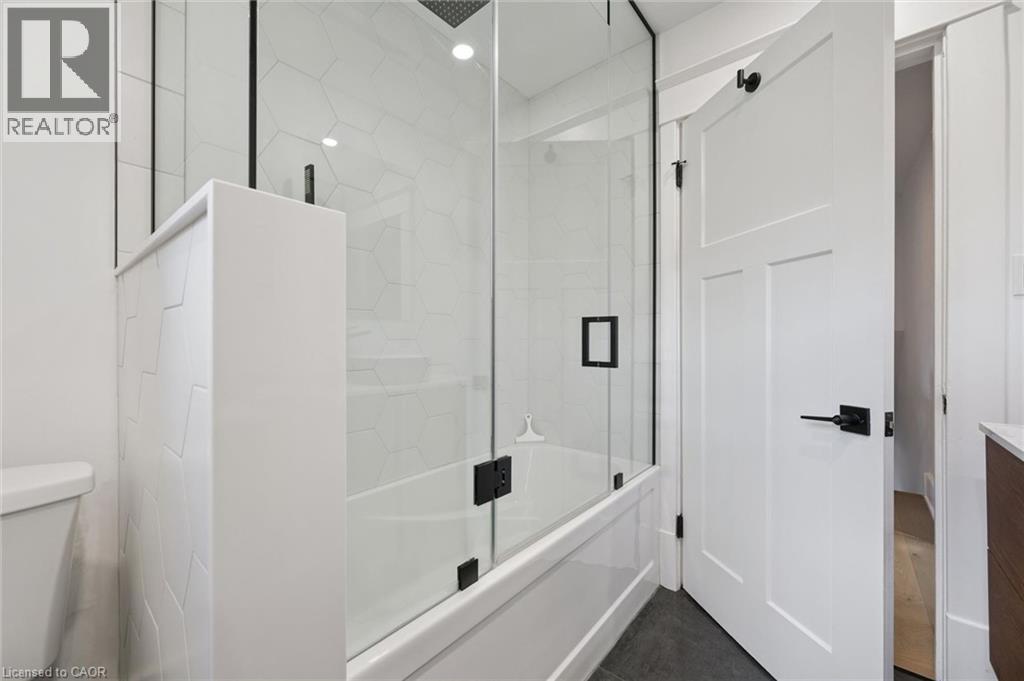
Bathtub featuring white hexagon wall tile, a frameless glass enclosure, matte black hardware, and dark flooring
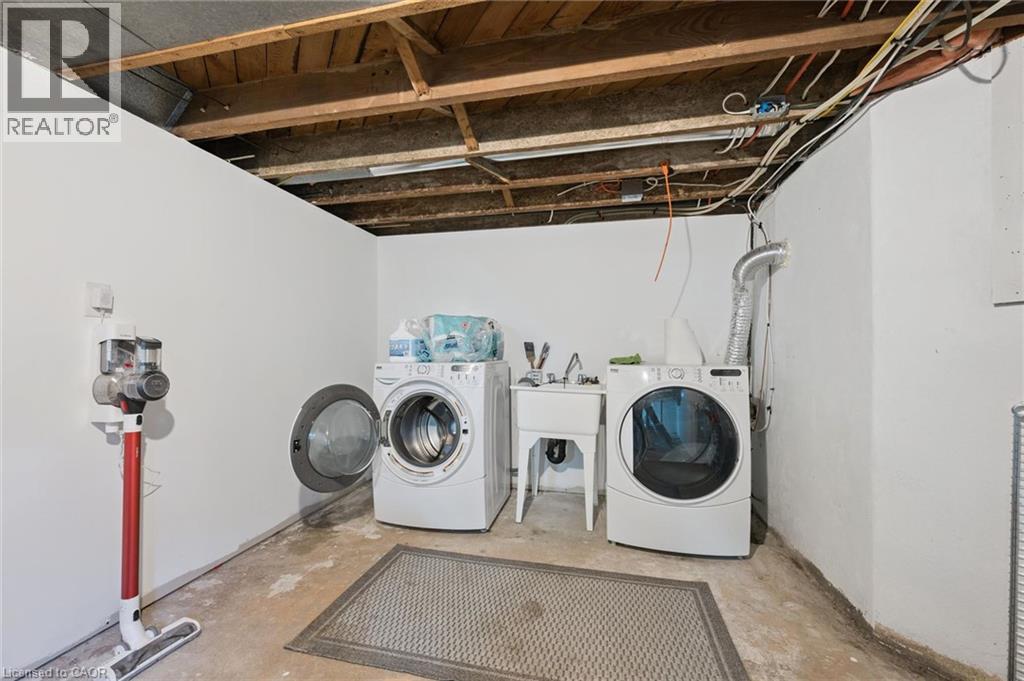
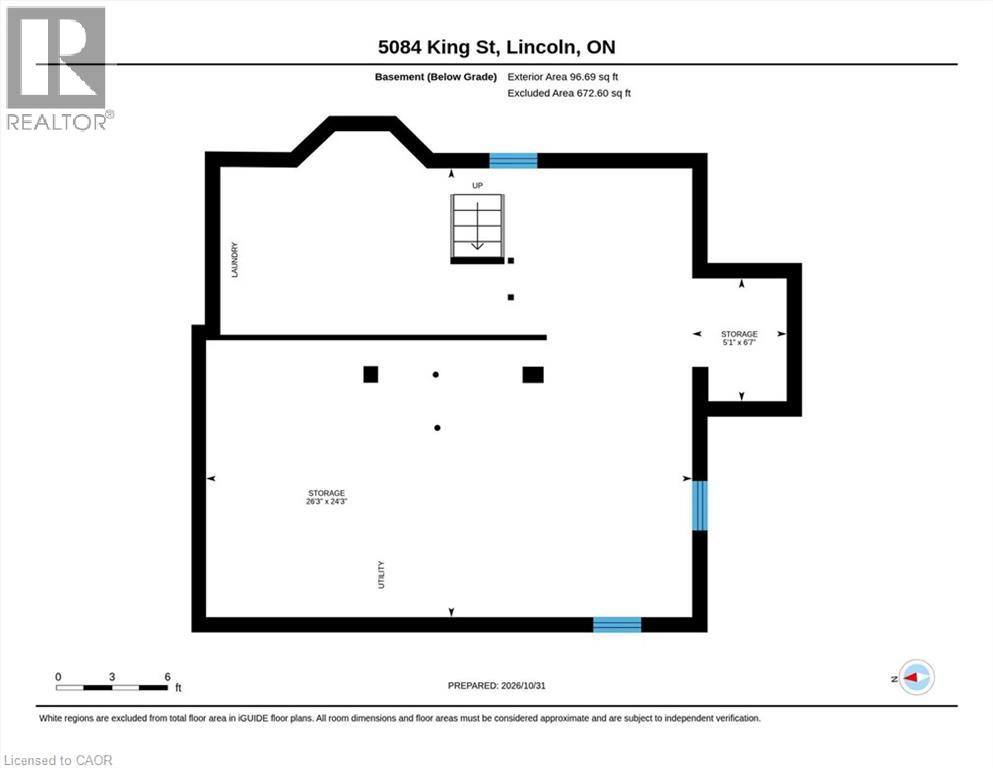
Utility space featuring white-painted walls, concrete flooring, an exposed wood-joist ceiling, and a porcelain utility sink
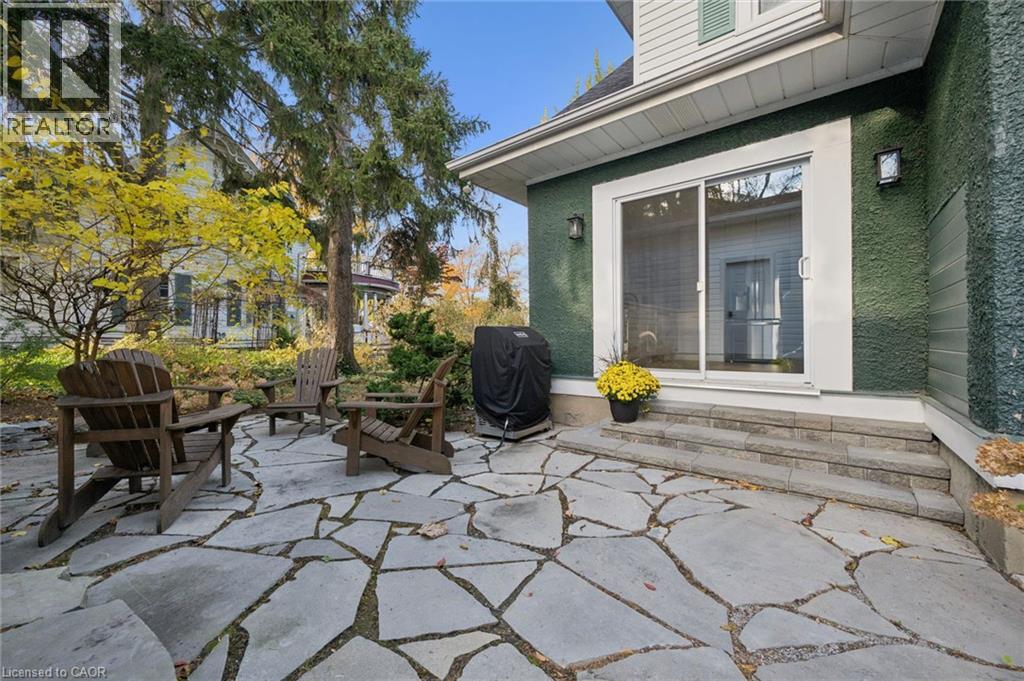
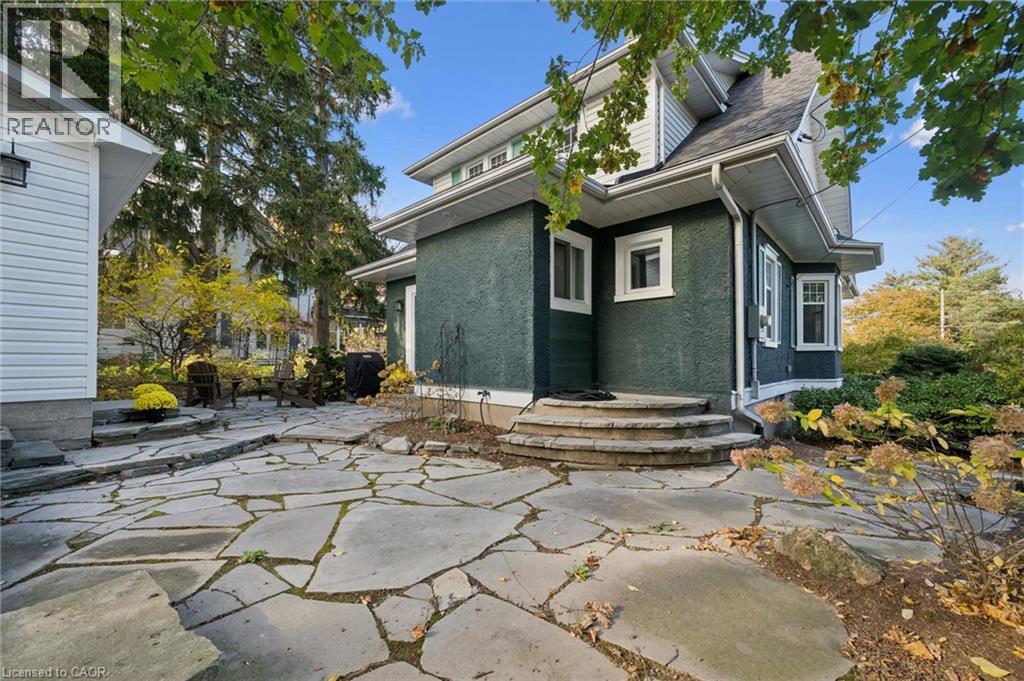
Irregular flagstone patio with masonry stairs, sliding glass door, and exterior wall-mounted light fixtures
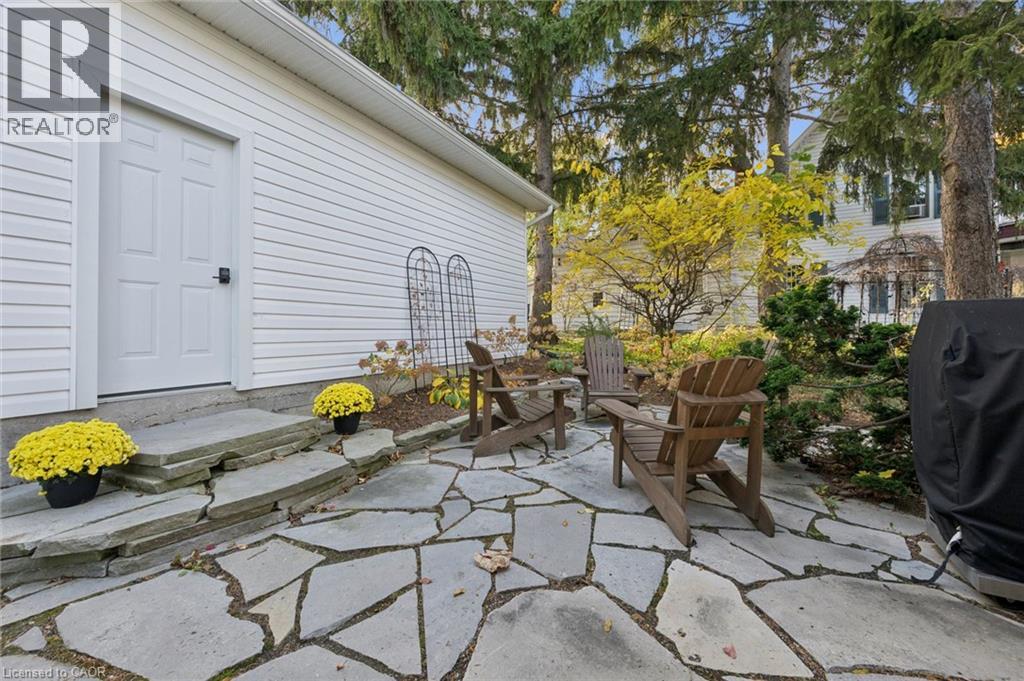
Flagstone patio featuring stacked stone stairs and white vinyl siding
Exterior featuring dark textured stucco siding, multi-level flagstone patio, and curved stone stairs with integrated lighting
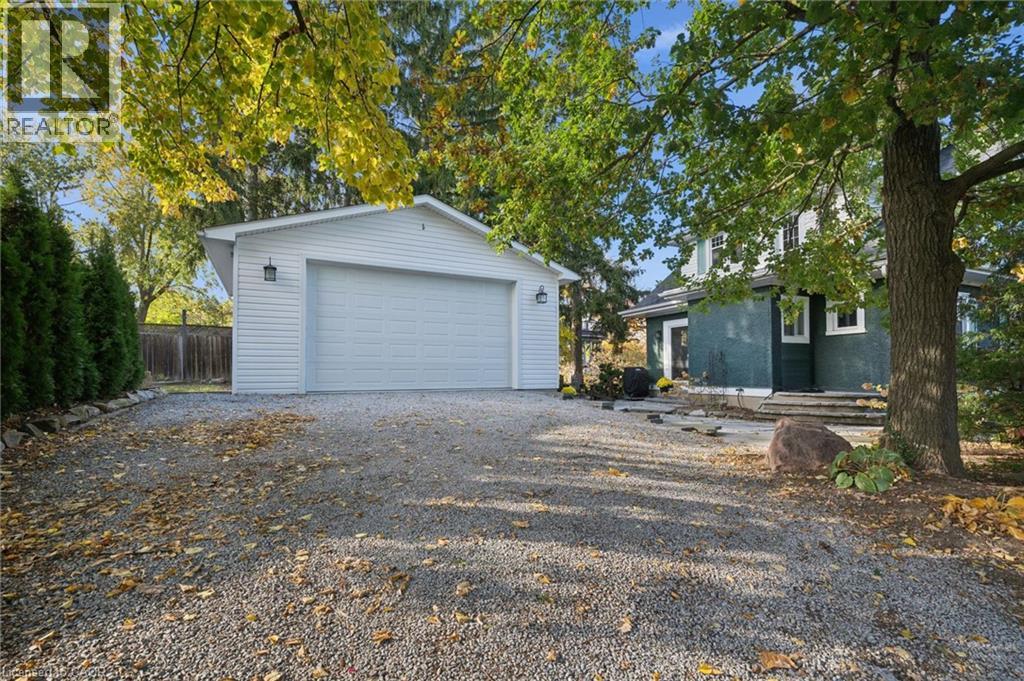
Detached garage with white horizontal siding and dual wall-mounted exterior light fixtures, complemented by a gravel driveway, mature trees, and landscaping
Aerial perspective of a corner lot featuring mature trees, landscaped grounds, a stone patio, and a shingle-roof structure
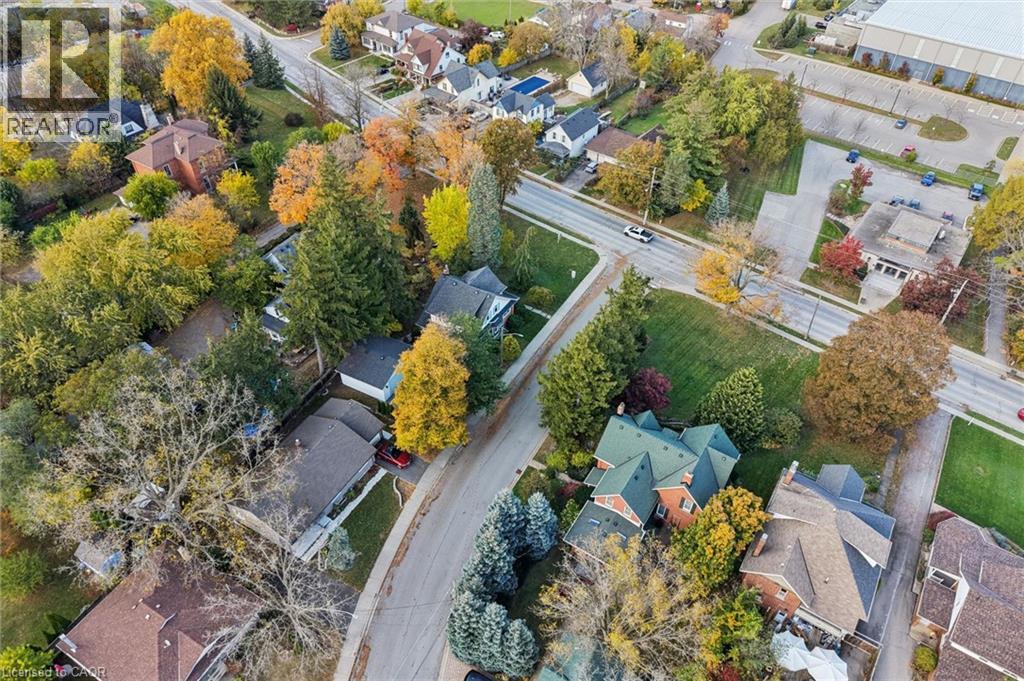
Aerial perspective of residential neighborhood featuring mature trees, paved streets, and landscaped lots
Aerial perspective featuring a residential property with dense mature tree canopy and direct frontage to local paved thoroughfares
 New Listing
 In-Person: 11/08 2:00 PM - 4:00 PM