New Listing

Description
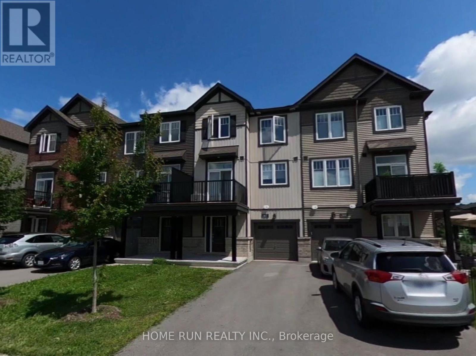
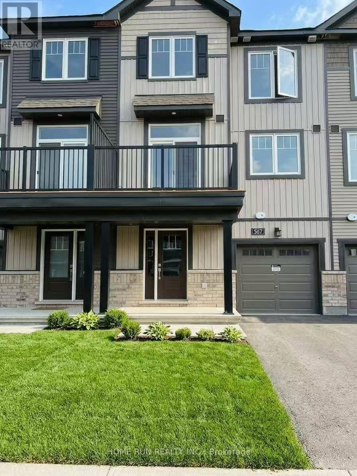
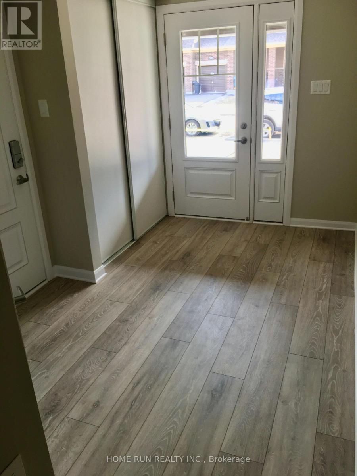
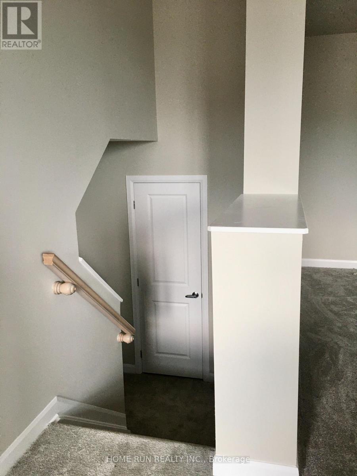
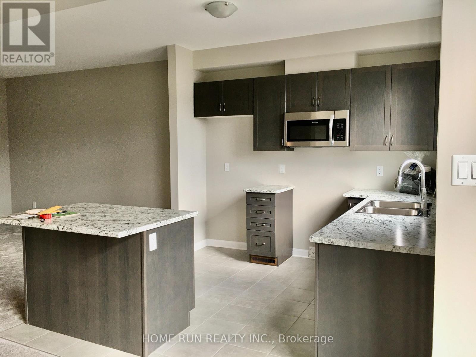
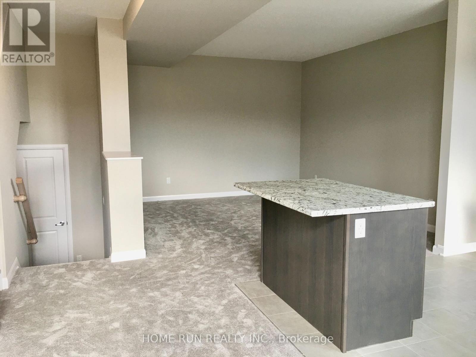
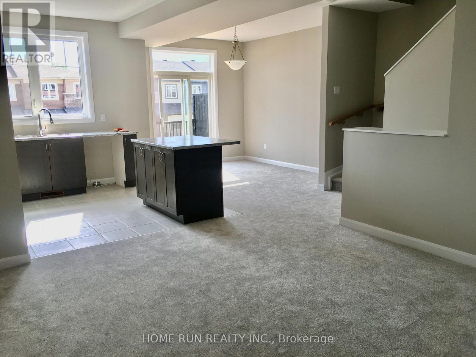
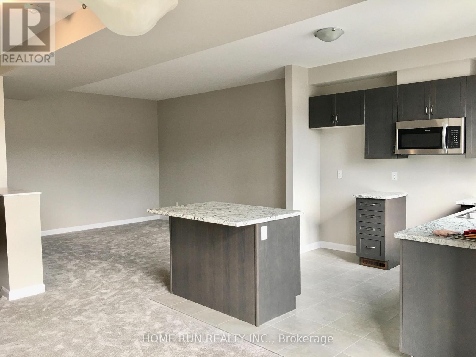
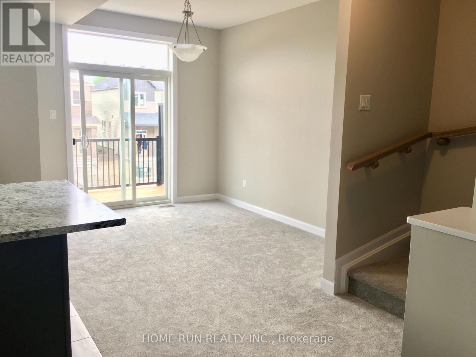
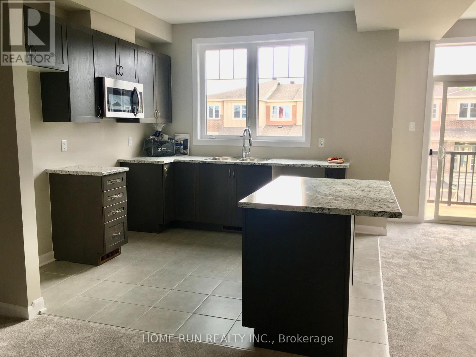
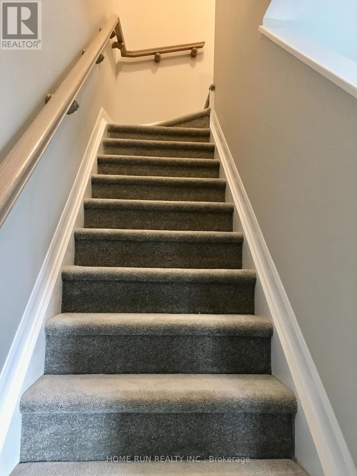
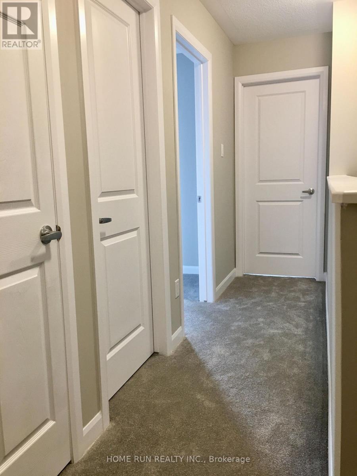
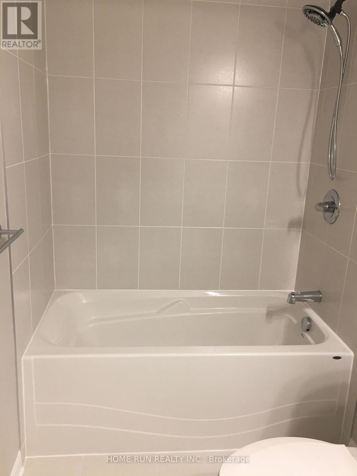
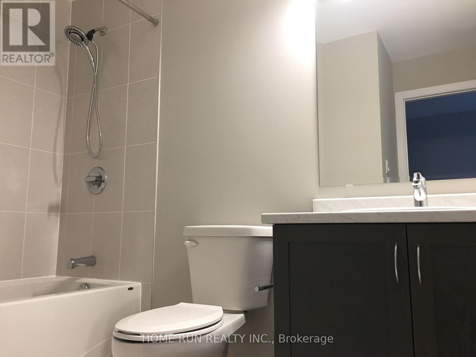
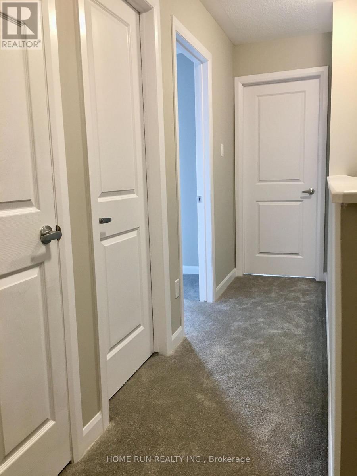
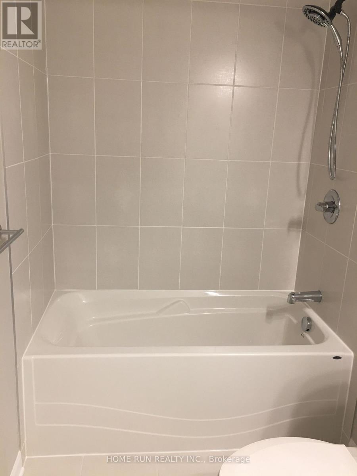
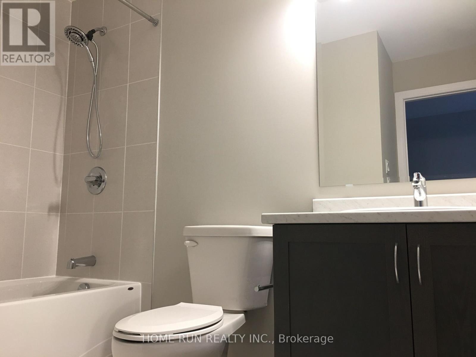
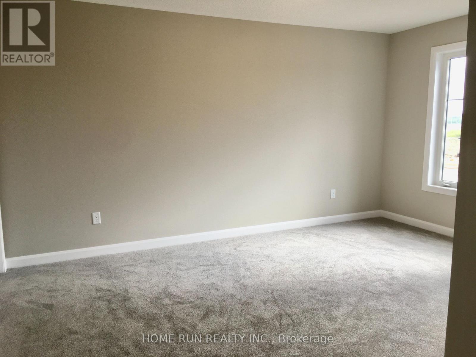
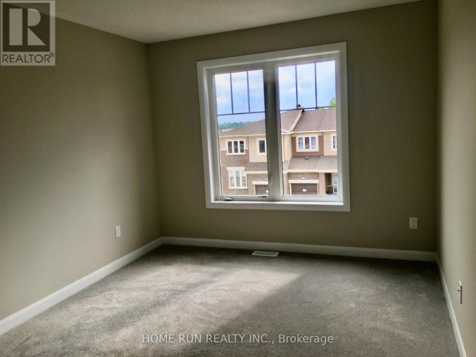
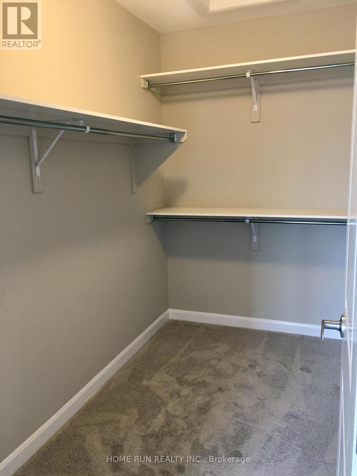
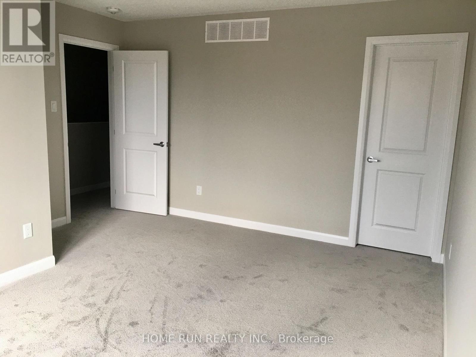
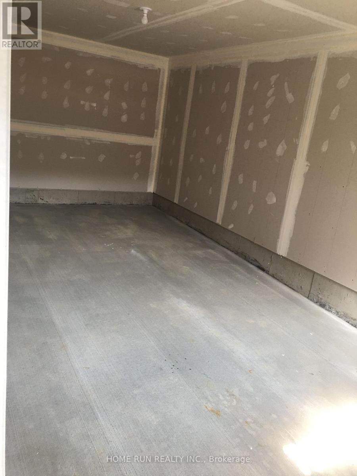
Welcome to 567 Clemency Crescent, a bright and stylish 3-storey Minto-built freehold townhome in Barrhaven's Heritage Park community. The ground level greets you with a spacious foyer featuring wide-plank flooring, a large double closet, and convenient inside entry to the attached extra-deep garage. The second level is the heart of the home: a sun-filled open-concept layout with plush carpeting, a generous living room, and a dining area with a sliding patio door and transom window leading to a private balcony. The kitchen offers rich espresso shaker cabinetry, lots of counter space and a centre island with breakfast-bar seating, tile flooring, a double stainless sink with pull-down faucet, and stainless steel appliances. A powder room completes this level. Upstairs, the third level features two well-sized bedrooms, including a spacious primary bedroom with a walk-in closet, plus a full 4-piece bathroom with tiled tub/shower surround and handheld shower. In-suite laundry, gas forced-air heating and central air conditioning. Appliances included: stove, hood fan, refrigerator, dishwasher, washer and dryer. Close to parks, schools, Strandherd shopping and dining, Barrhaven Costco, public transit and Highway 416. Tenant pays all utilities and hot water tank rental. Available December 1, 2026. Pictures were taken when the home was delivered in 2020. Please contact the listing agent via email for all inquiries. (id:13843)
Details
| MLS # | X14138632 |
|---|---|
| Listing Type | For Sale |
| Style | House |
| Status | Active |
| Days On Site | 2 |
| Listing Provided By | HOME RUN REALTY INC. | Guan Guan |
Features
| Bed(s) | 2 |
|---|---|
| Bath(s) | 2 Total |
| SQ Feet | 1,100 |
| Garage | 3 |
| Story(s) | 3 |
Interior
| Cooling | Central air conditioning, Ventilation system |
|---|---|
| Heating | Forced air, Natural gas |
| Appliances | Washer, Refrigerator, Dishwasher, Stove, Dryer, Hood Fan |
| Fireplace Yes / No | No |
Exterior
| Lot Features | In suite Laundry |
|---|---|
| Foundation Details | Poured Concrete |
Parking
| Parking Features | Attached Garage, Garage |
|---|---|
| Parking Total | 3 |
Utilities
| Sewer | Sanitary sewer |
|---|---|
| Water Source | Municipal water |
Area Information
| Province | ON |
|---|---|
| City | Ottawa |
| Postal Code | K2J6R8 |
| Listing VS Median (in K2J6R8) | |
Price: $2,300 low | high Med: $2,150 sqft: 1,100 low | high Med: 1,000 $ / sqft: $2 low | high Med: $2 On site: 2 low | high Med: 15 | |
Request a showing
Request a showing
Contact
Learn More About This Property

| Province | ON |
|---|---|
| City | Ottawa |
| Postal Code | K2J6R8 |
| Listing VS Median (in K2J6R8) | |
Price: $2,300 low | high Med: $2,150 sqft: 1,100 low | high Med: 1,000 $ / sqft: $2 low | high Med: $2 On site: 2 low | high Med: 15 | |